
47 Rollo Drive Ajax (South East), Ontario L1S 7E2


$749,999
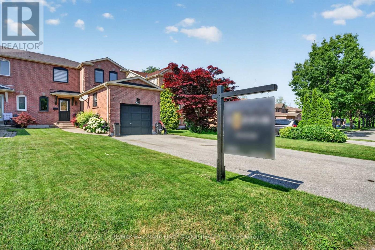
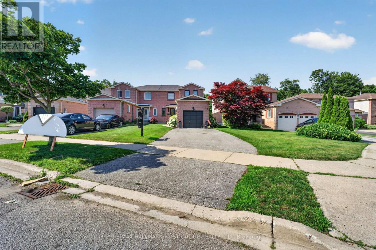
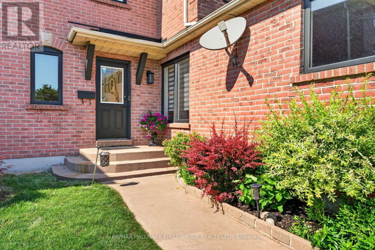
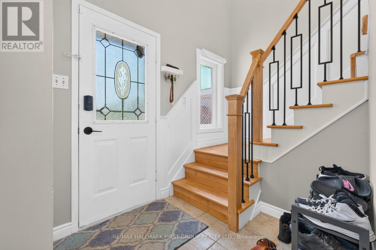
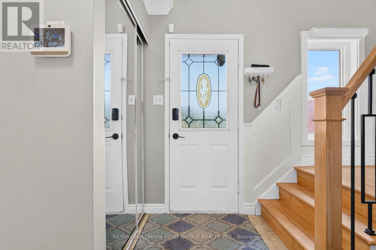
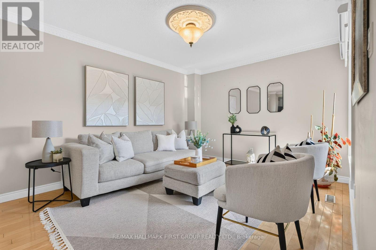
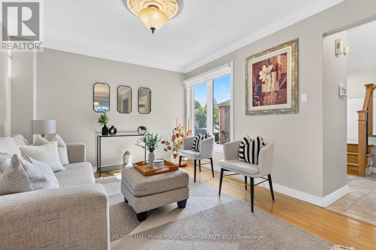
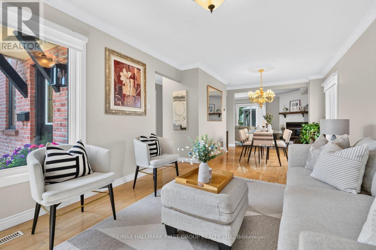
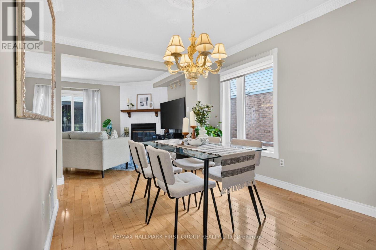
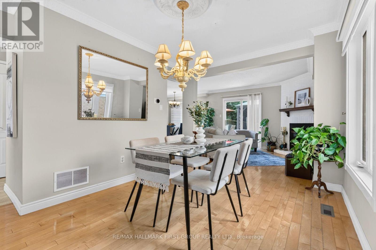
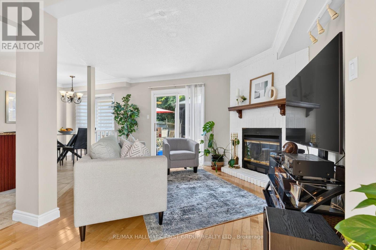
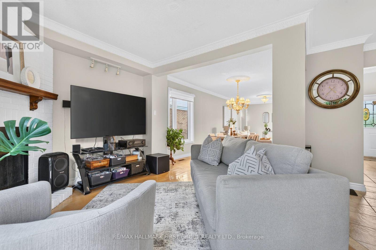
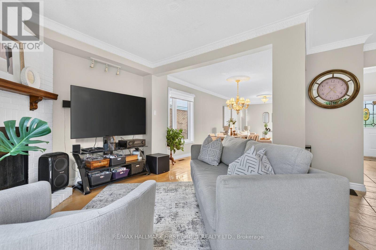
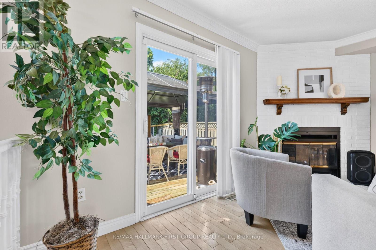
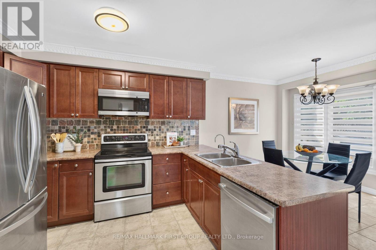
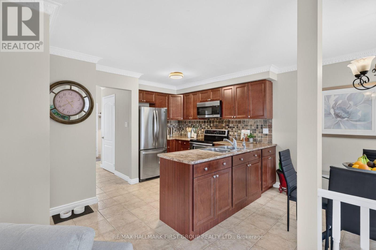
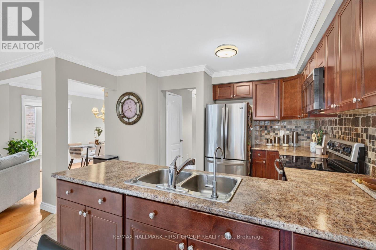
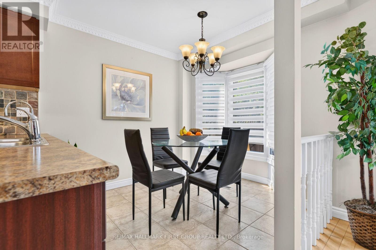
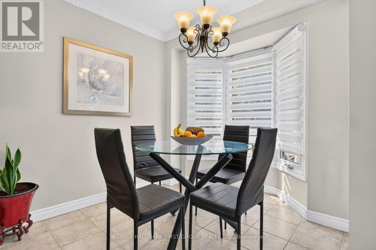
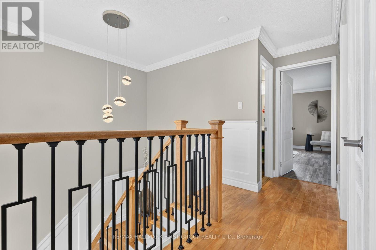
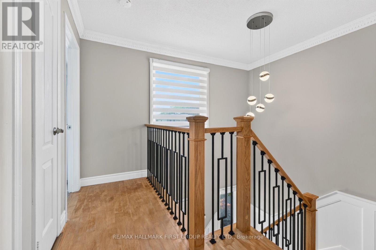
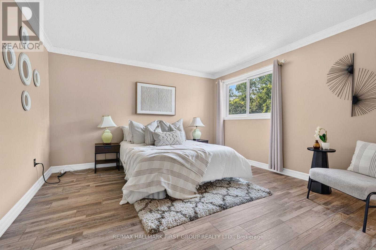
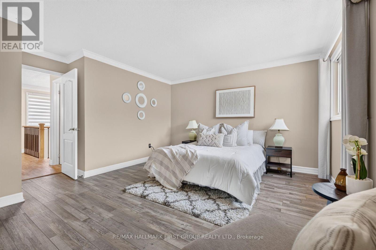
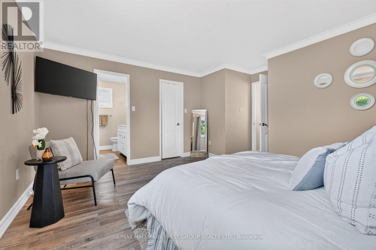
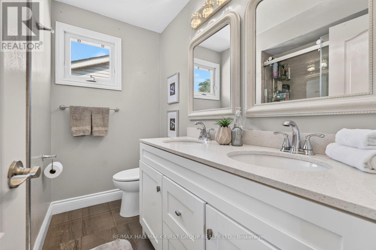
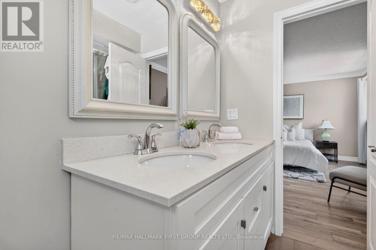
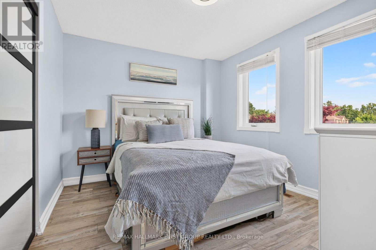
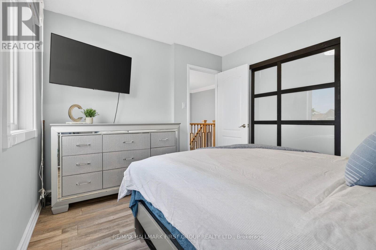
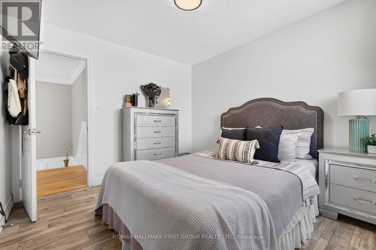
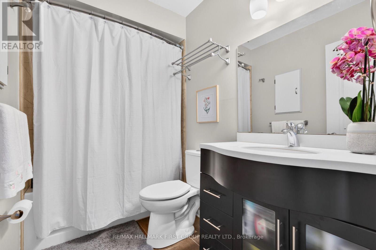
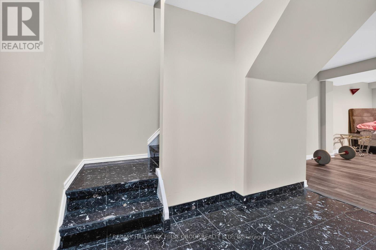
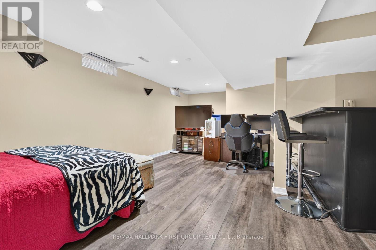
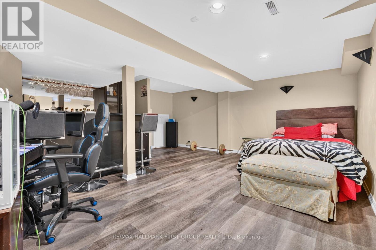
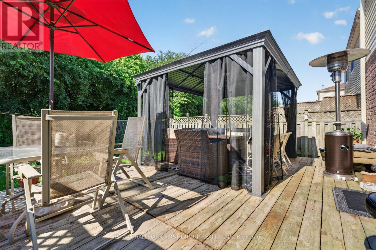
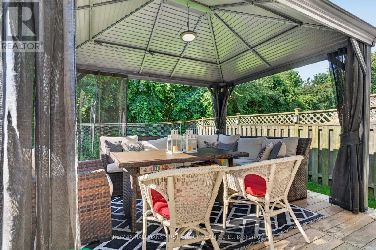
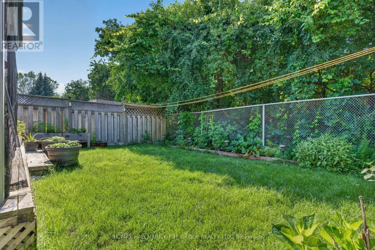
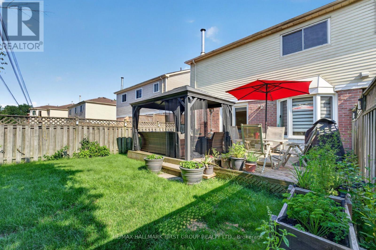
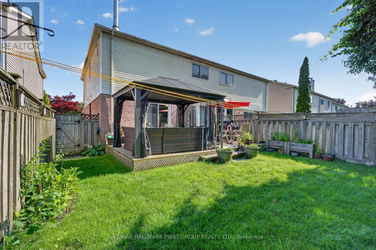
Welcome to this beautifully upgraded 3-bedroom, 3-bathroom semi-detached Corner Lot home, perfectly situated in one of South Ajax's most sought-after family-friendly neighbourhoods and backs onto a Ravine. Thoughtfully renovated throughout, this exceptional home showcases a stunning open-concept chef's kitchen featuring built-in stainless steel appliances, a stylish backsplash, abundant counter space, and the perfect layout for everyday living and entertaining. The elegant living and dining rooms are enhanced with rich hardwood flooring, while the inviting family room offers a cozy fireplace and a walkout to a spacious deck overlooking the fully fenced backyard-creating the ideal space for relaxing or hosting family and friends. Upstairs, you'll find three generously sized bedrooms, including a spacious primary retreat, while the additional bedrooms feature closets and large windows. The basement expands your living space with a large recreation room and endless possibilities for a home office, gym, media room, or children's play area. Ideally located just minutes from Highways 401 and 412, Ajax GO Station, the waterfront, scenic parks and trails, top-rated schools including (French Immersion), Ajax Community Centre, Lakeridge Health, RioCan Durham Centre, shopping, dining, and every amenity you could need. Combining timeless style, quality upgrades, functional living space, and an unbeatable location, this is the perfect place to call home. (id:43681)
房源概要
| MLS® Number | E13562858 |
| 房源类型 | 民宅 |
| 社区名字 | South East |
| 设备类型 | 热水器 |
| 总车位 | 6 |
| 租赁设备类型 | 热水器 |
详 情
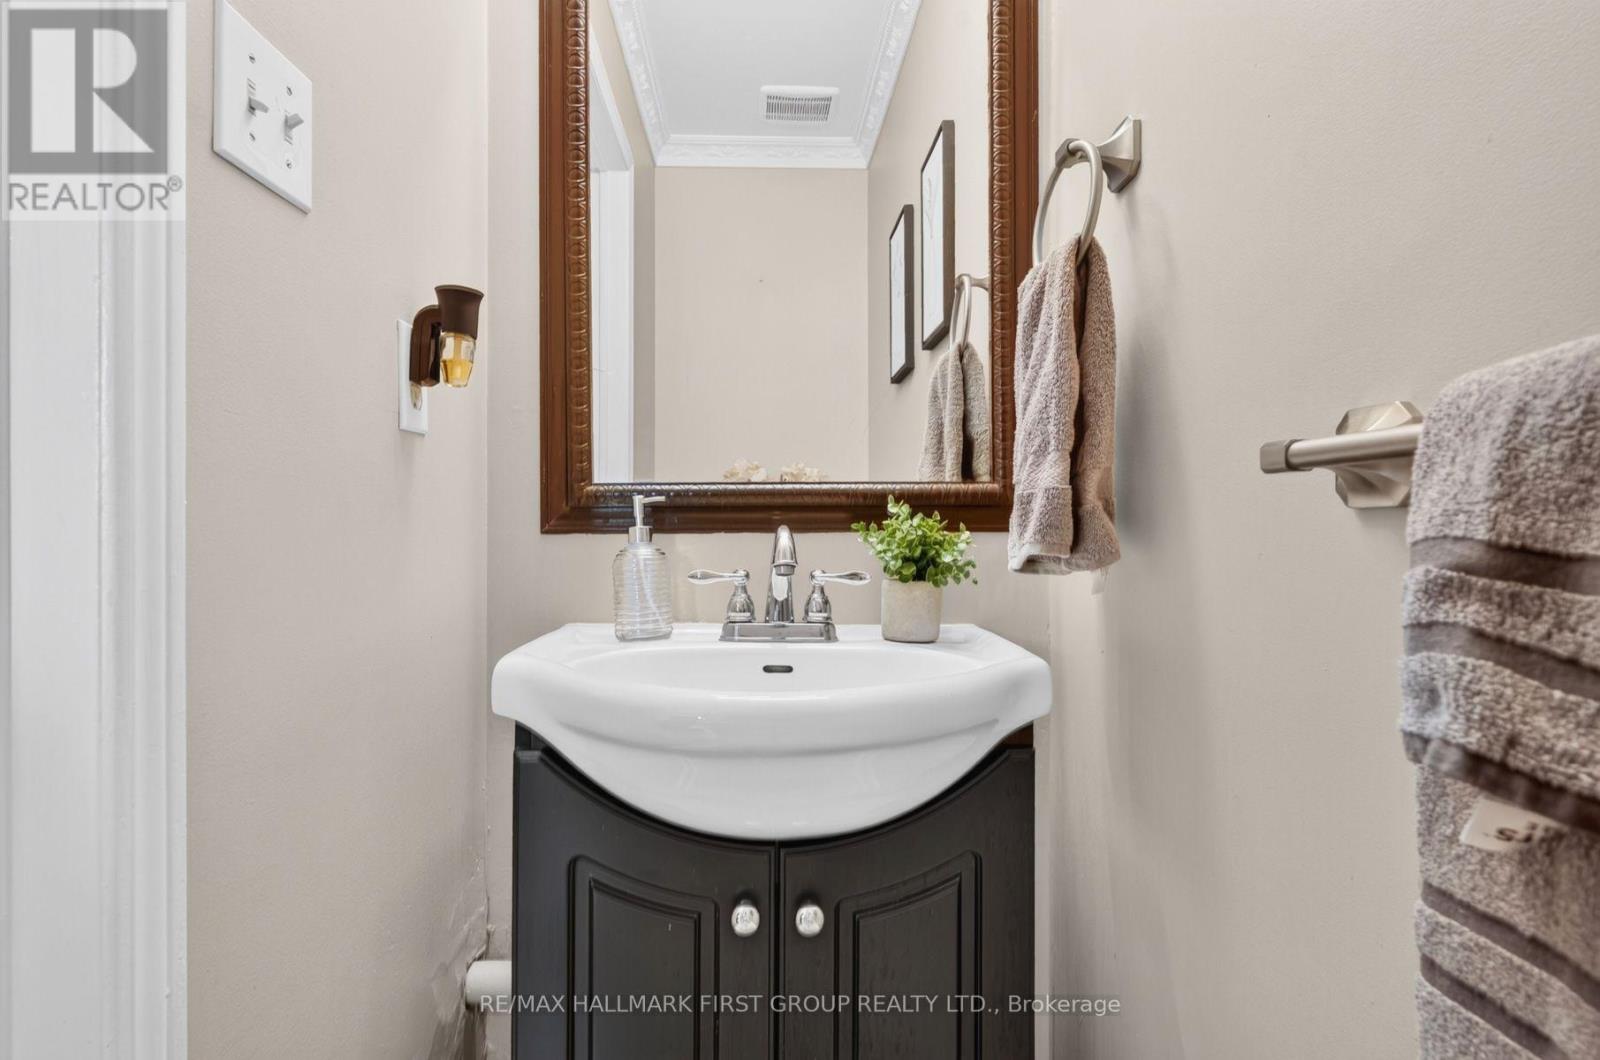
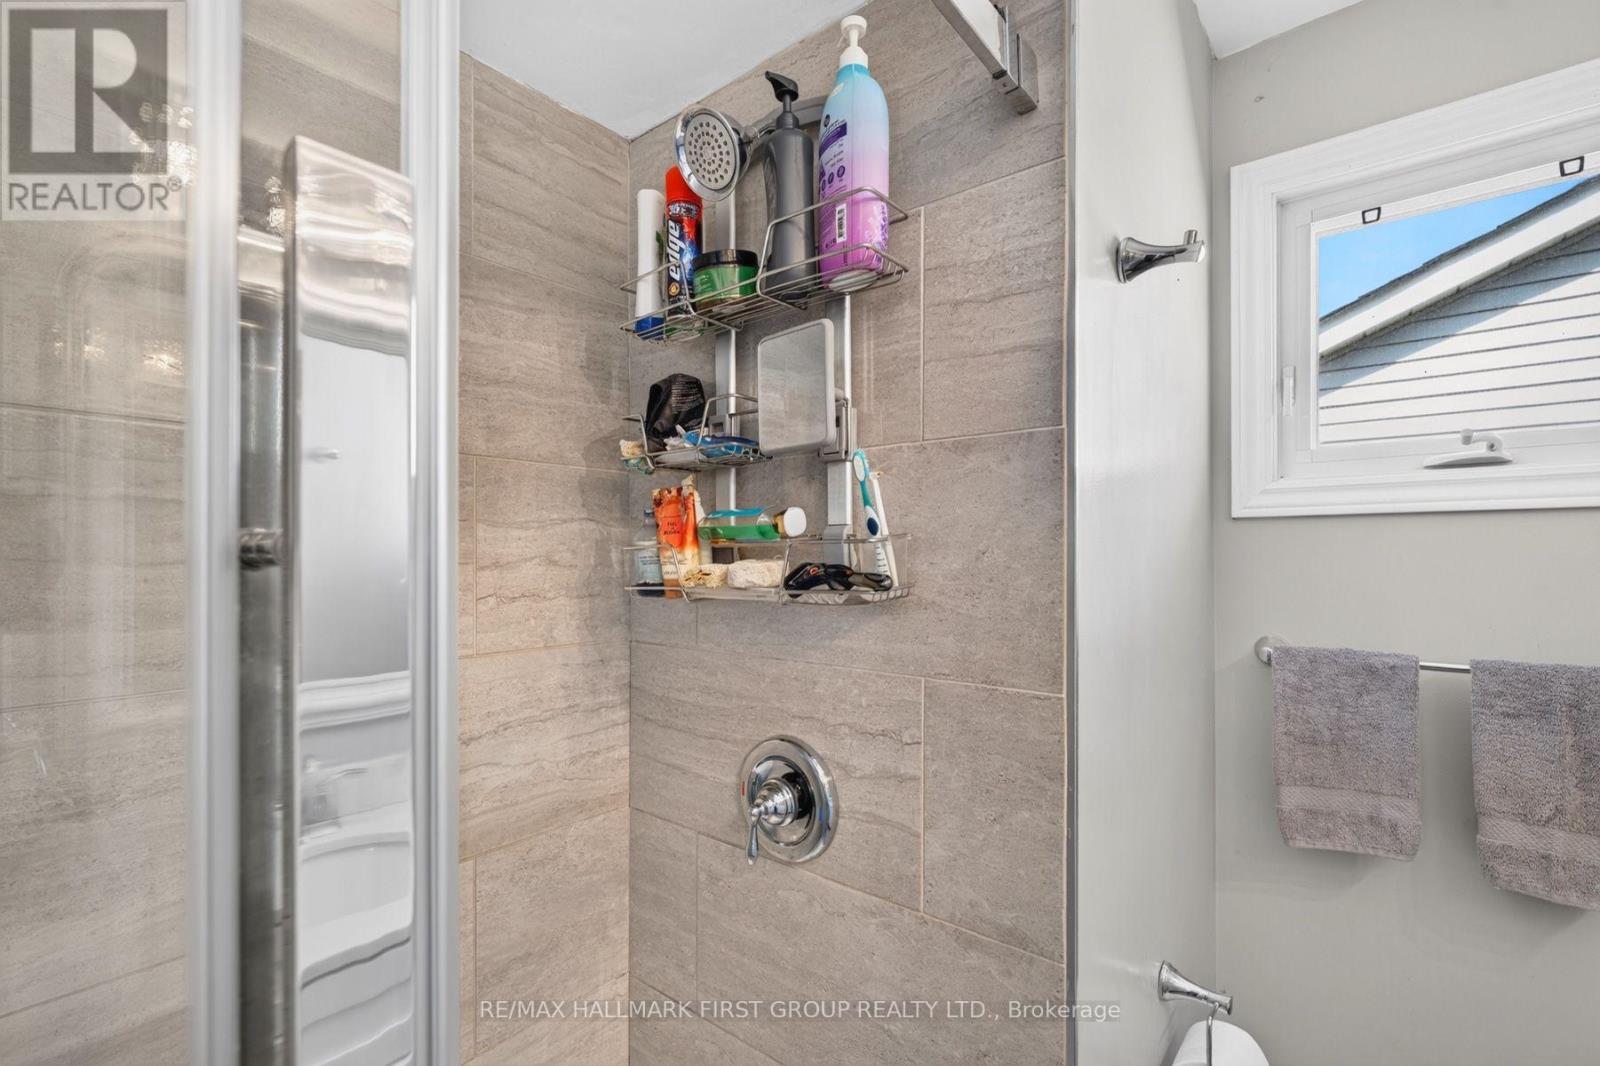
| 浴室 | 3 |
| 地上卧房 | 3 |
| 总卧房 | 3 |
| 家电类 | 洗碗机, 烘干机, 炉子, 洗衣机, 窗帘, 冰箱 |
| 地下室进展 | 已装修 |
| 地下室类型 | N/a (finished) |
| 施工种类 | Semi-detached |
| 空调 | 中央空调 |
| 外墙 | 砖, 乙烯基壁板 |
| 壁炉 | 有 |
| Flooring Type | Hardwood, Ceramic, Laminate |
| 地基类型 | 水泥 |
| 客人卫生间(不包含洗浴) | 1 |
| 供暖方式 | 天然气 |
| 供暖类型 | 压力热风 |
| 储存空间 | 2 |
| 内部尺寸 | 1500 - 2000 Sqft |
| 类型 | 独立屋 |
| 设备间 | 市政供水 |
车 位
| 附加车库 | |
| Garage |
土地
| 英亩数 | 无 |
| 污水道 | Sanitary Sewer |
| 土地深度 | 110 Ft |
| 土地宽度 | 31 Ft ,6 In |
| 不规则大小 | 31.5 X 110 Ft |
| 规划描述 | 住宅 |
房 间
| 楼 层 | 类 型 | 长 度 | 宽 度 | 面 积 |
|---|---|---|---|---|
| 二楼 | 主卧 | 3.33 m | 2.78 m | 3.33 m x 2.78 m |
| 二楼 | 第二卧房 | 3.05 m | 2.76 m | 3.05 m x 2.76 m |
| 二楼 | 第三卧房 | 2.78 m | 3 m | 2.78 m x 3 m |
| 地下室 | 娱乐,游戏房 | 5.56 m | 5.85 m | 5.56 m x 5.85 m |
| 一楼 | 客厅 | 5.49 m | 3.5 m | 5.49 m x 3.5 m |
| 一楼 | 餐厅 | 4.72 m | 2.59 m | 4.72 m x 2.59 m |
| 一楼 | 厨房 | 5.04 m | 3.28 m | 5.04 m x 3.28 m |
| 一楼 | 家庭房 | 5.24 m | 3.5 m | 5.24 m x 3.5 m |
https://www.realtor.ca/real-estate/30032353/47-rollo-drive-ajax-south-east-south-east

The trademarks REALTOR®, REALTORS®, and the REALTOR® logo are controlled by The Canadian Real Estate Association (CREA) and identify real estate professionals who are members of CREA. The trademarks MLS®, Multiple Listing Service® and the associated logos are owned by The Canadian Real Estate Association (CREA) and identify the quality of services provided by real estate professionals who are members of CREA. The trademark DDF® is owned by The Canadian Real Estate Association (CREA) and identifies CREA's Data Distribution Facility (DDF®)
Toronto Real Estate Board
RE/MAX Hallmark First Group Realty Ltd.
July 20 2026 11:59:09
