
630 Lawrence Street Cambridge, Ontario N3H 2M9


$649,900
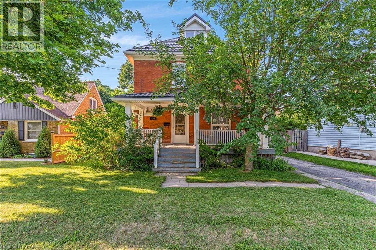
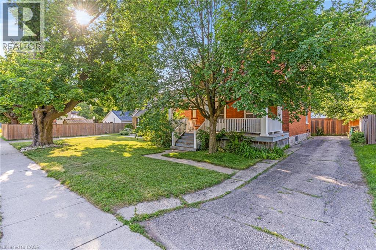
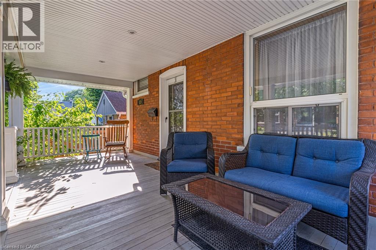
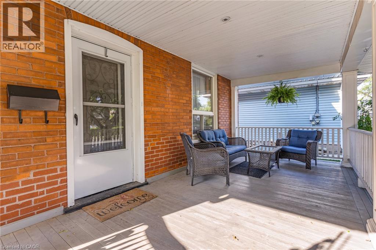
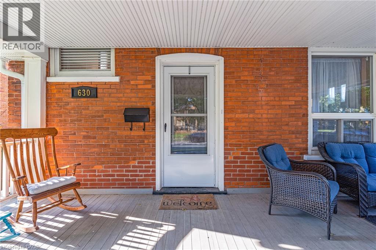
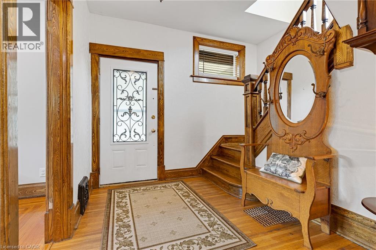
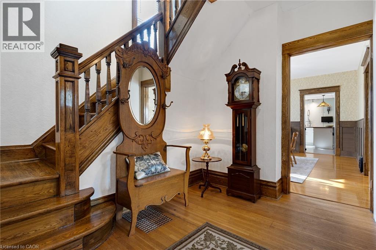
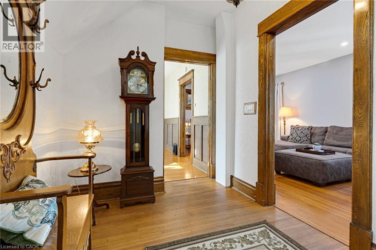
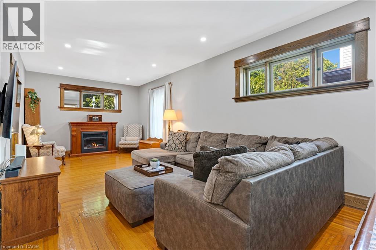
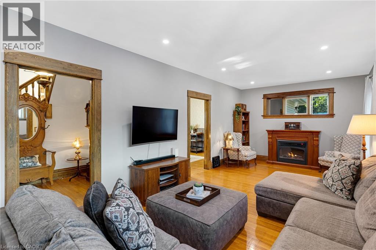
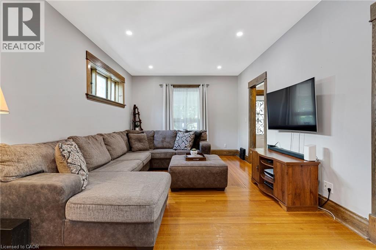
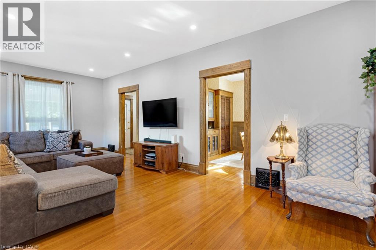
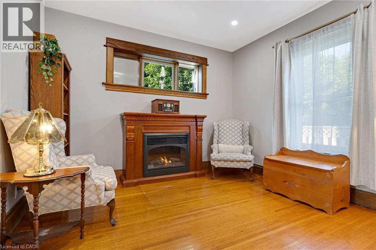
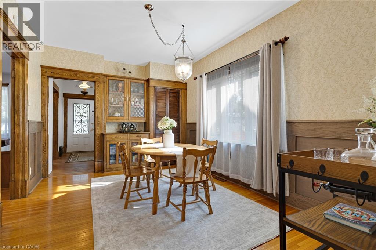
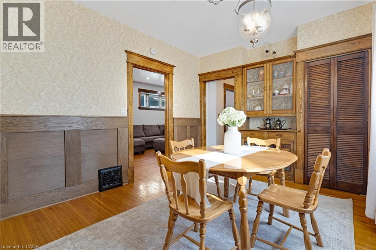
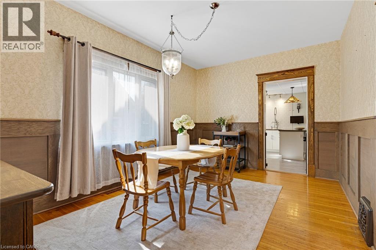
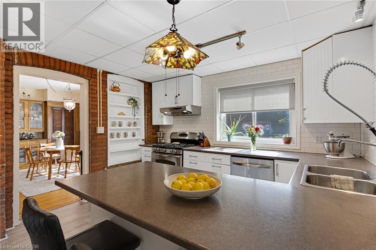
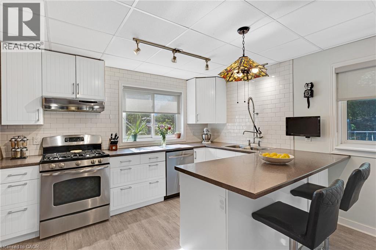
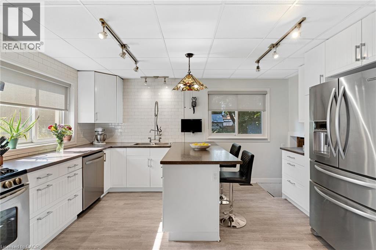
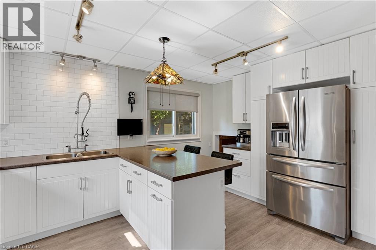
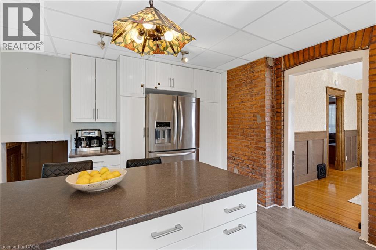
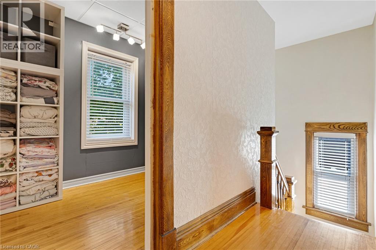
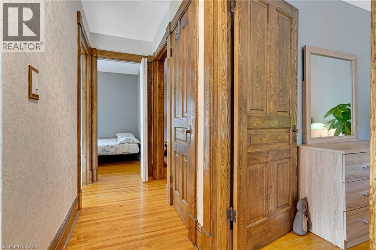
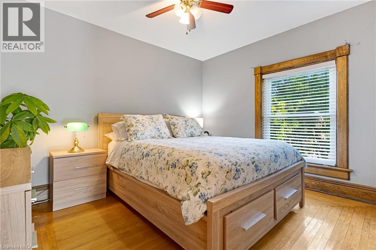
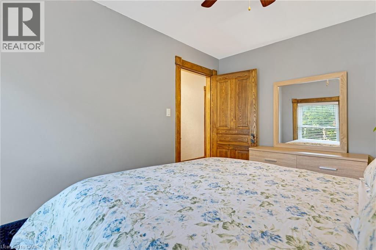
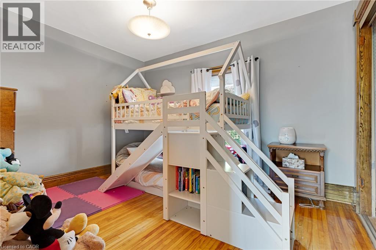
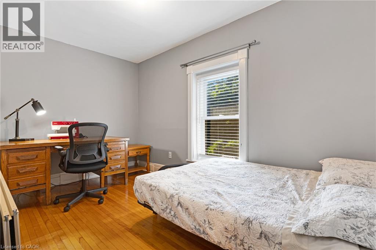
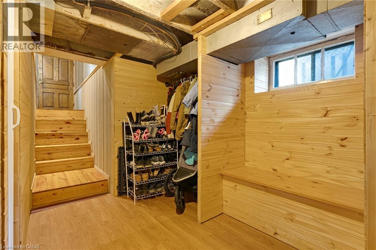
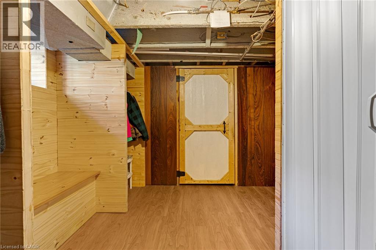
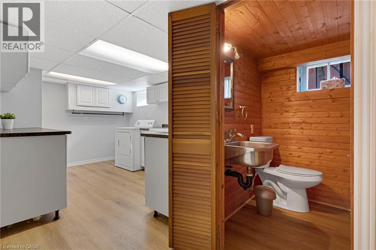
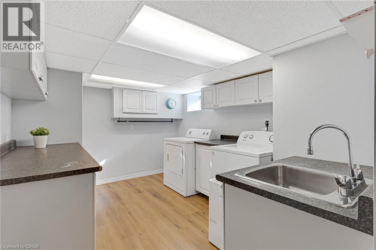
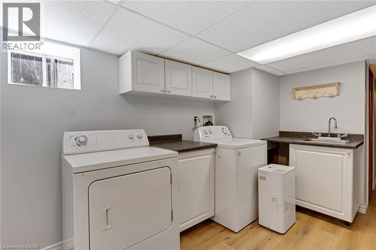
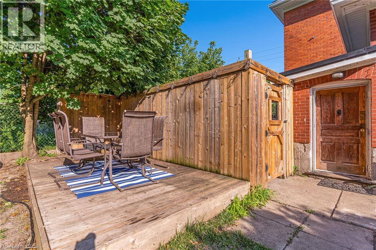
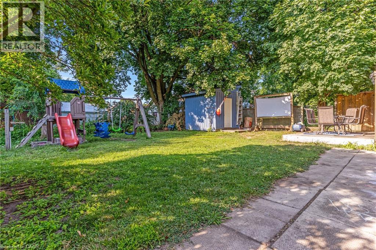
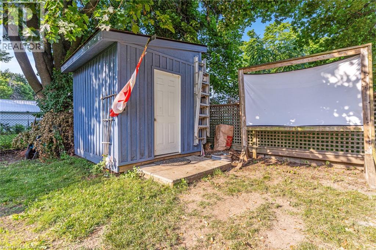
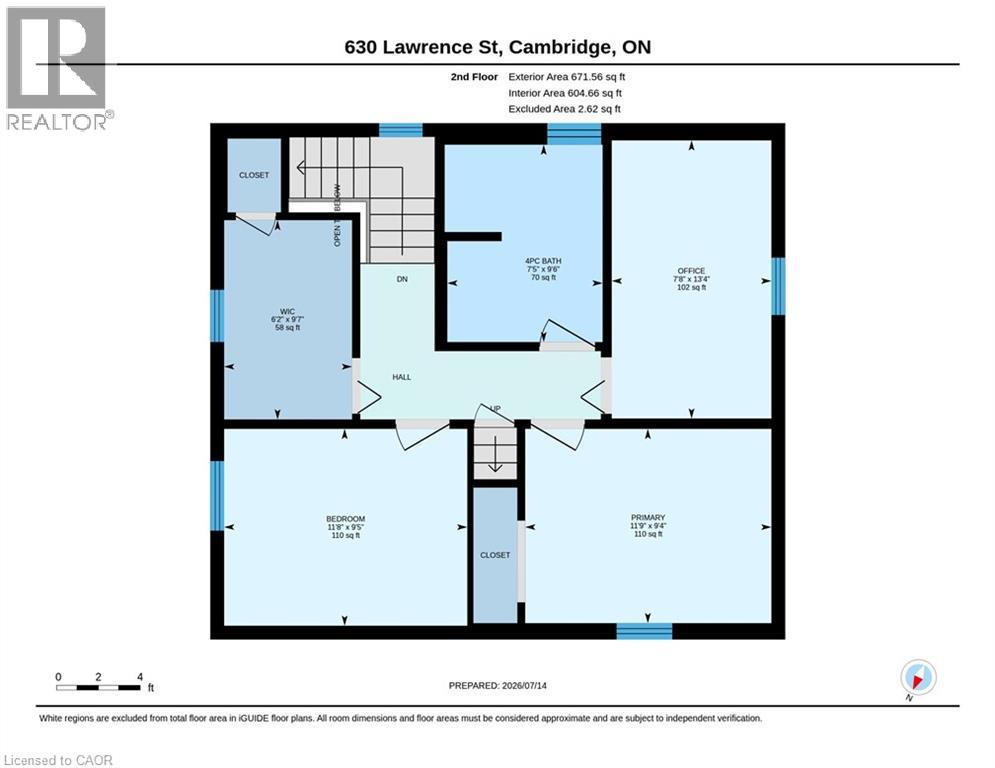
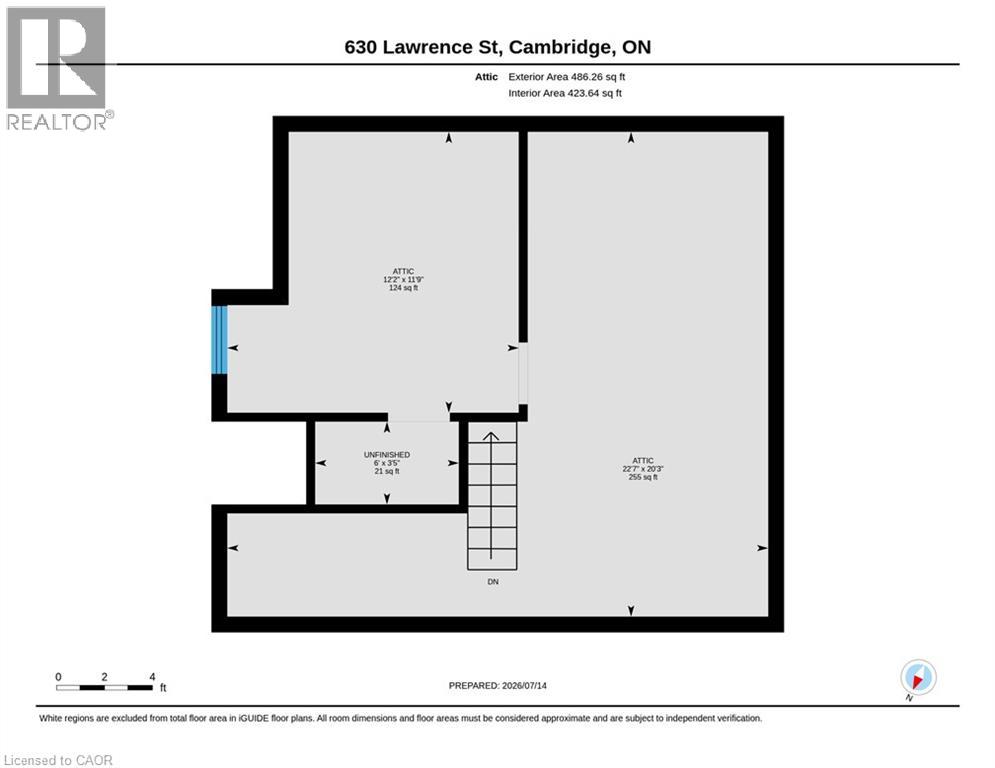
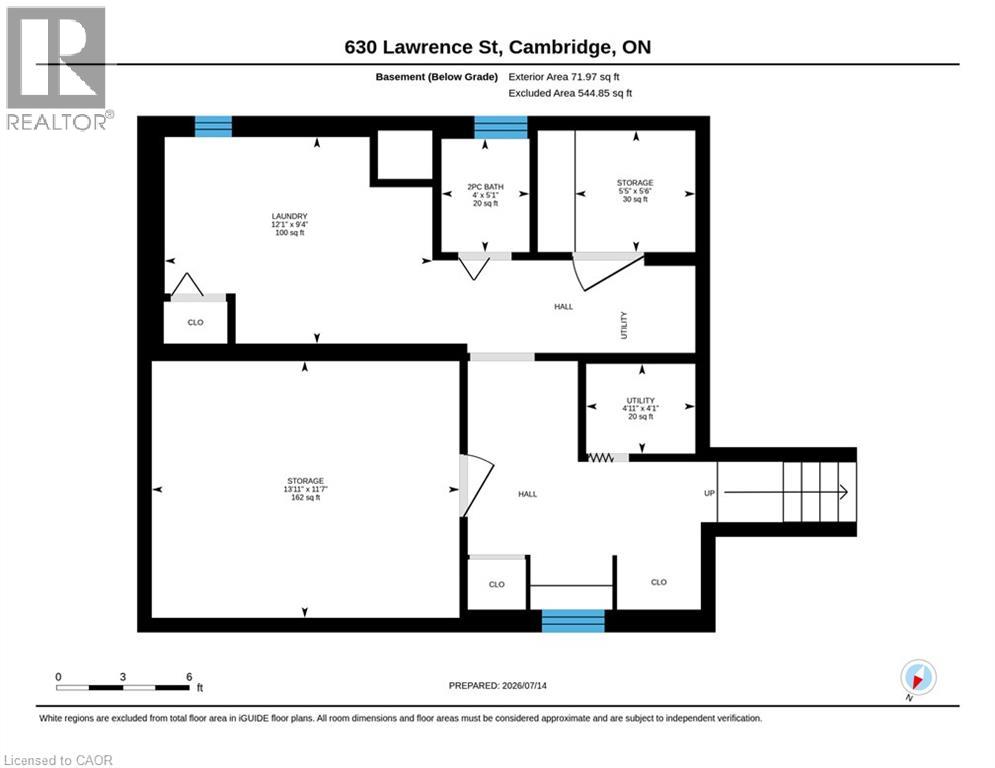
Welcome to this timeless century home, built in 1914, where classic character meets thoughtful modern updates. Offering 1,785 sq. ft. of above-grade living space, this charming 3-bedroom, 1.5-bathroom home is nestled in a mature, family-friendly neighbourhood close to schools, parks, and public transit. From the moment you arrive, you'll appreciate the inviting curb appeal, highlighted by a welcoming covered front porch. Step inside to a spacious foyer where a stunning original wood staircase showcases the craftsmanship and charm that make century homes so special. The bright and spacious living room offers the perfect place for family and friends to gather, while the formal dining room features beautiful original built-in cabinetry and elegant wainscoting. The updated kitchen provides plenty of counter space, a gas stove, and a lovely view of the backyard. Conveniently located off the kitchen is access to both the backyard and basement, where you'll find abundant storage, a spacious laundry area, and a two-piece bathroom. Enjoy the spacious, fully fenced backyard, perfect for children, pets, gardening, or entertaining. Upstairs offers three generous bedrooms, a four-piece bathroom, and access to the unfinished attic a blank canvas ready to become additional living space, a home office, or a private retreat. The long driveway comfortably accommodates up to three vehicles. Major updates include a fully updated electrical system (2021), metal roof (2021), fascia and eavestroughs (2021), and furnace (2022), providing peace of mind for years to come. Blending the timeless elegance of a century home with modern functionality, this beautifully maintained property is ready to welcome its next family. (id:43681)
Open House
现在这个房屋大家可以去Open House参观了!
2:00 pm
结束于:4:00 pm
房源概要
| MLS® Number | 40846669 |
| 房源类型 | 民宅 |
| 附近的便利设施 | 医院, 公园, 礼拜场所, 游乐场, 公共交通, 学校, 购物 |
| 设备类型 | 热水器 |
| 特征 | 铺设车道 |
| 总车位 | 3 |
| 租赁设备类型 | 热水器 |
| 结构 | 棚, Porch |
详 情
| 浴室 | 2 |
| 地上卧房 | 3 |
| 总卧房 | 3 |
| 家电类 | 洗碗机, 烘干机, 微波炉, Gas 炉子(s), Hood 电扇, 窗帘 |
| 地下室进展 | 部分完成 |
| 地下室类型 | 全部完成 |
| 施工日期 | 1914 |
| 施工种类 | 独立屋 |
| 空调 | 中央空调 |
| 外墙 | 砖 |
| Fire Protection | Smoke Detectors |
| 固定装置 | 吊扇 |
| 地基类型 | 水泥 |
| 客人卫生间(不包含洗浴) | 1 |
| 供暖方式 | 天然气 |
| 供暖类型 | 压力热风 |
| 储存空间 | 2 |
| 内部尺寸 | 2361 Sqft |
| 类型 | 独立屋 |
| 设备间 | 市政供水 |
土地
| 英亩数 | 无 |
| 围栏类型 | Fence |
| 土地便利设施 | 医院, 公园, 宗教场所, 游乐场, 公共交通, 学校, 购物 |
| 污水道 | 城市污水处理系统 |
| 土地深度 | 120 Ft |
| 土地宽度 | 48 Ft |
| 不规则大小 | 0.13 |
| Size Total | 0.13 Ac|under 1/2 Acre |
| 规划描述 | R5 |
房 间
| 楼 层 | 类 型 | 长 度 | 宽 度 | 面 积 |
|---|---|---|---|---|
| 二楼 | 四件套浴室 | 9'6'' x 7'5'' | ||
| 二楼 | 其它 | 9'7'' x 6'2'' | ||
| 二楼 | 卧室 | 13'4'' x 7'8'' | ||
| 二楼 | 卧室 | 9'5'' x 11'8'' | ||
| 二楼 | 主卧 | 9'4'' x 11'9'' | ||
| 三楼 | Attic | 20'3'' x 22'7'' | ||
| 三楼 | Attic | 11'9'' x 12'2'' | ||
| 地下室 | 设备间 | 4'1'' x 4'11'' | ||
| 地下室 | Storage | 5'6'' x 5'5'' | ||
| 地下室 | Storage | 11'7'' x 13'11'' | ||
| 地下室 | 洗衣房 | 9'4'' x 12'1'' | ||
| 地下室 | 两件套卫生间 | 5'1'' x 4'0'' | ||
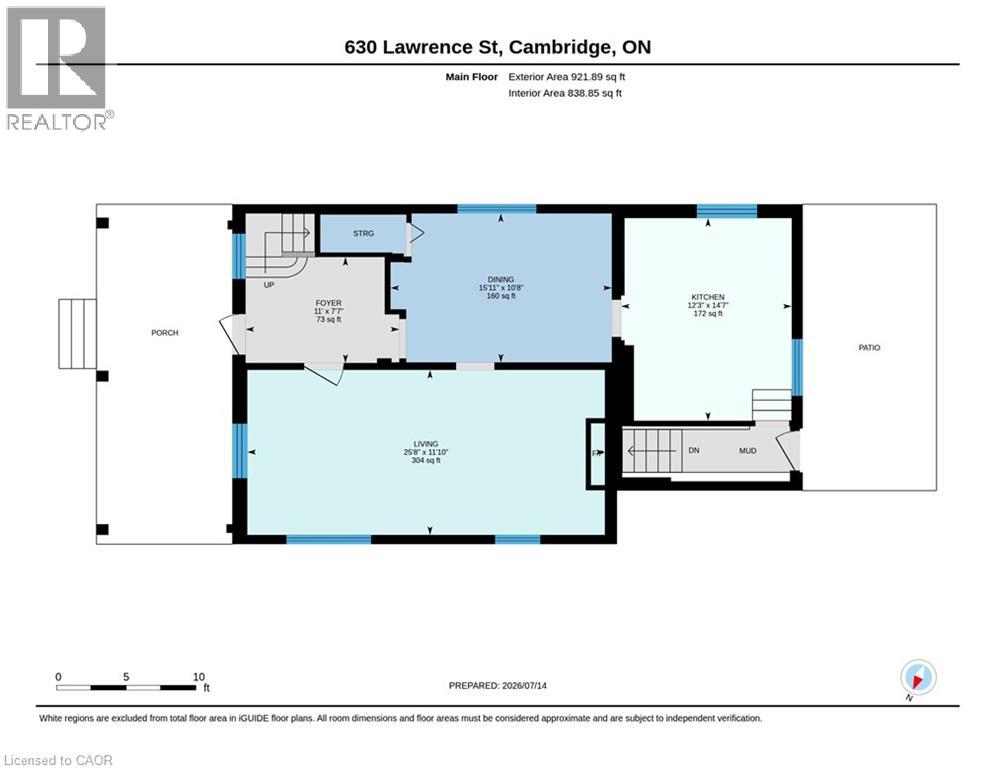
| 一楼 | 厨房 | 14'7'' x 12'3'' | ||
| 一楼 | 餐厅 | 10'8'' x 15'11'' | ||
| 一楼 | 客厅 | 11'10'' x 25'8'' | ||
| 一楼 | 门厅 | 7'7'' x 11'0'' |
https://www.realtor.ca/real-estate/30032464/630-lawrence-street-cambridge

The trademarks REALTOR®, REALTORS®, and the REALTOR® logo are controlled by The Canadian Real Estate Association (CREA) and identify real estate professionals who are members of CREA. The trademarks MLS®, Multiple Listing Service® and the associated logos are owned by The Canadian Real Estate Association (CREA) and identify the quality of services provided by real estate professionals who are members of CREA. The trademark DDF® is owned by The Canadian Real Estate Association (CREA) and identifies CREA's Data Distribution Facility (DDF®)
REALTORS® Association of Hamilton-Burlington
RE/MAX Twin City Realty Inc.
July 14 2026 09:41:17
