
1263 Plymouth Drive Oshawa (Kedron), Ontario L1H 8L7


$3,900 Monthly
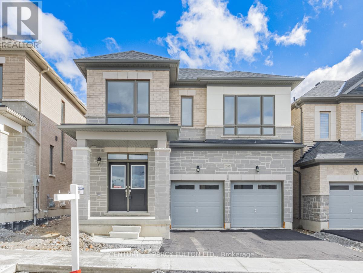
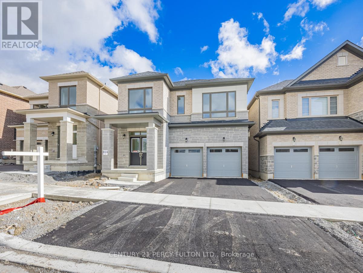
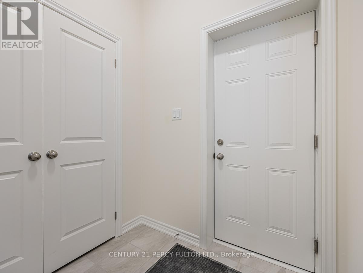
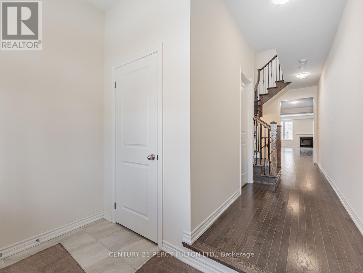
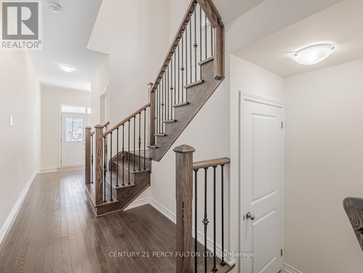
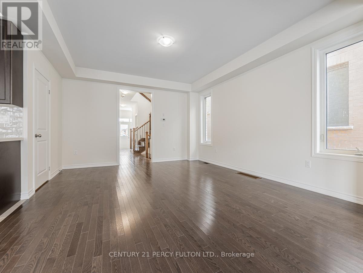
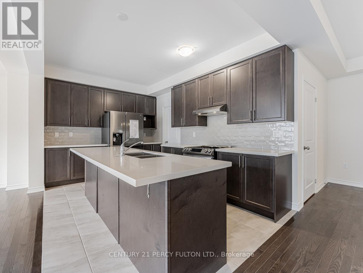
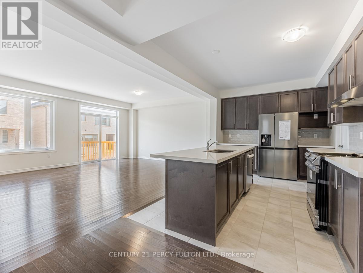
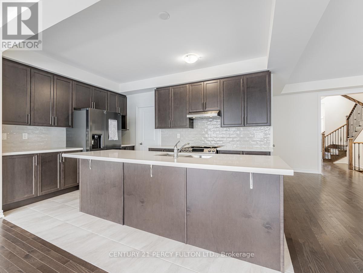
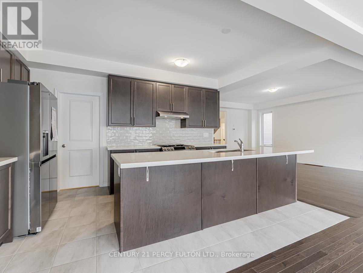
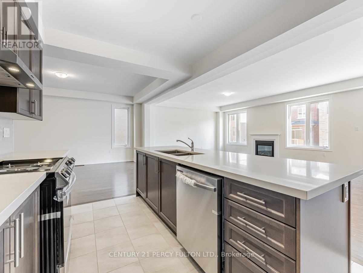
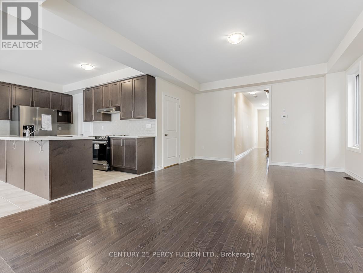
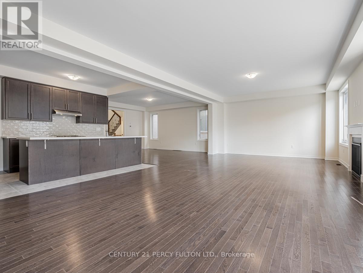
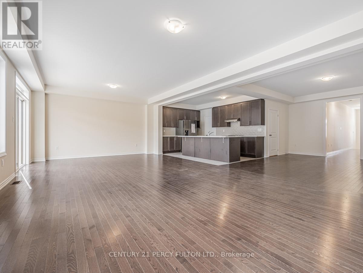
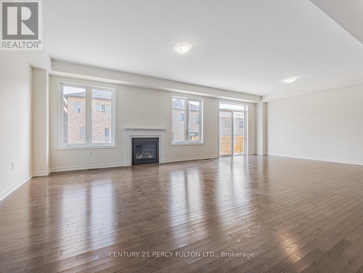
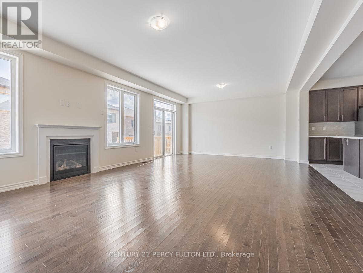
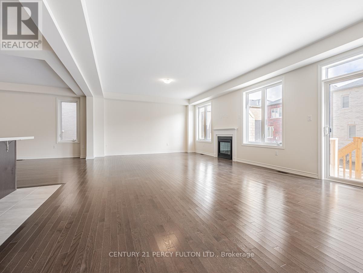
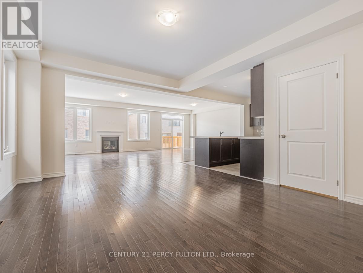
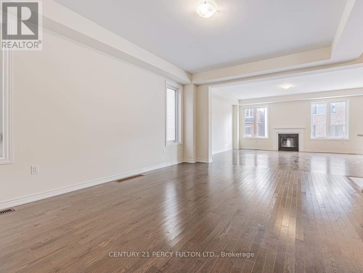
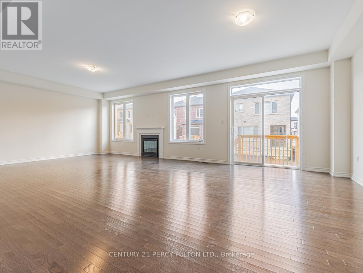
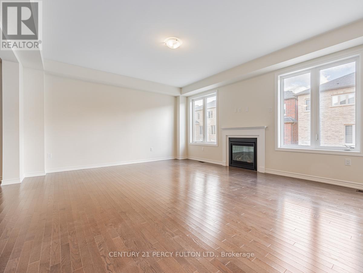
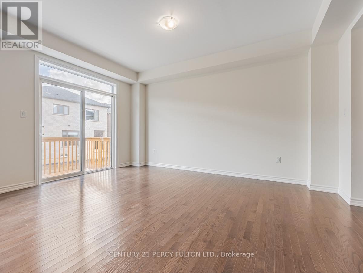
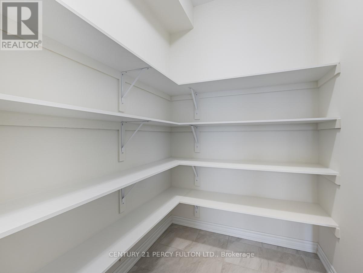
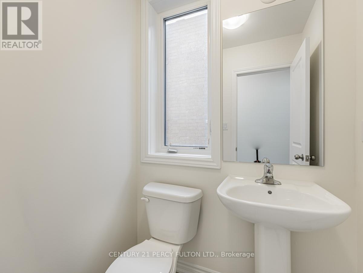
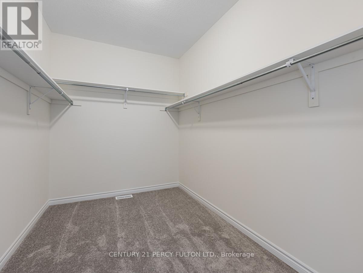
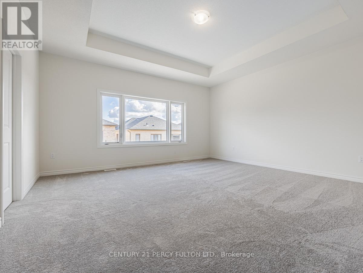
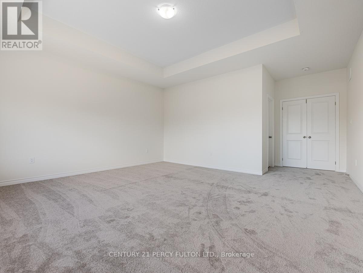
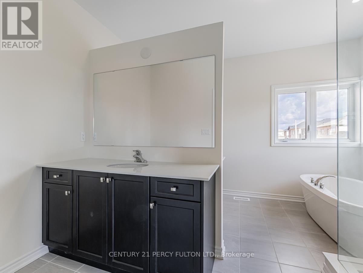
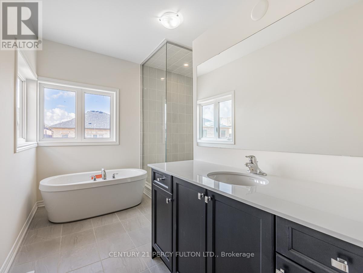
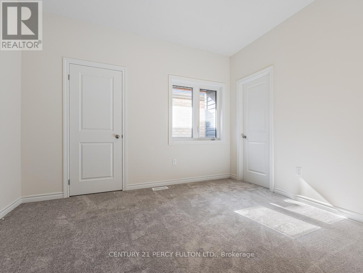
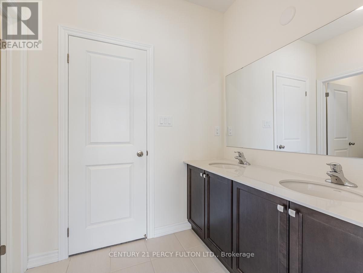
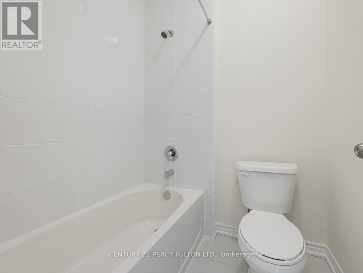
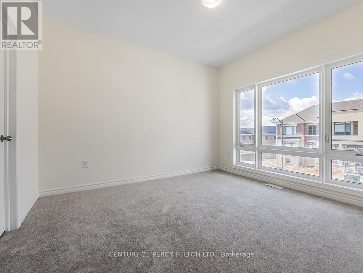
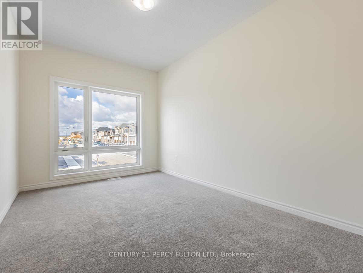
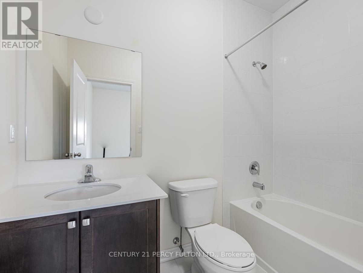
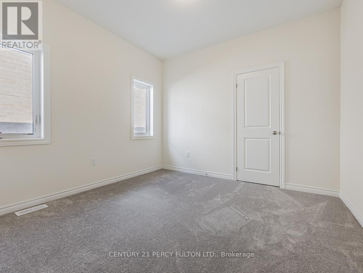
Welcome to 2 Year Old 5 Bed 4 Bath Luxury Detached Home By Paradise Developments In North Oshawa*Lots of Natural Light &Open concept with 9 Ft Ceiling on Ground And Second Floor , Quartz Counters & Brand New Stainless steel Appliances In Kitchen* Large pantry & Separate Mud room on the Main Floor* Entrance to the Garage *Hardwood stairs with metal spindles* Coffered Ceiling In Primary bedroom with 6pc Ensuite & Huge walk-in closet for His & Her's, 2 Bedrooms share a 5pc Semi- Ensuite* . Close To Schools , Shops , Transit , HWY 407 And Durham College. (id:43681)
房源概要
| MLS® Number | E13563046 |
| 房源类型 | 民宅 |
| 社区名字 | Kedron |
| 设备类型 | 热水器 |
| 总车位 | 4 |
| 租赁设备类型 | 热水器 |
详 情
| 浴室 | 4 |
| 地上卧房 | 5 |
| 总卧房 | 5 |
| Age | 0 To 5 Years |
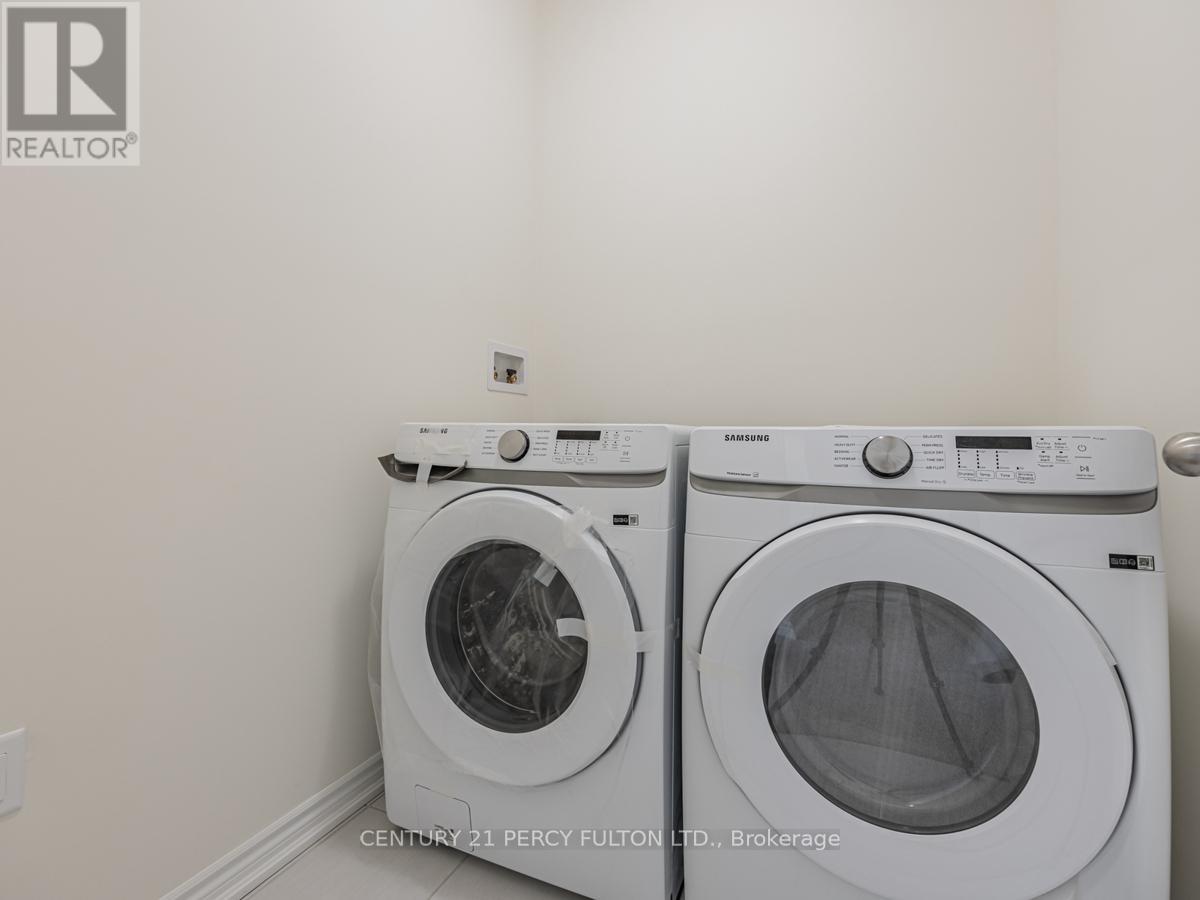
| 家电类 | Water Heater, 洗碗机, 烘干机, Gas 炉子(s), 洗衣机, 冰箱 |
| 地下室类型 | Full |
| 施工种类 | 独立屋 |
| 空调 | 中央空调 |
| 外墙 | 砖 |
| 壁炉 | 有 |
| Flooring Type | Hardwood, Ceramic, Carpeted |
| 地基类型 | 砖 |
| 客人卫生间(不包含洗浴) | 1 |
| 供暖方式 | 天然气 |
| 供暖类型 | 压力热风 |
| 储存空间 | 2 |
| 内部尺寸 | 3000 - 3500 Sqft |
| 类型 | 独立屋 |
| 设备间 | 市政供水 |
车 位
| 附加车库 | |
| Garage |
土地
| 英亩数 | 无 |
| 污水道 | Sanitary Sewer |
房 间
| 楼 层 | 类 型 | 长 度 | 宽 度 | 面 积 |
|---|---|---|---|---|
| 二楼 | 主卧 | 6.47 m | 5.1 m | 6.47 m x 5.1 m |
| 二楼 | 第二卧房 | 5.36 m | 3.69 m | 5.36 m x 3.69 m |
| 二楼 | 第三卧房 | 3.64 m | 3.02 m | 3.64 m x 3.02 m |
| 二楼 | Bedroom 4 | 4.04 m | 3.06 m | 4.04 m x 3.06 m |
| 二楼 | Bedroom 5 | 3.34 m | 3.33 m | 3.34 m x 3.33 m |
| 一楼 | 客厅 | 5.27 m | 4.18 m | 5.27 m x 4.18 m |
| 一楼 | 餐厅 | 4.7 m | 3.9 m | 4.7 m x 3.9 m |
| 一楼 | 家庭房 | 5.83 m | 5.32 m | 5.83 m x 5.32 m |
| 一楼 | 厨房 | 4.48 m | 3.35 m | 4.48 m x 3.35 m |
设备间
| 配电箱 | 已安装 |
| 污水道 | 已安装 |
https://www.realtor.ca/real-estate/30032556/1263-plymouth-drive-oshawa-kedron-kedron

The trademarks REALTOR®, REALTORS®, and the REALTOR® logo are controlled by The Canadian Real Estate Association (CREA) and identify real estate professionals who are members of CREA. The trademarks MLS®, Multiple Listing Service® and the associated logos are owned by The Canadian Real Estate Association (CREA) and identify the quality of services provided by real estate professionals who are members of CREA. The trademark DDF® is owned by The Canadian Real Estate Association (CREA) and identifies CREA's Data Distribution Facility (DDF®)
Toronto Real Estate Board
Century 21 Percy Fulton Ltd.
July 14 2026 08:02:27
