
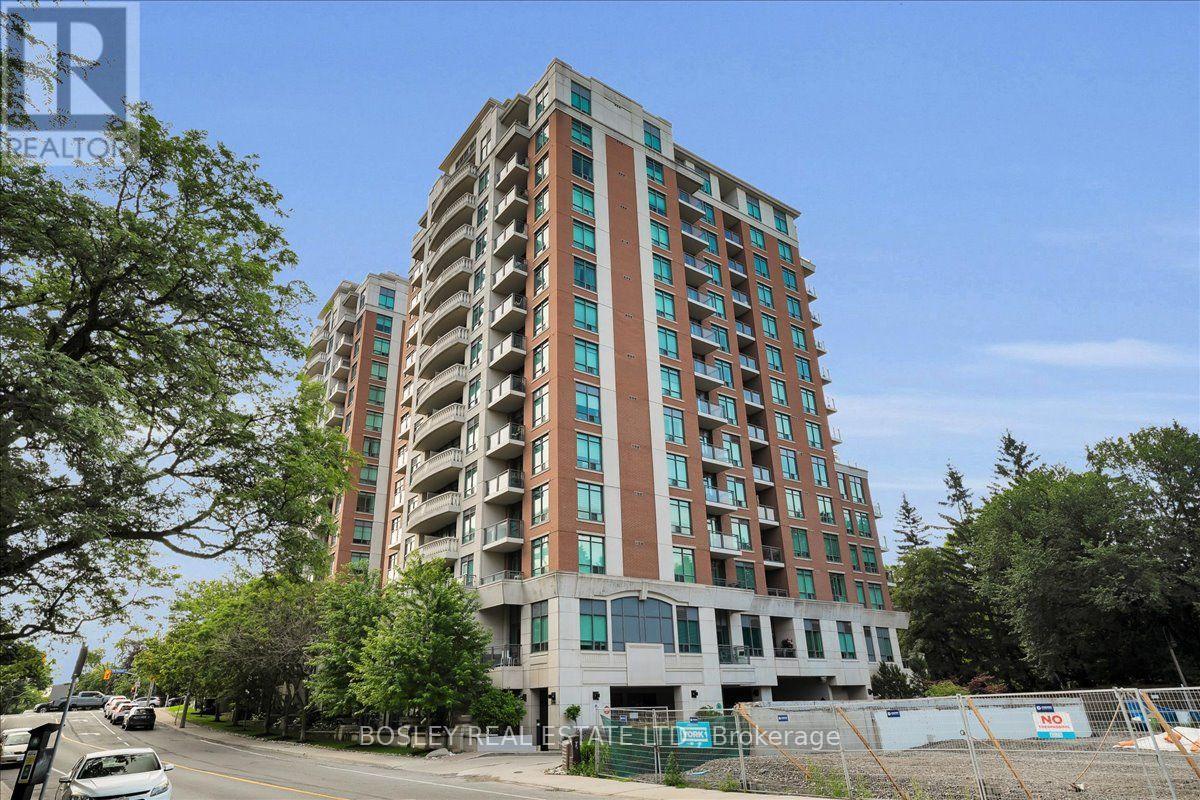
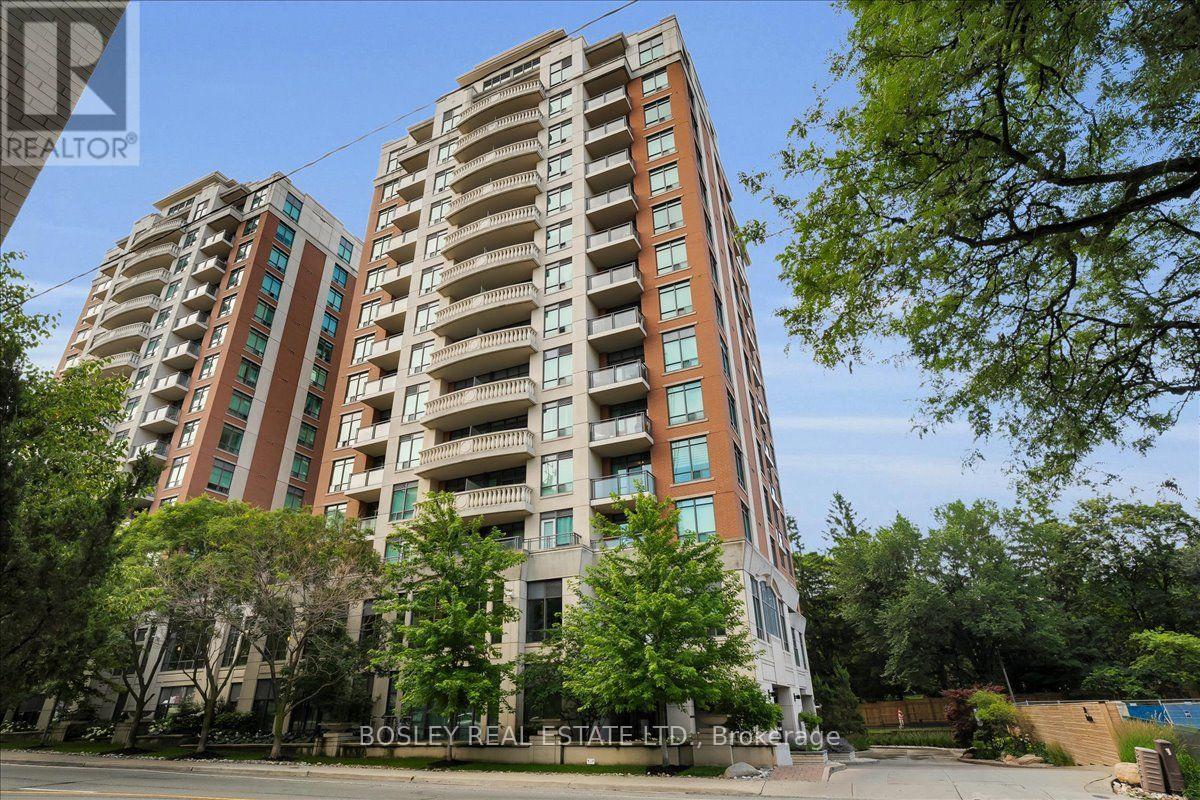
1116 - 319 Merton Road Toronto (Mount Pleasant West), Ontario M4S 1A5


$615,000管理费,Common Area Maintenance, Heat, Insurance, Parking, Water
$706.90 每月
管理费,Common Area Maintenance, Heat, Insurance, Parking, Water
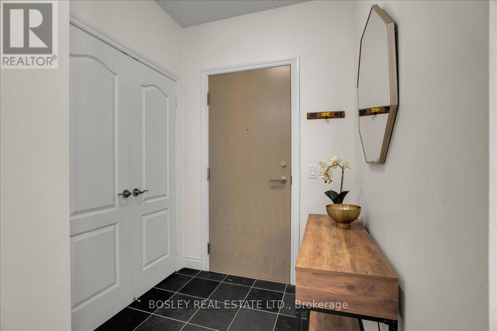
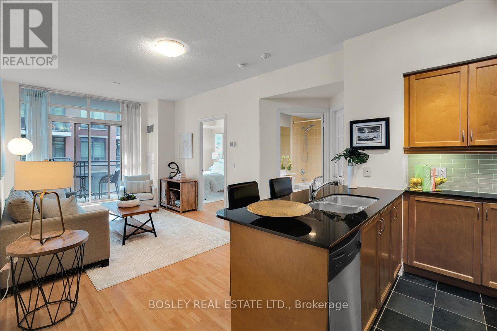
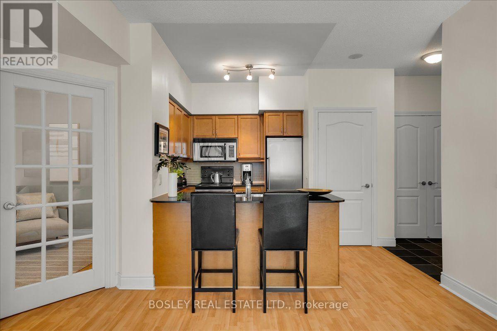
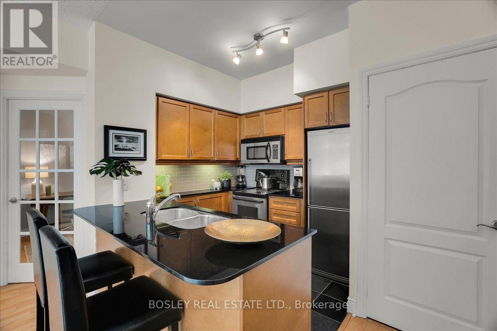
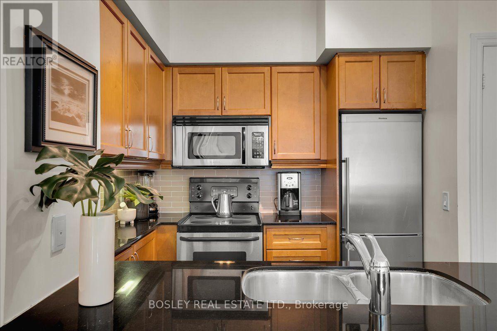
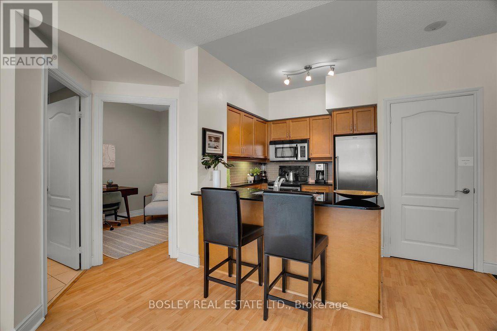
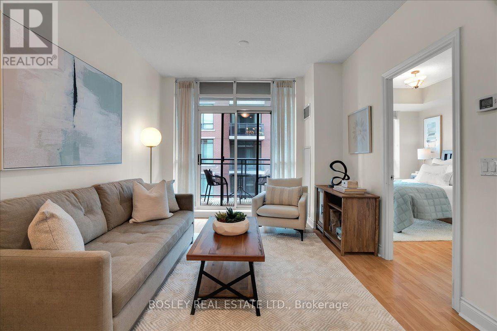
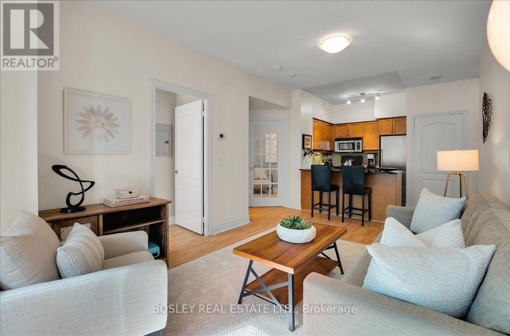
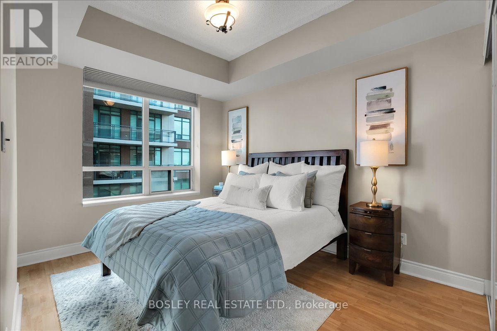
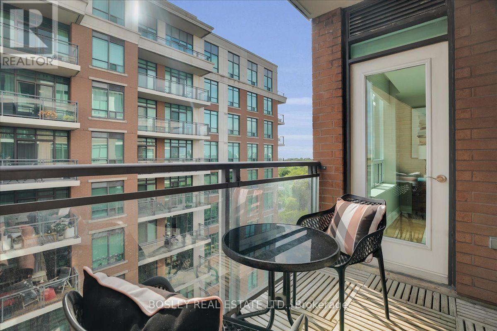
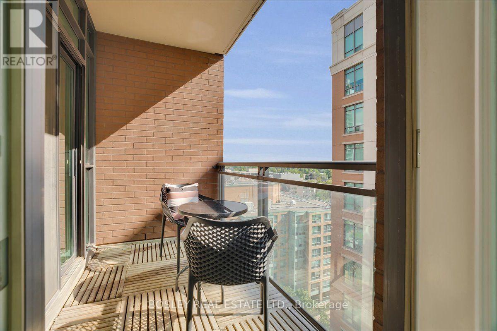
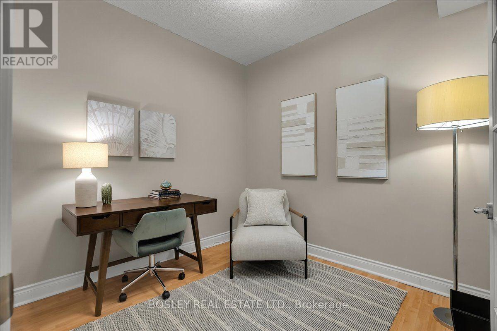
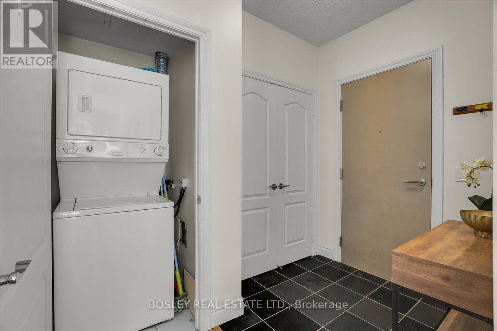
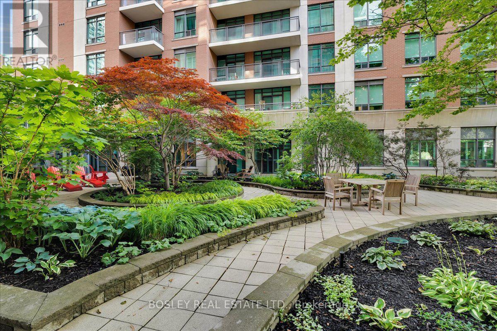
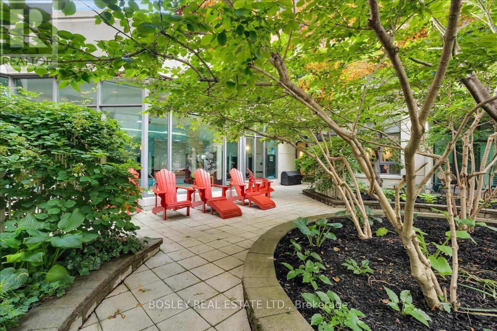
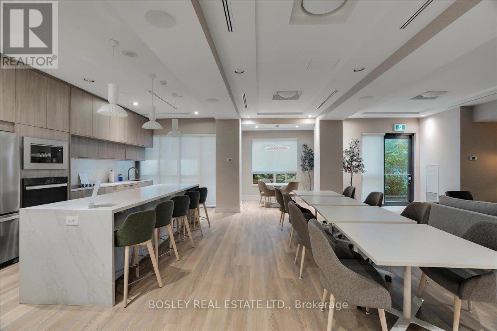
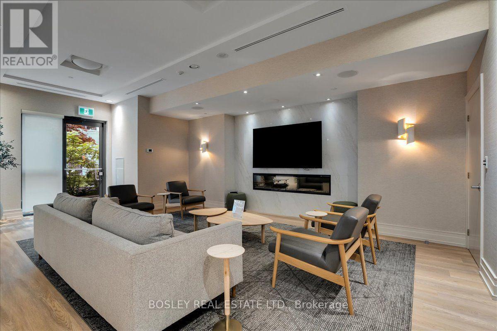
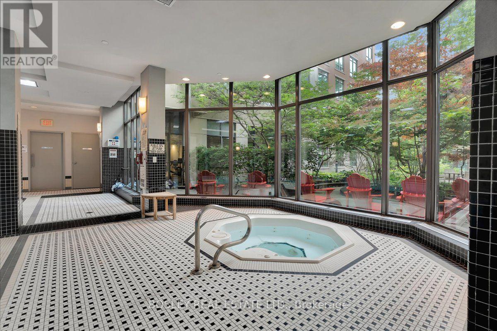
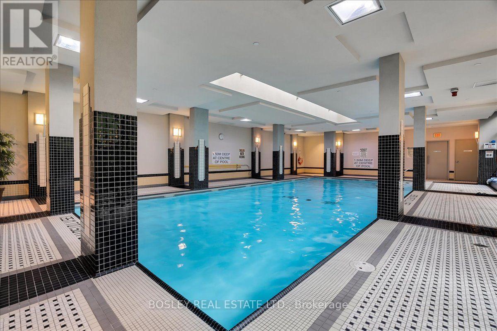
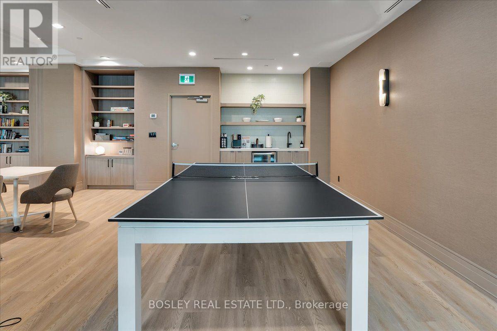
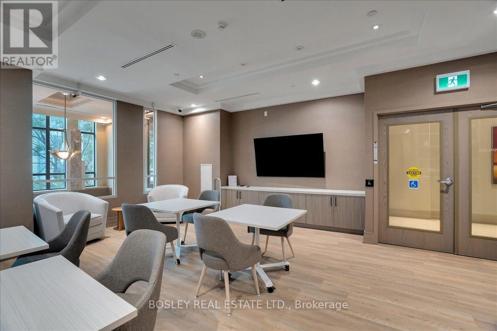
$706.90 每月Welcome to319 Merton St Suite 1116, a beautifully maintained residence in an exceptionally well-managed building, known for its long-standing, attentive staff and warm community. Residents enjoy a balance of connection and privacy, with optional social activities including book clubs, gardening, and crafts. The building is quiet, and equipped with premium amenities, including a recently renovated gym with new cardio and weight equipment, an indoor pool, hot tub, and saunas, as well as updated party and games rooms featuring billiards, ping pong, and a library. Additional conveniences include visitor parking, bike storage, and your own parking space and locker. Ideally situated, the property offers easy access to Toronto's Beltline Trail, Mount Pleasant Cemetery, and the vibrant Mount Pleasant neighbourhood, with its array of cafes, restaurants, and shops. Commuting is seamless with a 10-minute walk to Davisville Station and frequent transit options just outside your door. Inside the unit, enjoy a well-designed C-shaped kitchen with quartz countertops, a welcoming entryway with generous storage, and an enclosed den with French doors-perfect as a home office, guest room, or dining space. The bedroom features custom Hunter Douglas window coverings, and the unit is filled with natural light, offering bright mornings and a warm glow again in the late afternoon. (id:43681)
房源概要
| MLS® Number | C13562628 |
| 房源类型 | 民宅 |
| 社区名字 | Mount Pleasant West |
| 附近的便利设施 | 医院, 公园, 公共交通, 学校 |
| 社区特征 | Pets Allowed With Restrictions, 社区活动中心 |
| 特征 | 阳台 |
| 总车位 | 1 |
| 泳池类型 | 地下游泳池 |
详 情
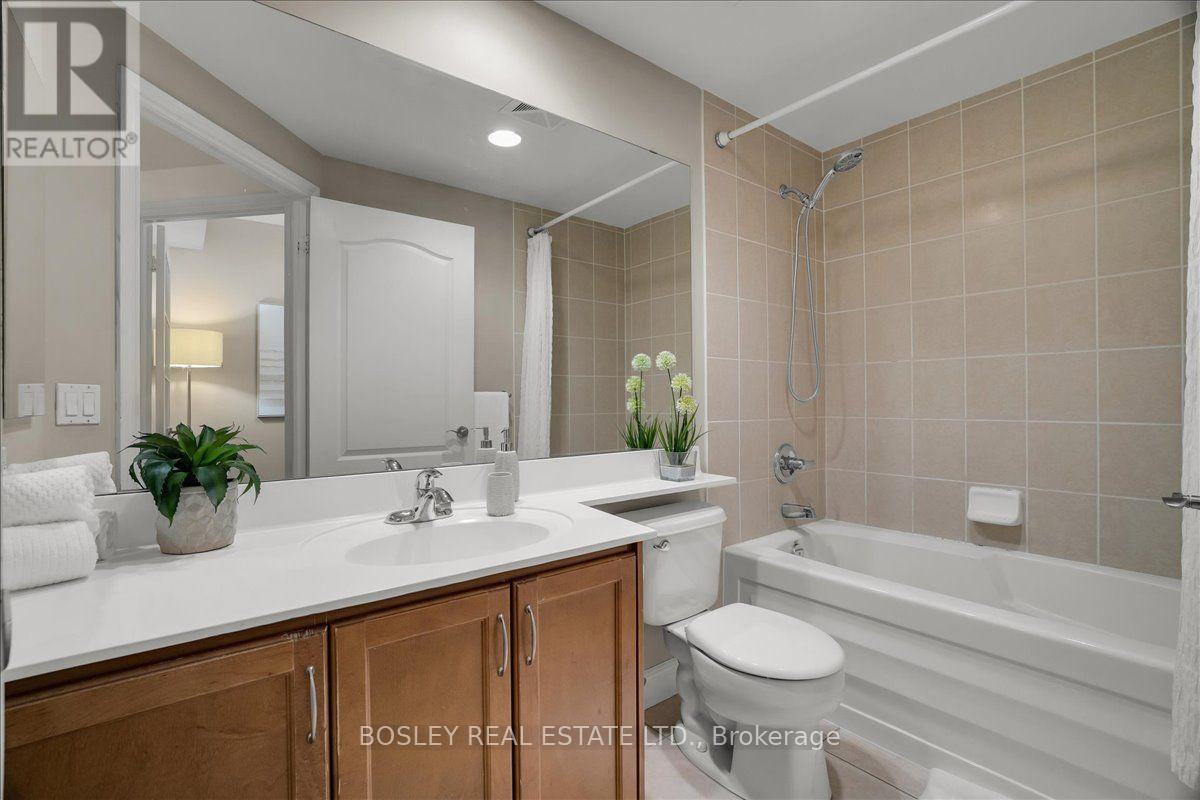
| 浴室 | 1 |
| 地上卧房 | 1 |
| 地下卧室 | 1 |
| 总卧房 | 2 |
| 公寓设施 | Security/concierge, 健身房, 宴会厅, Visitor Parking, Storage - Locker |
| 家电类 | Blinds, 洗碗机, 烘干机, 炉子, 洗衣机, 冰箱 |
| 地下室类型 | 没有 |
| 空调 | 中央空调 |
| 外墙 | 砖 |
| Flooring Type | Laminate, Slate, 混凝土 |
| 供暖方式 | 天然气 |
| 供暖类型 | Heat Pump |
| 内部尺寸 | 600 - 699 Sqft |
| 类型 | 公寓 |
车 位
| 地下 | |
| Garage |
土地
| 英亩数 | 无 |
| 土地便利设施 | 医院, 公园, 公共交通, 学校 |
房 间
| 楼 层 | 类 型 | 长 度 | 宽 度 | 面 积 |
|---|---|---|---|---|
| 一楼 | 客厅 | 5.12 m | 3.94 m | 5.12 m x 3.94 m |
| 一楼 | 餐厅 | 5.12 m | 3.94 m | 5.12 m x 3.94 m |
| 一楼 | 厨房 | 2.5 m | 3.2 m | 2.5 m x 3.2 m |
| 一楼 | 主卧 | 4.33 m | 2.75 m | 4.33 m x 2.75 m |
| 一楼 | 衣帽间 | 2.55 m | 2.76 m | 2.55 m x 2.76 m |
| 一楼 | 门厅 | 1.7 m | 1.73 m | 1.7 m x 1.73 m |
| 一楼 | 其它 | 1.33 m | 3.16 m | 1.33 m x 3.16 m |

The trademarks REALTOR®, REALTORS®, and the REALTOR® logo are controlled by The Canadian Real Estate Association (CREA) and identify real estate professionals who are members of CREA. The trademarks MLS®, Multiple Listing Service® and the associated logos are owned by The Canadian Real Estate Association (CREA) and identify the quality of services provided by real estate professionals who are members of CREA. The trademark DDF® is owned by The Canadian Real Estate Association (CREA) and identifies CREA's Data Distribution Facility (DDF®)
Toronto Real Estate Board
Bosley Real Estate Ltd.
July 14 2026 07:00:57
