
683 Canboro Road Pelham (Fenwick), Ontario L0S 1C0

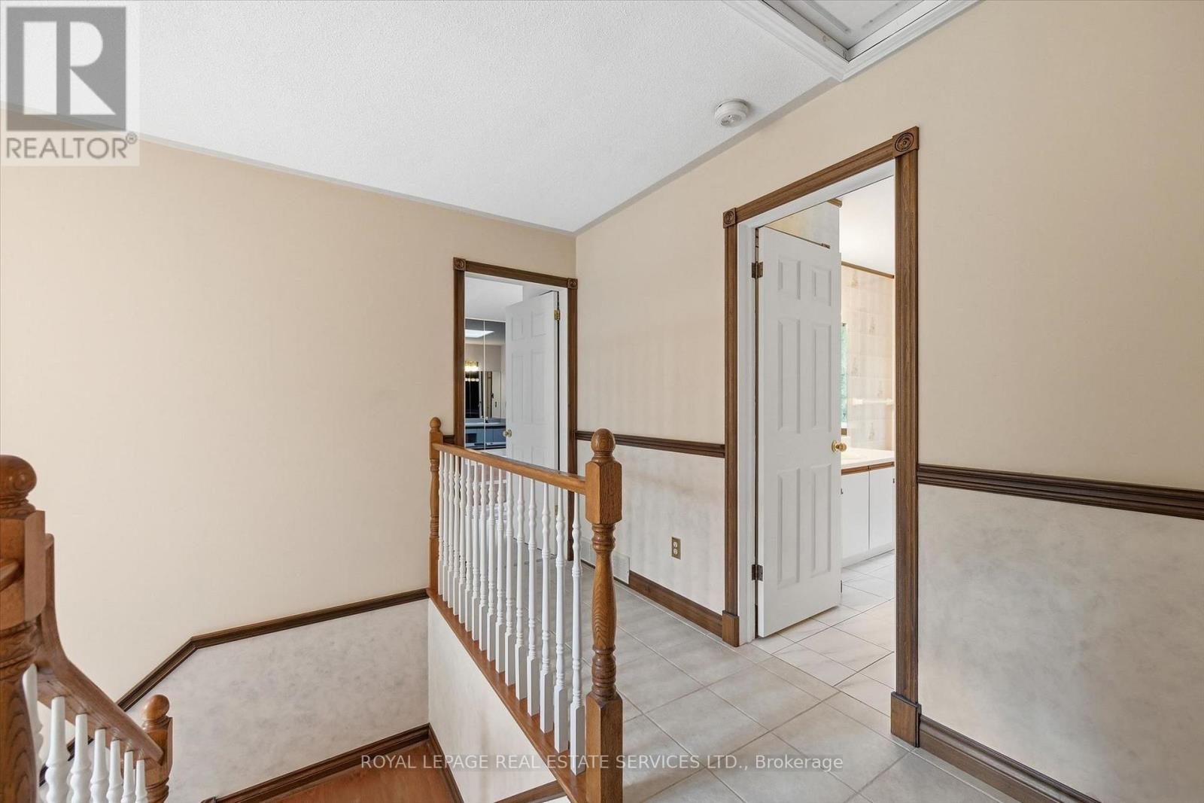
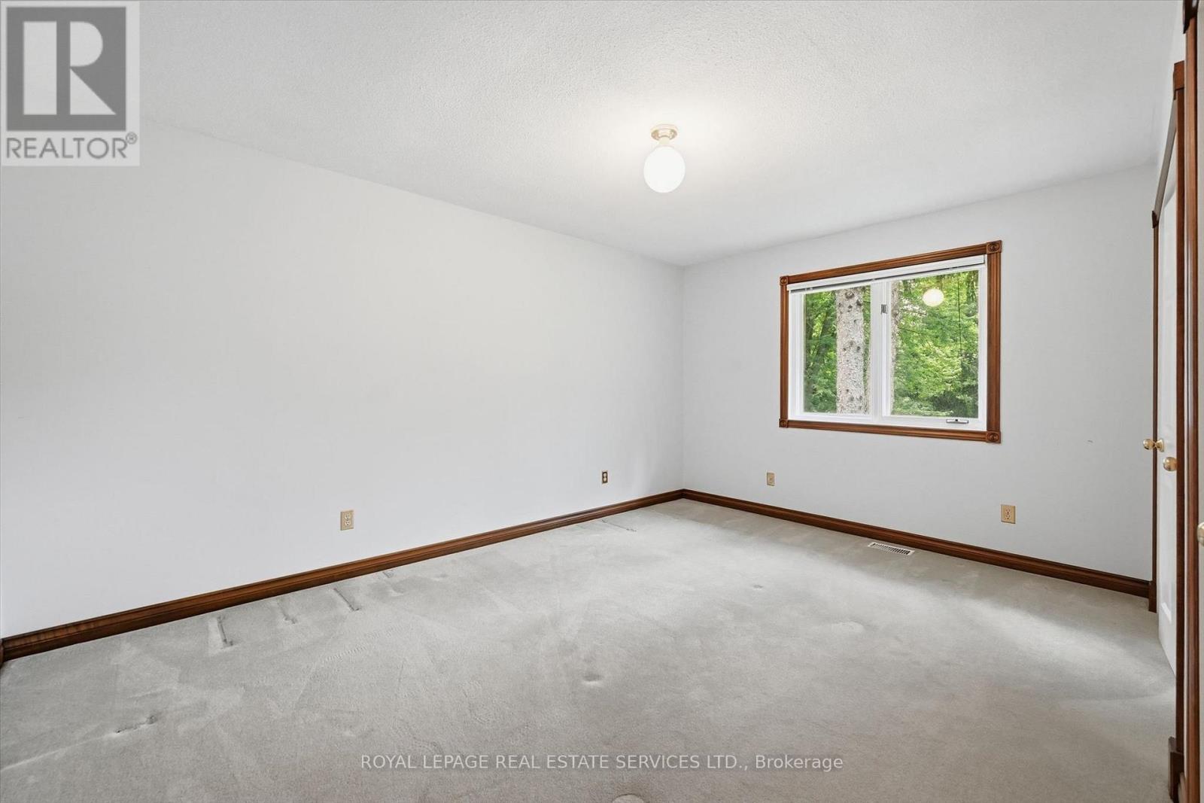
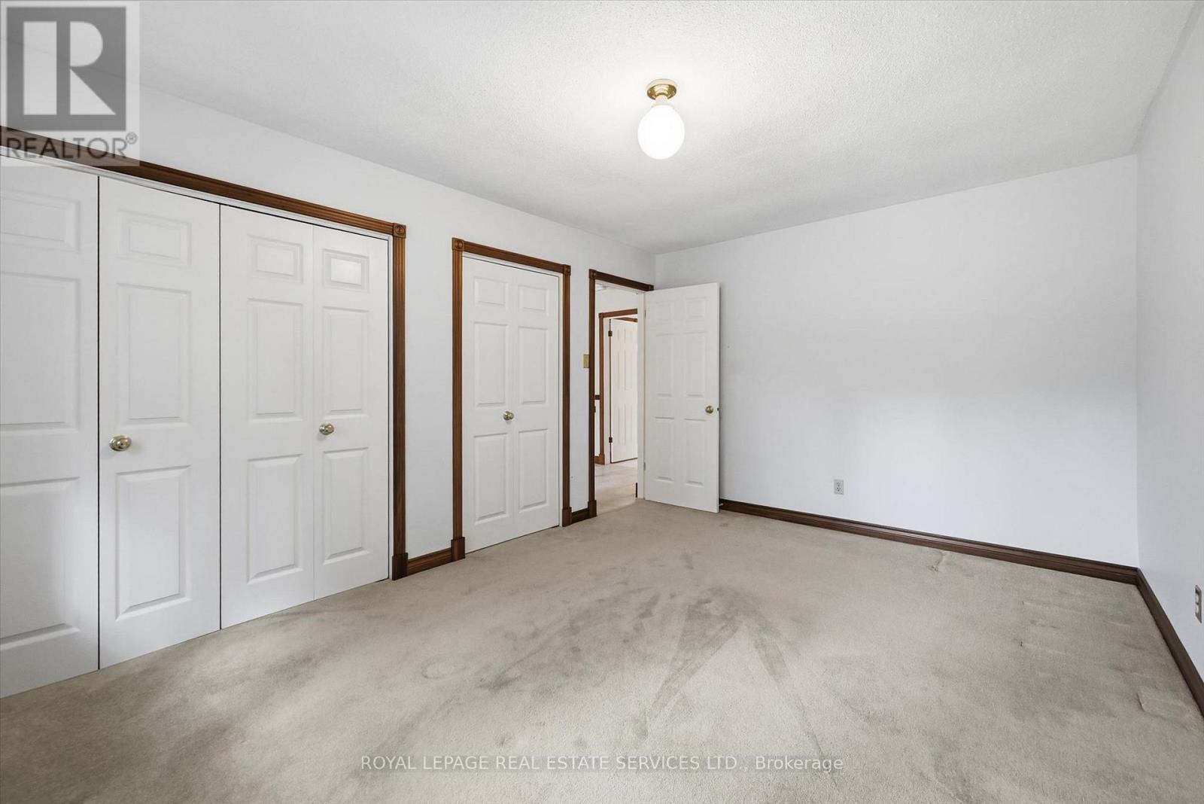
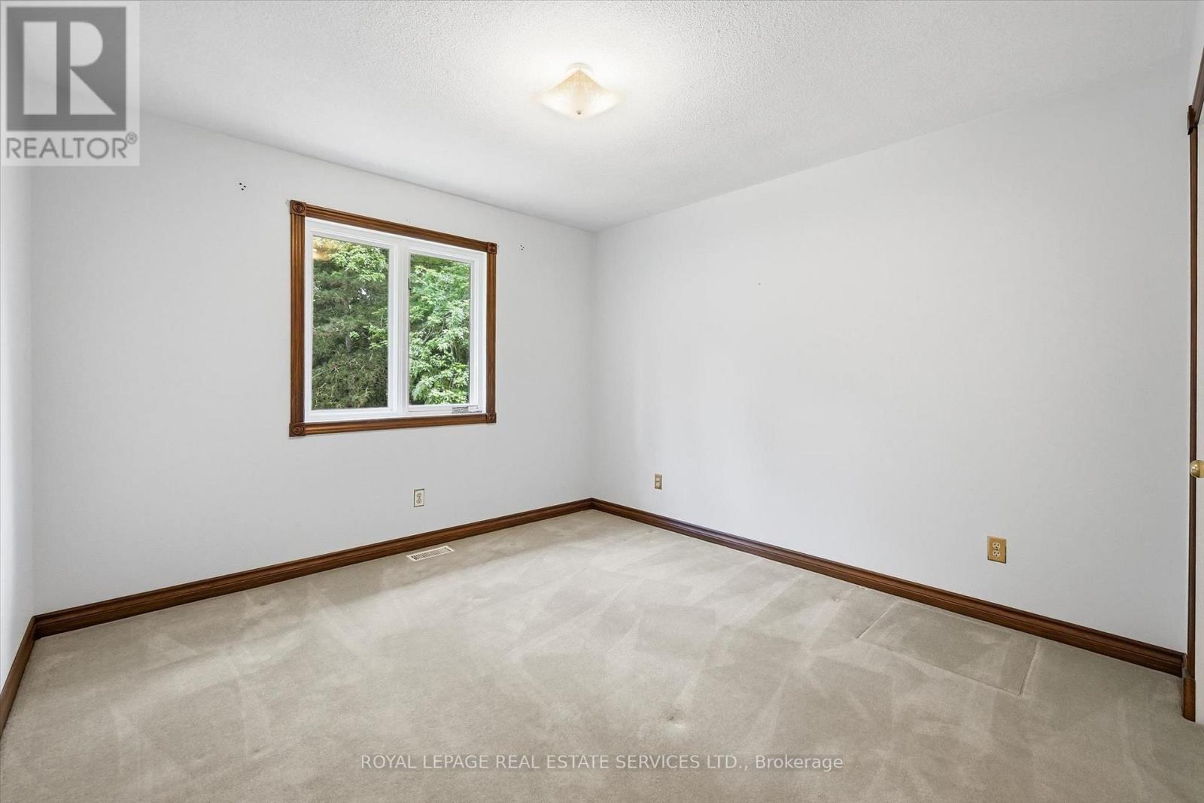

$1,199,000
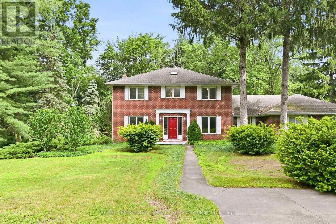
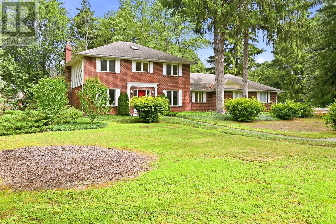
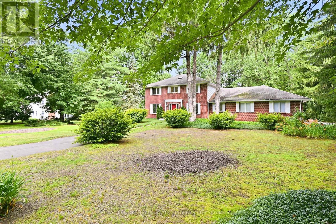
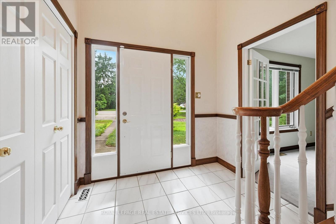
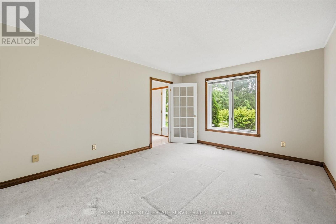
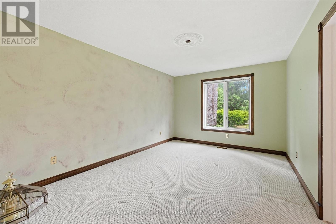
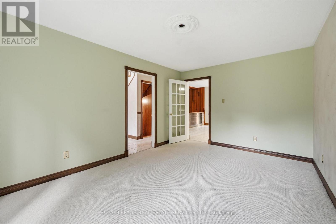
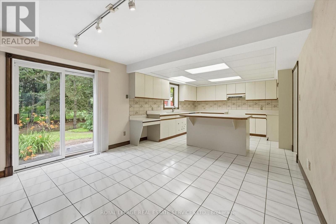
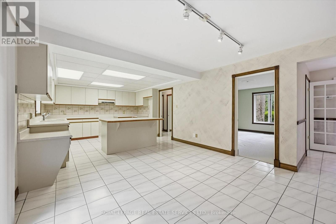
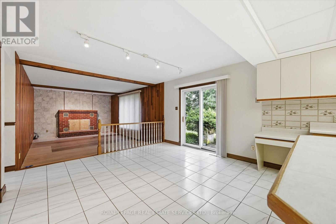
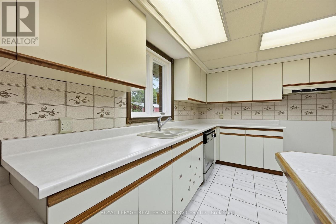
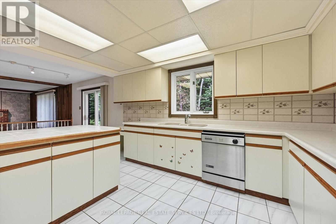
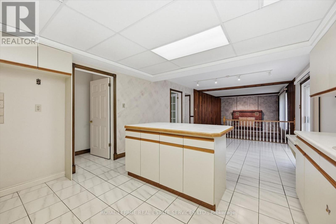
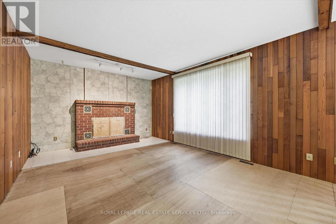
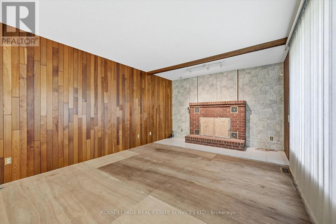
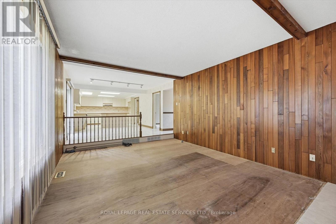
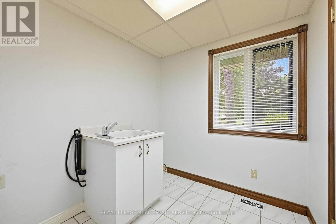
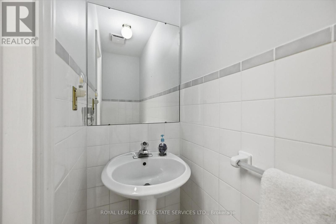
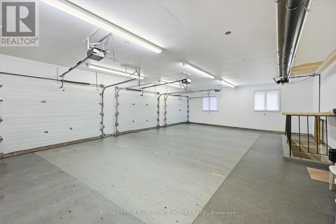
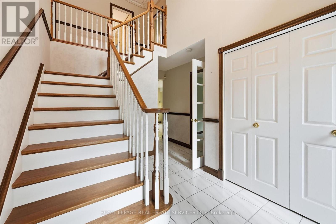
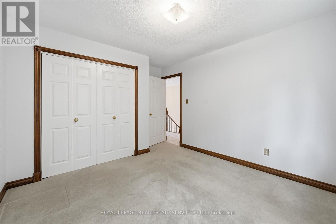
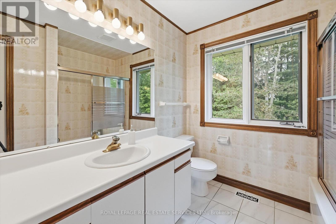
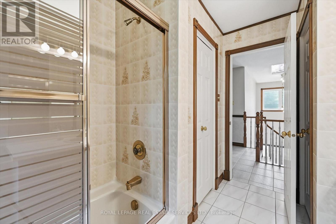
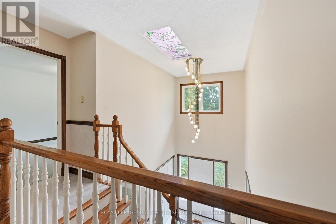
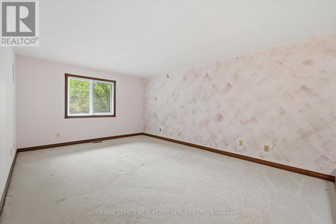
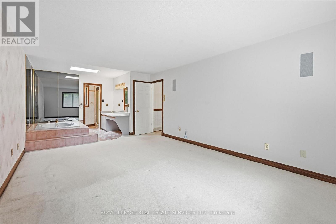
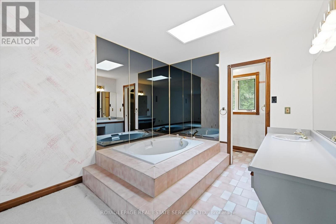
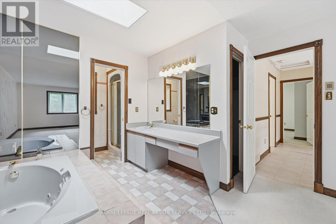
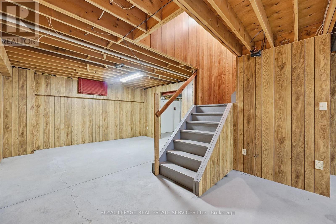
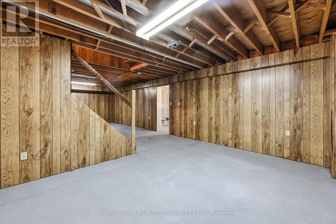
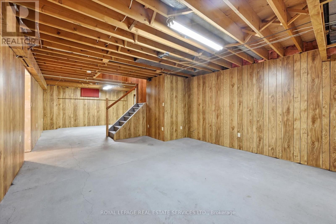
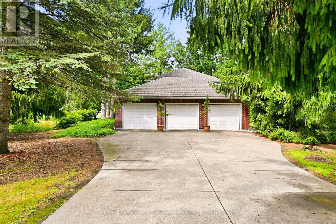
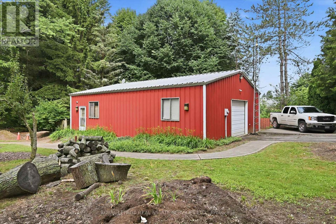
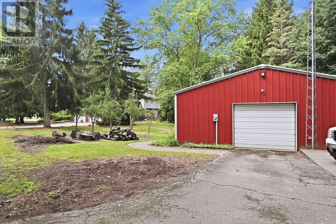
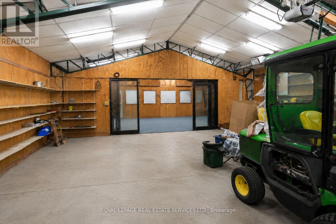
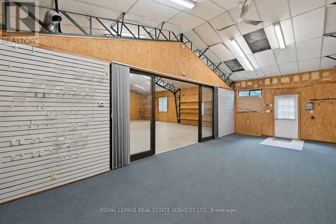
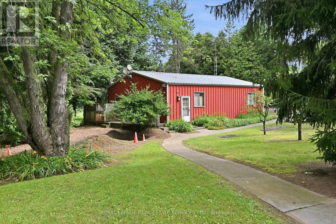
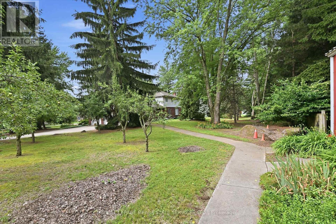
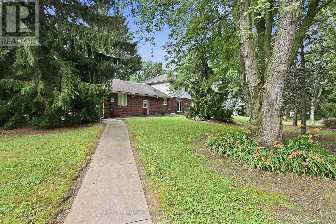
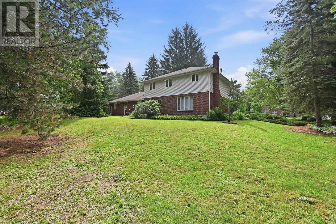
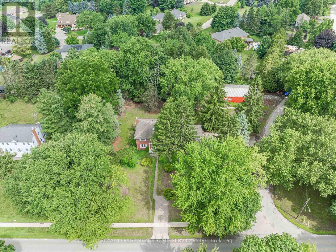
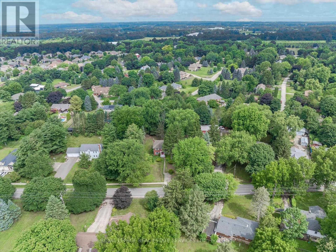
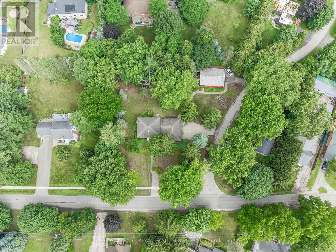
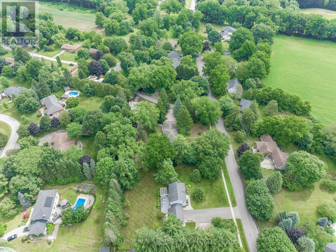
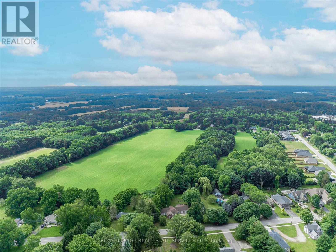
Set on a picturesque 0.84 acre lot in the heart of Fenwick, this brick two storey home offers a rare combination of space, versatility, privacy, and future potential. Surrounded by mature trees and established gardens, the property provides a peaceful rural-village setting while remaining close to everyday amenities, Fonthill, Welland, St. Catharines, Niagara Falls, and the greater Niagara Region. Offering 2,467 square feet above grade, the home features 3 bedrooms, 2.5 bathrooms, formal living and dining rooms, a spacious eat-in kitchen with backyard access, main floor laundry, and a sunken family room with a woodburning fireplace. Lovingly maintained by its longtime owner, the home has been meticulously cared for, preserving its original character while presenting an exceptional opportunity for the next family to make it their own. A partially finished basement provides additional flexible living space and includes walk-up access to the attached garage. A standout feature is the oversized heated attached three-car garage, accommodating up to four vehicles with automatic garage door openers and plenty of room for storage, hobbies, or workshop use. The impressive 1,383 square foot all steel engineered accessory building offers outstanding versatility with a clear-span design, high eaves suitable for a vehicle lift, high-efficiency gas heat, central air, separately metered gas and hydro, 100-amp service, moveable glass partition wall, and separate laneway access. Ideal for trades, vehicle enthusiasts, hobbyists, studio space, storage, or other permitted uses. Additional features of the home include extensive driveway parking, municipal water, septic system, high-efficiency gas heat and central air, R-2000 energy-efficient construction, and no rental equipment. A truly unique Fenwick opportunity offering exceptional space, function, and endless possibilities! (id:43681)
房源概要
| MLS® Number | X13562408 |
| 房源类型 | 民宅 |
| 社区名字 | 664 - Fenwick |
| 总车位 | 13 |
| 结构 | Porch, Patio(s), Workshop |
详 情
| 浴室 | 3 |
| 地上卧房 | 3 |
| 总卧房 | 3 |
| Age | 31 To 50 Years |
| 公寓设施 | Fireplace(s) |
| 家电类 | Garage Door Opener Remote(s), Central Vacuum, Water Heater, 洗碗机, Garage Door Opener, 窗帘 |
| 地下室进展 | 部分完成 |
| 地下室类型 | 全部完成 |
| 施工种类 | 独立屋 |
| 空调 | 中央空调 |
| 外墙 | 砖, 乙烯基壁板 |
| 壁炉 | 有 |
| Fireplace Total | 1 |
| Flooring Type | Carpeted, Tile |
| 地基类型 | 混凝土浇筑 |
| 客人卫生间(不包含洗浴) | 1 |
| 供暖方式 | 天然气 |
| 供暖类型 | 压力热风 |
| 储存空间 | 2 |
| 内部尺寸 | 2000 - 2500 Sqft |
| 类型 | 独立屋 |
| 设备间 | 市政供水 |
车 位
| 附加车库 | |
| Garage | |
| 入内式车位 |
土地
| 英亩数 | 无 |
| 污水道 | Septic System |
| 土地深度 | 217 Ft ,3 In |
| 土地宽度 | 125 Ft ,6 In |
| 不规则大小 | 125.5 X 217.3 Ft |
| 规划描述 | Rv1 |
房 间
| 楼 层 | 类 型 | 长 度 | 宽 度 | 面 积 |
|---|---|---|---|---|
| 二楼 | 第三卧房 | 3.35 m | 4.22 m | 3.35 m x 4.22 m |
| 二楼 | 浴室 | 2.39 m | 3.07 m | 2.39 m x 3.07 m |
| 二楼 | 主卧 | 3.78 m | 5.72 m | 3.78 m x 5.72 m |
| 二楼 | 浴室 | 3.15 m | 3.53 m | 3.15 m x 3.53 m |
| 二楼 | 第二卧房 | 3.33 m | 4.6 m | 3.33 m x 4.6 m |
| 地下室 | 娱乐,游戏房 | 10.34 m | 4.55 m | 10.34 m x 4.55 m |
| 地下室 | 设备间 | 6.27 m | 4.27 m | 6.27 m x 4.27 m |
| 地下室 | 其它 | 3.99 m | 4.22 m | 3.99 m x 4.22 m |
| 地下室 | 其它 | 2.77 m | 8.13 m | 2.77 m x 8.13 m |
| 地下室 | Cold Room | Measurements not available | ||
| 一楼 | 客厅 | 3.63 m | 4.62 m | 3.63 m x 4.62 m |
| 一楼 | 餐厅 | 3.33 m | 4.62 m | 3.33 m x 4.62 m |
| 一楼 | 厨房 | 4.6 m | 3.99 m | 4.6 m x 3.99 m |
| 一楼 | Eating Area | 3.12 m | 3.99 m | 3.12 m x 3.99 m |
| 一楼 | 家庭房 | 5.89 m | 3.99 m | 5.89 m x 3.99 m |
| 一楼 | 浴室 | 0.81 m | 2.06 m | 0.81 m x 2.06 m |
| 一楼 | 洗衣房 | 2.18 m | 2.87 m | 2.18 m x 2.87 m |
设备间
| 有线电视 | 可用 |
| 配电箱 | 可用 |
https://www.realtor.ca/real-estate/30032026/683-canboro-road-pelham-fenwick-664-fenwick

The trademarks REALTOR®, REALTORS®, and the REALTOR® logo are controlled by The Canadian Real Estate Association (CREA) and identify real estate professionals who are members of CREA. The trademarks MLS®, Multiple Listing Service® and the associated logos are owned by The Canadian Real Estate Association (CREA) and identify the quality of services provided by real estate professionals who are members of CREA. The trademark DDF® is owned by The Canadian Real Estate Association (CREA) and identifies CREA's Data Distribution Facility (DDF®)
Toronto Real Estate Board
Royal LePage Real Estate Services Ltd.
July 16 2026 08:26:18
