
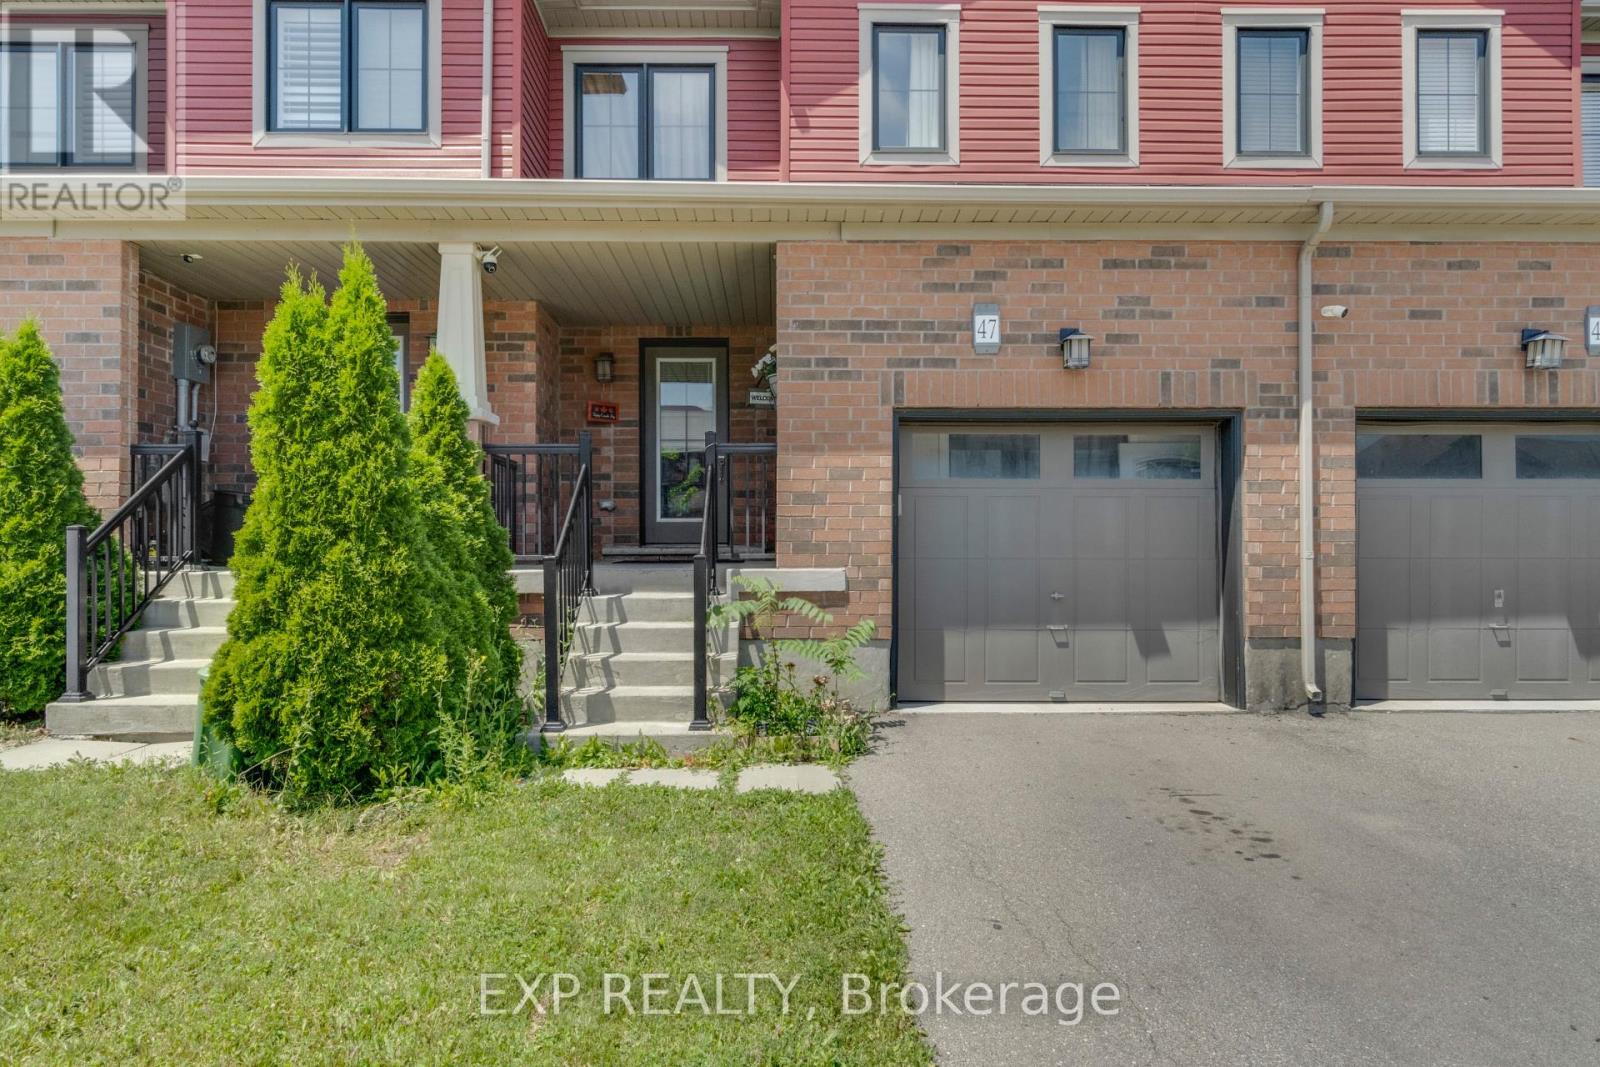
47 Sherway Street Hamilton (Stoney Creek Mountain), Ontario L8J 0J3


$599,000
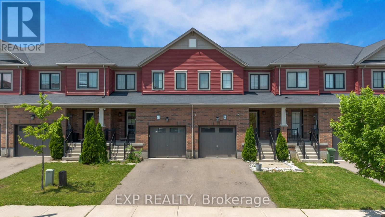
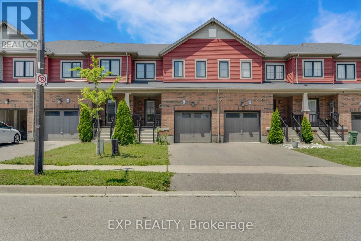
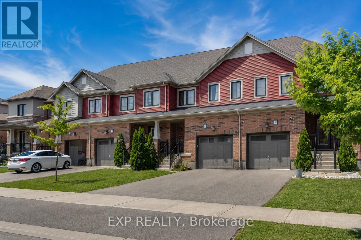
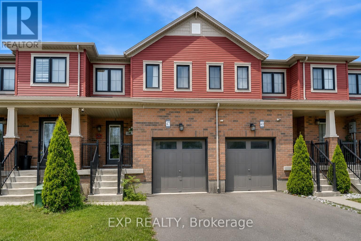
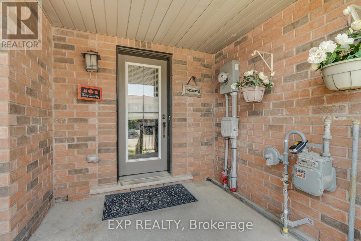
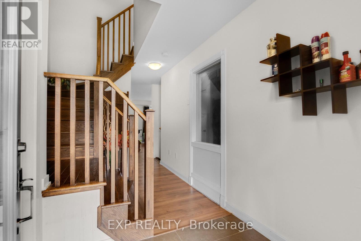
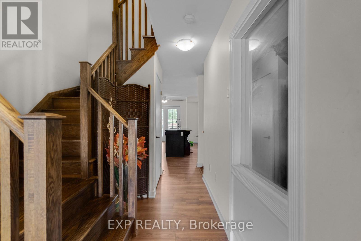
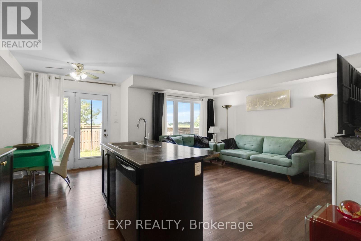
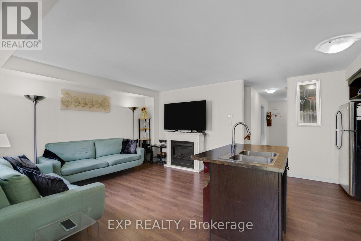
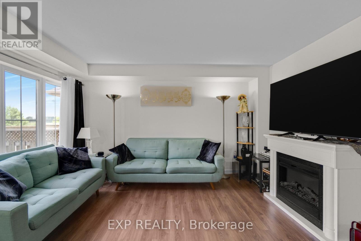
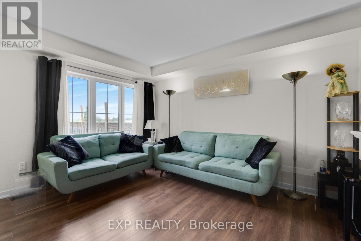
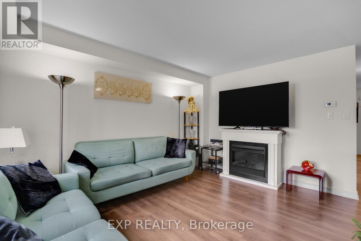
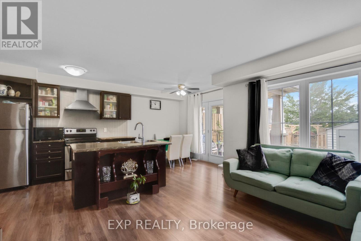
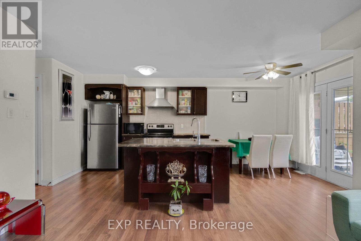
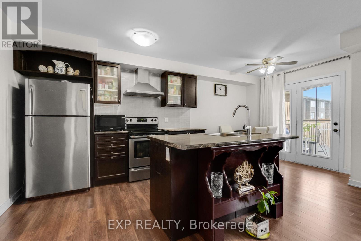
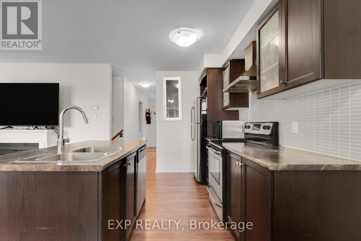
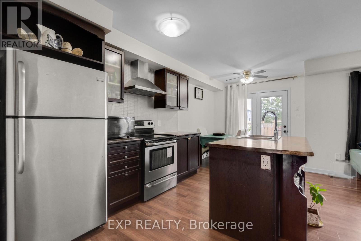
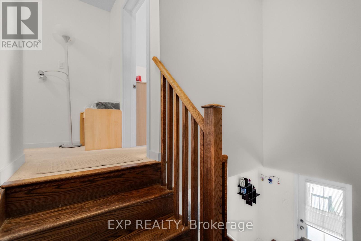
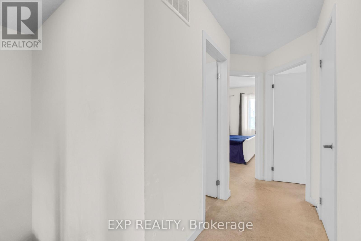
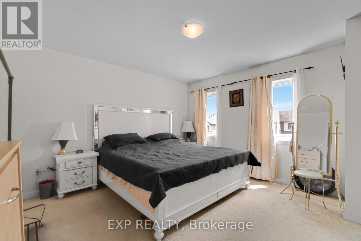
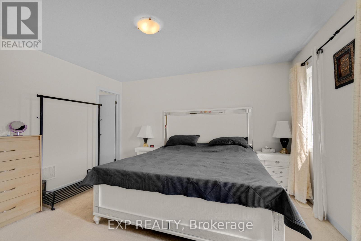
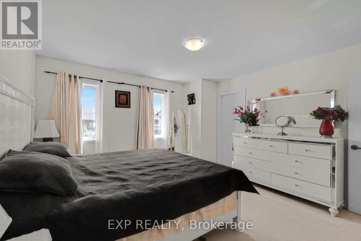
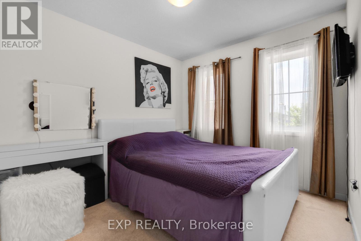
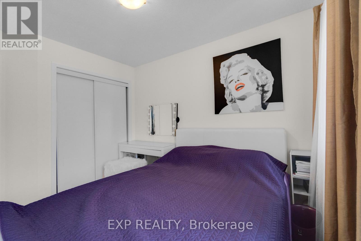
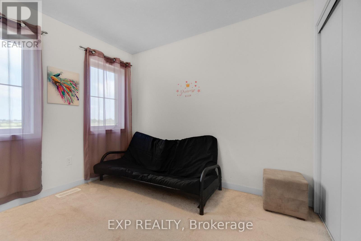
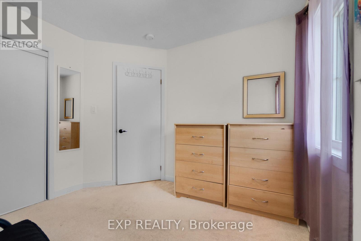
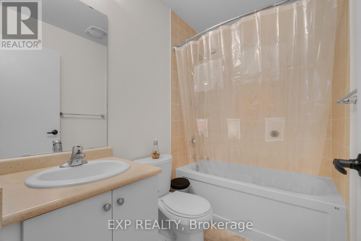
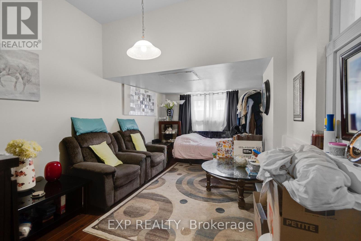
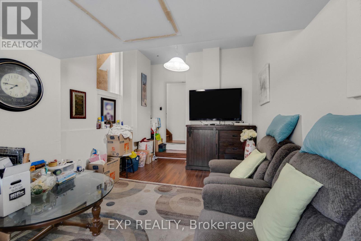
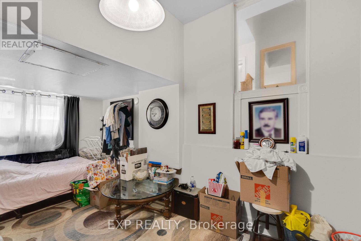
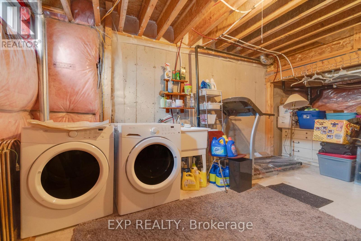
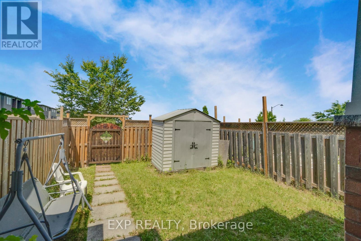
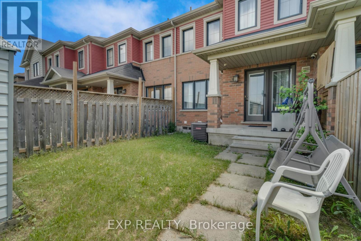
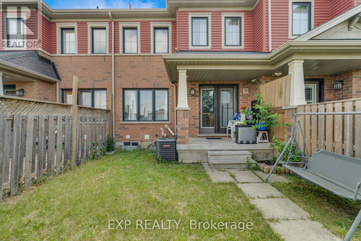
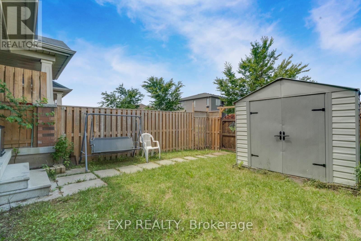
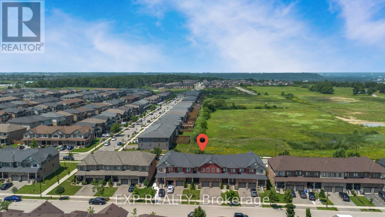
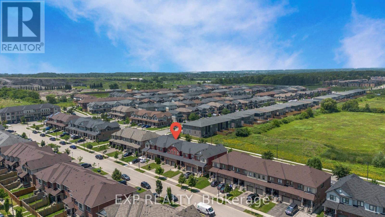
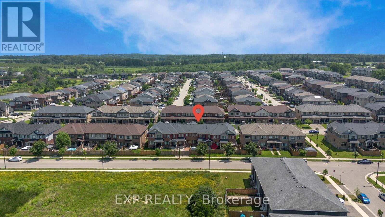
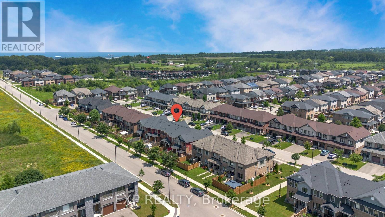
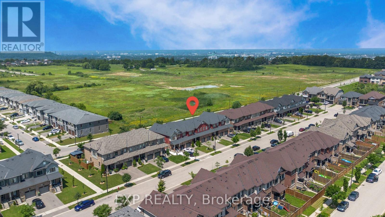
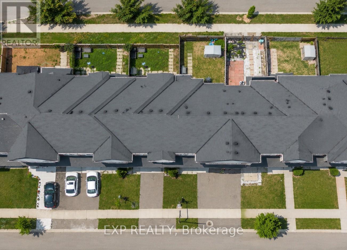
Nestled in the sought-after Heritage Green community of Stoney Creek, this bright and spacious 3 bedroom, 2.5 bathroom home offers an ideal blend of comfort, functionality, and location. A thoughtfully designed layout maximizes every square foot, featuring both a welcoming living room and a separate family room on the main level, creating flexible spaces for everyday living and entertaining. The dining room provides direct access to the backyard, making indoor-outdoor living and entertaining effortless. Enjoy a private outdoor retreat with no rear neighbours, complete with a raised patio and garden shed for relaxing, gardening, or hosting family and friends. The unfinished basement offers endless potential to create additional living space, a home gym, recreation room, or office to suit your lifestyle. Located in one of Stoney Creek's most desirable family-oriented neighbourhoods, this home is surrounded by excellent schools, parks, shopping, restaurants, and everyday conveniences. Nature enthusiasts will love being just minutes from Felker's Falls, King's Forest Trails, Devil's Punch Bowl, Fifty Point Conservation Area, and Confederation Park. Commuters benefit from quick access to the QEW, Lincoln M. Alexander Parkway (LINC), and Confederation GO Station, while Eastgate Square, SmartCentres, Walmart, cafés, and a variety of local amenities are all within easy reach. This is an exceptional opportunity to enjoy comfort, privacy, and convenience in a highly sought-after Stoney Creek location. (id:43681)
房源概要
| MLS® Number | X13562458 |
| 房源类型 | 民宅 |
| 社区名字 | Stoney Creek Mountain |
| 附近的便利设施 | 学校, 公园, 礼拜场所, 公共交通 |
| 社区特征 | School Bus, 社区活动中心 |
| 总车位 | 2 |
详 情
| 浴室 | 3 |
| 地上卧房 | 3 |
| 总卧房 | 3 |
| Age | 6 To 15 Years |
| 家电类 | 洗碗机, 烘干机, Hood 电扇, 炉子, 洗衣机, 冰箱 |
| 地下室进展 | 已装修 |
| 地下室类型 | 全完工 |
| 施工种类 | 附加的 |
| 空调 | 中央空调 |
| 外墙 | 砖, 乙烯基壁板 |
| 地基类型 | 混凝土 |
| 客人卫生间(不包含洗浴) | 1 |
| 供暖方式 | 天然气 |
| 供暖类型 | 压力热风 |
| 储存空间 | 2 |
| 内部尺寸 | 1100 - 1500 Sqft |
| 类型 | 联排别墅 |
| 设备间 | 市政供水 |
车 位
| 附加车库 | |
| Garage |
土地
| 英亩数 | 无 |
| 土地便利设施 | 学校, 公园, 宗教场所, 公共交通 |
| 污水道 | Sanitary Sewer |
| 土地深度 | 91 Ft ,8 In |
| 土地宽度 | 20 Ft ,1 In |
| 不规则大小 | 20.1 X 91.7 Ft |
| 规划描述 | Rm2-26 |
房 间
| 楼 层 | 类 型 | 长 度 | 宽 度 | 面 积 |
|---|---|---|---|---|
| 二楼 | 浴室 | 2.06 m | 2.36 m | 2.06 m x 2.36 m |
| 二楼 | 其它 | 1.52 m | 1.42 m | 1.52 m x 1.42 m |
| 二楼 | 卧室 | 2.59 m | 3.25 m | 2.59 m x 3.25 m |
| 二楼 | 卧室 | 2.87 m | 2.92 m | 2.87 m x 2.92 m |
| 二楼 | 浴室 | 2.26 m | 1.57 m | 2.26 m x 1.57 m |
| 二楼 | 主卧 | 3.96 m | 4.09 m | 3.96 m x 4.09 m |
| 地下室 | 其它 | 5.59 m | 10.11 m | 5.59 m x 10.11 m |
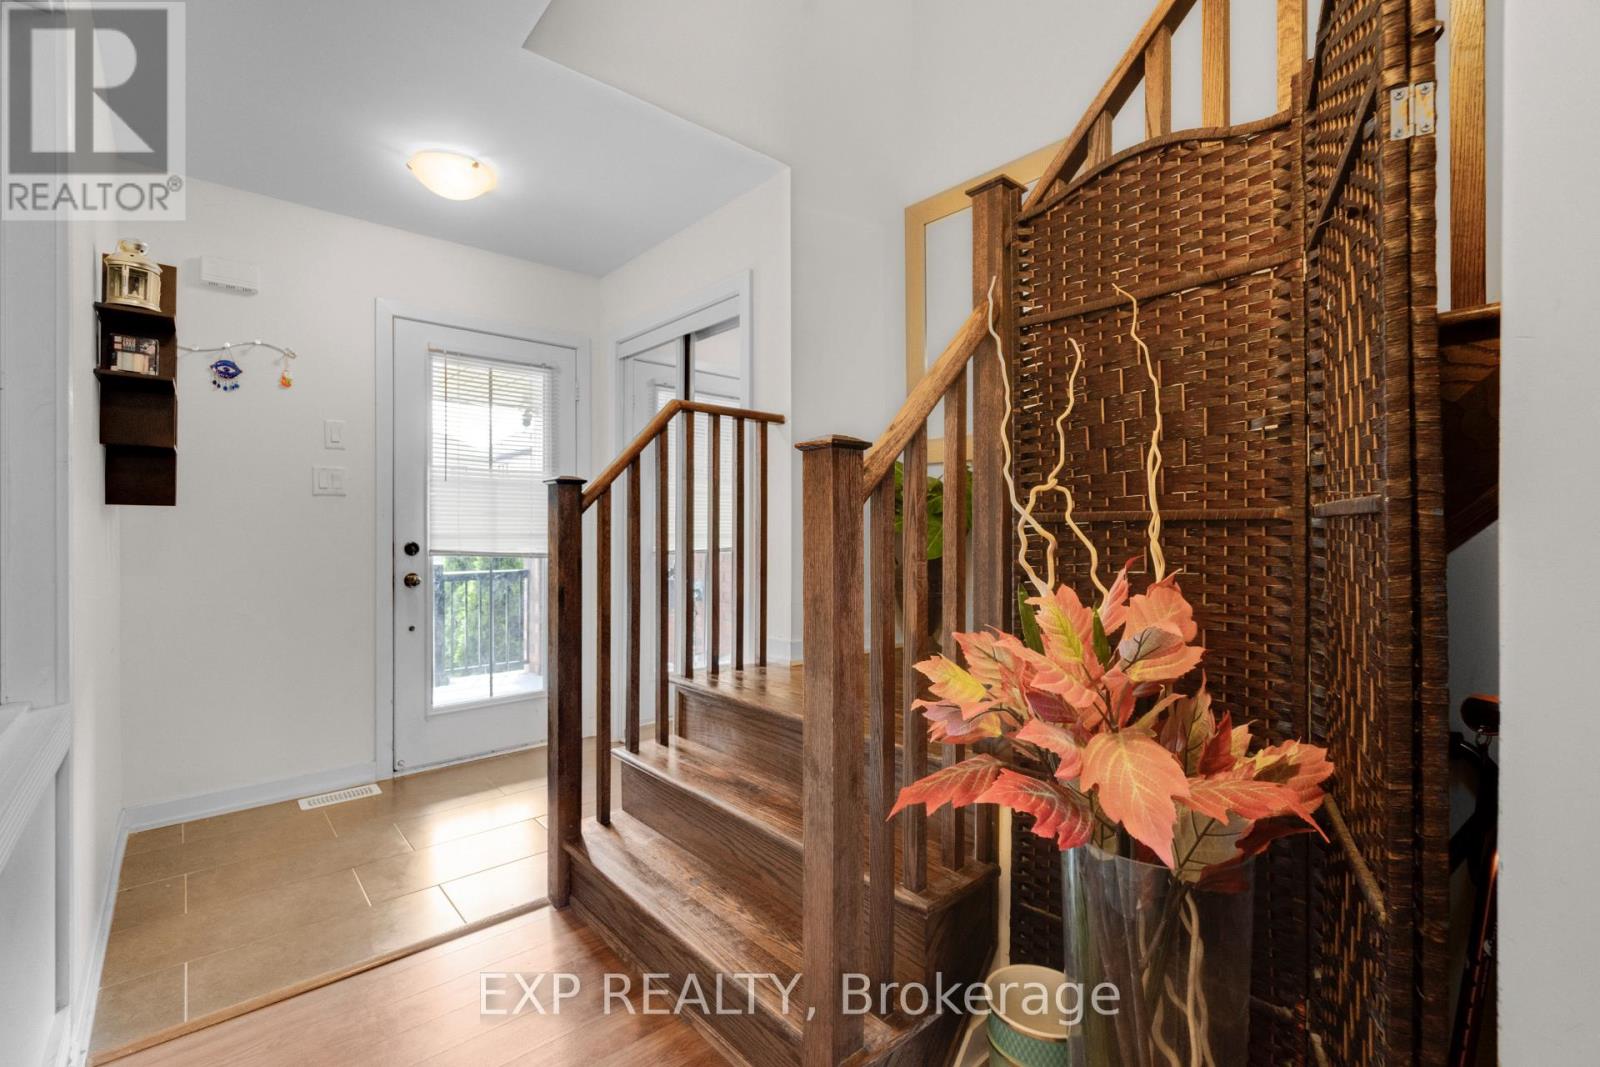
| 一楼 | 门厅 | 2.51 m | 4.19 m | 2.51 m x 4.19 m |
| 一楼 | 客厅 | 2.87 m | 6.05 m | 2.87 m x 6.05 m |
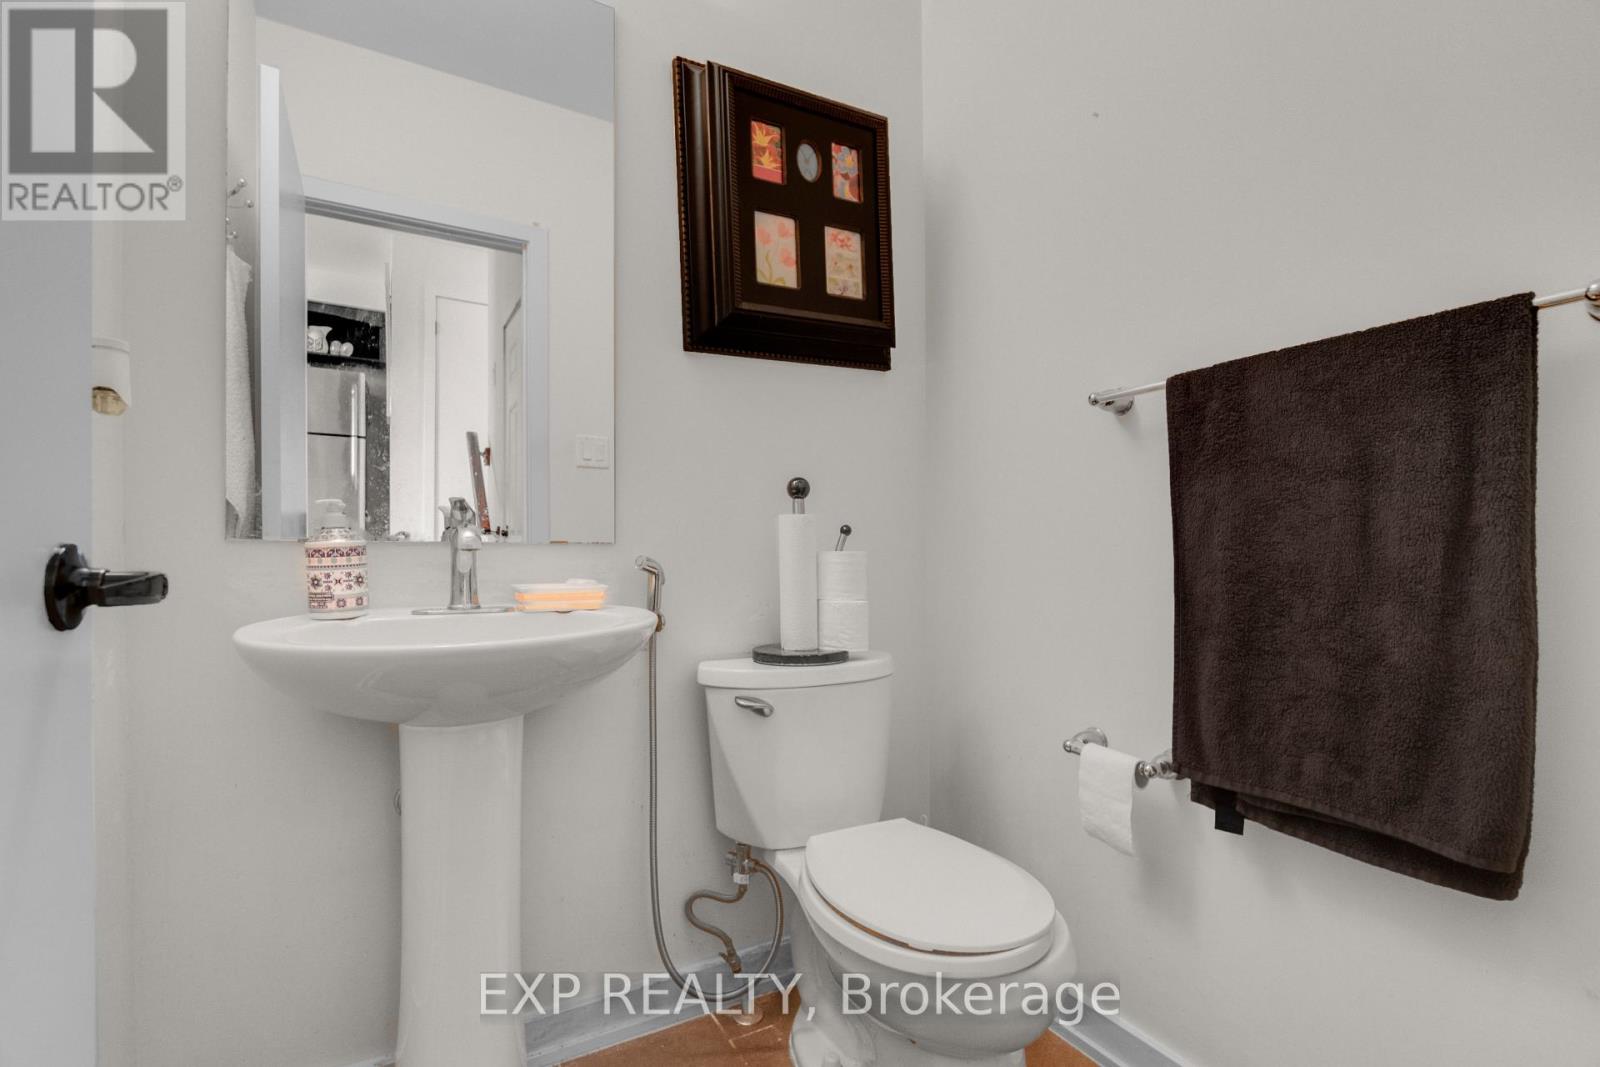
| 一楼 | 浴室 | 1.47 m | 1.5 m | 1.47 m x 1.5 m |
| 一楼 | 厨房 | 4.01 m | 3.71 m | 4.01 m x 3.71 m |
| 一楼 | 餐厅 | 2.62 m | 2.21 m | 2.62 m x 2.21 m |
| 一楼 | 家庭房 | 2.97 m | 4.27 m | 2.97 m x 4.27 m |

The trademarks REALTOR®, REALTORS®, and the REALTOR® logo are controlled by The Canadian Real Estate Association (CREA) and identify real estate professionals who are members of CREA. The trademarks MLS®, Multiple Listing Service® and the associated logos are owned by The Canadian Real Estate Association (CREA) and identify the quality of services provided by real estate professionals who are members of CREA. The trademark DDF® is owned by The Canadian Real Estate Association (CREA) and identifies CREA's Data Distribution Facility (DDF®)
Toronto Real Estate Board
Exp Realty
July 14 2026 06:40:15
