
47 South Beech Street Uxbridge, Ontario L9P 1G1


$1,239,900
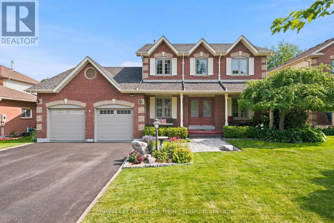
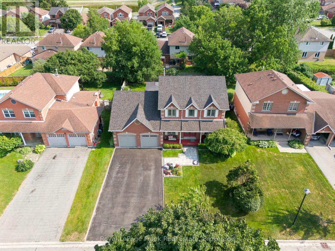
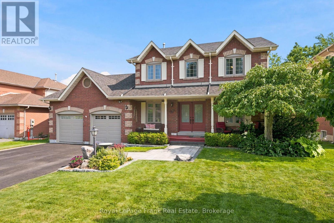
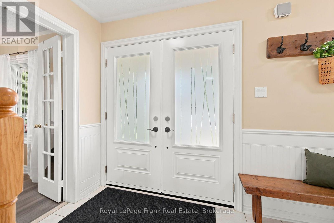
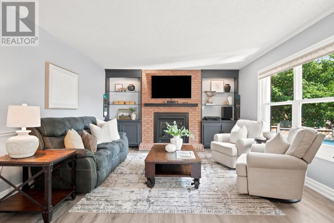
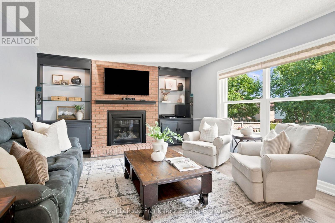
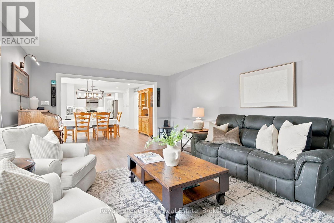
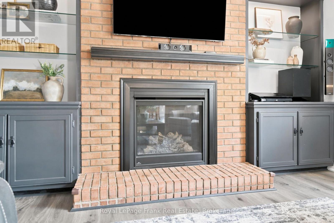
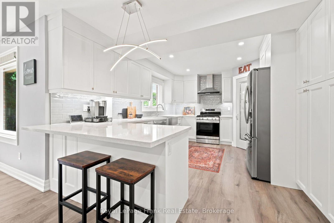
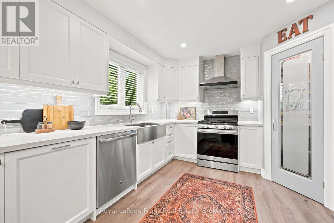
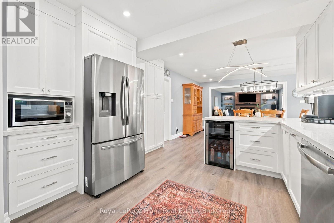
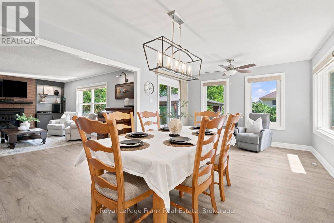
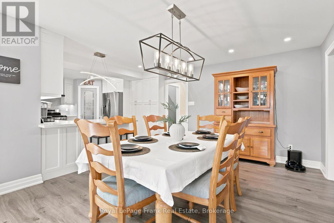
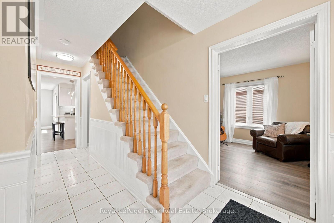
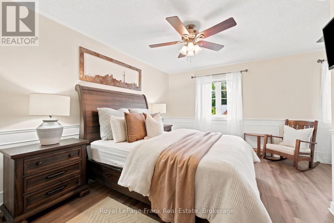
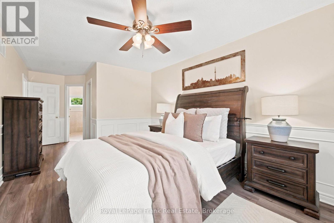
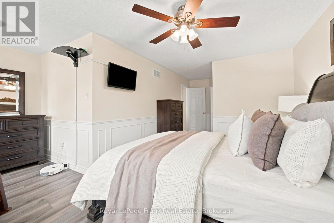
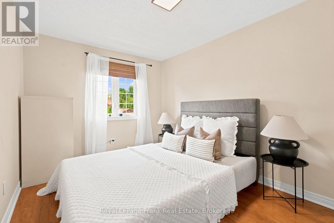
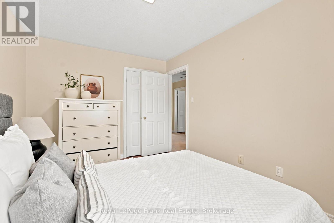
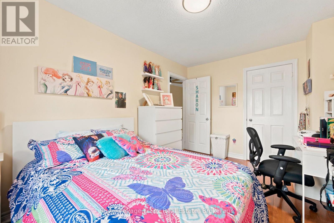
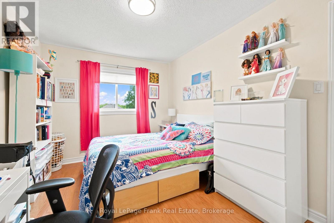
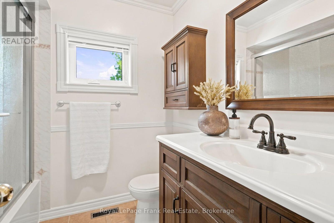
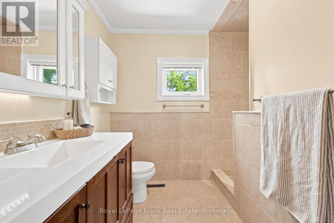
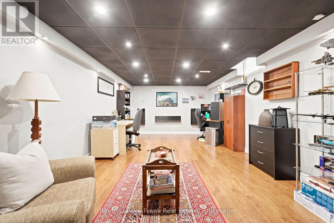
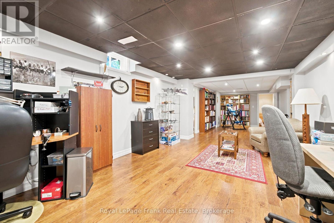
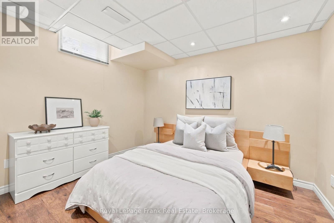
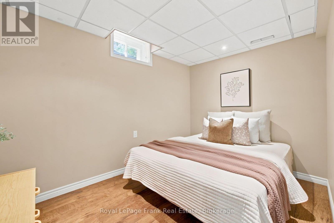
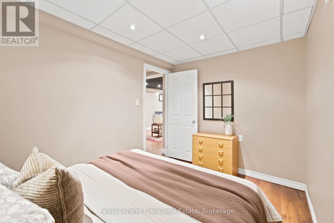
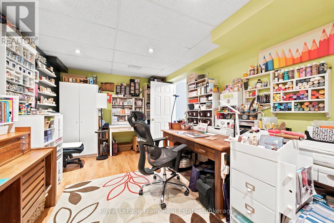
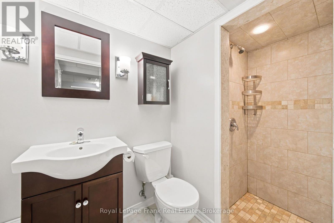
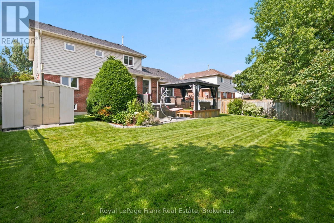
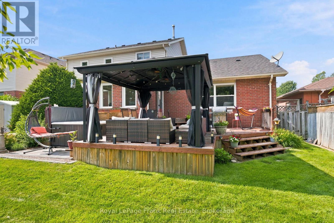
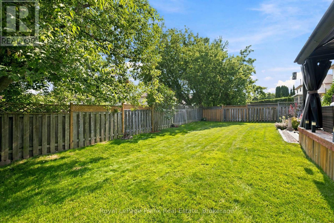
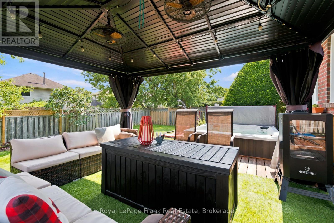
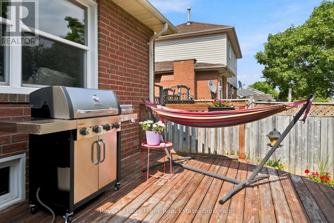
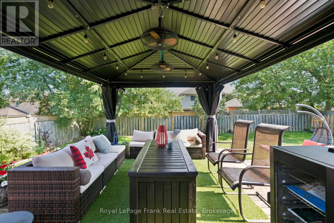
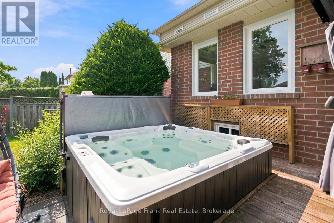
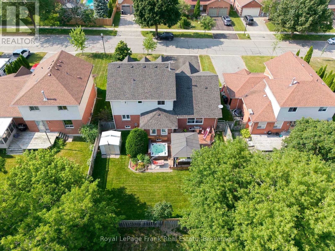
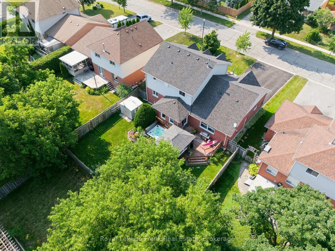
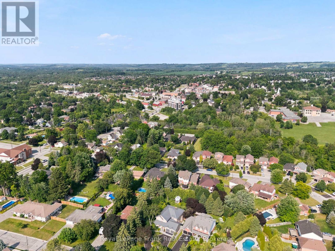
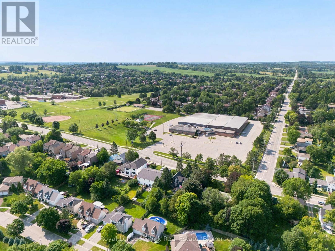
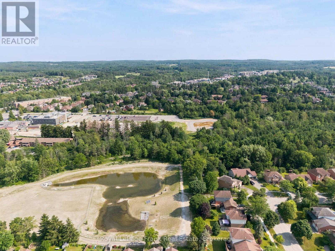
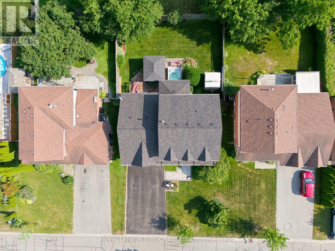
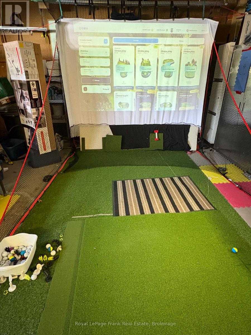
Tucked away on a quiet, family-friendly street just steps from downtown Uxbridge, 47 South Beech Street offers the perfect blend of luxury, comfort and lifestyle. Only steps away from scenic walking trails, tennis courts, parks, schools and local shops, this beautifully updated 3+2 bedroom, 4 bathroom home offers 2,200 sq. ft. of thoughtfully designed above-grade living space. Filled with natural light, the open-concept main floor was reimagined for modern living. A stunning custom kitchen (2021) with walk-in pantry flows seamlessly into the dining area, creating the perfect space for everyday living and effortless entertaining. The inviting living room is anchored by an oversized gas fireplace with custom built-ins, while updated flooring throughout the main level adds warmth and sophistication.The fully finished basement is an entertainer's dream, featuring surround sound with home theatre potential and flexible space for family gatherings or overnight guests. The entertainment continues in the garage, currently set up with a golf simulator-creating the ultimate year-round practice space or a unique recreational retreat for golfers and guests alike. Step outside to your own private backyard retreat. Relax beneath the built-in gazebo, soak in the oversized hot tub, or entertain on the spacious deck surrounded by mature landscaping. Extensively updated with new windows and exterior doors (2024), front landscaping and interlock (2023), custom kitchen renovation (2021), quiet-close garage doors (2020) and more, this is a home where every detail has been thoughtfully considered. A rare opportunity to enjoy refined living in one of Uxbridge's most sought-after neighbourhoods. (id:43681)
Open House
现在这个房屋大家可以去Open House参观了!
12:00 pm
结束于:2:00 pm
12:00 pm
结束于:2:00 pm
房源概要
| MLS® Number | N13562624 |
| 房源类型 | 民宅 |
| 社区名字 | Uxbridge |
| 特征 | Guest Suite |
| 总车位 | 6 |
详 情
| 浴室 | 4 |
| 地上卧房 | 3 |
| 总卧房 | 3 |
| 家电类 | Garage Door Opener Remote(s), 烤箱 - Built-in, Central Vacuum, Water Heater |
| 地下室进展 | 已装修 |
| 地下室类型 | N/a (finished) |
| 施工种类 | 独立屋 |
| 空调 | 中央空调 |
| 外墙 | 砖 |
| 壁炉 | 有 |
| 地基类型 | 混凝土 |
| 客人卫生间(不包含洗浴) | 1 |
| 供暖方式 | 天然气 |
| 供暖类型 | 压力热风 |
| 储存空间 | 2 |
| 内部尺寸 | 2000 - 2500 Sqft |
| 类型 | 独立屋 |
| 设备间 | 市政供水 |
车 位
| 附加车库 | |
| Garage |
土地
| 英亩数 | 无 |
| 污水道 | Sanitary Sewer |
| 土地深度 | 109 Ft ,10 In |
| 土地宽度 | 62 Ft ,6 In |
| 不规则大小 | 62.5 X 109.9 Ft |
房 间
| 楼 层 | 类 型 | 长 度 | 宽 度 | 面 积 |
|---|---|---|---|---|
| 二楼 | 主卧 | 6.68 m | 5.22 m | 6.68 m x 5.22 m |
| 二楼 | 第二卧房 | 4.04 m | 2.82 m | 4.04 m x 2.82 m |
| 二楼 | 第三卧房 | 3.98 m | 2.82 m | 3.98 m x 2.82 m |
| 地下室 | Bedroom 4 | 3.57 m | 2.49 m | 3.57 m x 2.49 m |
| 地下室 | Bedroom 5 | 3.55 m | 3.22 m | 3.55 m x 3.22 m |
| 地下室 | 衣帽间 | 5.29 m | 3.22 m | 5.29 m x 3.22 m |
| 地下室 | 娱乐,游戏房 | 11.36 m | 4.08 m | 11.36 m x 4.08 m |
| 一楼 | 厨房 | 4.55 m | 3.54 m | 4.55 m x 3.54 m |
| 一楼 | 餐厅 | 3.59 m | 3.53 m | 3.59 m x 3.53 m |
| 一楼 | Eating Area | 2.6 m | 3.56 m | 2.6 m x 3.56 m |
| 一楼 | 客厅 | 6.44 m | 4.08 m | 6.44 m x 4.08 m |
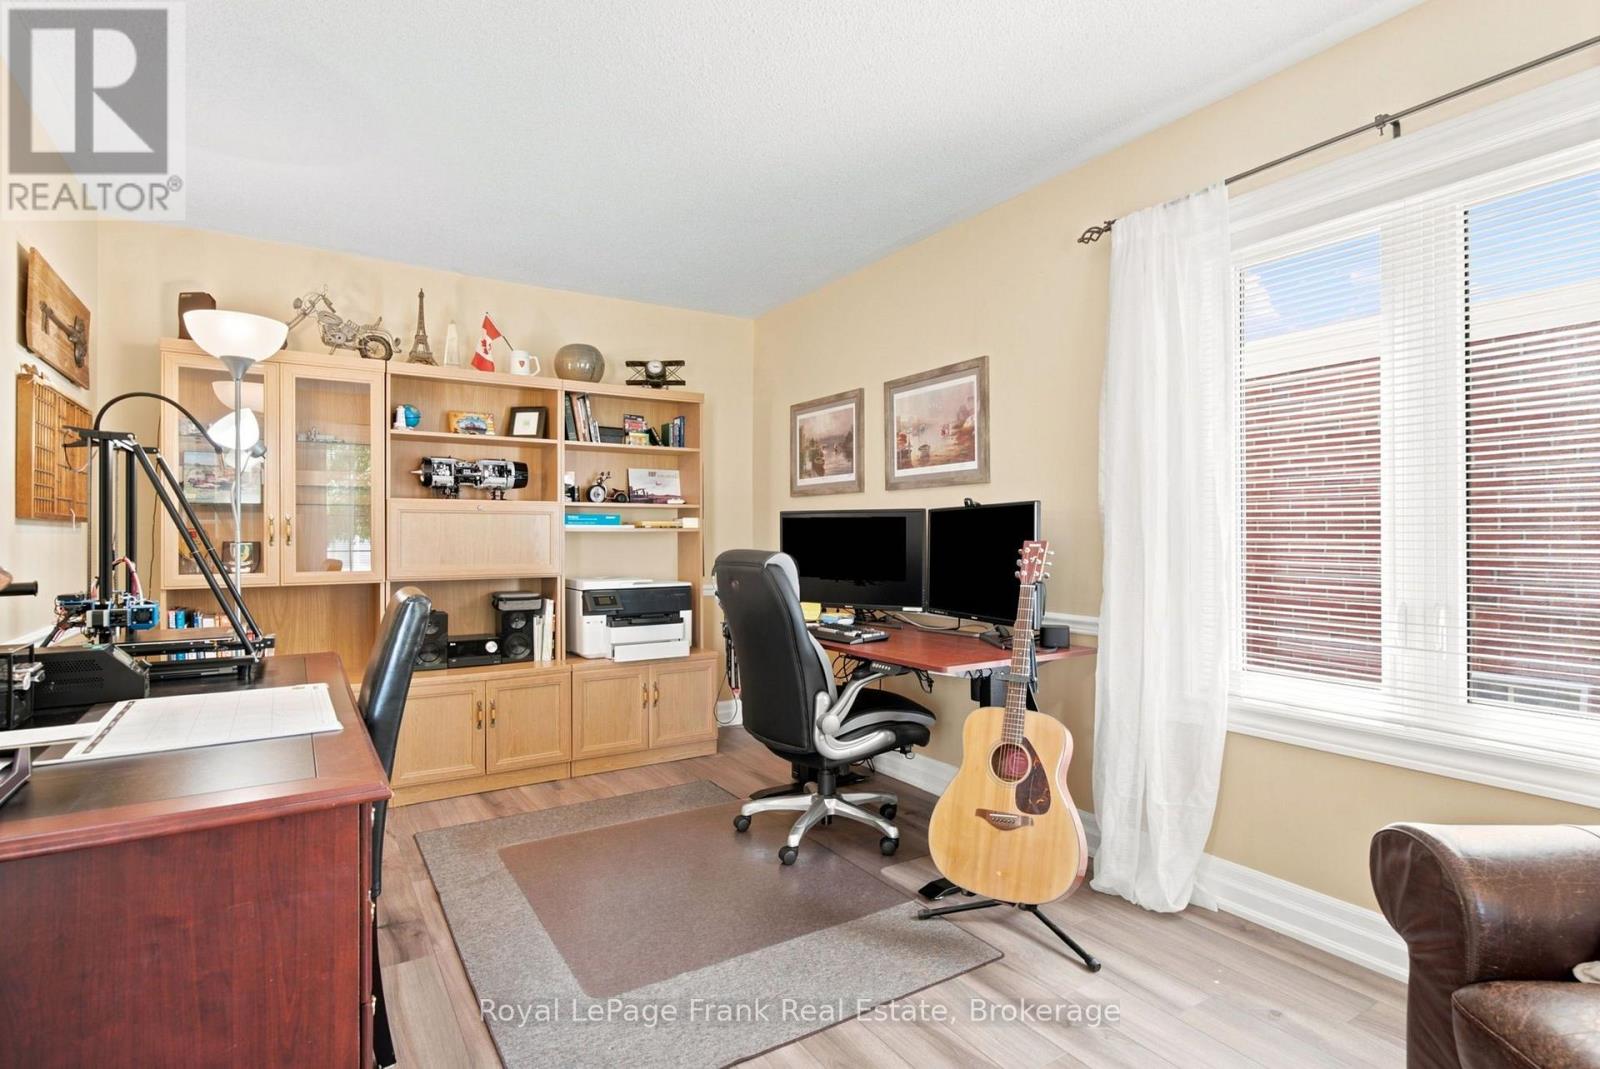
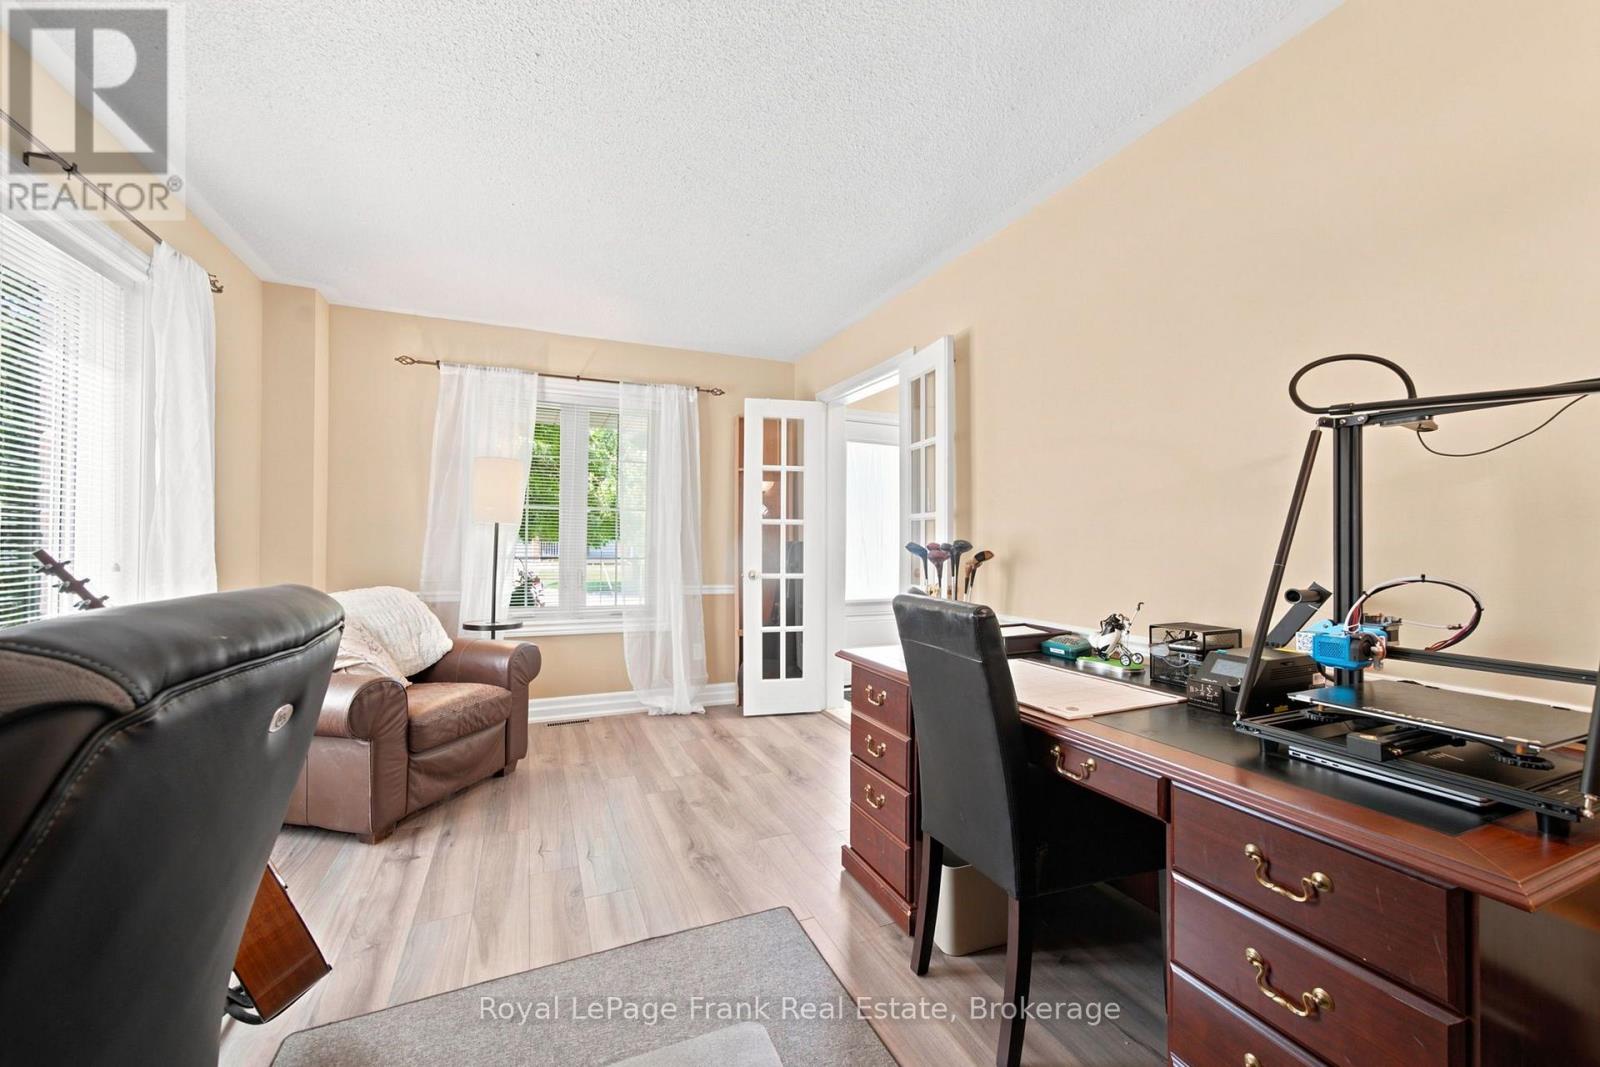
| 一楼 | Office | 5.28 m | 3.22 m | 5.28 m x 3.22 m |
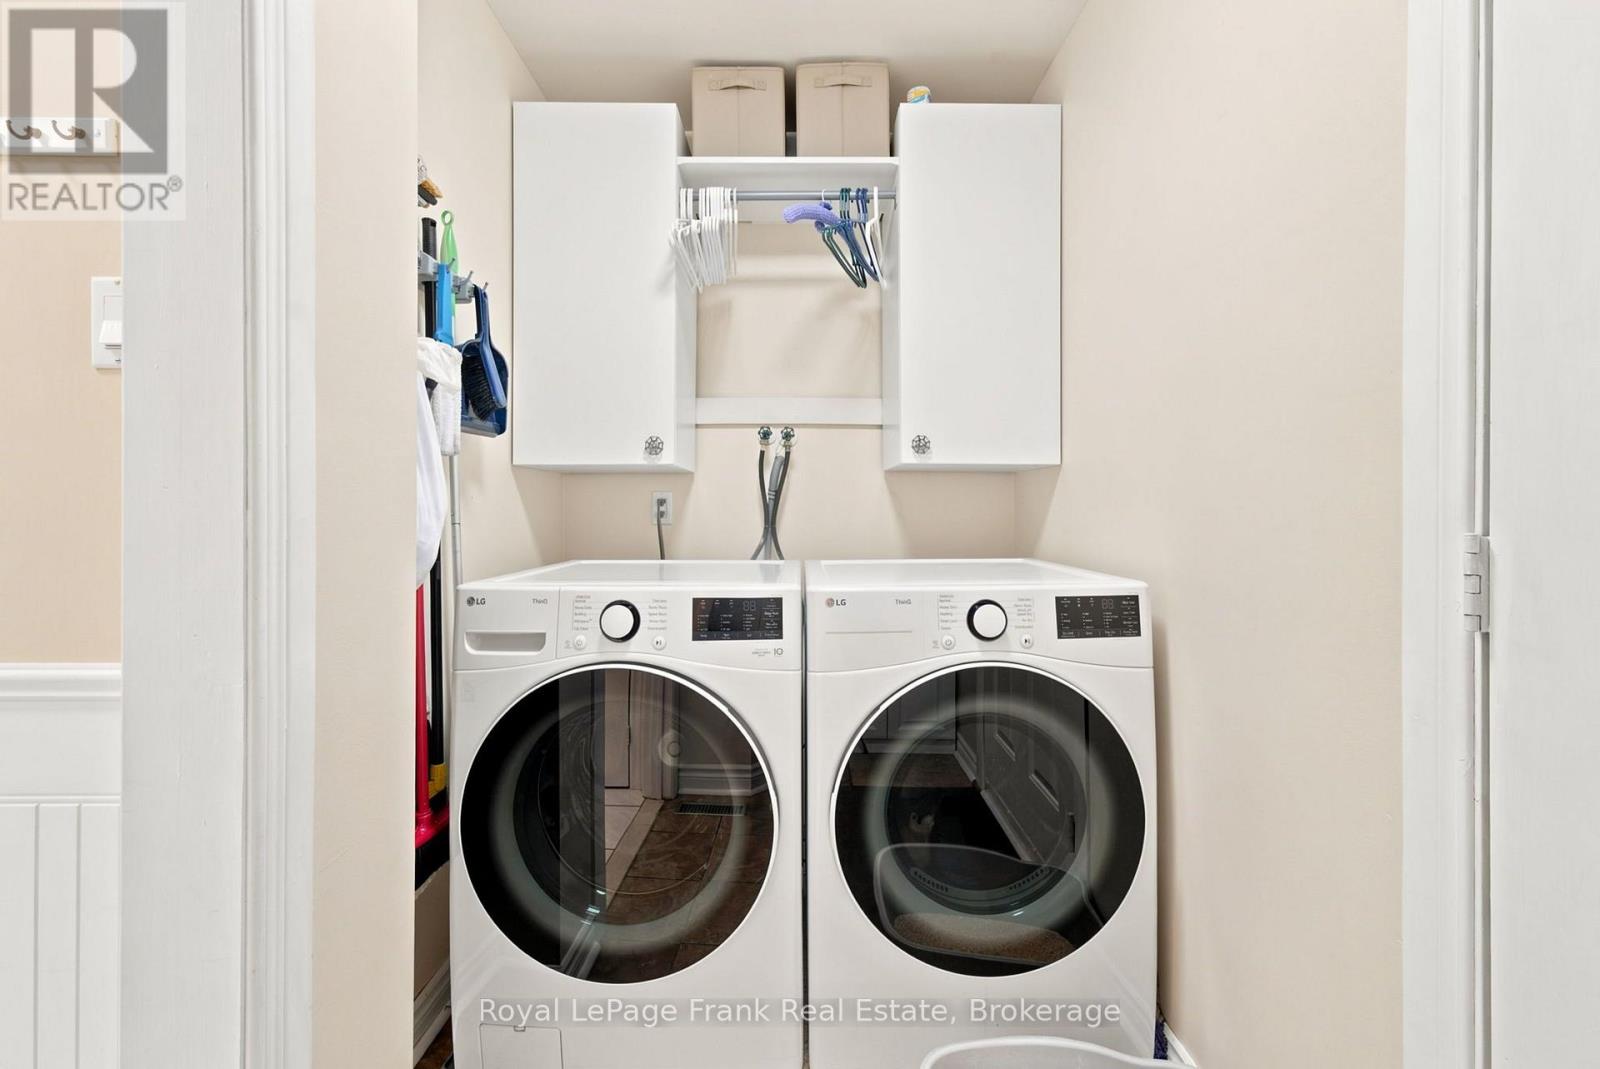
| 一楼 | 洗衣房 | 3.6 m | 1.28 m | 3.6 m x 1.28 m |
https://www.realtor.ca/real-estate/30032155/47-south-beech-street-uxbridge-uxbridge

The trademarks REALTOR®, REALTORS®, and the REALTOR® logo are controlled by The Canadian Real Estate Association (CREA) and identify real estate professionals who are members of CREA. The trademarks MLS®, Multiple Listing Service® and the associated logos are owned by The Canadian Real Estate Association (CREA) and identify the quality of services provided by real estate professionals who are members of CREA. The trademark DDF® is owned by The Canadian Real Estate Association (CREA) and identifies CREA's Data Distribution Facility (DDF®)
Durham Region Association of REALTORS®
Royal LePage Frank Real Estate
July 14 2026 07:29:02
