
188 Niska Road Guelph (Kortright Hills), Ontario N1C 1B8


$2,198,000
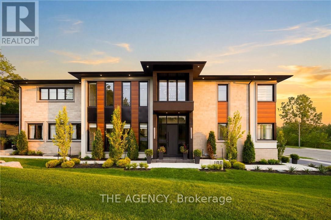
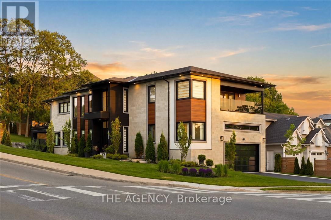
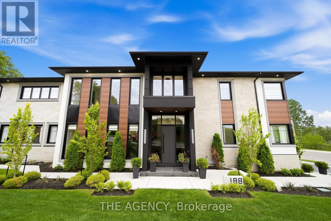
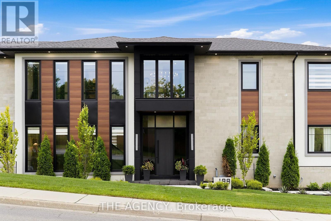
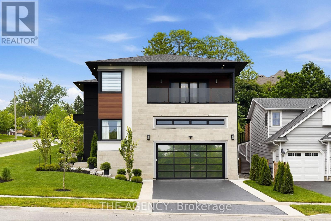
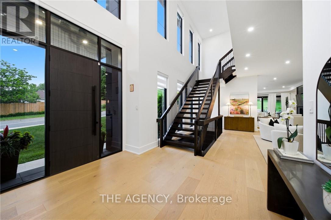
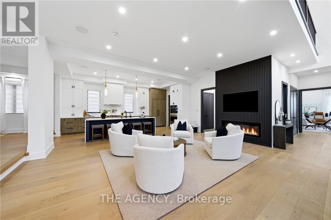
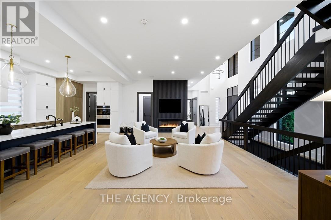
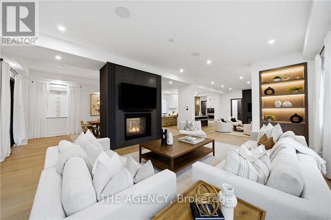
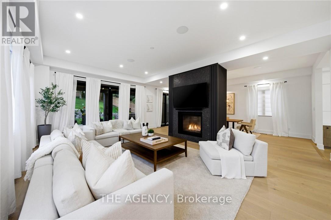
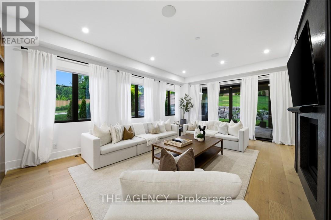
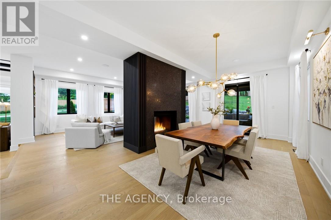
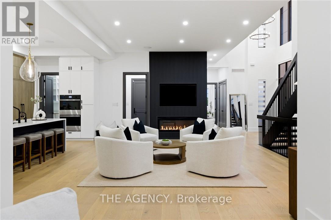
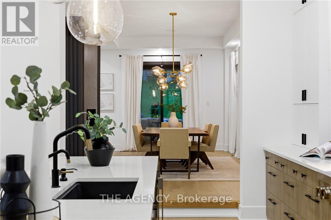
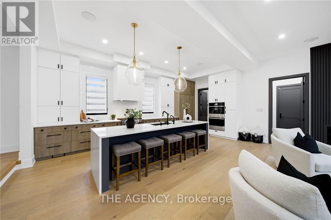
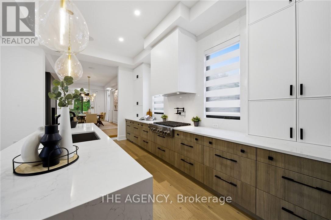
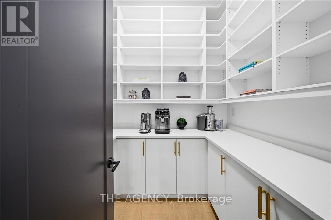
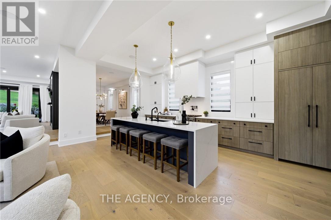
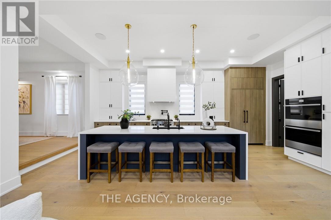
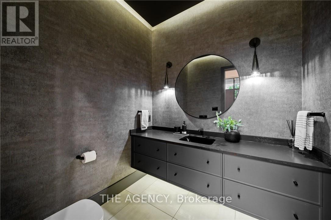
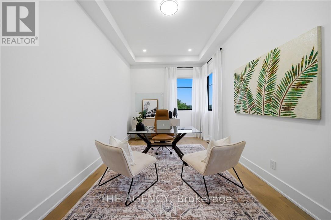
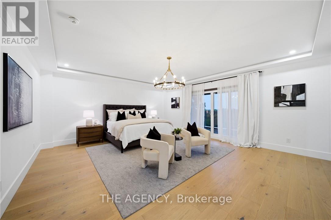
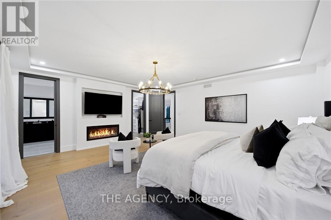
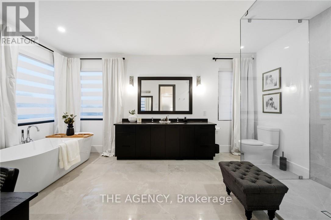
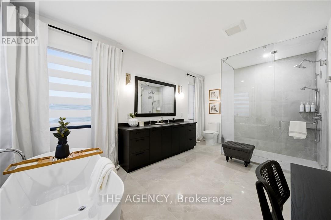
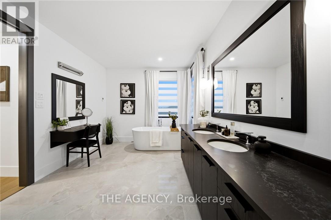
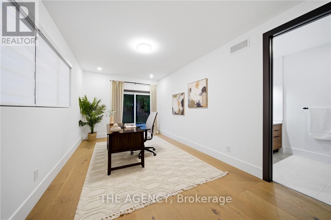
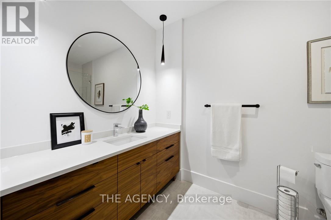
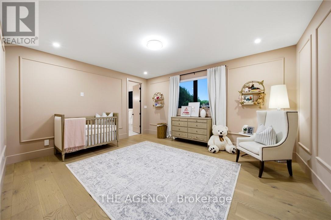
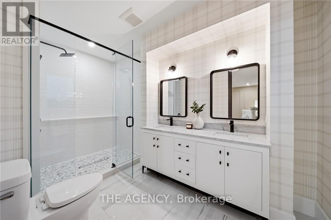
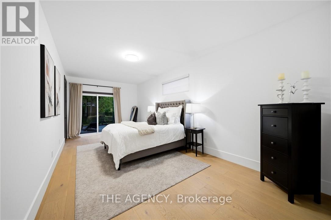
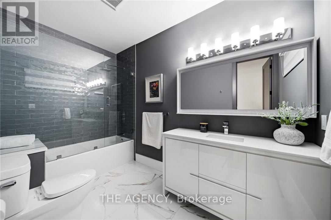
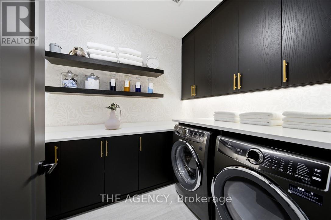
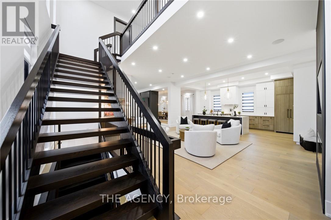
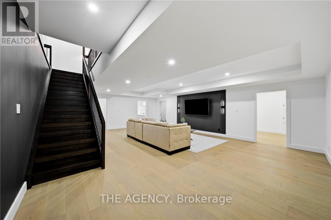
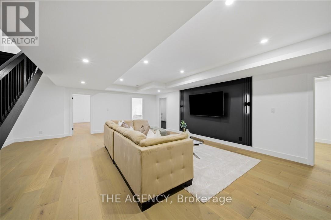
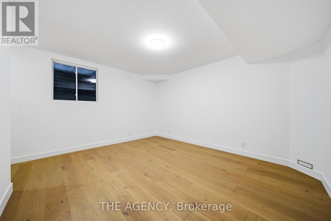
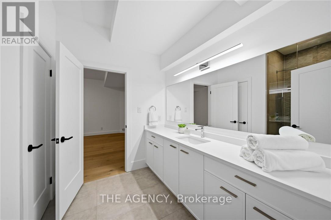
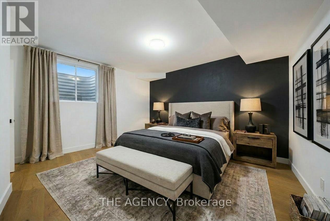
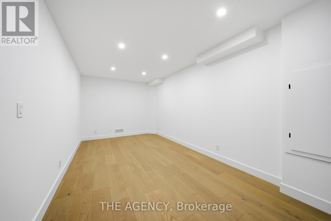
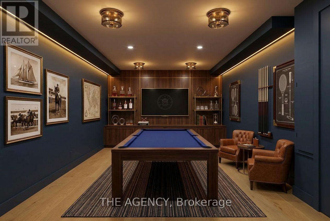
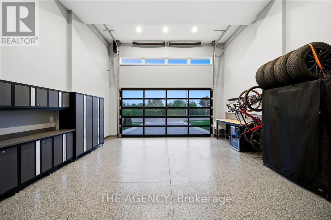
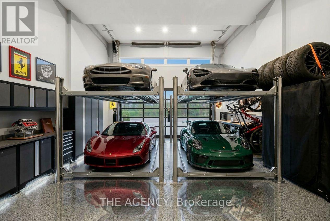
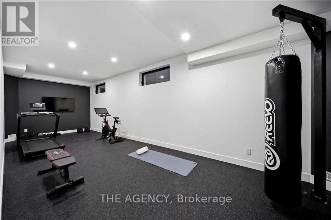
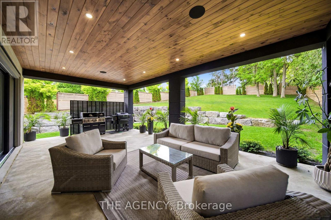
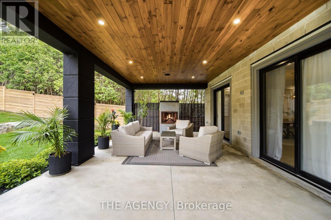
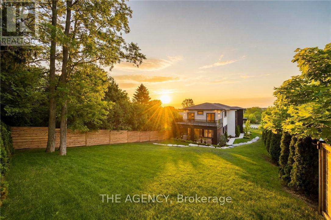
Nestled within the highly desirable Kortright Hills neighbourhood, this custom-built residence offers almost 6000 sq. ft. of finished living space with 4+1 bedrooms and 5.5 bathrooms. Completed in 2022, the home blends striking contemporary architecture with exceptional craftsmanship and thoughtfully integrated technology. Soaring 10 and 11-foot ceilings, oversized 8-foot doors, wide-plank engineered white oak flooring, and expansive windows create an impressive sense of scale throughout the principal living spaces. The chef-inspired kitchen features Vicostone countertops and backsplash, integrated JennAir appliances, double wall ovens, a 48-inch built-in refrigerator and freezer, 36-inch gas cooktop, wine refrigeration, walk-in pantry, premium Brizo fixtures, and a large entertaining island. The open-concept living and dining areas are anchored by a dramatic double-sided gas fireplace, while a private office, custom mudroom, and designer powder room complete the main level. Upstairs, four spacious bedroom suites each offer walk-in closets and direct bathroom access. The luxurious primary retreat features a custom dressing room, spa-inspired ensuite, electric fireplace and private balcony with breathtaking parkland views. A large glass-railed terrace is shared between two of the bedrooms. The fully finished lower level includes a guest suite, full bathroom, recreation area, fitness studio, theatre space, and ample storage. Outside, a 16' x 30' covered outdoor living area features a propane fireplace, dual gas hookups, professional landscaping, and Armour Stone retaining walls. Additional highlights include an oversized 16-foot-high lift-ready garage with epoxy flooring and custom cabinetry, integrated Sonos audio, and premium finishes throughout. A rare offering in one of Guelph's most sought-after neighbourhoods. (id:43681)
房源概要
| MLS® Number | X13562718 |
| 房源类型 | 民宅 |
| 社区名字 | Kortright Hills |
| 附近的便利设施 | 学校 |
| 社区特征 | School Bus |
| 特征 | 无地毯 |
| 总车位 | 4 |
| 结构 | Deck, Patio(s) |
详 情
| 浴室 | 6 |
| 地上卧房 | 4 |
| 总卧房 | 4 |
| Age | 0 To 5 Years |
| 公寓设施 | Fireplace(s) |
| 家电类 | Garage Door Opener Remote(s), 烤箱 - Built-in, Range, Water Heater, Water Softener, Water Meter, 洗碗机, 烘干机, Garage Door Opener, 微波炉, Hood 电扇, Gas 炉子(s), 洗衣机, 窗帘, Wine Fridge, 冰箱 |
| 地下室类型 | Full |
| 施工种类 | 独立屋 |
| 空调 | Central Air Conditioning, 换气机 |
| 外墙 | 铝壁板, 灰泥 |
| Fire Protection | Alarm System, Monitored Alarm |
| 壁炉 | 有 |
| 地基类型 | 混凝土浇筑 |
| 客人卫生间(不包含洗浴) | 1 |
| 供暖方式 | 天然气 |
| 供暖类型 | 压力热风 |
| 储存空间 | 2 |
| 内部尺寸 | 3500 - 5000 Sqft |
| 类型 | 独立屋 |
| 设备间 | 市政供水 |
车 位
| 附加车库 | |
| Garage |
土地
| 英亩数 | 无 |
| 围栏类型 | Fully Fenced, Fenced Yard |
| 土地便利设施 | 学校 |
| Landscape Features | Landscaped, Lawn Sprinkler |
| 污水道 | Sanitary Sewer |
| 土地深度 | 199 Ft |
| 土地宽度 | 34 Ft ,9 In |
| 不规则大小 | 34.8 X 199 Ft |
| 规划描述 | R1a |
房 间
| 楼 层 | 类 型 | 长 度 | 宽 度 | 面 积 |
|---|---|---|---|---|
| 二楼 | 浴室 | 3.46 m | 1.94 m | 3.46 m x 1.94 m |
| 二楼 | 浴室 | 3.46 m | 1.89 m | 3.46 m x 1.89 m |
| 二楼 | 浴室 | 4.16 m | 2.17 m | 4.16 m x 2.17 m |
| 二楼 | 浴室 | 5.21 m | 3.12 m | 5.21 m x 3.12 m |
| 二楼 | 主卧 | 6.3 m | 5.63 m | 6.3 m x 5.63 m |
| 二楼 | 卧室 | 8.7 m | 3.27 m | 8.7 m x 3.27 m |
| 二楼 | 第二卧房 | 5.08 m | 4.26 m | 5.08 m x 4.26 m |
| 二楼 | 第三卧房 | 7.09 m | 3.25 m | 7.09 m x 3.25 m |
| 二楼 | 洗衣房 | 3.28 m | 2.07 m | 3.28 m x 2.07 m |
| 地下室 | 卧室 | 4.99 m | 4.32 m | 4.99 m x 4.32 m |
| 地下室 | 浴室 | 3.34 m | 2.45 m | 3.34 m x 2.45 m |
| 地下室 | Exercise Room | 3.2 m | 9.35 m | 3.2 m x 9.35 m |
| 地下室 | Games Room | 6.33 m | 3.2 m | 6.33 m x 3.2 m |
| 地下室 | 娱乐,游戏房 | 8.74 m | 6.5 m | 8.74 m x 6.5 m |
| 地下室 | 设备间 | 6.43 m | 2.72 m | 6.43 m x 2.72 m |
| 地下室 | 其它 | 1.4 m | 2.73 m | 1.4 m x 2.73 m |
| 一楼 | 门厅 | 4.69 m | 2.09 m | 4.69 m x 2.09 m |
| 一楼 | 厨房 | 6.83 m | 3.5 m | 6.83 m x 3.5 m |
| 一楼 | 客厅 | 6.79 m | 5.43 m | 6.79 m x 5.43 m |
| 一楼 | Office | 5.24 m | 4.11 m | 5.24 m x 4.11 m |
| 一楼 | 浴室 | 1.92 m | 2.14 m | 1.92 m x 2.14 m |
| 一楼 | 餐厅 | 7.07 m | 3.15 m | 7.07 m x 3.15 m |
| 一楼 | 家庭房 | 7.11 m | 5.56 m | 7.11 m x 5.56 m |
设备间
| 有线电视 | 已安装 |
| 配电箱 | 已安装 |
| 污水道 | 已安装 |
https://www.realtor.ca/real-estate/30032230/188-niska-road-guelph-kortright-hills-kortright-hills

The trademarks REALTOR®, REALTORS®, and the REALTOR® logo are controlled by The Canadian Real Estate Association (CREA) and identify real estate professionals who are members of CREA. The trademarks MLS®, Multiple Listing Service® and the associated logos are owned by The Canadian Real Estate Association (CREA) and identify the quality of services provided by real estate professionals who are members of CREA. The trademark DDF® is owned by The Canadian Real Estate Association (CREA) and identifies CREA's Data Distribution Facility (DDF®)
Toronto Real Estate Board
The Agency, RE/MAX Aboutowne Realty Corp.
July 14 2026 07:09:44
