
22 - 270 Melody Common Oakville (Ro River Oaks), Ontario L6H 8A5


$899,000
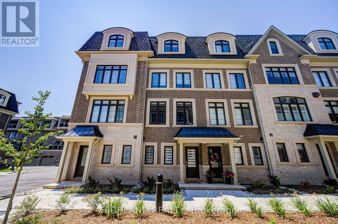
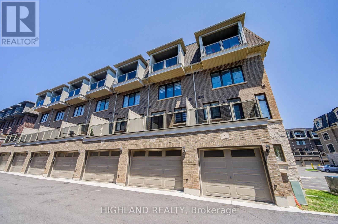
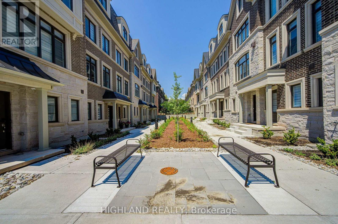
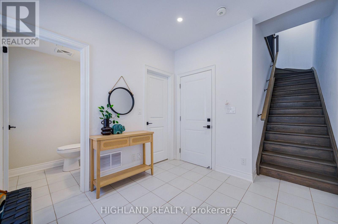
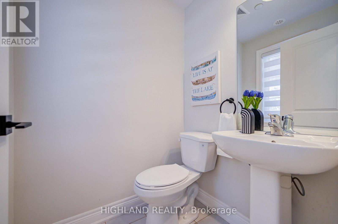
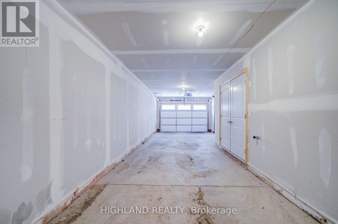
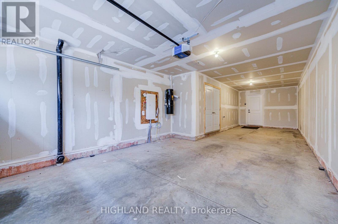
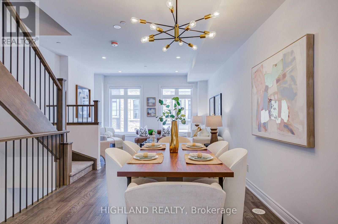
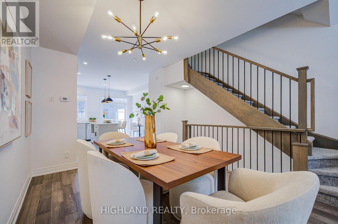
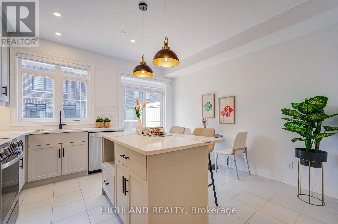
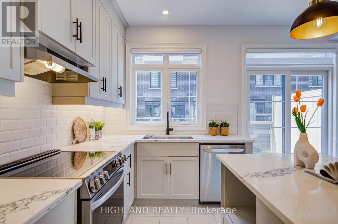
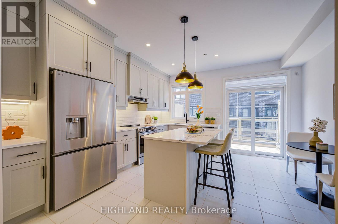
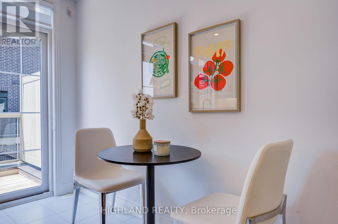
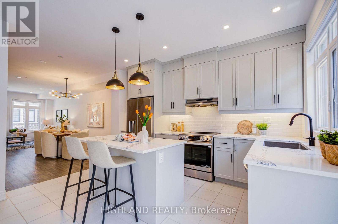
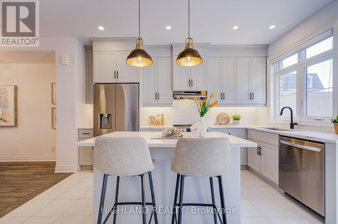
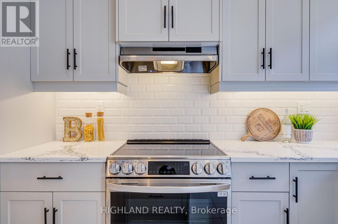
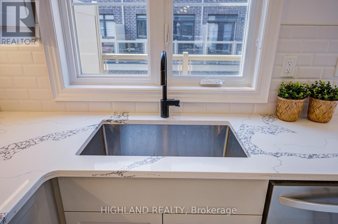
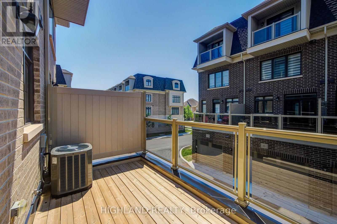
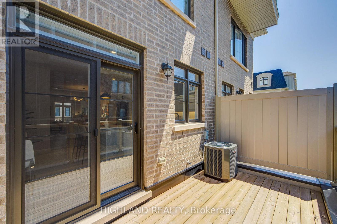
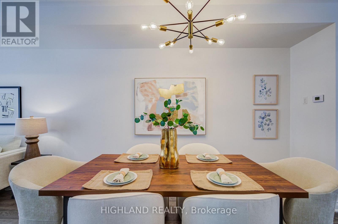
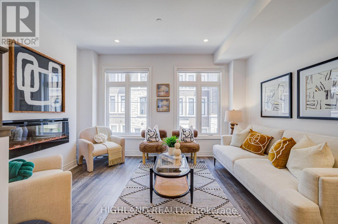
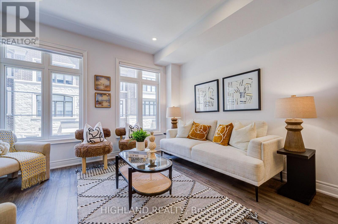
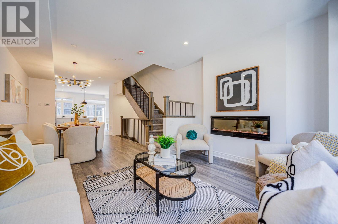
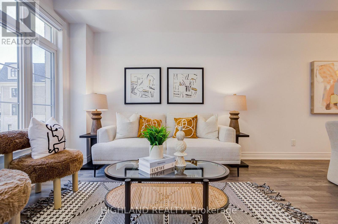
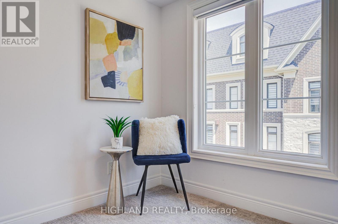
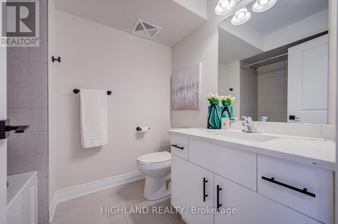
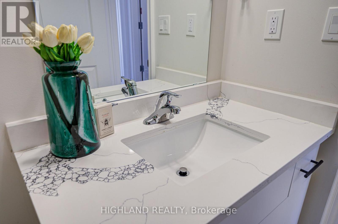
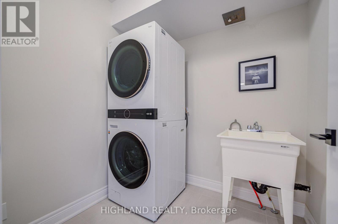
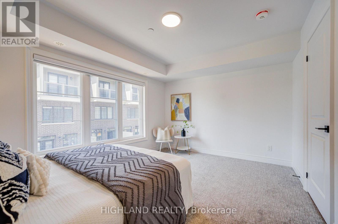
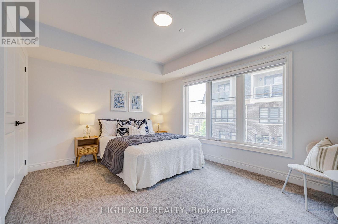
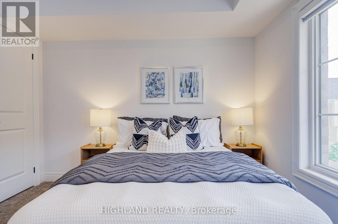
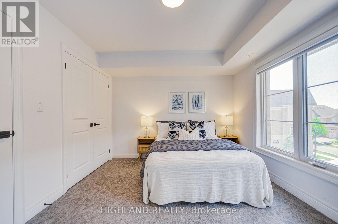
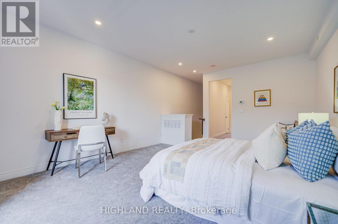
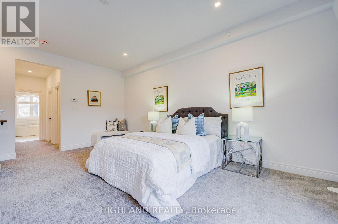
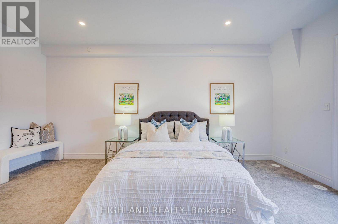
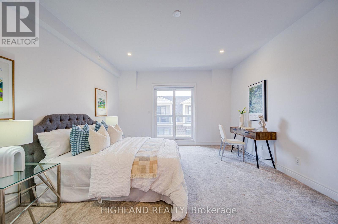
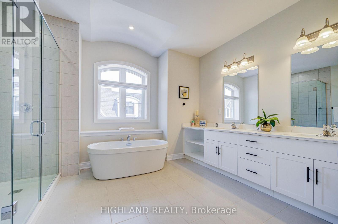
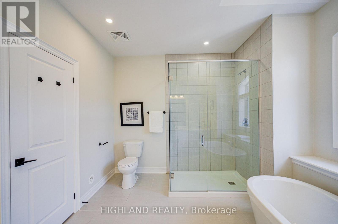
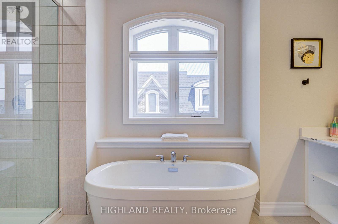
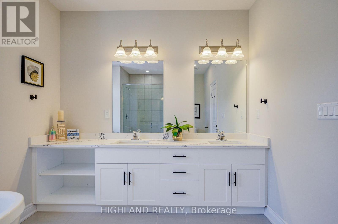
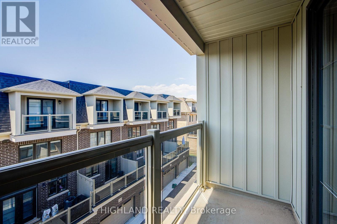
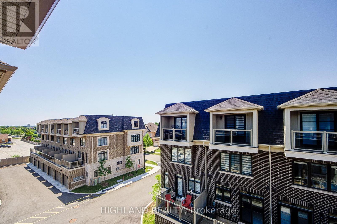
Stunning 3-Storey Luxury Loft-Style Townhouse in the Highly Sought-After River Oaks Community! 1-Year-New POTL Freehold Luxury Townhome featuring 9-foot ceilings * Rare tandem 2-car garage with extra storage, and a bright, open-concept, loft-inspired design that fills the home with natural light. * $$k spent upgraded throughout with premium finishes, this exceptional home includes all S/S appliances, a modern fireplace, an elegant oak staircase, and engineered hardwood flooring on the main level and hallway that creates a warm, sophisticated atmosphere. The designer white chef's kitchen features stainless steel appliances, under-cabinet lighting, and a walk-out to a private deck-perfect for relaxing or entertaining. The spacious upper level offers convenient laundry, a Juliet balcony off the primary bedroom, custom walk-in closet organizers, and a spa-inspired 5-piece ensuite * A customized walk-in his/her closet. * A luxurious loft-style primary retreat featuring an oversized spa-inspired 5-piece ensuite and a customized walk-in closet. * A perfect blend of modern design, luxury, and everyday functionality. AAA location just minutes to Oakville GO, close to Downtown Oakville, and within walking distance to Walmart, Canadian Tire, restaurants, parks, shopping, and everyday amenities. Located within the boundaries of top-ranked Post's Corners Public School and White Oaks Secondary School and just minutes to Sheridan College. (id:43681)
Open House
现在这个房屋大家可以去Open House参观了!
2:00 pm
结束于:4:00 pm
2:00 pm
结束于:4:00 pm
房源概要
| MLS® Number | W13562156 |
| 房源类型 | 民宅 |
| 社区名字 | 1015 - RO River Oaks |
| 设备类型 | Furnace |
| 总车位 | 2 |
| 租赁设备类型 | Furnace |
| 结构 | Deck |
详 情
| 浴室 | 3 |
| 地上卧房 | 3 |
| 总卧房 | 3 |
| Age | 0 To 5 Years |
| 公寓设施 | Fireplace(s) |
| 家电类 | Water Heater, Water Meter, 洗碗机, 烘干机, 炉子, 洗衣机, 窗帘, 冰箱 |
| 地下室类型 | 没有 |
| 施工种类 | 附加的 |
| 空调 | 中央空调 |
| 外墙 | 砖, 石 |
| 壁炉 | 有 |
| Fireplace Total | 1 |
| Flooring Type | Hardwood, Tile, Carpeted |
| 地基类型 | 混凝土浇筑 |
| 客人卫生间(不包含洗浴) | 1 |
| 供暖方式 | 天然气 |
| 供暖类型 | Heat Pump, Other |
| 储存空间 | 3 |
| 内部尺寸 | 1500 - 2000 Sqft |
| 类型 | 联排别墅 |
| 设备间 | 市政供水 |
车 位
| 附加车库 | |
| Garage | |
| Tandem |
土地
| 英亩数 | 无 |
| Landscape Features | Landscaped |
| 污水道 | Sanitary Sewer |
| 土地深度 | 58 Ft ,4 In |
| 土地宽度 | 14 Ft ,4 In |
| 不规则大小 | 14.4 X 58.4 Ft |
房 间
| 楼 层 | 类 型 | 长 度 | 宽 度 | 面 积 |
|---|---|---|---|---|
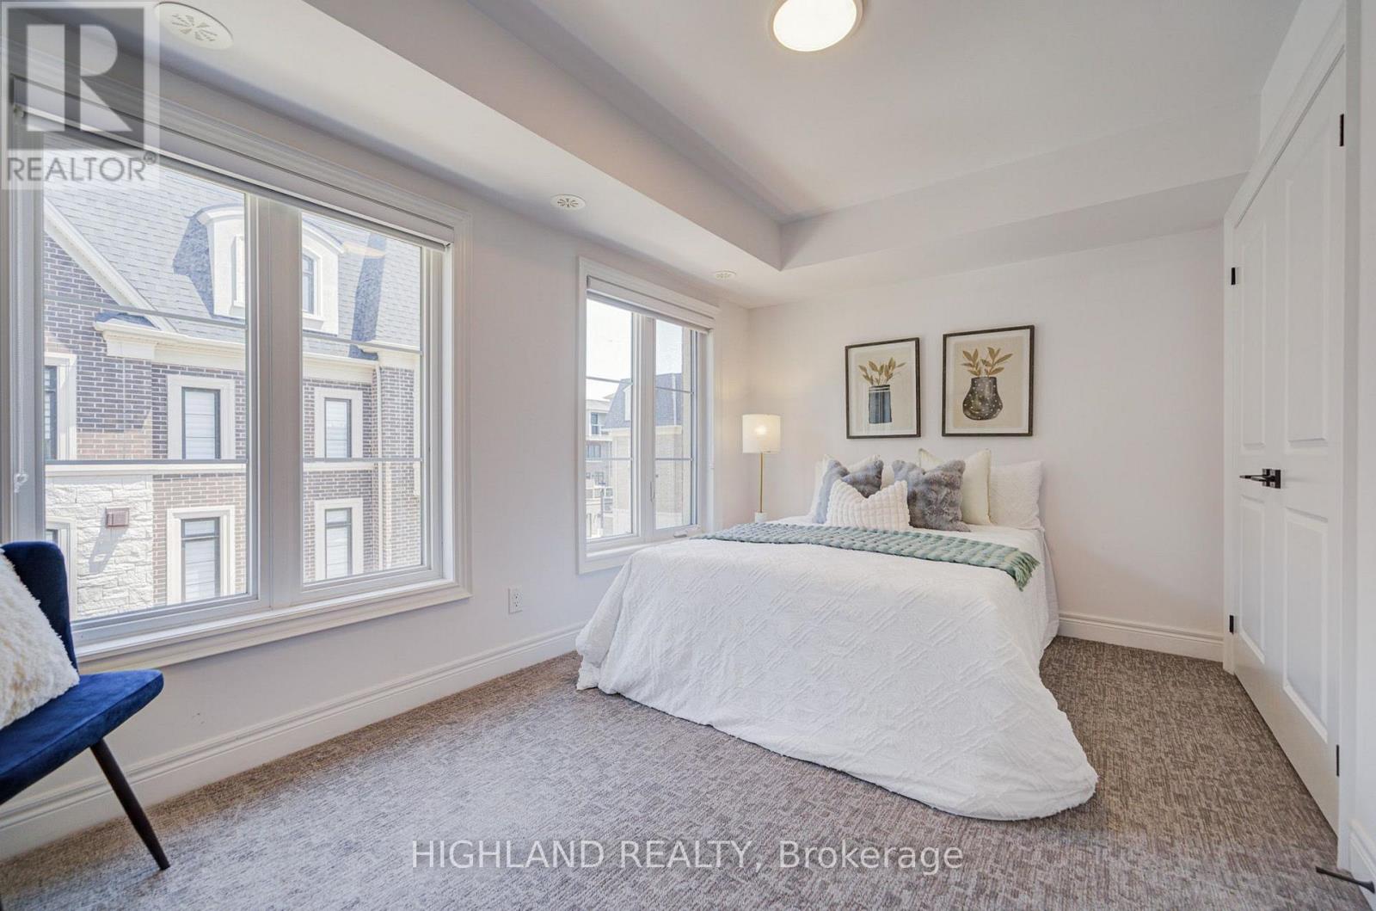
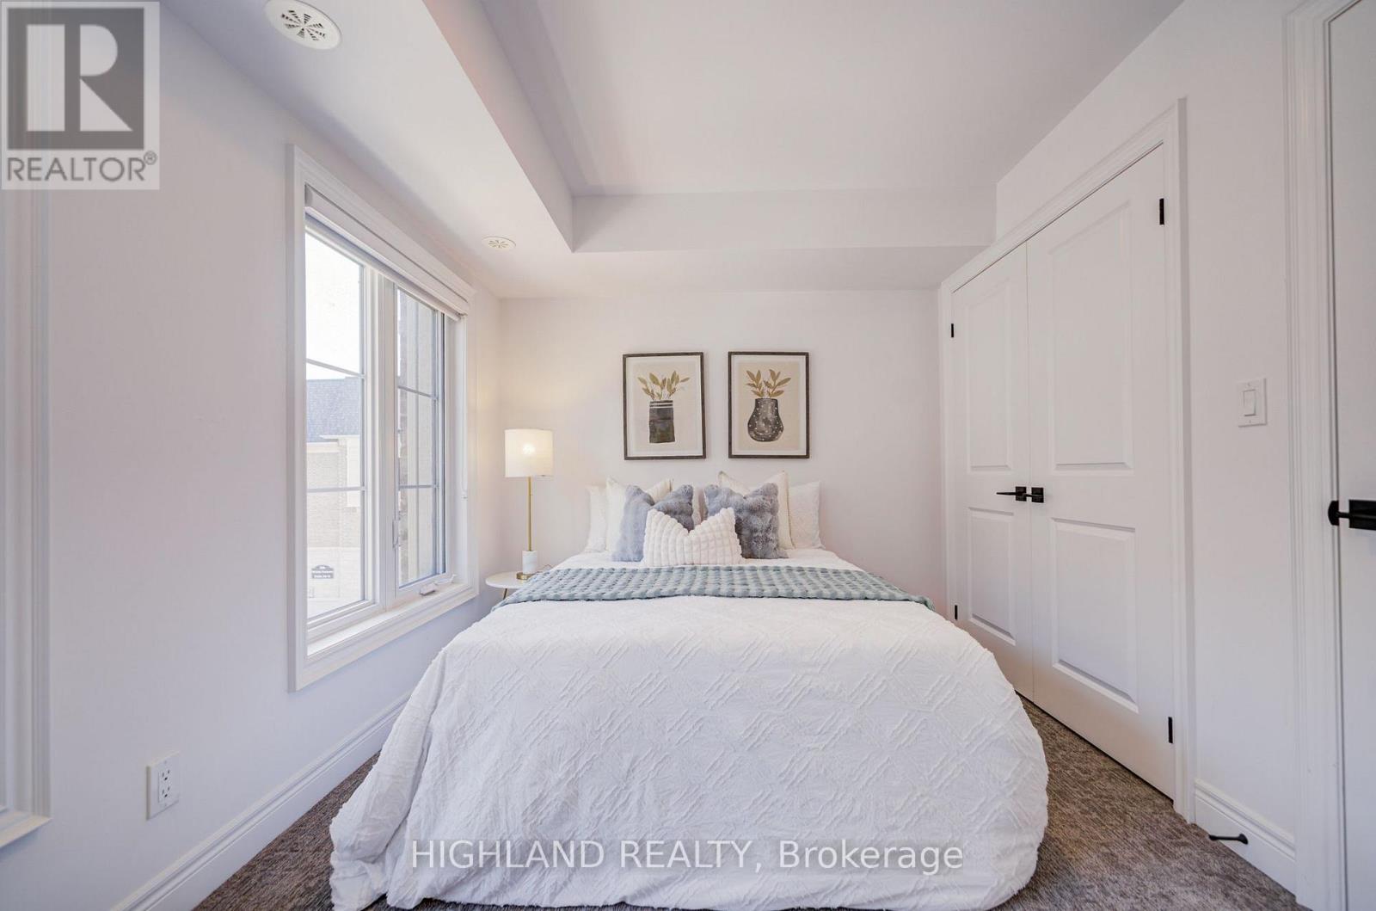
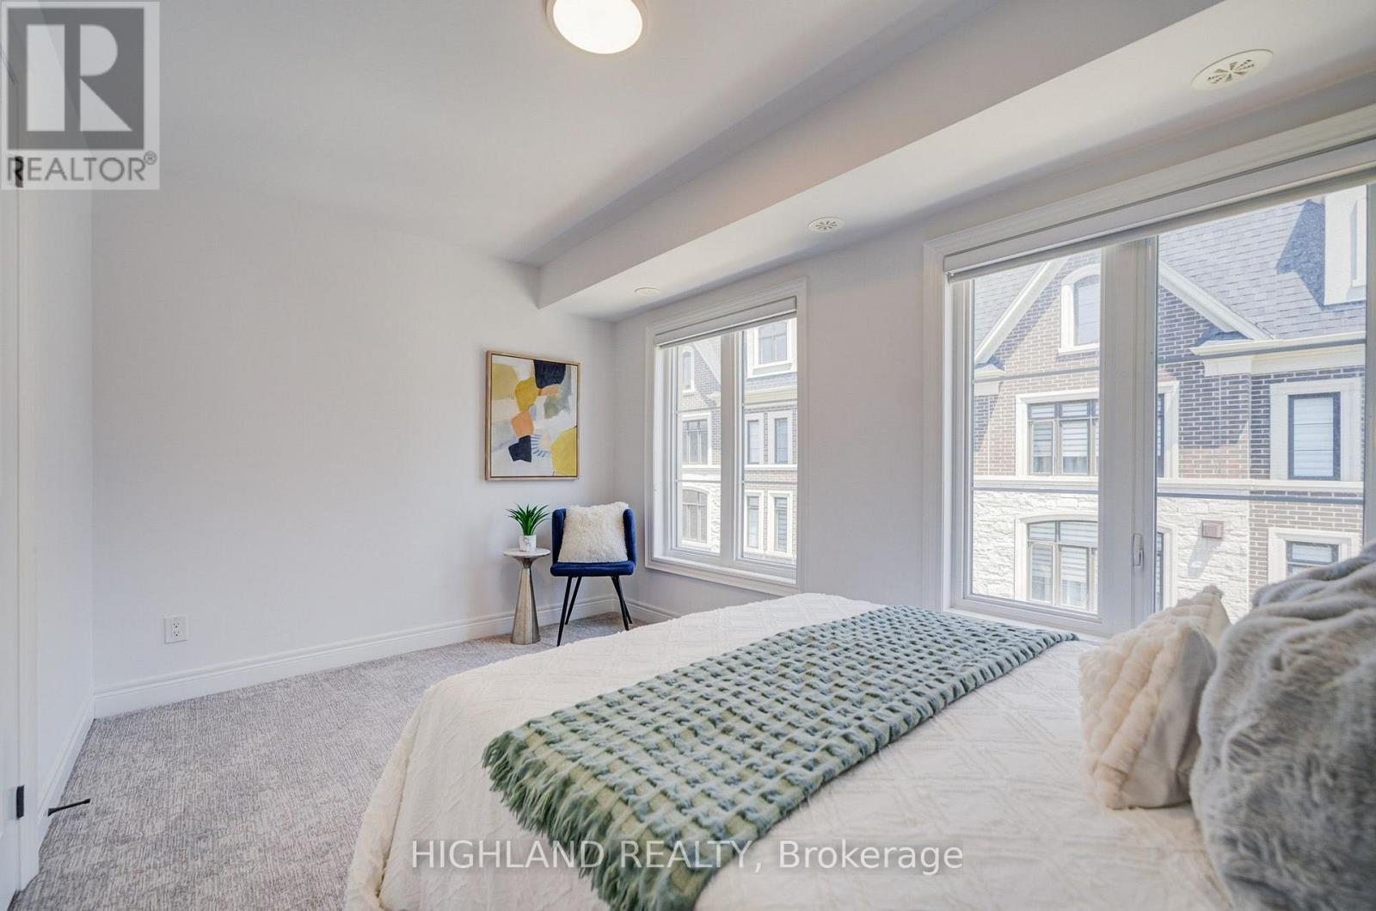
| 三楼 | 卧室 | 3.19 m | 4.18 m | 3.19 m x 4.18 m |
| 三楼 | 卧室 | 4.18 m | 2.77 m | 4.18 m x 2.77 m |
| 一楼 | 客厅 | 4.21 m | 7.47 m | 4.21 m x 7.47 m |
| 一楼 | 餐厅 | 4.21 m | 7.47 m | 4.21 m x 7.47 m |
| 一楼 | 厨房 | 4.22 m | 4.21 m | 4.22 m x 4.21 m |
| Upper Level | 主卧 | 4.16 m | 5.79 m | 4.16 m x 5.79 m |
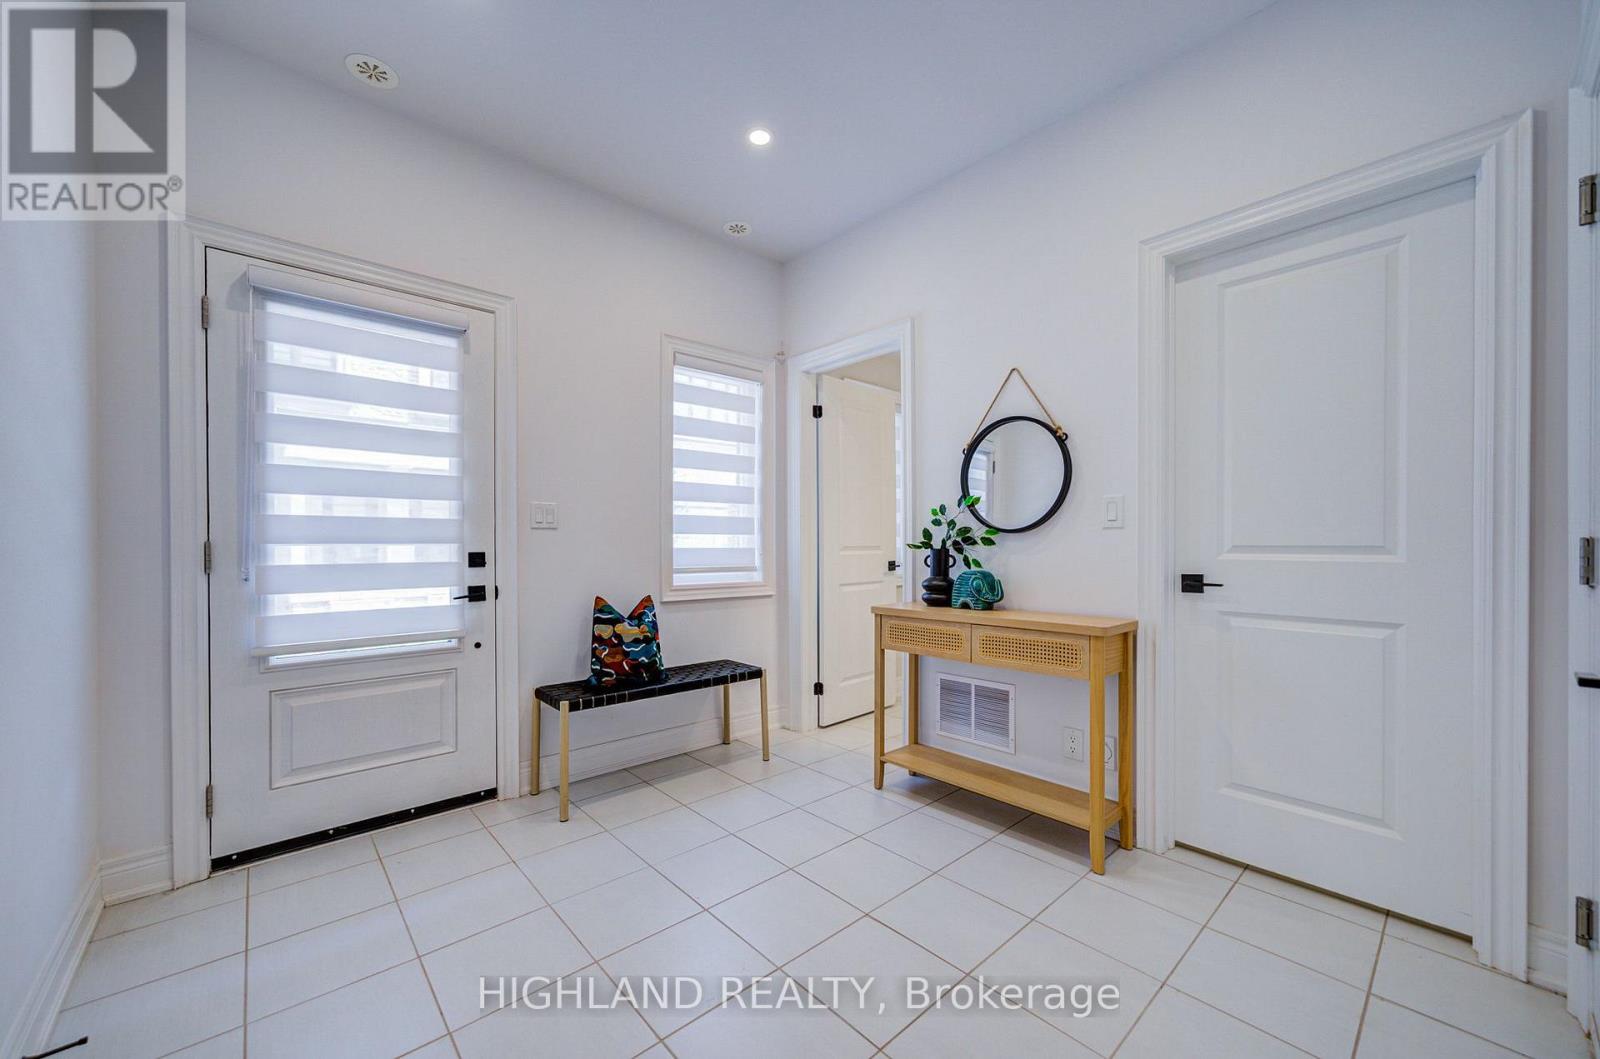
| 一楼 | 门厅 | 6.38 m | 2.74 m | 6.38 m x 2.74 m |

The trademarks REALTOR®, REALTORS®, and the REALTOR® logo are controlled by The Canadian Real Estate Association (CREA) and identify real estate professionals who are members of CREA. The trademarks MLS®, Multiple Listing Service® and the associated logos are owned by The Canadian Real Estate Association (CREA) and identify the quality of services provided by real estate professionals who are members of CREA. The trademark DDF® is owned by The Canadian Real Estate Association (CREA) and identifies CREA's Data Distribution Facility (DDF®)
Toronto Real Estate Board
Highland Realty
July 14 2026 07:35:46
