
11 - 757 Sheppard Avenue W Toronto (Clanton Park), Ontario M3H 2S9


$1,100,000
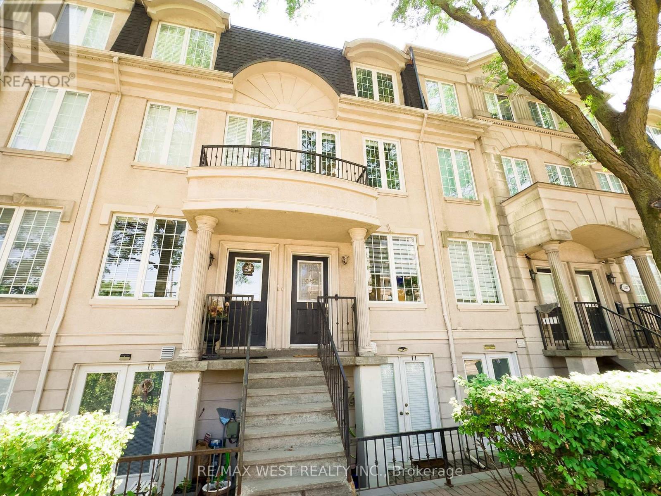
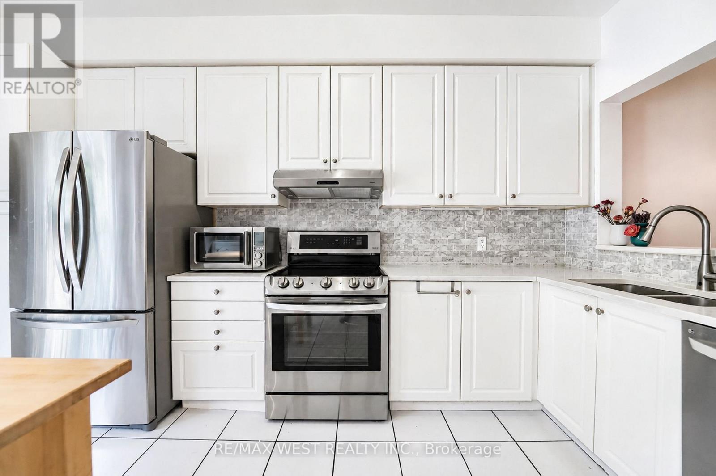
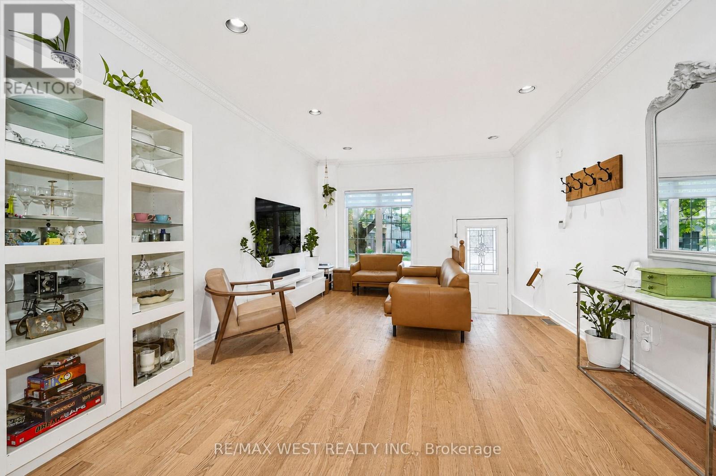
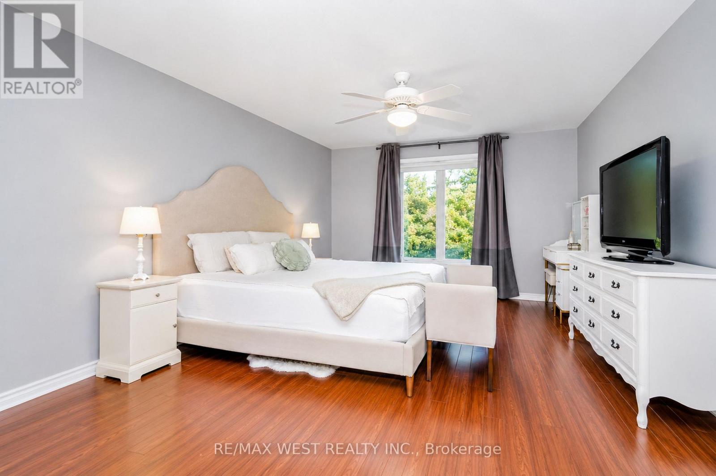
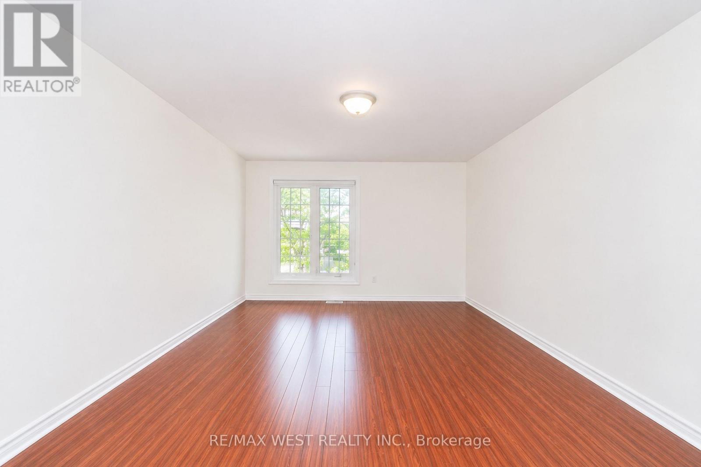
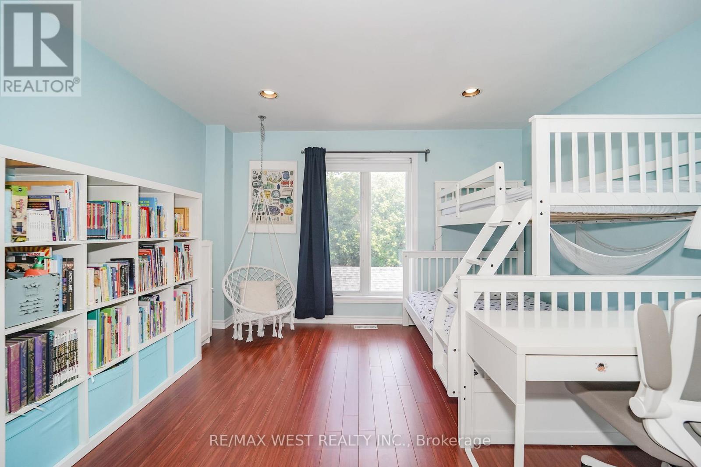
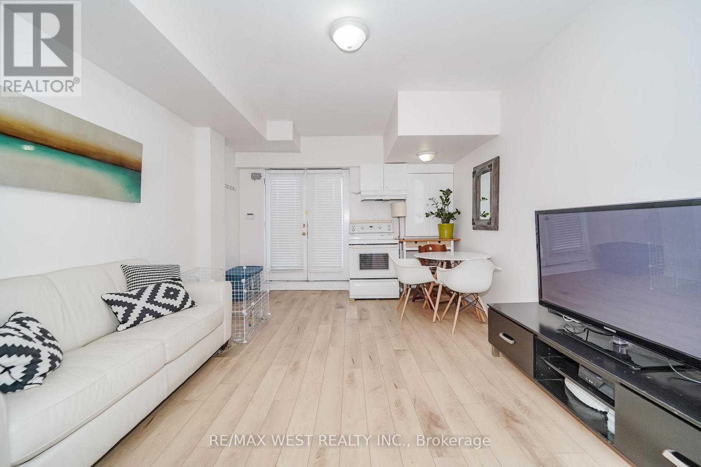
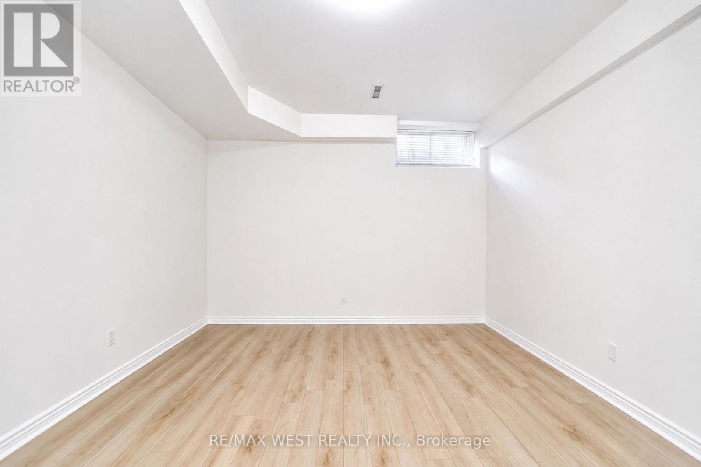
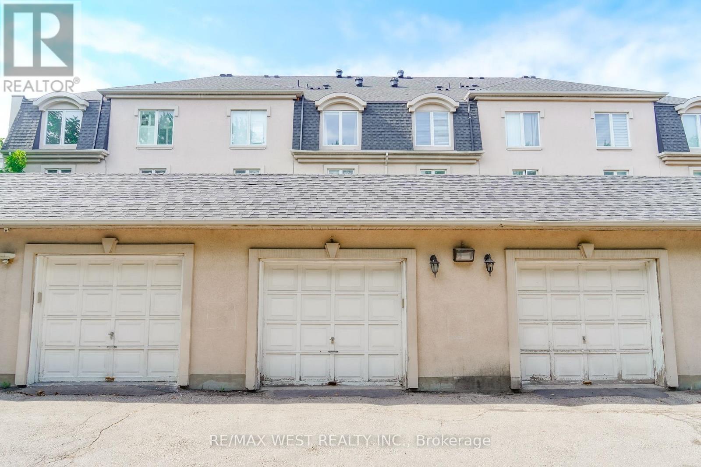
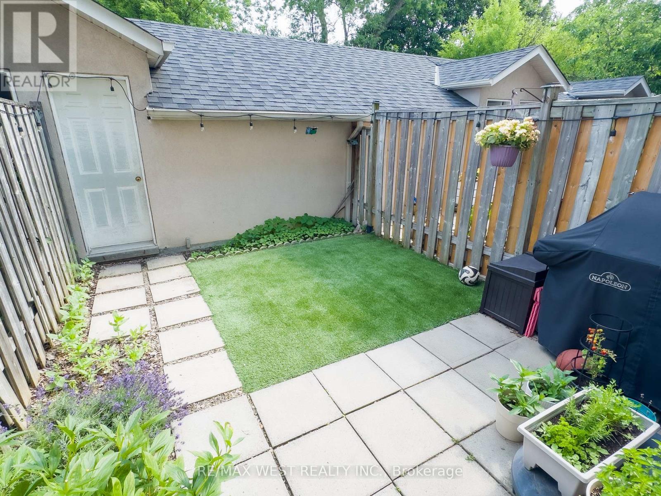
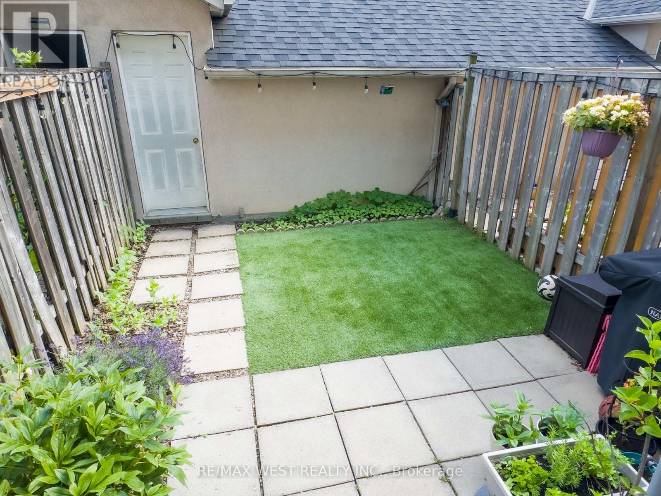
Rarely offered, exceptionally spacious freehold 3-storey townhouse with a walkout basement in one of North York's most sought-after neighbourhoods. Offering approximately 2,600 sq. ft. of finished living space, including the basement, this home is ideal for growing families, multi-generational living, or those seeking an in-law or nanny suite.Featuring 4 generous-sized bedrooms and a private detached garage with 2 parking spaces, this home combines space and functionality. The bright eat-in kitchen boasts quartz countertops and walks out to a beautifully landscaped backyard complete with a patio, flower beds, and low-maintenance artificial turf-perfect for relaxing or entertaining. The fully finished walkout basement offers its own separate entrance, kitchen, full bathroom, and spacious bedroom, providing excellent flexibility for extended family or potential rental income. Additional updates include vinyl laminate flooring throughout the second and third floors, new vinyl flooring in the basement, and a furnace installed in 2021. Located within a highly ranked elementary, middle, and high school district, this home also offers an outstanding walk score. Enjoy a short walk to Downsview subway station, quick access to Highway 401, and close proximity to shopping, parks, restaurants, and a wide range of everyday amenities.A rare opportunity to own a spacious freehold townhouse in an unbeatable North York location. (id:43681)
房源概要
| MLS® Number | C13561850 |
| 房源类型 | 民宅 |
| 社区名字 | Clanton Park |
| 特征 | 亲戚套间 |
| 总车位 | 2 |
详 情
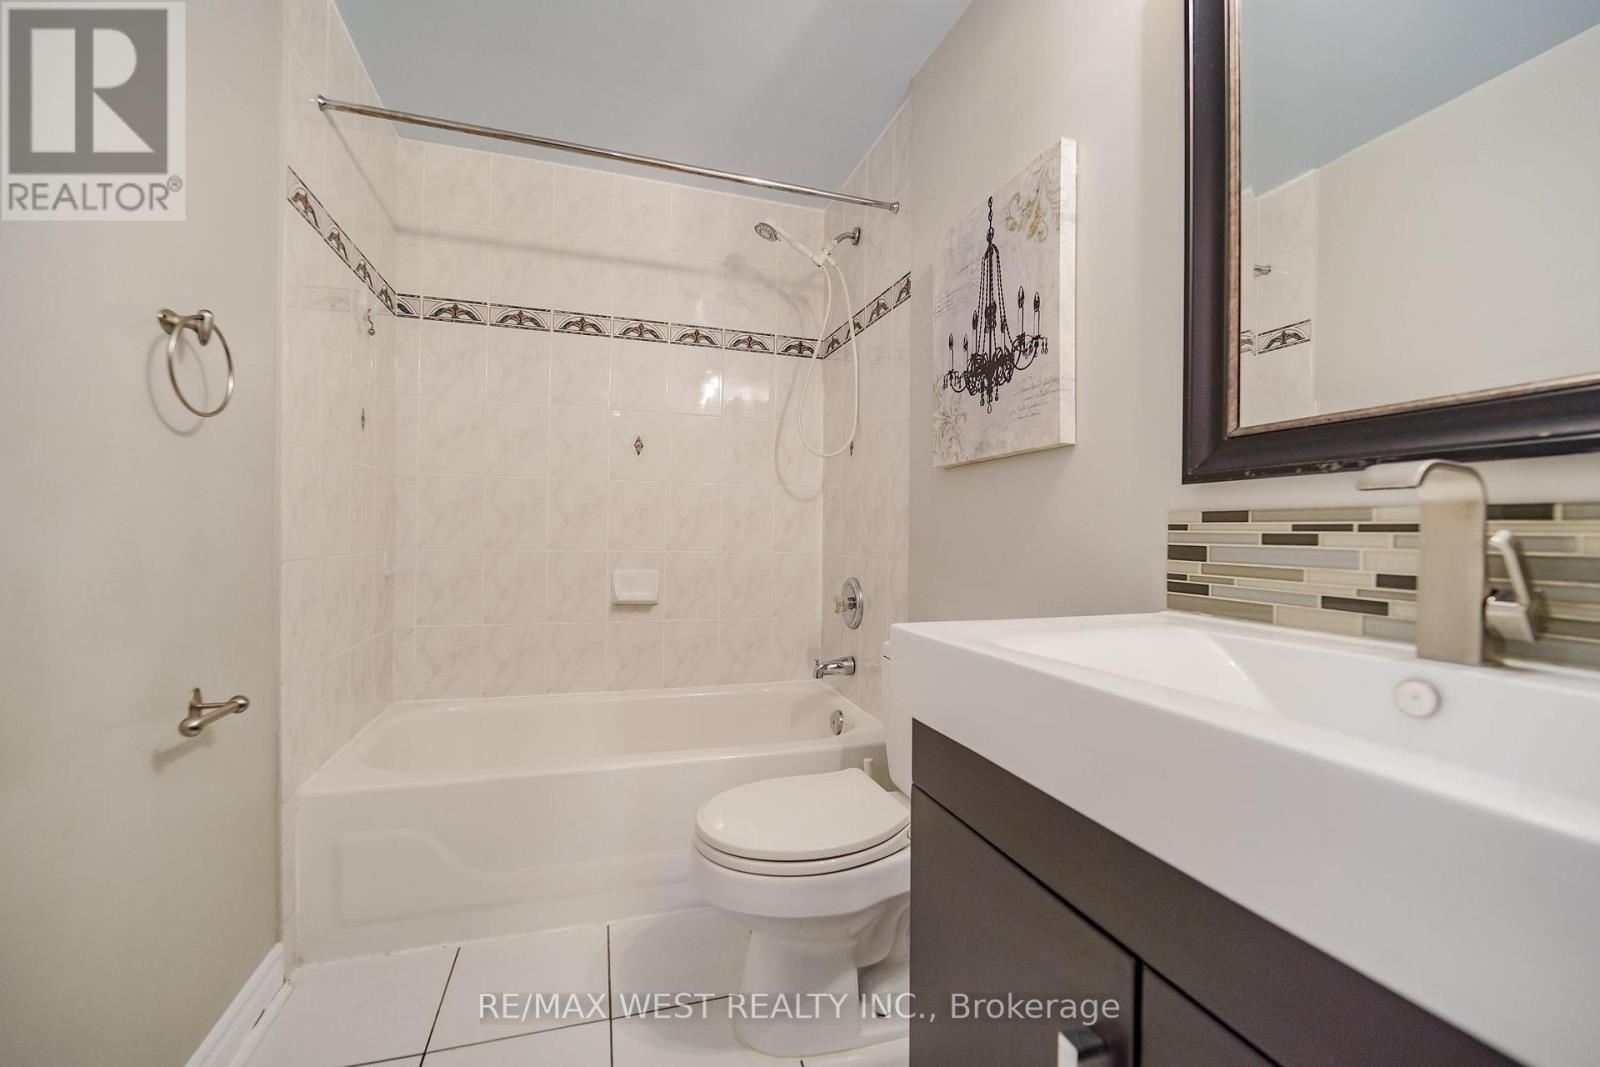
| 浴室 | 3 |
| 地上卧房 | 4 |
| 地下卧室 | 1 |
| 总卧房 | 5 |
| Age | 16 To 30 Years |
| 家电类 | All, 洗碗机, 烘干机, Range, 炉子, 洗衣机, 窗帘, 冰箱 |
| 地下室进展 | 已装修 |
| 地下室功能 | Walk Out |
| 地下室类型 | N/a (finished) |
| 施工种类 | 附加的 |
| 空调 | 中央空调 |
| 外墙 | 灰泥 |
| 地基类型 | 混凝土浇筑 |
| 供暖方式 | 天然气 |
| 供暖类型 | 压力热风 |
| 储存空间 | 3 |
| 内部尺寸 | 2500 - 3000 Sqft |
| 类型 | 联排别墅 |
| 设备间 | 市政供水 |
车 位
| Detached Garage | |
| Garage |
土地
| 英亩数 | 无 |
| 污水道 | Sanitary Sewer |
| 土地深度 | 134 Ft ,9 In |
| 土地宽度 | 13 Ft ,6 In |
| 不规则大小 | 13.5 X 134.8 Ft |
房 间
| 楼 层 | 类 型 | 长 度 | 宽 度 | 面 积 |
|---|---|---|---|---|
| 二楼 | 卧室 | 4.51 m | 3.89 m | 4.51 m x 3.89 m |
| 二楼 | 卧室 | 4.12 m | 3.79 m | 4.12 m x 3.79 m |
| 三楼 | 主卧 | 5.72 m | 3.9 m | 5.72 m x 3.9 m |
| 三楼 | 卧室 | 5.04 m | 3.91 m | 5.04 m x 3.91 m |
| Lower Level | 卧室 | 4.28 m | 3.77 m | 4.28 m x 3.77 m |
| Lower Level | 客厅 | 5.62 m | 2.92 m | 5.62 m x 2.92 m |
| 一楼 | 客厅 | 5.63 m | 3.89 m | 5.63 m x 3.89 m |
| 一楼 | 餐厅 | 4.35 m | 2.72 m | 4.35 m x 2.72 m |
| 一楼 | 厨房 | 4.06 m | 3.87 m | 4.06 m x 3.87 m |

The trademarks REALTOR®, REALTORS®, and the REALTOR® logo are controlled by The Canadian Real Estate Association (CREA) and identify real estate professionals who are members of CREA. The trademarks MLS®, Multiple Listing Service® and the associated logos are owned by The Canadian Real Estate Association (CREA) and identify the quality of services provided by real estate professionals who are members of CREA. The trademark DDF® is owned by The Canadian Real Estate Association (CREA) and identifies CREA's Data Distribution Facility (DDF®)
Toronto Real Estate Board
RE/MAX West Realty Inc.
July 15 2026 08:30:42
