
41 Winterfold Dr Drive Brampton (Madoc), Ontario L6V 3S8


$799,000
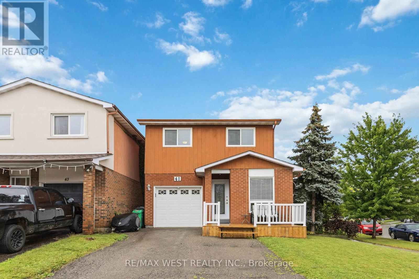
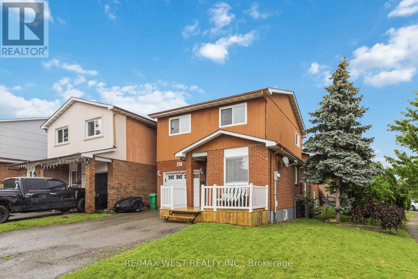
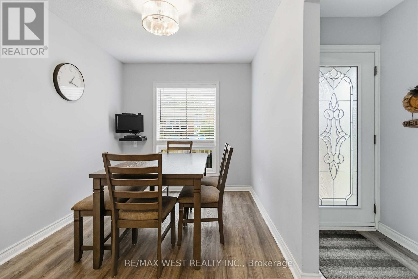
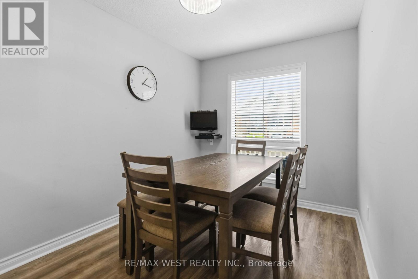
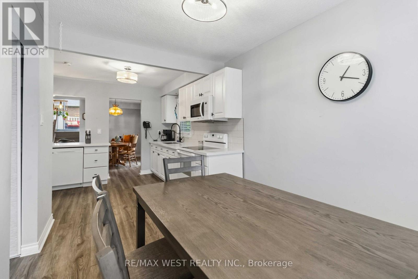
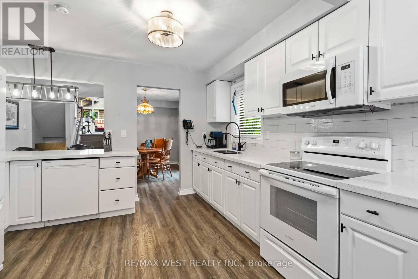
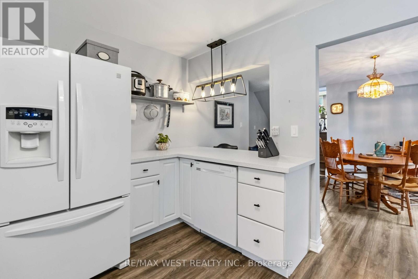
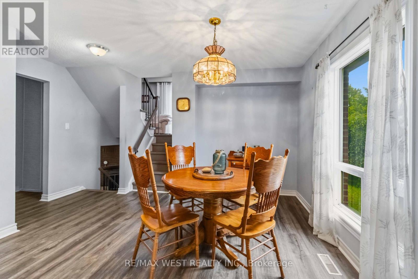
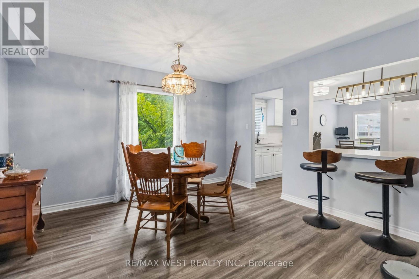
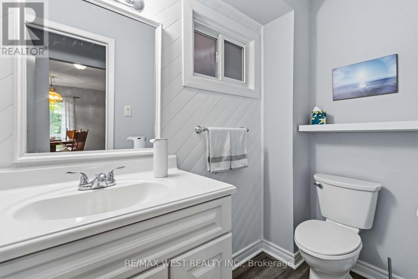
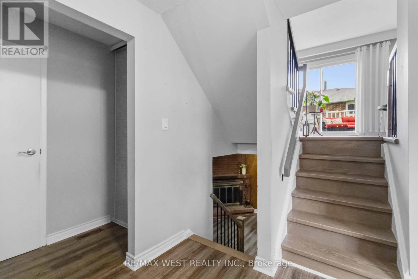
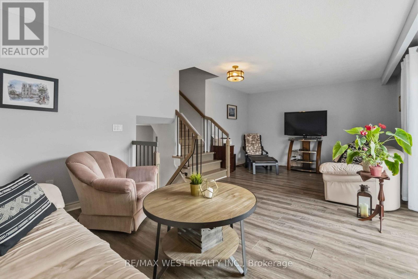
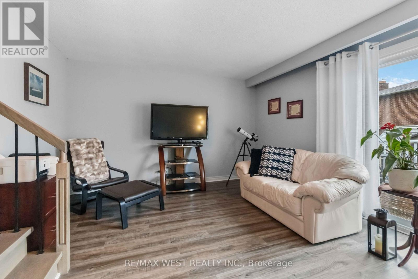
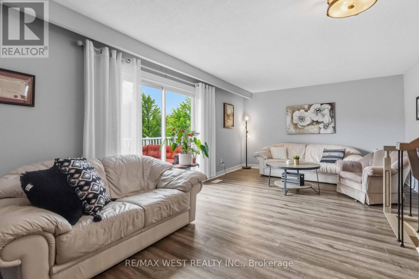
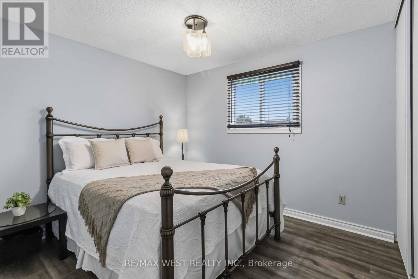
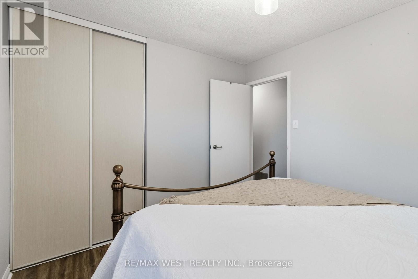
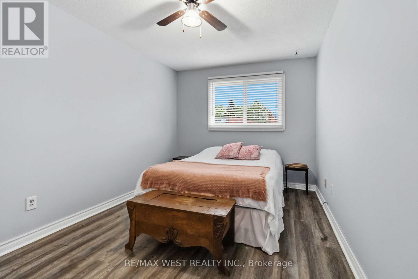
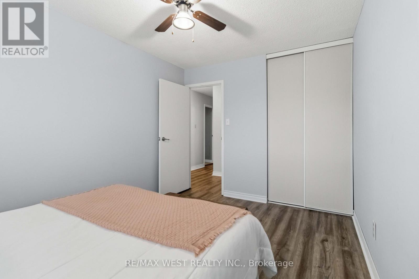
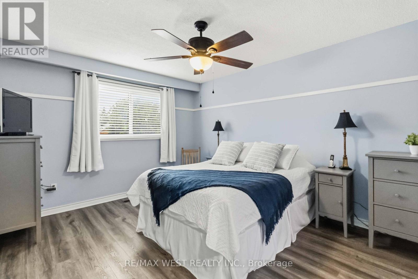
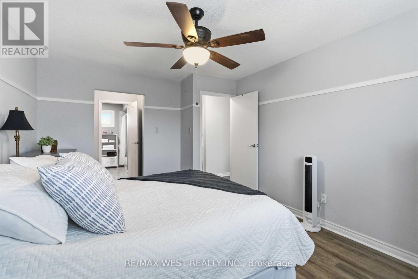
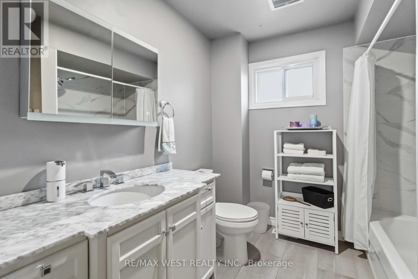
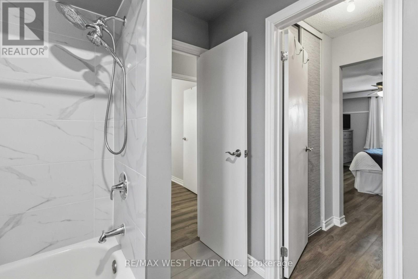
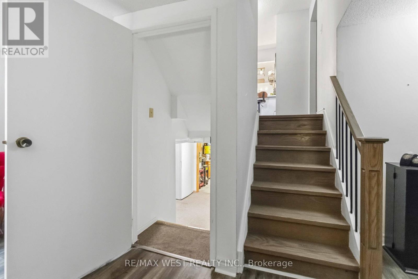
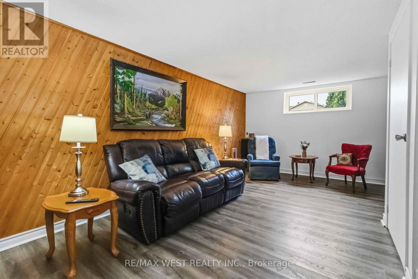
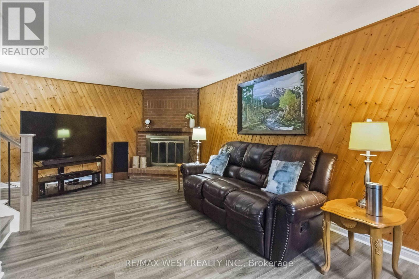
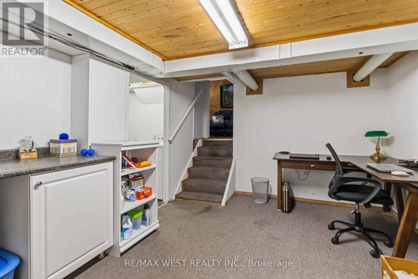
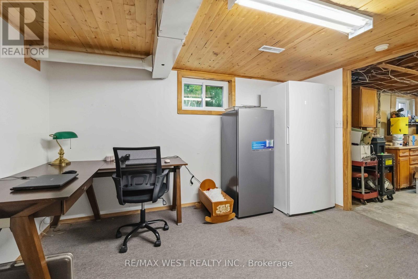
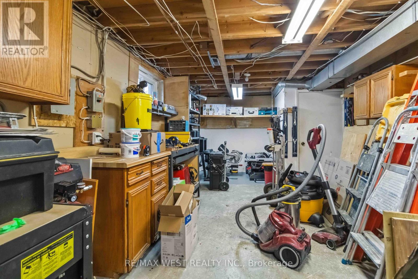
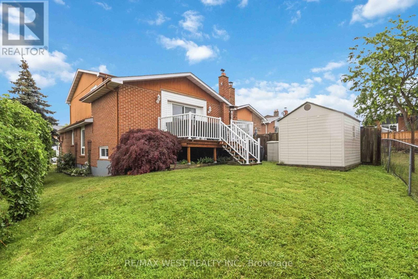
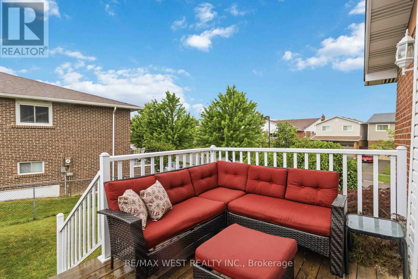
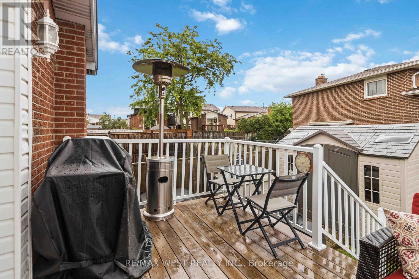
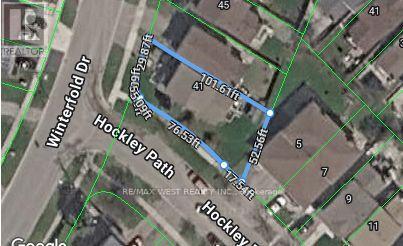
Welcome to 41 Winterfold, a beautifully maintained family home perfectly situated on a premium corner lot in one of Brampton's most convenient neighbourhoods. Filled with an abundance of natural light, this inviting home offers the perfect blend of comfort, space, and functionality for today's growing family. The heart of the home is the spacious, upgraded eat-in kitchen, thoughtfully designed with ample cabinetry and dining space, making it ideal for everyday living and entertaining. Step outside to the beautiful walk-out deck, where you can enjoy summer barbecues, morning coffee, or to simply relax and enjoy outdoor privacy. Upstairs, you'll find a generously sized primary retreat featuring his-and-her closets with an attached ensuite bathroom complete with heated floors. Two additional spacious bedrooms provide plenty of room for children, guests, or a home office. The finished lower level includes a dedicated workshop, perfect for hobbyists, DIY enthusiasts, or additional storage. A built-in garage adds everyday convenience and extra functionality. Located just minutes from Highways 410 and 403, commuting is effortless while remaining close to everything your family needs. Enjoy easy access to excellent schools, shopping, restaurants, parks, community centres, and a wide variety of everyday amenities. ** This is a linked property.** (id:43681)
Open House
现在这个房屋大家可以去Open House参观了!
12:00 pm
结束于:2:00 pm
房源概要
| MLS® Number | W13561614 |
| 房源类型 | 民宅 |
| 社区名字 | Madoc |
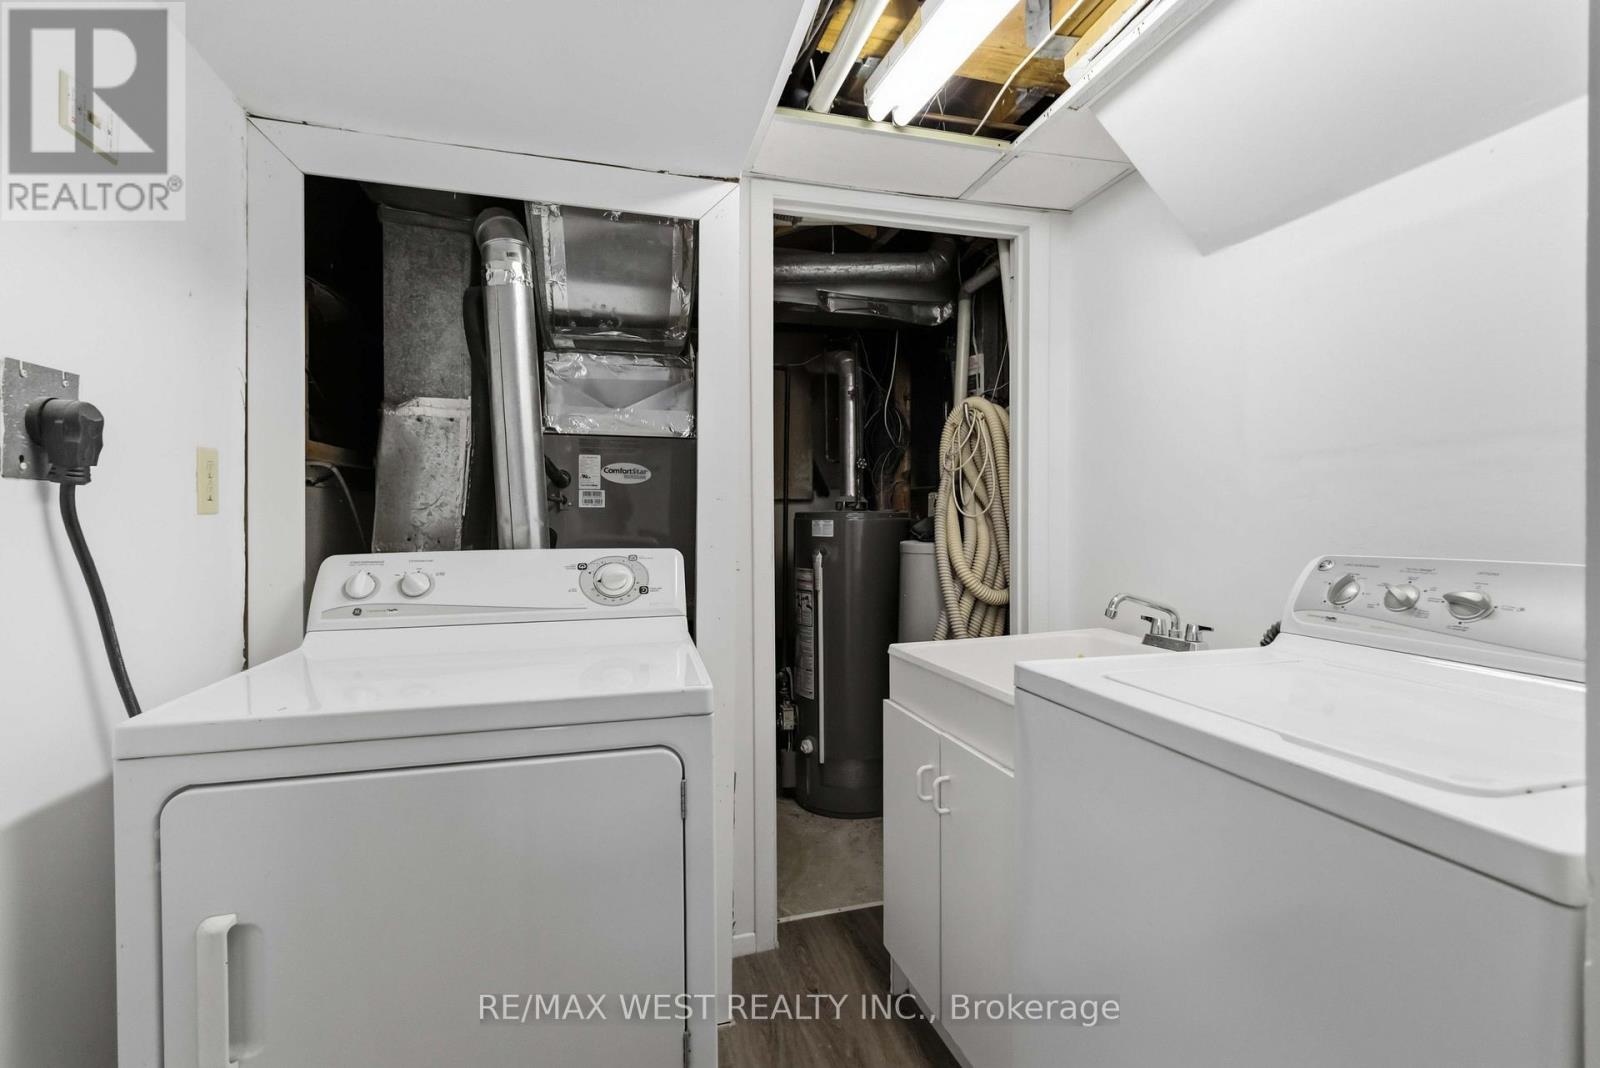
| 设备类型 | 热水器, Furnace |
| 总车位 | 3 |
| 租赁设备类型 | 热水器, Furnace |
详 情
| 浴室 | 2 |
| 地上卧房 | 3 |
| 总卧房 | 3 |
| 家电类 | 洗碗机, 烘干机, 微波炉, 炉子, 洗衣机, 冰箱 |
| 地下室类型 | 没有 |
| 施工种类 | 独立屋 |
| Construction Style Split Level | Backsplit |
| 空调 | 中央空调 |
| 外墙 | 砖 |
| 客人卫生间(不包含洗浴) | 1 |
| 供暖方式 | 天然气 |
| 供暖类型 | 压力热风 |
| 内部尺寸 | 1500 - 2000 Sqft |
| 类型 | 独立屋 |
| 设备间 | 市政供水 |
车 位
| 附加车库 | |
| Garage |
土地
| 英亩数 | 无 |
| 污水道 | Sanitary Sewer |
| 土地深度 | 71 Ft ,2 In |
| 土地宽度 | 30 Ft ,4 In |
| 不规则大小 | 30.4 X 71.2 Ft |
房 间
| 楼 层 | 类 型 | 长 度 | 宽 度 | 面 积 |
|---|---|---|---|---|
| 二楼 | 主卧 | 4.52 m | 3.81 m | 4.52 m x 3.81 m |
| 二楼 | 第二卧房 | 2.74 m | 3.96 m | 2.74 m x 3.96 m |
| 二楼 | 第三卧房 | 2.89 m | 3.5 m | 2.89 m x 3.5 m |
| Lower Level | 客厅 | 6.55 m | 3.81 m | 6.55 m x 3.81 m |
| 一楼 | Eating Area | 2.43 m | 2.74 m | 2.43 m x 2.74 m |
| 一楼 | 餐厅 | 3.81 m | 4.41 m | 3.81 m x 4.41 m |
| Other | 厨房 | 3.35 m | 3.65 m | 3.35 m x 3.65 m |
| Upper Level | 客厅 | 6.7 m | 3.81 m | 6.7 m x 3.81 m |
https://www.realtor.ca/real-estate/30030998/41-winterfold-dr-drive-brampton-madoc-madoc

The trademarks REALTOR®, REALTORS®, and the REALTOR® logo are controlled by The Canadian Real Estate Association (CREA) and identify real estate professionals who are members of CREA. The trademarks MLS®, Multiple Listing Service® and the associated logos are owned by The Canadian Real Estate Association (CREA) and identify the quality of services provided by real estate professionals who are members of CREA. The trademark DDF® is owned by The Canadian Real Estate Association (CREA) and identifies CREA's Data Distribution Facility (DDF®)
Toronto Real Estate Board
RE/MAX West Realty Inc.
July 14 2026 07:07:05
