
8 - 201 Tenth Street Toronto (New Toronto), Ontario M8V 4C7


$780,000管理费,Common Area Maintenance, Insurance, Parking
$379.21 每月
管理费,Common Area Maintenance, Insurance, Parking
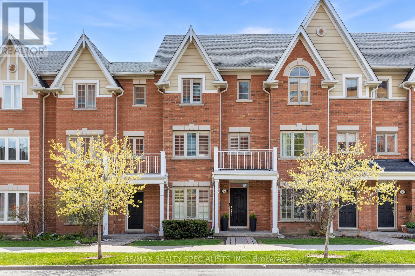
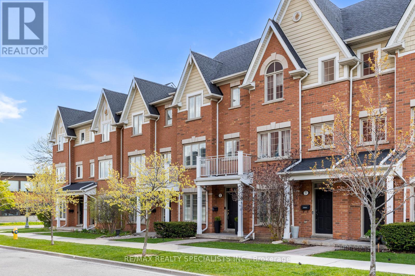
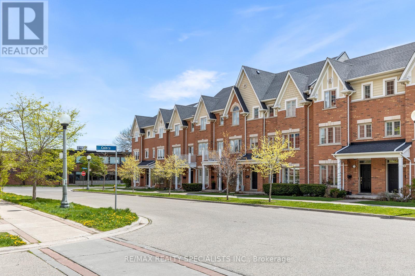
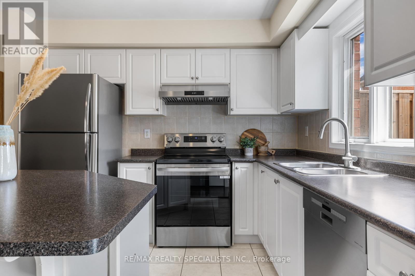
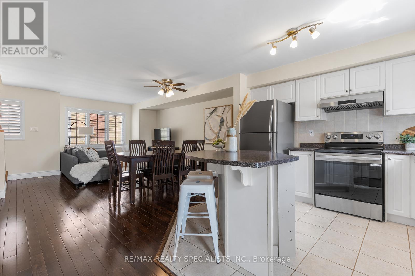
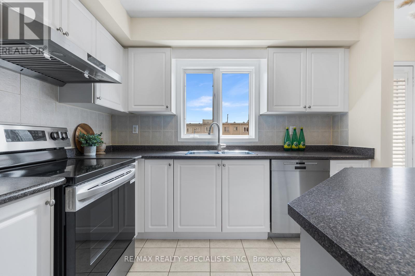
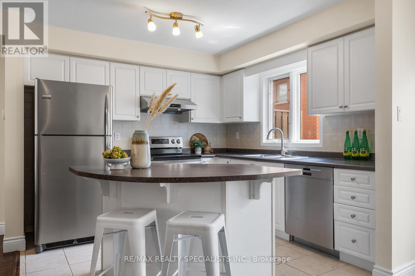
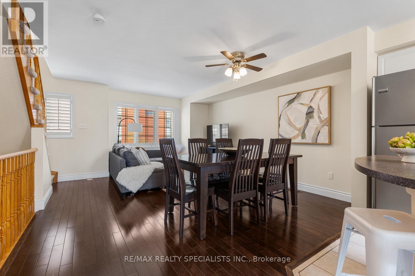
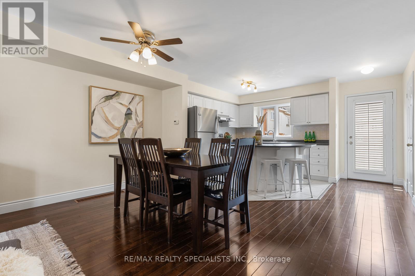
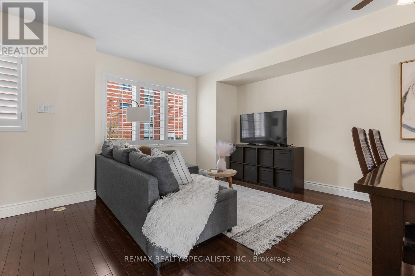
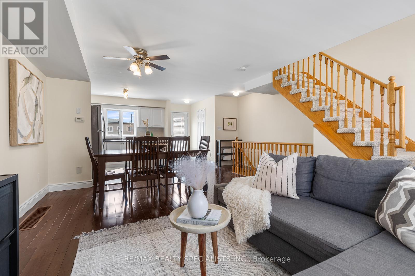
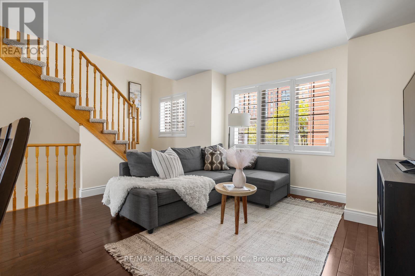
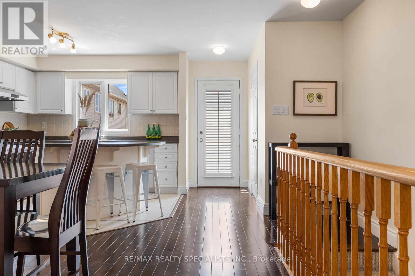
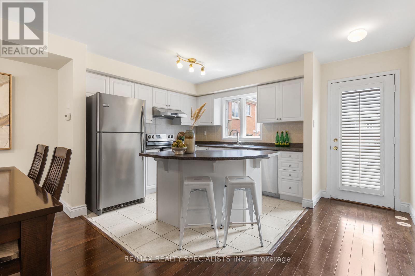
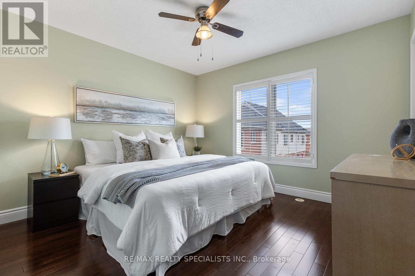
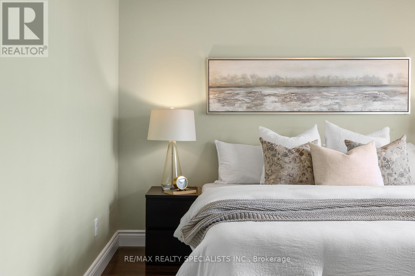
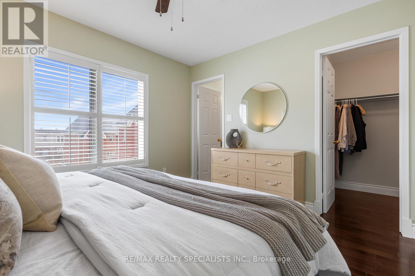
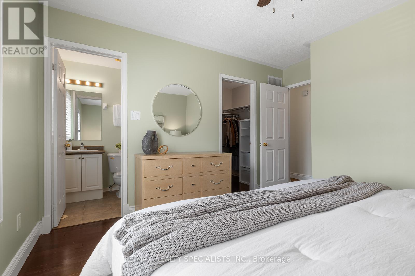
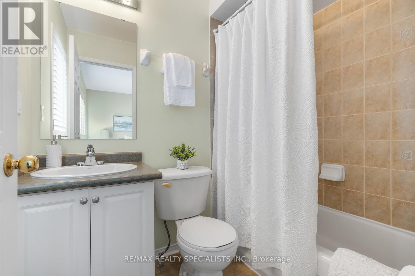
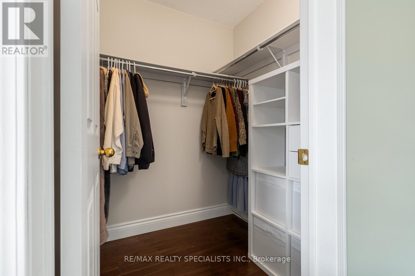
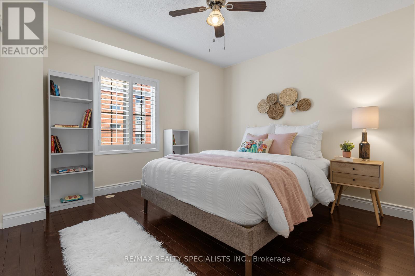
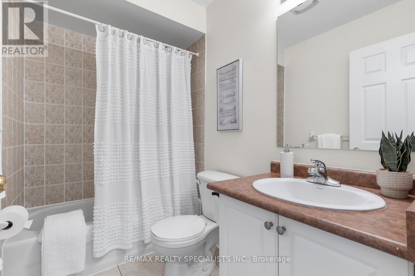
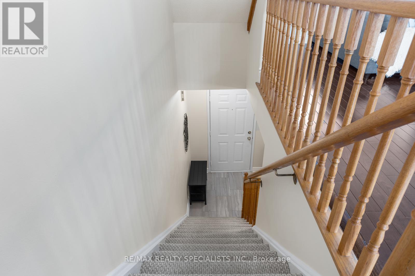
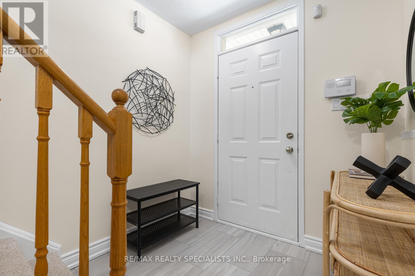
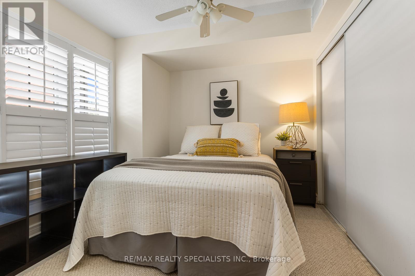
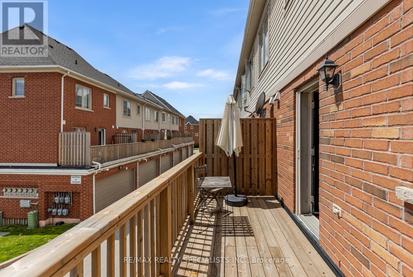
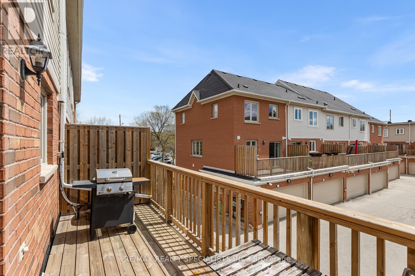
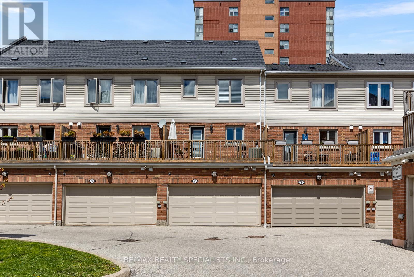
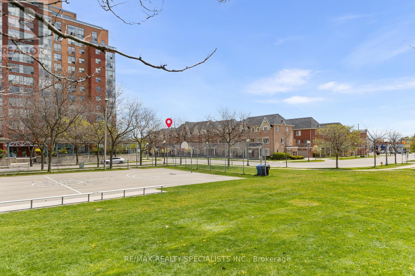
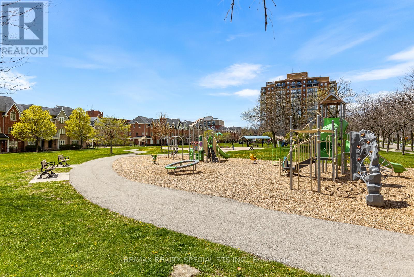
$379.21 每月Bright, spacious, and move-in ready! This 3-bedroom, 3-bathroom townhome features a functional open-concept main floor, hardwood flooring on the main and second levels, and fresh paint throughout. Great layout with plenty of space for families, professionals, or first-time buyers. Enjoy an unbeatable location with a park and summer splash pad directly across the street, just a 15-minute walk to the lake, and close proximity to shopping, restaurants, schools, transit, and everyday amenities. Conveniently located near major commuter routes while still offering a family friendly neighbourhood feel. (id:43681)
房源概要
| MLS® Number | W13561712 |
| 房源类型 | 民宅 |
| 社区名字 | New Toronto |
| 社区特征 | Pets Allowed With Restrictions |
| 特征 | In Suite Laundry |
| 总车位 | 2 |
详 情
| 浴室 | 3 |
| 地上卧房 | 3 |
| 总卧房 | 3 |
| Age | 16 To 30 Years |
| 家电类 | Garage Door Opener Remote(s), Water Heater, Water Meter, 洗碗机, 烘干机, 炉子, 洗衣机, 窗帘, 冰箱 |
| 地下室类型 | 没有 |
| 空调 | 中央空调 |
| 外墙 | 砖 |
| Flooring Type | Hardwood |
| 地基类型 | 混凝土浇筑 |
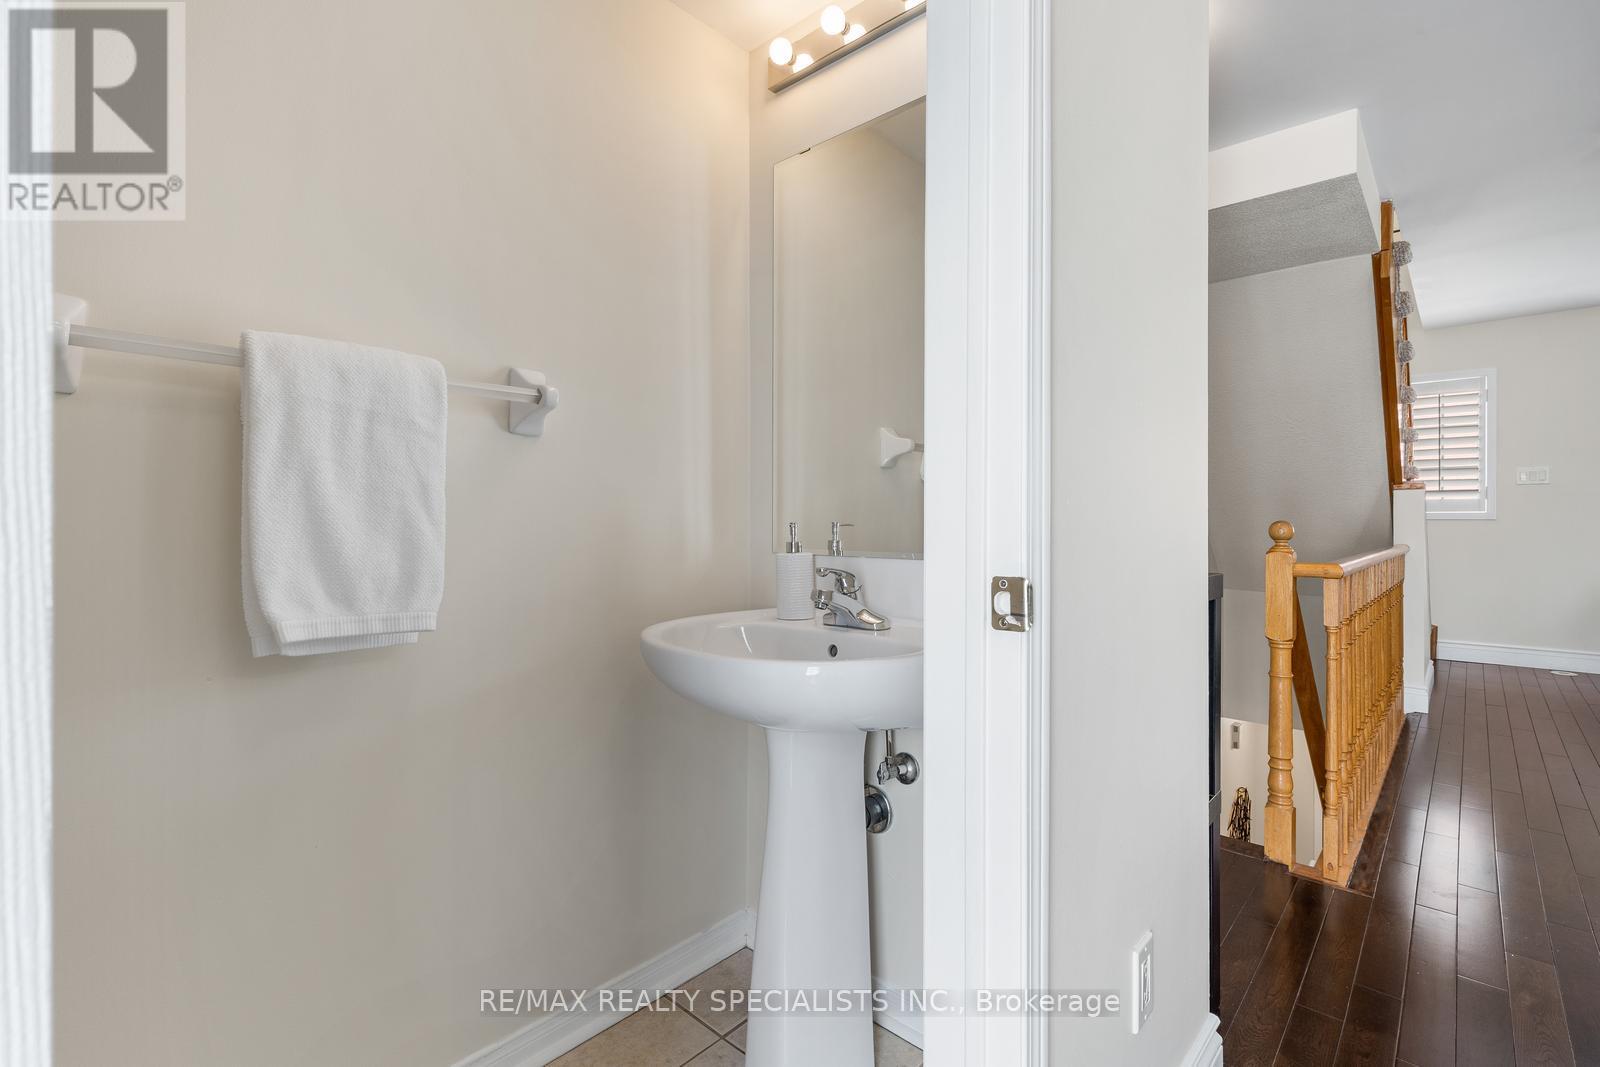
| 客人卫生间(不包含洗浴) | 1 |
| 供暖方式 | 天然气 |
| 供暖类型 | 压力热风 |
| 储存空间 | 3 |
| 内部尺寸 | 1200 - 1399 Sqft |
| 类型 | 联排别墅 |
车 位
| Garage |
土地
| 英亩数 | 无 |
| 规划描述 | Mu |
房 间
| 楼 层 | 类 型 | 长 度 | 宽 度 | 面 积 |
|---|---|---|---|---|
| 二楼 | 客厅 | 4.11 m | 5.18 m | 4.11 m x 5.18 m |
| 二楼 | 餐厅 | 4.11 m | 5.18 m | 4.11 m x 5.18 m |
| 二楼 | 厨房 | 3.07 m | 3.05 m | 3.07 m x 3.05 m |
| 三楼 | 主卧 | 3.86 m | 3.45 m | 3.86 m x 3.45 m |
| 三楼 | 第二卧房 | 3.86 m | 3.45 m | 3.86 m x 3.45 m |
| 一楼 | 第三卧房 | 2.97 m | 2.9 m | 2.97 m x 2.9 m |
https://www.realtor.ca/real-estate/30031005/8-201-tenth-street-toronto-new-toronto-new-toronto

The trademarks REALTOR®, REALTORS®, and the REALTOR® logo are controlled by The Canadian Real Estate Association (CREA) and identify real estate professionals who are members of CREA. The trademarks MLS®, Multiple Listing Service® and the associated logos are owned by The Canadian Real Estate Association (CREA) and identify the quality of services provided by real estate professionals who are members of CREA. The trademark DDF® is owned by The Canadian Real Estate Association (CREA) and identifies CREA's Data Distribution Facility (DDF®)
Toronto Real Estate Board
RE/MAX Realty Specialists Inc.
July 14 2026 05:37:08
