
787 Frankford-Stirling Road Quinte West (Sidney Ward), Ontario K0K 2C0


$750,000
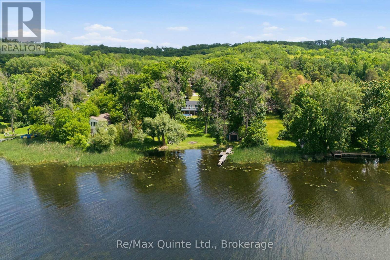
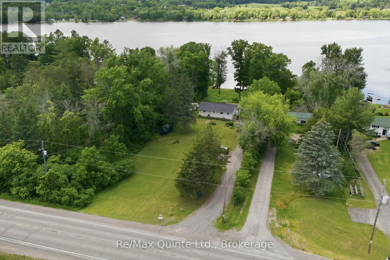
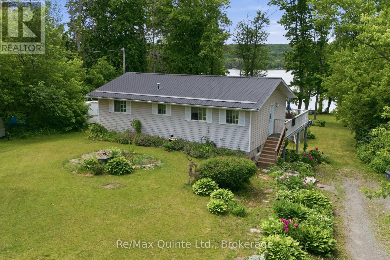
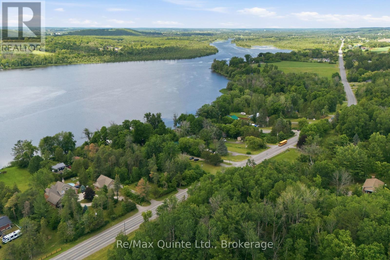
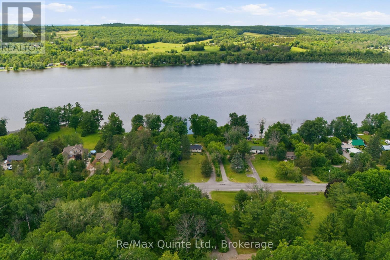
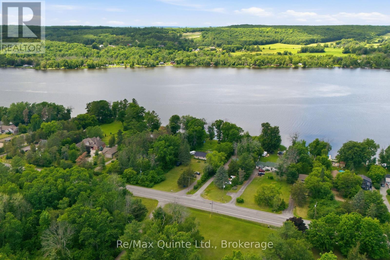
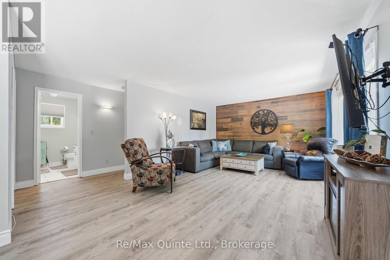
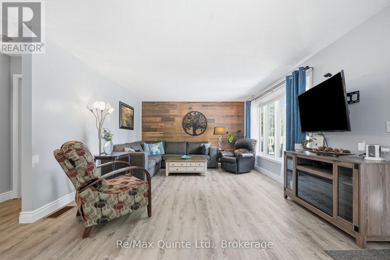
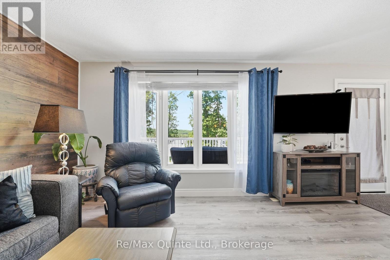
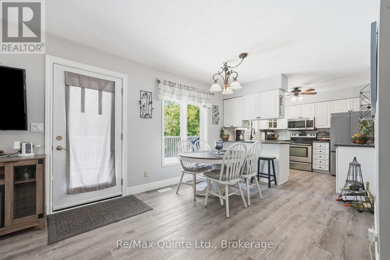
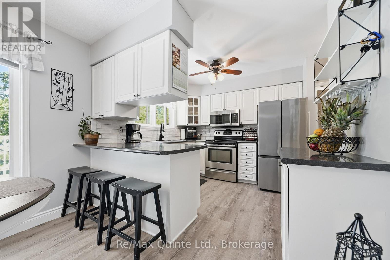
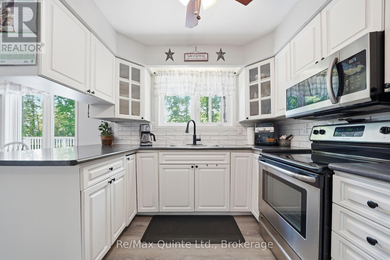
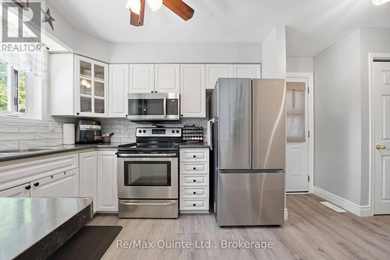
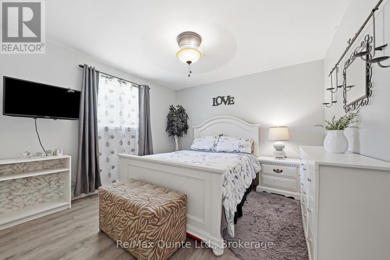
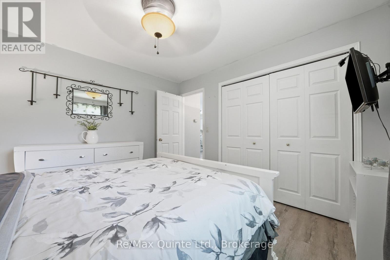
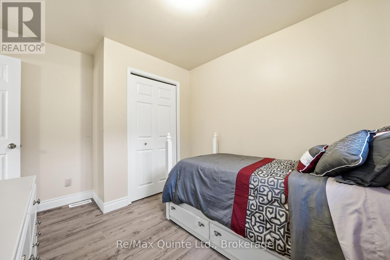
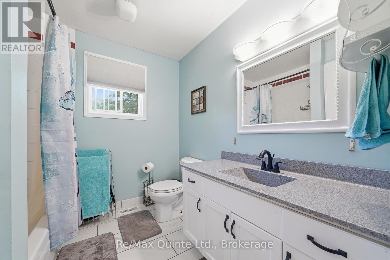
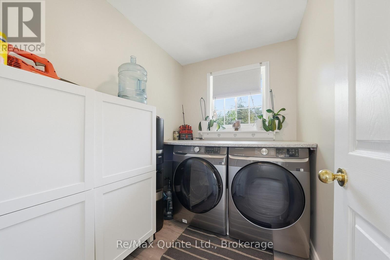
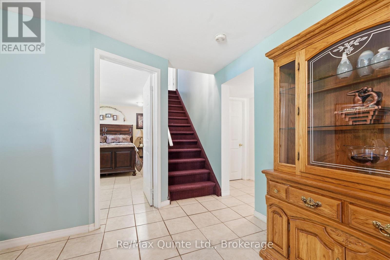
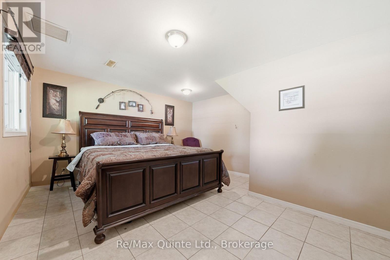
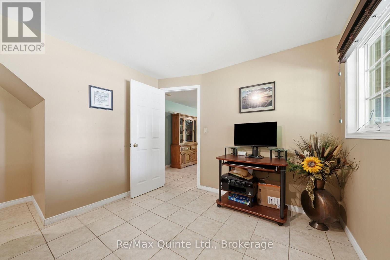
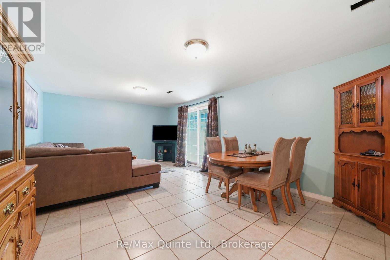
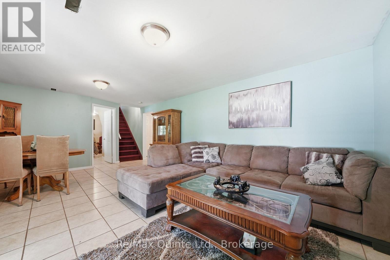
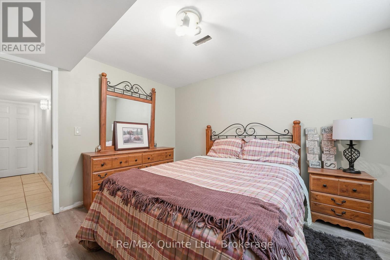
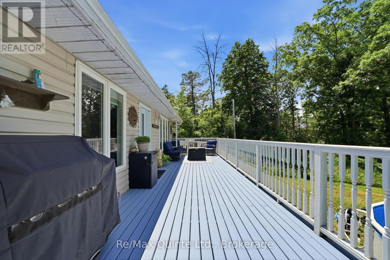
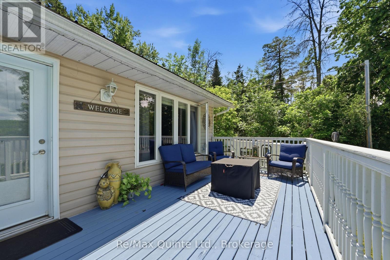
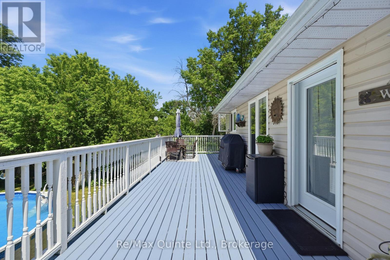
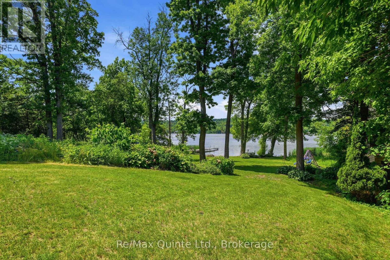
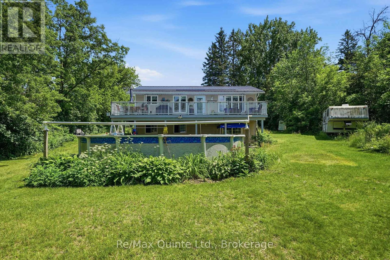
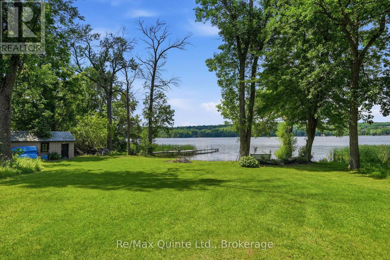
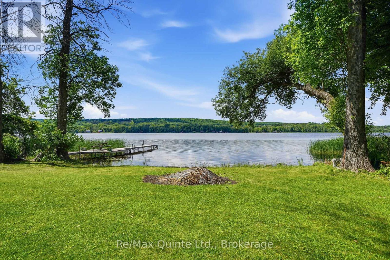
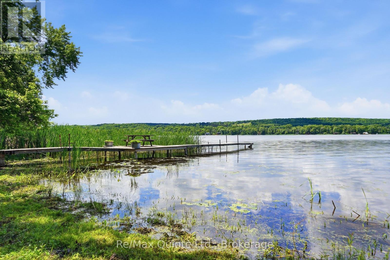
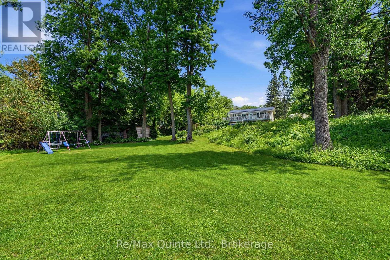
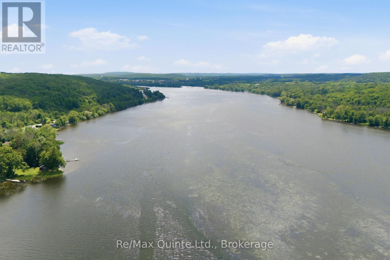
Welcome to waterfront living on the Trent River in Frankford. Set on over an acre, this raised bungalow offers privacy, space, and beautiful river views in a peaceful setting. The home features 4 bedrooms, with 2 on the main level and 2 on the lower level. Main floor laundry adds convenience, while the walkout basement provides additional living space and includes a rough-in for a second bathroom. Enjoy the outdoors from your private waterfront lot complete with a dock, ideal for boating, fishing, or simply relaxing and watching the boats go by. On warm summer days, take a dip in the river or, if you prefer, cool off in the 27-foot above-ground pool. Whether you're looking for a year-round residence or a waterfront getaway, this property offers the opportunity to enjoy life on the Trent River while remaining just minutes from the amenities of Frankford and Oak Hills golf course! (id:43681)
Open House
现在这个房屋大家可以去Open House参观了!
5:00 pm
结束于:6:00 pm
房源概要
| MLS® Number | X13561658 |
| 房源类型 | 民宅 |
| 社区名字 | Sidney Ward |
| 社区特征 | Fishing |
| Easement | Unknown |
| 设备类型 | 热水器 |
| 特征 | Sloping |
| 总车位 | 20 |
| 泳池类型 | Above Ground Pool |
| 租赁设备类型 | 热水器 |
| 结构 | Deck, Dock |
| View Type | View Of Water, Unobstructed Water View |
| Water Front Name | Trent River |
| 湖景类型 | Waterfront On River |
详 情
| 浴室 | 1 |
| 地上卧房 | 2 |
| 地下卧室 | 2 |
| 总卧房 | 4 |
| Age | 31 To 50 Years |
| 家电类 | Water Softener, Water Heater, 炉子, 冰箱 |
| 建筑风格 | Raised Bungalow |
| 地下室进展 | 部分完成 |
| 地下室功能 | Walk Out, Separate Entrance |
| 地下室类型 | Full, N/a (partially Finished), N/a, N/a |
| 施工种类 | 独立屋 |
| 空调 | 中央空调 |
| 外墙 | 乙烯基壁板 |
| 地基类型 | 混凝土浇筑 |
| 供暖方式 | 油 |
| 供暖类型 | 压力热风 |
| 储存空间 | 1 |
| 内部尺寸 | 1100 - 1500 Sqft |
| 类型 | 独立屋 |
| 设备间 | Drilled Well |
车 位
| 没有车库 |
土地
| 入口类型 | Public Road, Private Docking |
| 英亩数 | 无 |
| Landscape Features | Landscaped |
| 污水道 | Septic System |
| 土地深度 | 485 Ft ,4 In |
| 土地宽度 | 128 Ft ,1 In |
| 不规则大小 | 128.1 X 485.4 Ft |
| 规划描述 | Sr |
房 间
| 楼 层 | 类 型 | 长 度 | 宽 度 | 面 积 |
|---|---|---|---|---|
| Lower Level | 娱乐,游戏房 | 6.096 m | 3.96 m | 6.096 m x 3.96 m |
| Lower Level | 第三卧房 | 4.87 m | 3.96 m | 4.87 m x 3.96 m |
| Lower Level | Bedroom 4 | 3.65 m | 3.04 m | 3.65 m x 3.04 m |
| Lower Level | 设备间 | 7.01 m | 4.26 m | 7.01 m x 4.26 m |
| 一楼 | 客厅 | 5.79 m | 3.962 m | 5.79 m x 3.962 m |
| 一楼 | 厨房 | 5.18 m | 2.74 m | 5.18 m x 2.74 m |
| 一楼 | 主卧 | 3.35 m | 3.35 m | 3.35 m x 3.35 m |
| 一楼 | 第二卧房 | 3.35 m | 2.74 m | 3.35 m x 2.74 m |
| 一楼 | 洗衣房 | 2.43 m | 1.82 m | 2.43 m x 1.82 m |

The trademarks REALTOR®, REALTORS®, and the REALTOR® logo are controlled by The Canadian Real Estate Association (CREA) and identify real estate professionals who are members of CREA. The trademarks MLS®, Multiple Listing Service® and the associated logos are owned by The Canadian Real Estate Association (CREA) and identify the quality of services provided by real estate professionals who are members of CREA. The trademark DDF® is owned by The Canadian Real Estate Association (CREA) and identifies CREA's Data Distribution Facility (DDF®)
Durham Region Association of REALTORS®
RE/MAX Quinte Ltd.
July 20 2026 12:49:54
