
566 Huntington Ridge Drive Mississauga (Hurontario), Ontario L5R 2X7


$4,600 Monthly
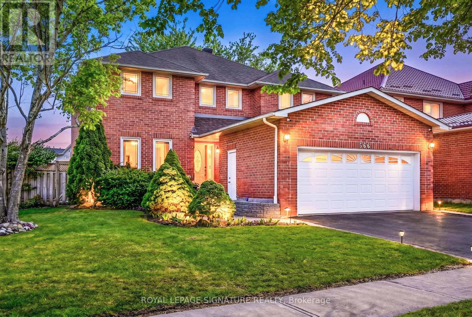
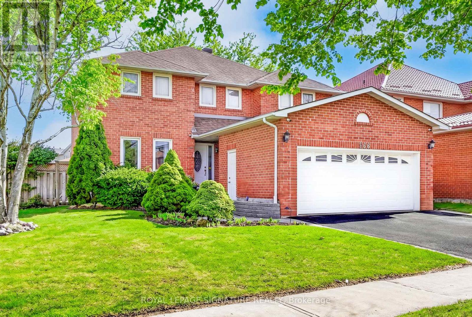
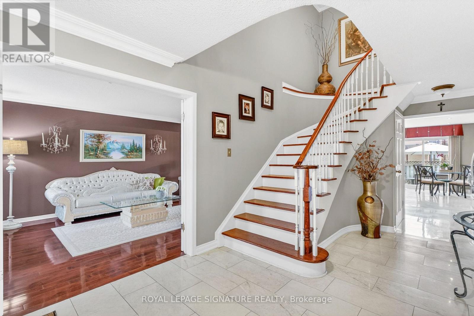
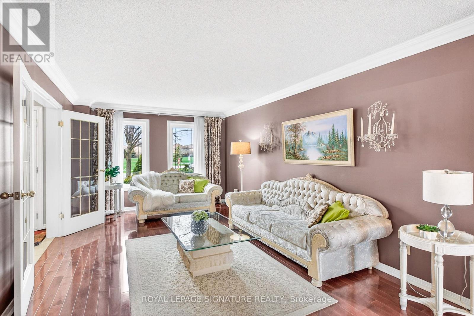
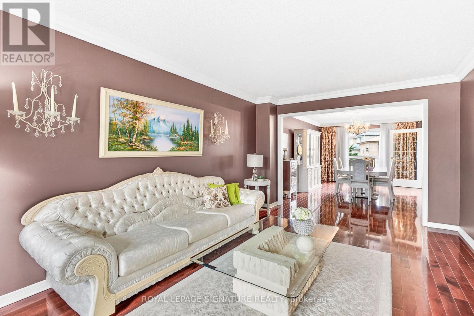
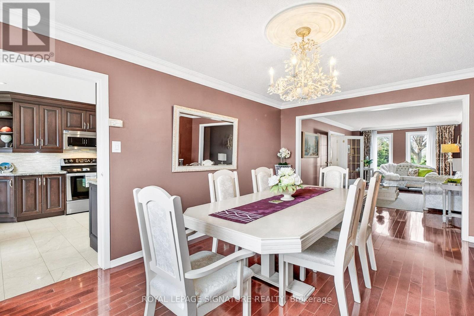
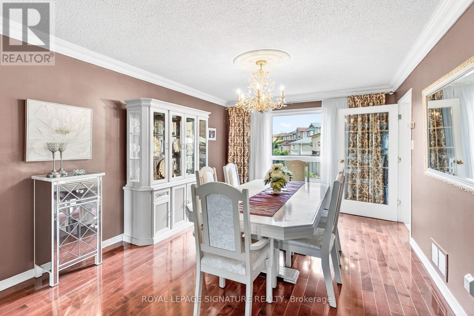
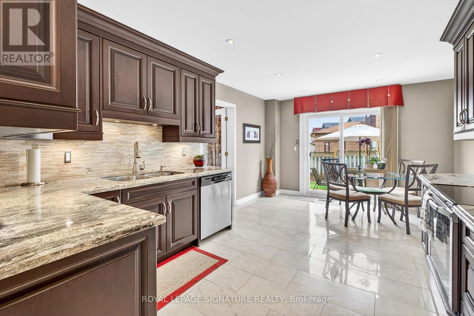
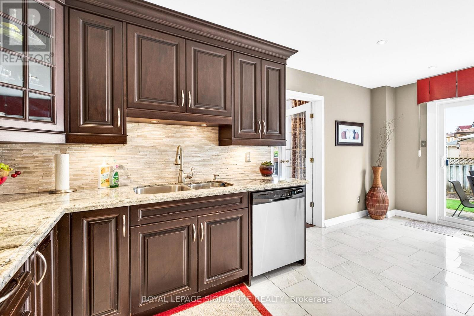
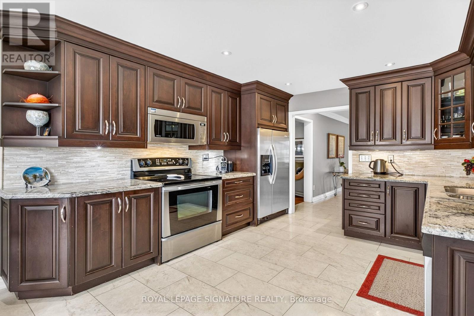
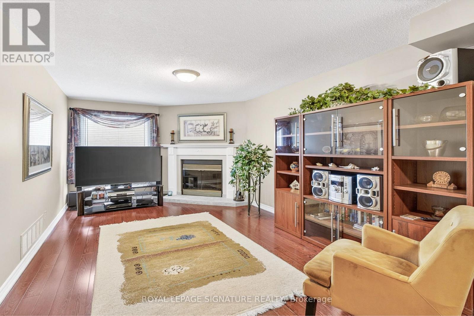
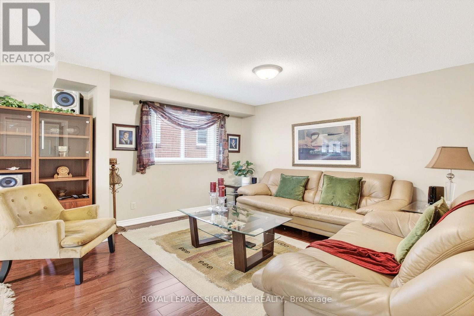
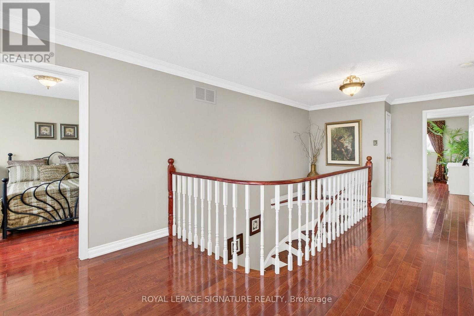
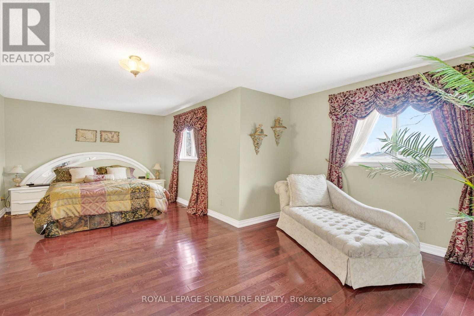
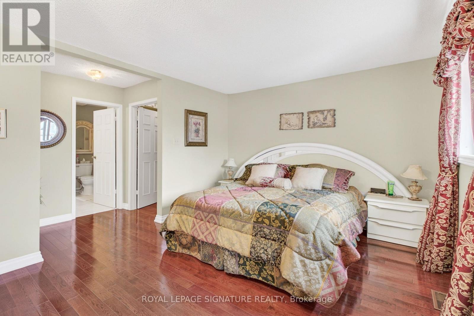
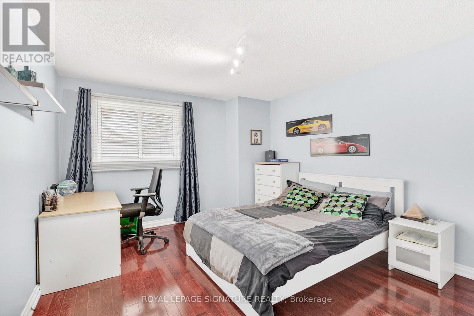
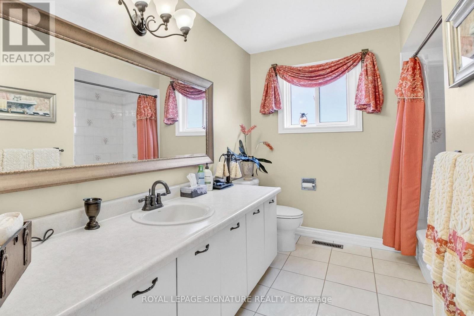
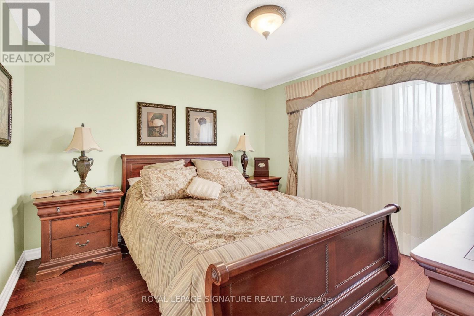
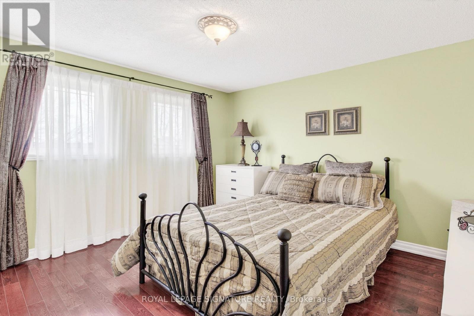
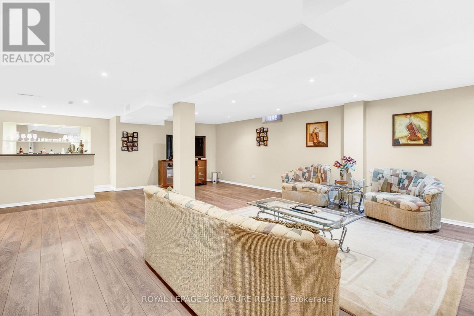
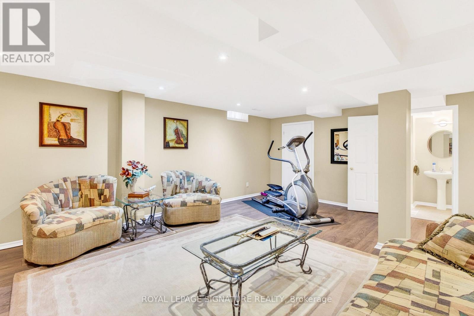
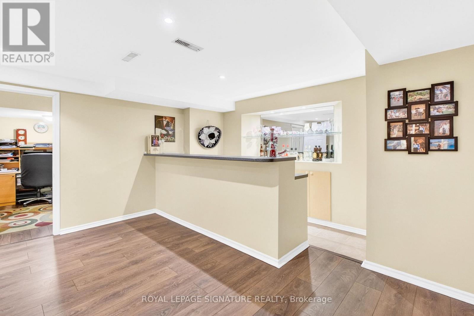
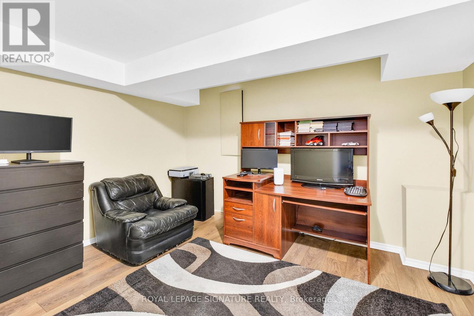
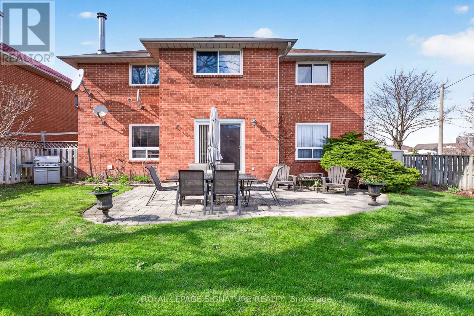
Welcome to this exceptional, fully renovated detached home offering 2,491 sq. ft. of luxurious living space on a beautifully landscaped, well-manicured lot. From the elegant front entrance to the premium finishes throughout, every detail has been thoughtfully designed to impress. This stunning carpet-free home showcases rich hardwood flooring, modern pot lights throughout, and a spectacular chef-inspired kitchen featuring granite countertops, stainless steel appliances, and ample cabinetry-perfect for entertaining and everyday living. Designed with families in mind, the spacious layout offers 4 generously sized bedrooms, an additional bedroom in the fully finished basement, and 4 beautifully appointed bathrooms. Enjoy relaxing evenings in the warm and inviting family room with a cozy fireplace, while the separate formal dining room provides the perfect setting for family gatherings and special occasions. Step outside to a meticulously maintained yard complete with an in-ground sprinkler system, ensuring effortless curb appeal all season long. Combining timeless elegance, modern upgrades, and exceptional functionality, this move-in-ready home is a rare opportunity in a sought-after neighbourhood. Simply unpack and start making memories in this remarkable home. (id:43681)
房源概要
| MLS® Number | W13561668 |
| 房源类型 | 民宅 |
| 社区名字 | Hurontario |
| 特征 | 无地毯 |
| 总车位 | 4 |
详 情
| 浴室 | 4 |
| 地上卧房 | 4 |
| 地下卧室 | 2 |
| 总卧房 | 6 |
| 家电类 | 洗碗机, 烘干机, 炉子, 洗衣机, 窗帘, 冰箱 |
| 地下室进展 | 已装修 |
| 地下室类型 | N/a (finished) |
| 施工种类 | 独立屋 |
| 空调 | 中央空调 |
| 外墙 | 砖 |
| 壁炉 | 有 |
| Flooring Type | Hardwood, Laminate |
| 地基类型 | 混凝土浇筑 |
| 客人卫生间(不包含洗浴) | 1 |
| 供暖方式 | 天然气 |
| 供暖类型 | 压力热风 |
| 储存空间 | 2 |
| 内部尺寸 | 1500 - 2000 Sqft |
| 类型 | 独立屋 |
| 设备间 | 市政供水 |
车 位
| 附加车库 | |
| Garage |
土地
| 英亩数 | 无 |
| 污水道 | Sanitary Sewer |
房 间
| 楼 层 | 类 型 | 长 度 | 宽 度 | 面 积 |
|---|---|---|---|---|
| 二楼 | 主卧 | 21.18 m | 14.32 m | 21.18 m x 14.32 m |
| 二楼 | 第二卧房 | 11.28 m | 10.97 m | 11.28 m x 10.97 m |
| 二楼 | 第三卧房 | 10.98 m | 10.48 m | 10.98 m x 10.48 m |
| 二楼 | Bedroom 4 | 11.52 m | 10.48 m | 11.52 m x 10.48 m |
| 地下室 | 大型活动室 | 25.28 m | 15.33 m | 25.28 m x 15.33 m |
| 地下室 | 卧室 | 10.14 m | 8.42 m | 10.14 m x 8.42 m |
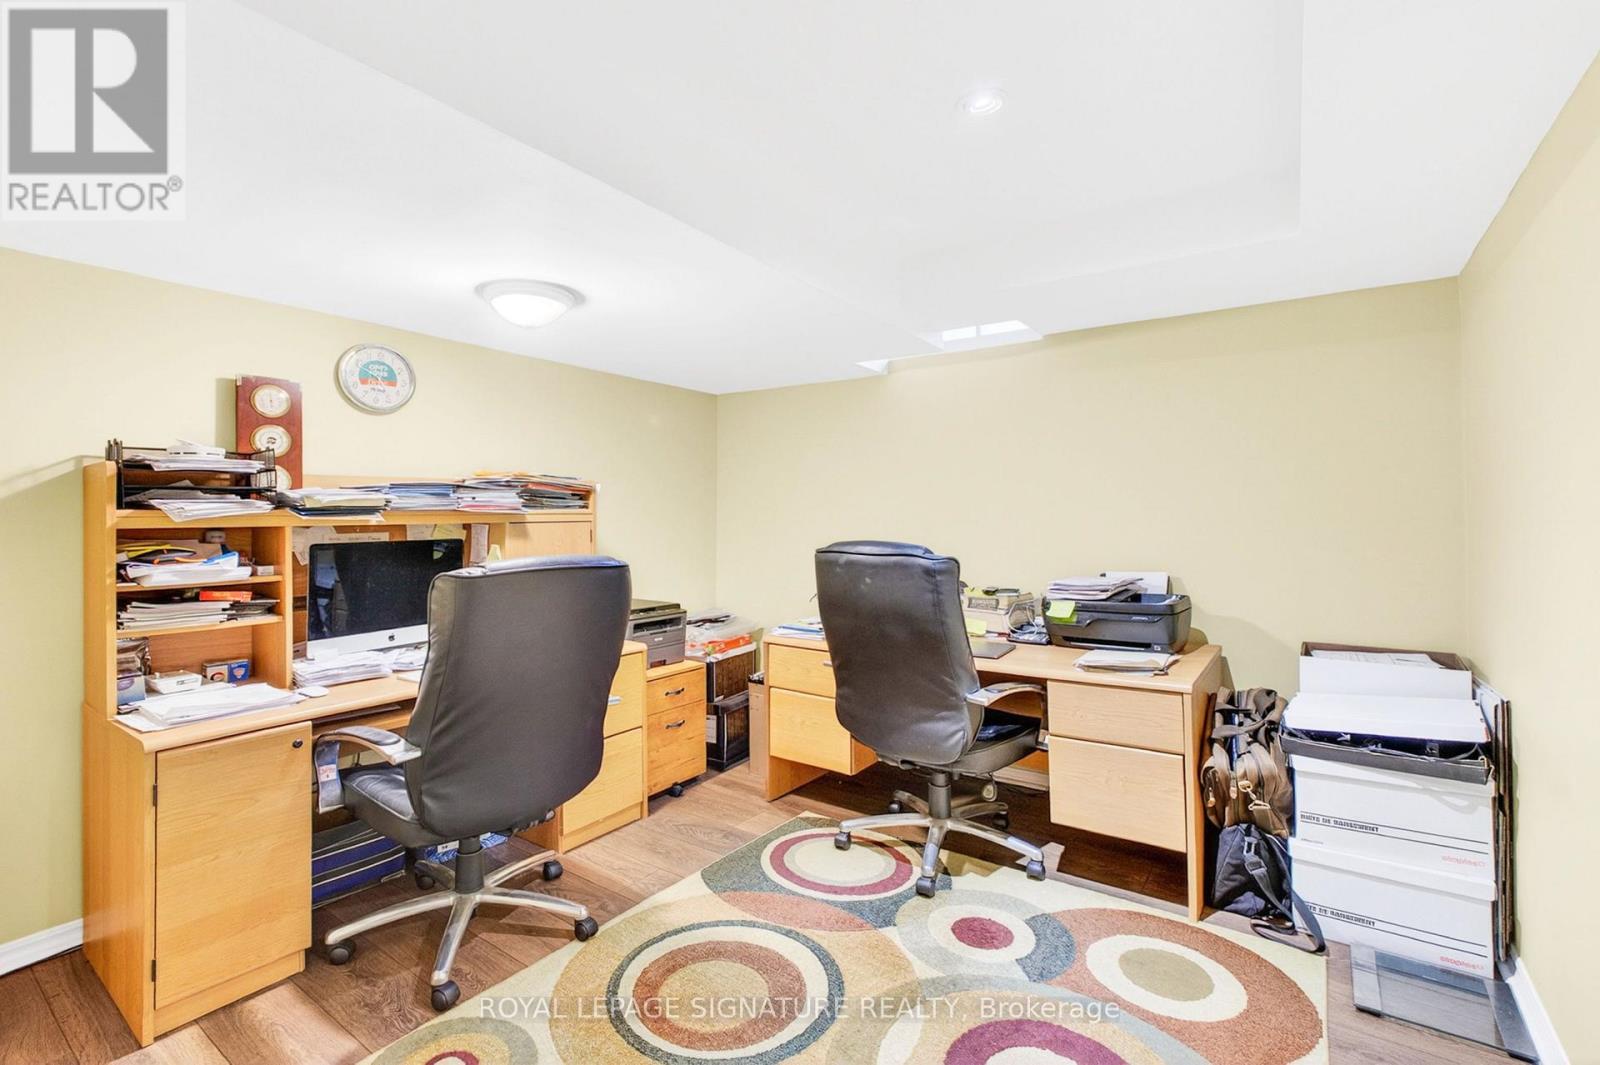
| 地下室 | Office | 9.54 m | 8.21 m | 9.54 m x 8.21 m |
| 一楼 | 客厅 | 18.4 m | 10.48 m | 18.4 m x 10.48 m |
| 一楼 | 餐厅 | 14.93 m | 10.48 m | 14.93 m x 10.48 m |
| 一楼 | 厨房 | 21.64 m | 17.16 m | 21.64 m x 17.16 m |
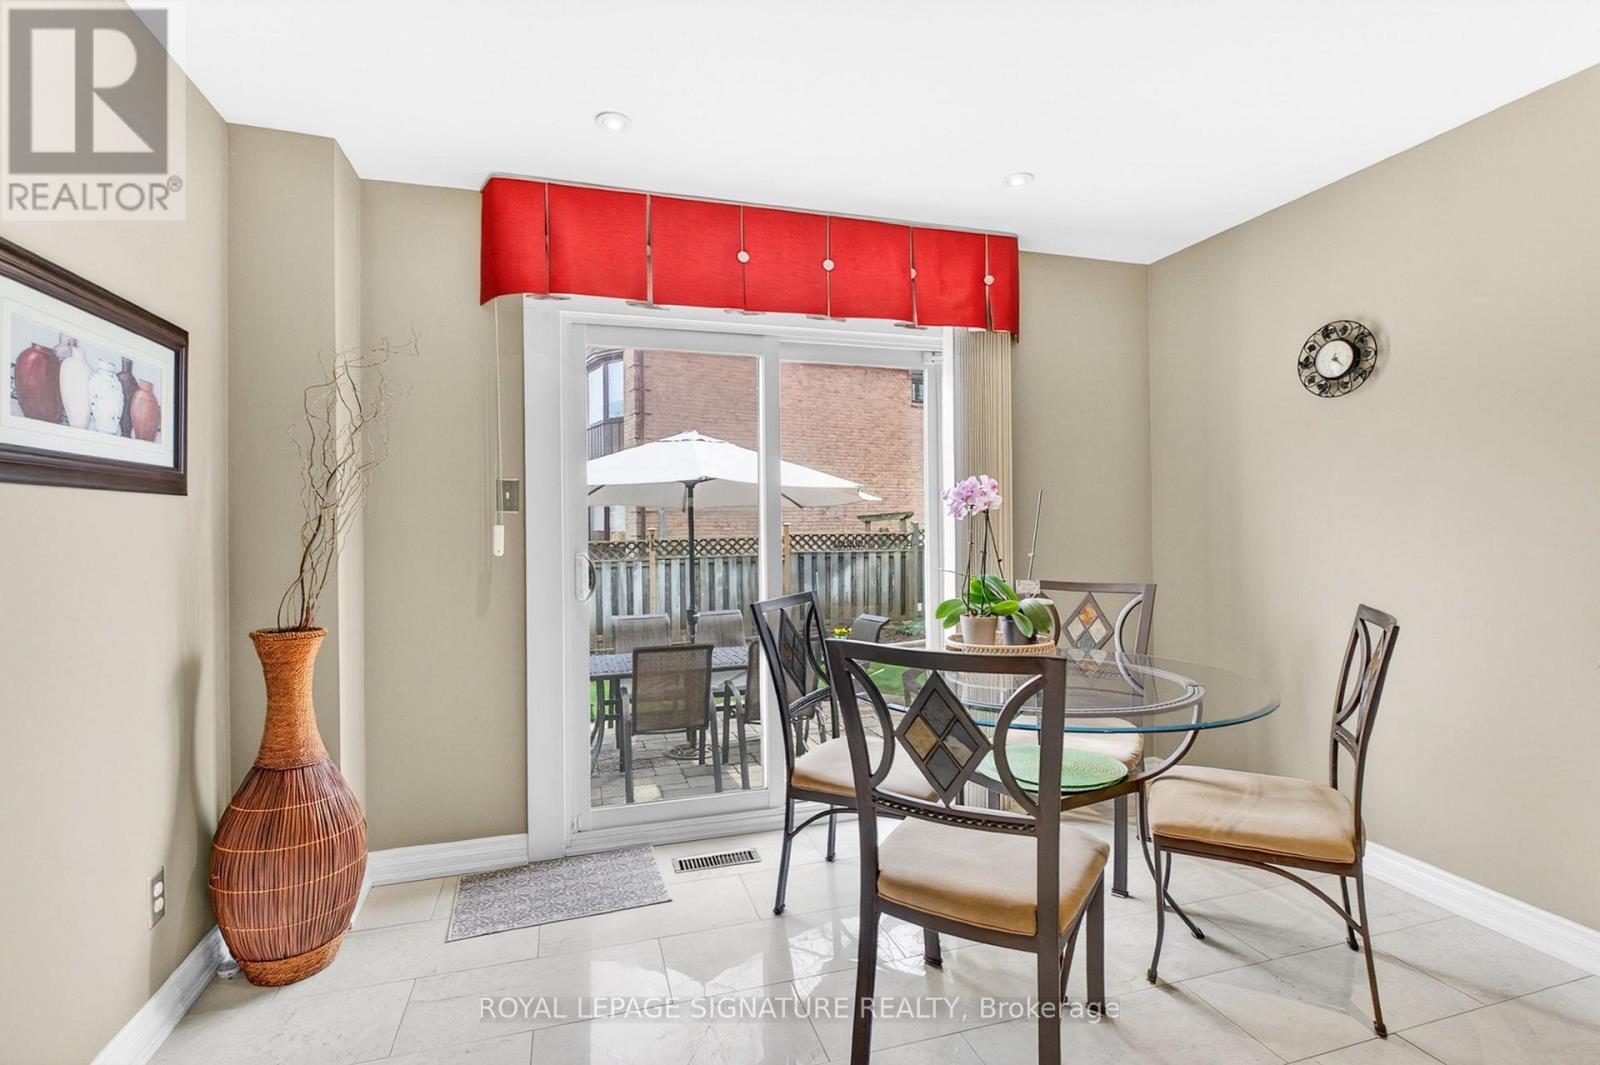
| 一楼 | Eating Area | 21.64 m | 17.16 m | 21.64 m x 17.16 m |
| 一楼 | 家庭房 | 19.02 m | 10.49 m | 19.02 m x 10.49 m |
| 一楼 | Library | 12.53 m | 9.12 m | 12.53 m x 9.12 m |

The trademarks REALTOR®, REALTORS®, and the REALTOR® logo are controlled by The Canadian Real Estate Association (CREA) and identify real estate professionals who are members of CREA. The trademarks MLS®, Multiple Listing Service® and the associated logos are owned by The Canadian Real Estate Association (CREA) and identify the quality of services provided by real estate professionals who are members of CREA. The trademark DDF® is owned by The Canadian Real Estate Association (CREA) and identifies CREA's Data Distribution Facility (DDF®)
Toronto Real Estate Board
Royal LePage Signature Realty
July 14 2026 05:07:30
