
132 Sundridge Crescent London South (South T), Ontario N5Z 4R7


$577,900
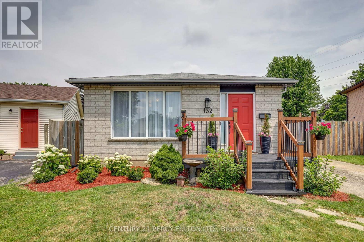
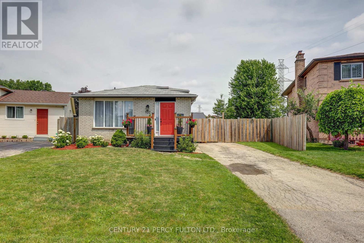
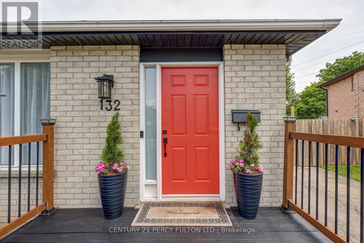
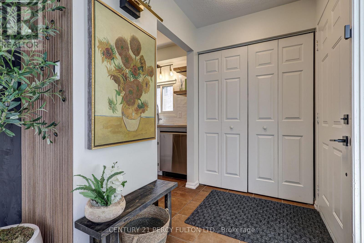
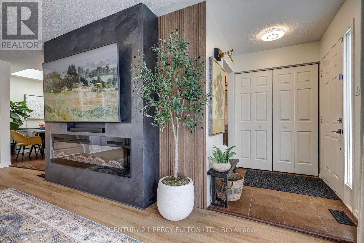
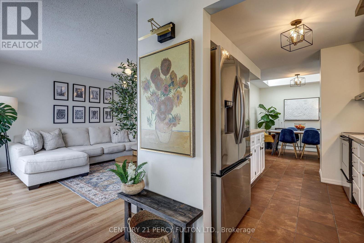
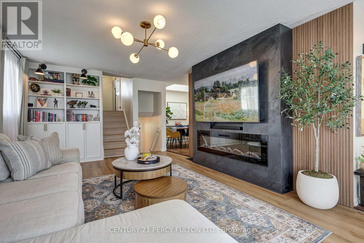
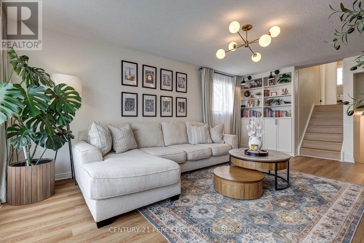
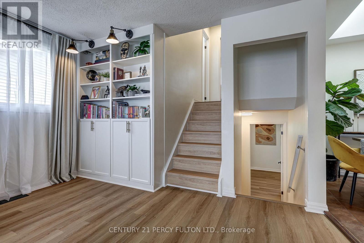
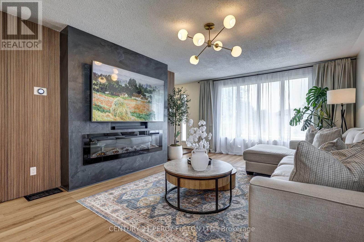
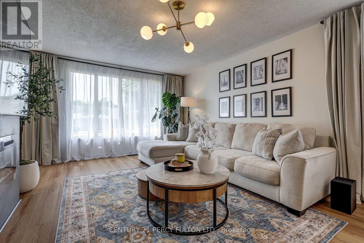
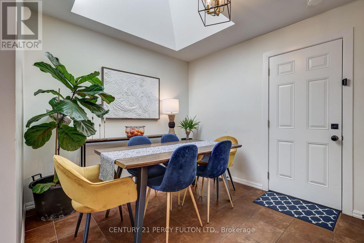
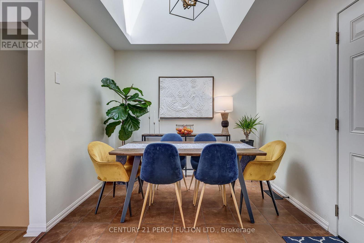
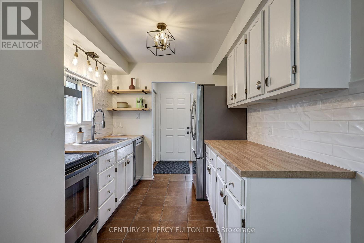
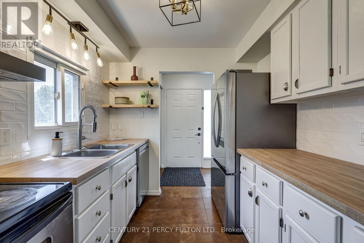
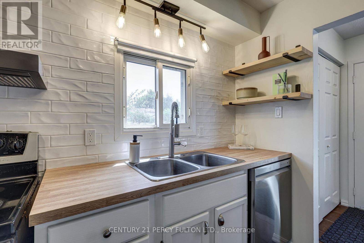
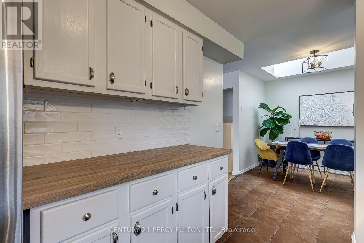
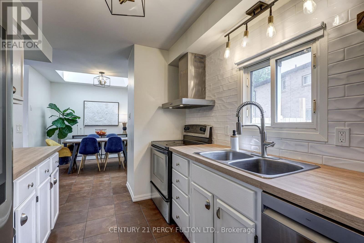
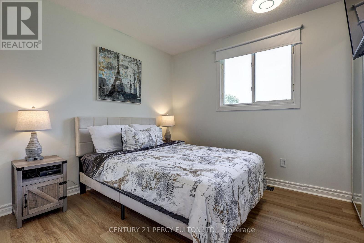
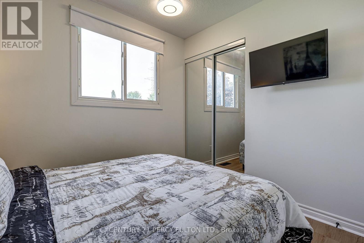
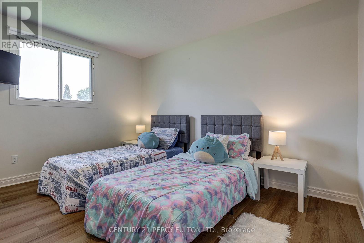
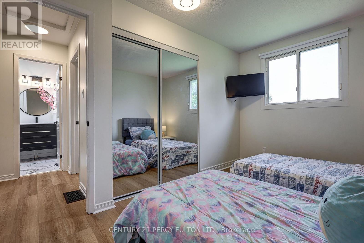
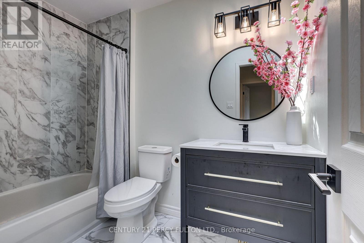
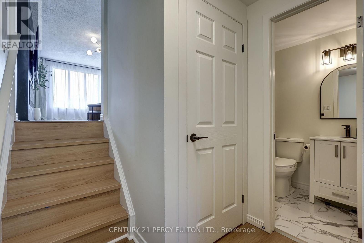
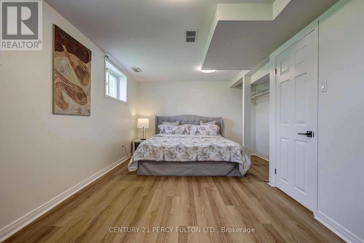
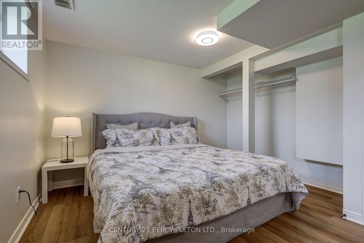
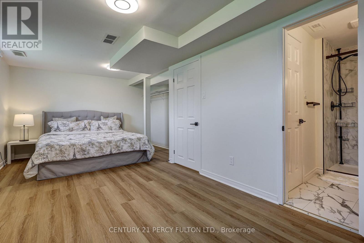
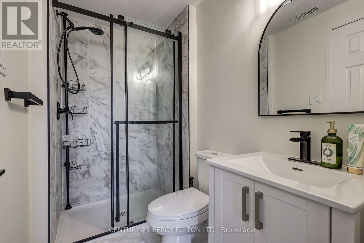
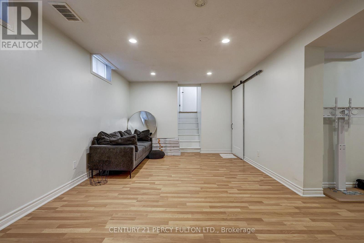
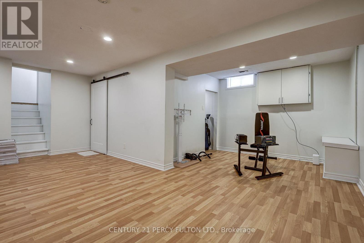
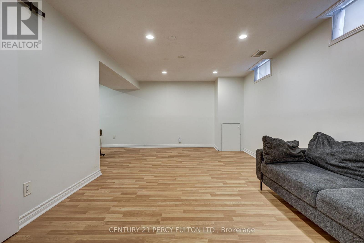
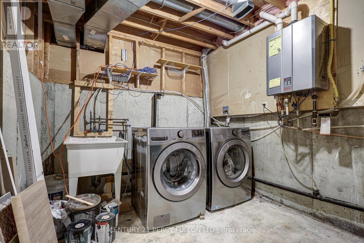
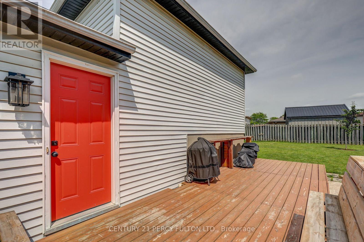
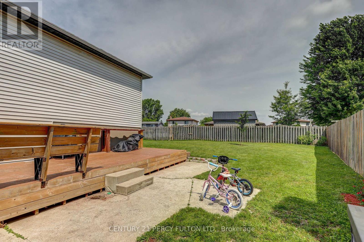
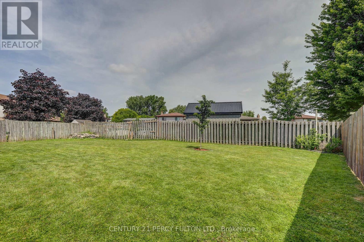
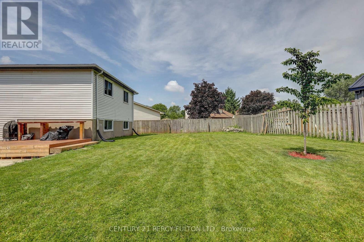
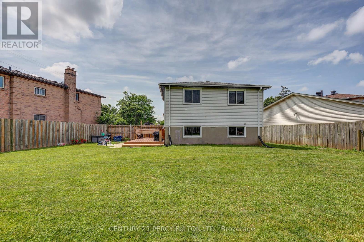
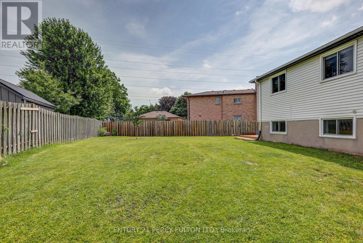
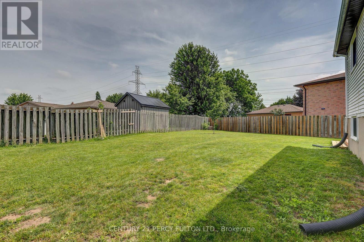
Move in, unpack, and enjoy! Welcome to 132 Sundridge Crescent, a beautifully maintained detached 4-level backsplit where comfort and modern living come together. Situated on a premium pie-shaped lot in a quiet, family-friendly crescent, this home offers exceptional privacy while being just minutes from Highbury Avenue, Highway 401, schools, parks, shopping, restaurants, and everyday amenities.Step inside to a bright, inviting layout designed for both everyday living and entertaining. The sun-filled living room flows into the dining area, highlighted by a skylight that fills the space with natural light. The updated kitchen features refinished cabinetry, a stylish backsplash, and modern lighting.Upstairs, you'll find two spacious bedrooms and a beautifully updated 4-piece bathroom with another skylight. The lower level offers a generous primary bedroom with ample closet space and a renovated 3-piece bathroom with a walk-in shower. The finished fourth level provides flexible space for a family room, home office, gym, playroom, or potential fourth bedroom.Step outside to your private backyard retreat, complete with a spacious deck perfect for summer BBQs, entertaining, or simply relaxing. Recent updates include an owned tankless water heater, furnace (2019), smart French-door refrigerator (2024), dishwasher (2024), washer and dryer (2024), new kitchen countertop (2025), and an electric fireplace (2025).Whether you're a first-time buyer, a growing family, or an investor, 132 Sundridge Crescent offers the perfect blend of space, comfort, and convenience. Don't miss your chance to call it home. (id:43681)
Open House
现在这个房屋大家可以去Open House参观了!
2:00 pm
结束于:4:00 pm
房源概要
| MLS® Number | X13561630 |
| 房源类型 | 民宅 |
| 社区名字 | South T |
| 附近的便利设施 | 医院, 公园, 公共交通, 礼拜场所, 学校 |
| 特征 | Irregular Lot Size, Flat Site |
| 总车位 | 3 |
| 结构 | Porch, Deck |
详 情
| 浴室 | 2 |
| 地上卧房 | 3 |
| 总卧房 | 3 |
| Age | 31 To 50 Years |
| 地下室进展 | 已装修 |
| 地下室类型 | 全完工 |
| 施工种类 | 独立屋 |
| Construction Style Split Level | Backsplit |
| 空调 | 中央空调 |
| 外墙 | 砖, 乙烯基壁板 |
| Fire Protection | Smoke Detectors |
| 地基类型 | 混凝土浇筑 |
| 供暖方式 | 天然气 |
| 供暖类型 | 压力热风 |
| 内部尺寸 | 1100 - 1500 Sqft |
| 类型 | 独立屋 |
| 设备间 | 市政供水 |
车 位
| 没有车库 |
土地
| 英亩数 | 无 |
| 土地便利设施 | 医院, 公园, 公共交通, 宗教场所, 学校 |
| 污水道 | Sanitary Sewer |
| 土地深度 | 100 Ft ,10 In |
| 土地宽度 | 38 Ft ,3 In |
| 不规则大小 | 38.3 X 100.9 Ft ; 108.70ft X 76.17ft X 100.90ft X 38.36 Ft |
| 规划描述 | R1-1 |
房 间
| 楼 层 | 类 型 | 长 度 | 宽 度 | 面 积 |
|---|---|---|---|---|
| 二楼 | 第二卧房 | 2.92 m | 2.97 m | 2.92 m x 2.97 m |
| 二楼 | 第三卧房 | 2.87 m | 3.94 m | 2.87 m x 3.94 m |
| 三楼 | 主卧 | 6.2 m | 3.05 m | 6.2 m x 3.05 m |
| 地下室 | 娱乐,游戏房 | 3.48 m | 6.35 m | 3.48 m x 6.35 m |
| 地下室 | 衣帽间 | 2.77 m | 3.17 m | 2.77 m x 3.17 m |
| 一楼 | 餐厅 | 2.79 m | 3 m | 2.79 m x 3 m |
| 一楼 | 客厅 | 4.09 m | 6.5 m | 4.09 m x 6.5 m |
| 一楼 | 厨房 | 2.46 m | 3.43 m | 2.46 m x 3.43 m |
| 一楼 | 门厅 | 1.52 m | 2.44 m | 1.52 m x 2.44 m |
https://www.realtor.ca/real-estate/30031221/132-sundridge-crescent-london-south-south-t-south-t

The trademarks REALTOR®, REALTORS®, and the REALTOR® logo are controlled by The Canadian Real Estate Association (CREA) and identify real estate professionals who are members of CREA. The trademarks MLS®, Multiple Listing Service® and the associated logos are owned by The Canadian Real Estate Association (CREA) and identify the quality of services provided by real estate professionals who are members of CREA. The trademark DDF® is owned by The Canadian Real Estate Association (CREA) and identifies CREA's Data Distribution Facility (DDF®)
Toronto Real Estate Board
Century 21 Percy Fulton Ltd.
July 14 2026 06:40:12
