
519 Wicklow Road Burlington (Shoreacres), Ontario L7T 2J1


$1,899,000
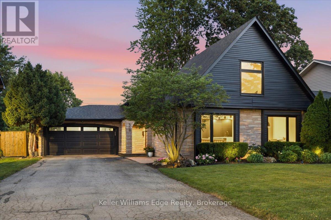
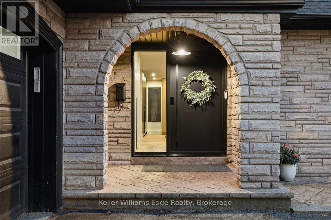
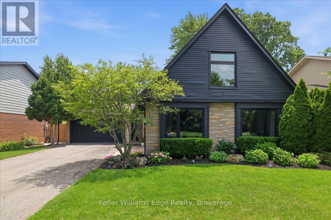
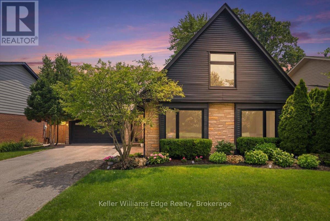
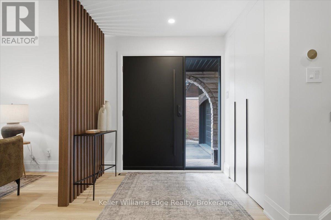
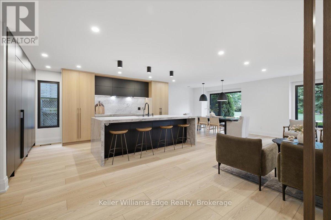
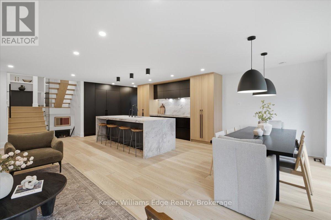
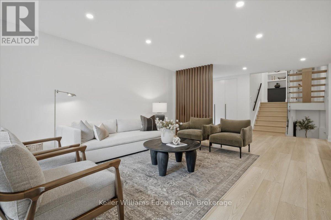
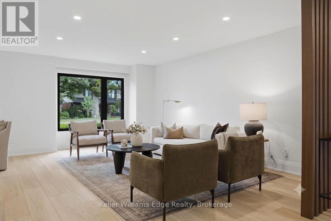
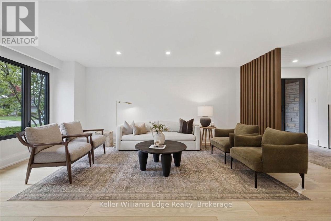
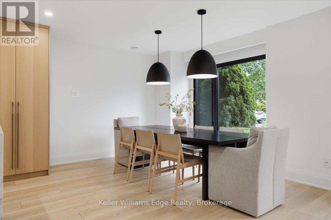
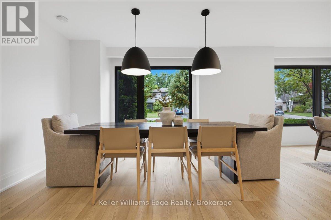
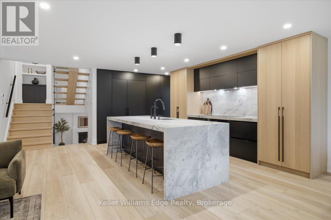
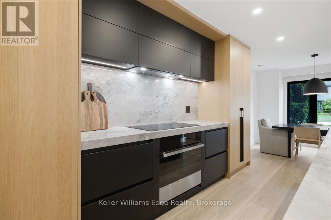
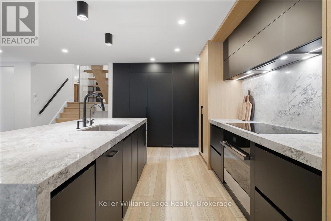
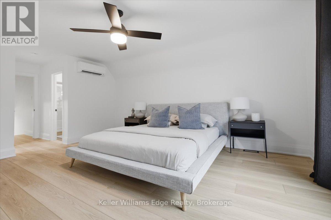
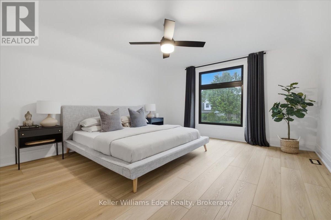
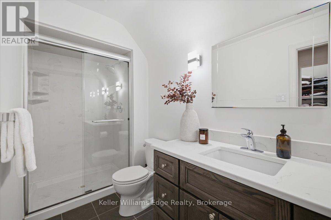
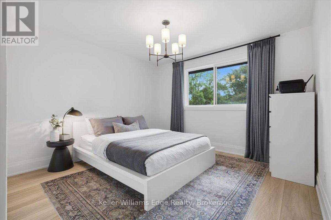
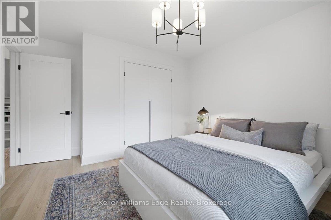
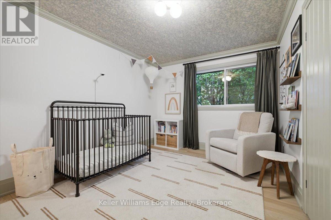
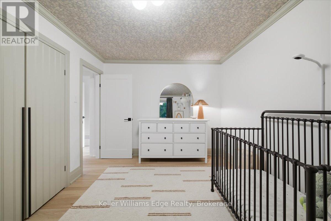
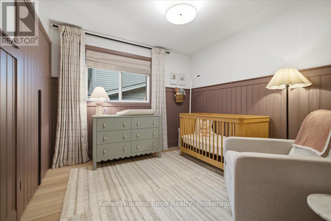
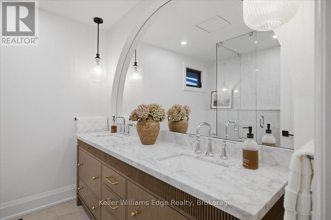
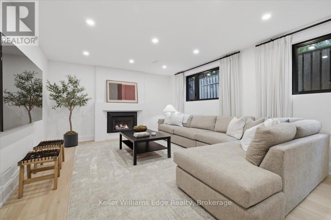
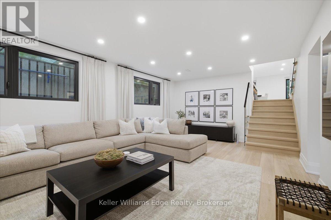
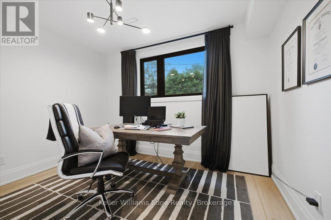
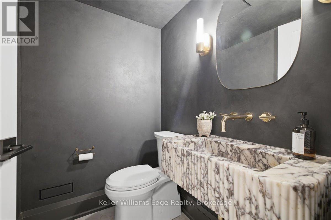
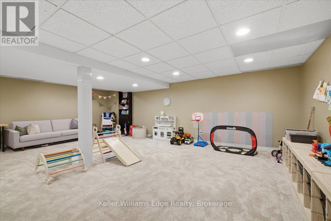
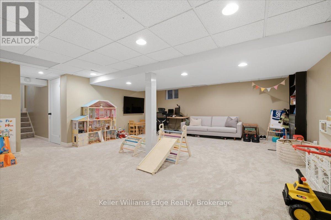
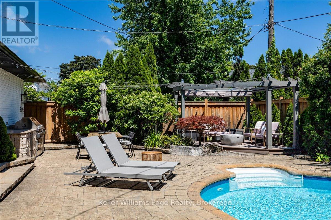
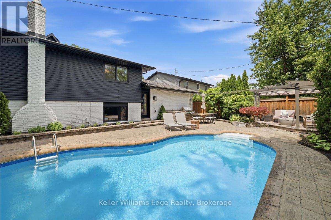
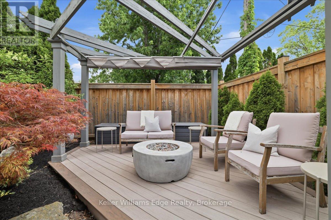
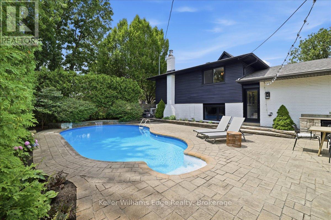
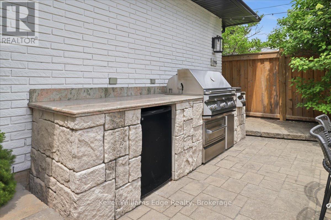
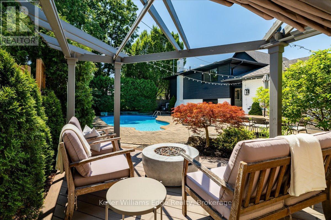
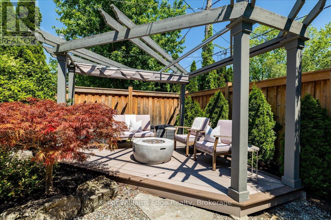
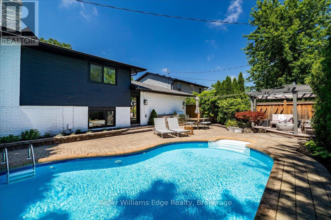
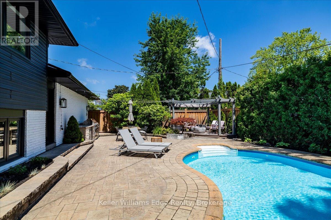
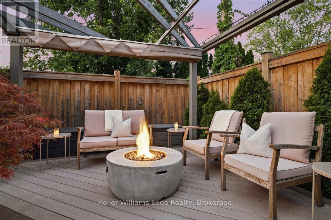
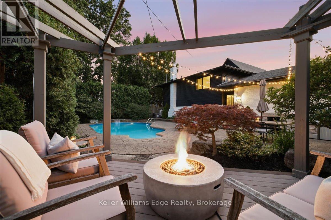
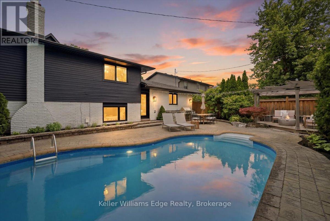
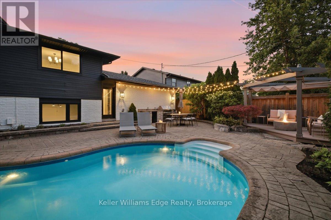
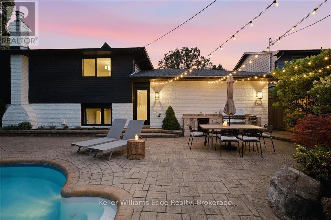
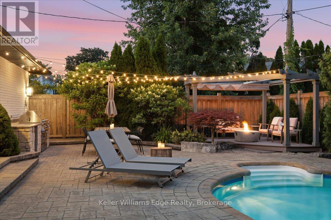
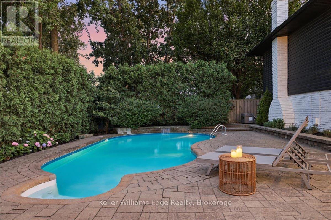
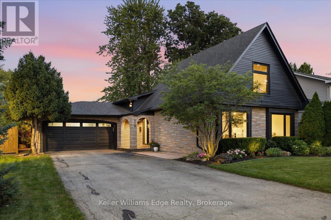
A premium custom home offering over 2600 sq ft of above grade living space + finished basement rec room, this five-bedroom split-level home has been completely reimagined with luxury finishes throughout. All renovations were completed 2022-2026, leaving no room untouched. A spacious kitchen with custom millwork, panelled Jenn Air appliances, natural stone countertops & island with waterfall edge is the heart of the open concept floor plan. The thoughtful upgrades and premium design features are easy to spot, but the little details that truly matter aren't immediately apparent. Features include an oversize front door, custom built-ins in every closet, solid core doors, floating stairs with a multi-level glass railing, a custom cement cast fireplace, heated floors, 'Smart Home' capabilities, an EV charger, in-ground sprinklers, and a double-car garage plus parking for 8+, just to name a few. A full list of upgrades & details is available. Outside, enjoy the fully fenced private yard with an inground heated saltwater pool featuring a waterfall, a custom outdoor kitchen with granite countertops, plus space to entertain. Located on a quiet cul-de-sac steps from Nelson Rec Center & High School, there is no through traffic - just those lucky enough to call this street home! This exceptional property is ready for a discerning buyer looking for the perfect mix of function, luxury, and location. (id:43681)
房源概要
| MLS® Number | W13561272 |
| 房源类型 | 民宅 |
| 社区名字 | Shoreacres |
| 附近的便利设施 | 公园, 公共交通, 学校 |
| 设备类型 | 热水器 |
| 特征 | Lighting, Paved Yard, Gazebo, Sump Pump |
| 总车位 | 10 |
| Pool Features | Salt Water Pool |
| 泳池类型 | Inground Pool |
| 租赁设备类型 | 热水器 |
| 结构 | Patio(s) |
详 情
| 浴室 | 3 |
| 地上卧房 | 4 |
| 地下卧室 | 1 |
| 总卧房 | 5 |
| Age | 51 To 99 Years |
| 家电类 | Barbeque, Garage Door Opener Remote(s), 洗碗机, 烘干机, Garage Door Opener, 微波炉, 炉子, 洗衣机, 窗帘, 冰箱 |
| 地下室进展 | 已装修 |
| 地下室类型 | N/a (finished) |
| 施工种类 | 独立屋 |
| Construction Style Split Level | Sidesplit |
| 空调 | 中央空调 |
| 外墙 | 砖, 乙烯基壁板 |
| 地基类型 | 混凝土 |
| 客人卫生间(不包含洗浴) | 1 |
| 供暖方式 | 天然气 |
| 供暖类型 | 压力热风 |
| 内部尺寸 | 2500 - 3000 Sqft |
| 类型 | 独立屋 |
| 设备间 | 市政供水 |
车 位
| 附加车库 | |
| Garage |
土地
| 英亩数 | 无 |
| 围栏类型 | Fully Fenced, Fenced Yard |
| 土地便利设施 | 公园, 公共交通, 学校 |
| Landscape Features | Landscaped, Lawn Sprinkler |
| 污水道 | Sanitary Sewer |
| 土地深度 | 108 Ft |
| 土地宽度 | 60 Ft |
| 不规则大小 | 60 X 108 Ft |
| 规划描述 | R3.1 |
房 间
| 楼 层 | 类 型 | 长 度 | 宽 度 | 面 积 |
|---|---|---|---|---|
| 二楼 | 浴室 | 2.46 m | 2.48 m | 2.46 m x 2.48 m |
| 二楼 | 卧室 | 3.05 m | 3.12 m | 3.05 m x 3.12 m |
| 二楼 | 卧室 | 3.02 m | 4.34 m | 3.02 m x 4.34 m |
| 二楼 | 卧室 | 4.23 m | 3.56 m | 4.23 m x 3.56 m |
| 地下室 | 娱乐,游戏房 | 8.22 m | 7.24 m | 8.22 m x 7.24 m |
| 地下室 | 设备间 | 3.82 m | 4.27 m | 3.82 m x 4.27 m |
| 地下室 | 其它 | 2.57 m | 1.92 m | 2.57 m x 1.92 m |
| Upper Level | 主卧 | 7.03 m | 4.28 m | 7.03 m x 4.28 m |
| Upper Level | 浴室 | 3.42 m | 1.47 m | 3.42 m x 1.47 m |
| 一楼 | 客厅 | 8.42 m | 4.38 m | 8.42 m x 4.38 m |
| 一楼 | 厨房 | 5.68 m | 3 m | 5.68 m x 3 m |
| 一楼 | 餐厅 | 3.16 m | 3 m | 3.16 m x 3 m |
| 一楼 | 家庭房 | 7.27 m | 4.15 m | 7.27 m x 4.15 m |
| 一楼 | 卧室 | 3.56 m | 3.54 m | 3.56 m x 3.54 m |
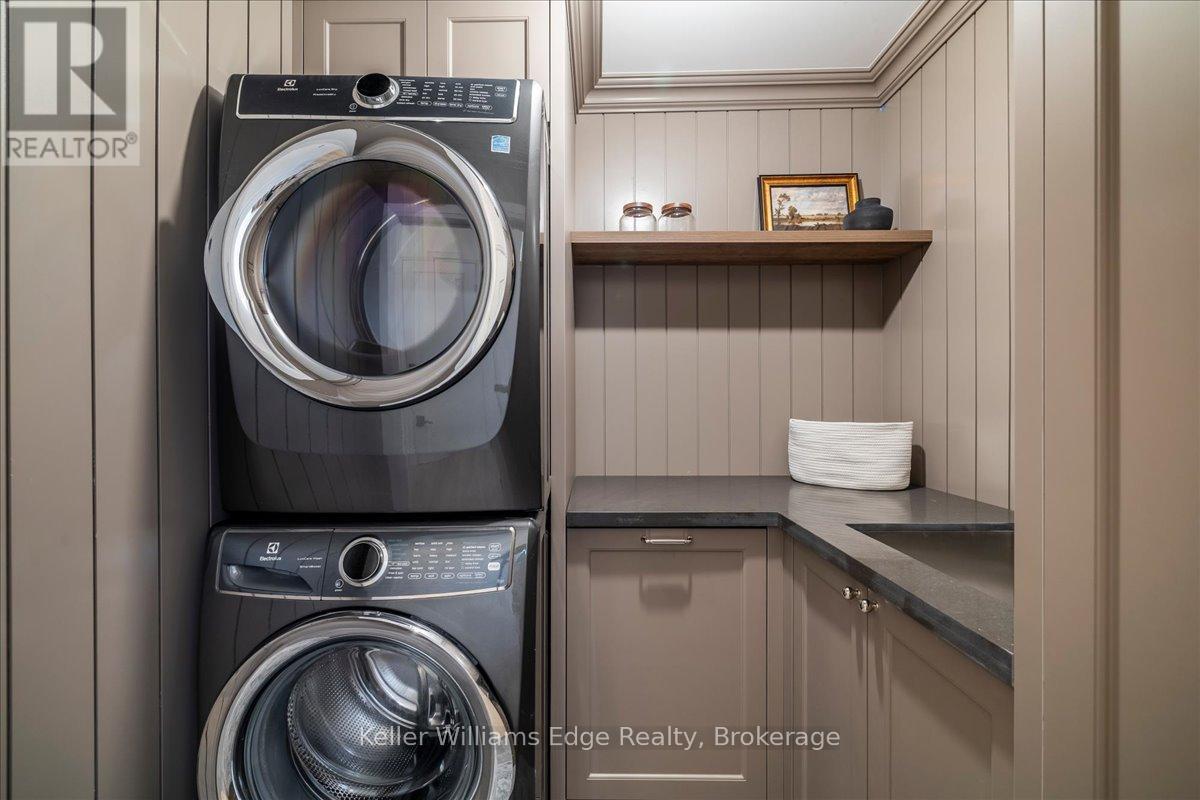
| 一楼 | 洗衣房 | 1.98 m | 2 m | 1.98 m x 2 m |
| 一楼 | 浴室 | 2.3 m | 1.37 m | 2.3 m x 1.37 m |
设备间
| 配电箱 | 已安装 |
| 污水道 | 已安装 |
https://www.realtor.ca/real-estate/30030635/519-wicklow-road-burlington-shoreacres-shoreacres

The trademarks REALTOR®, REALTORS®, and the REALTOR® logo are controlled by The Canadian Real Estate Association (CREA) and identify real estate professionals who are members of CREA. The trademarks MLS®, Multiple Listing Service® and the associated logos are owned by The Canadian Real Estate Association (CREA) and identify the quality of services provided by real estate professionals who are members of CREA. The trademark DDF® is owned by The Canadian Real Estate Association (CREA) and identifies CREA's Data Distribution Facility (DDF®)
Oakville, Milton & District Real Estate Board
Keller Williams Edge Realty
July 14 2026 04:04:38
