
1 - 5970 Turney Drive Mississauga (Streetsville), Ontario L5M 0S5


$899,999管理费,Common Area Maintenance, Insurance, Parking
$333.32 每月
管理费,Common Area Maintenance, Insurance, Parking
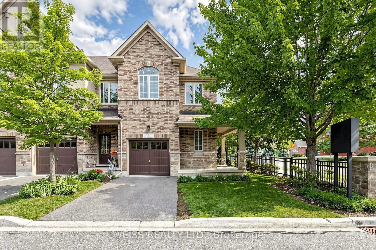
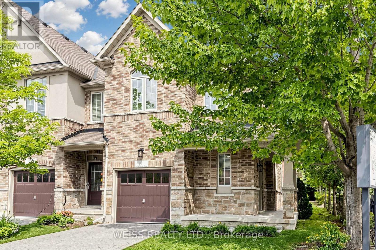
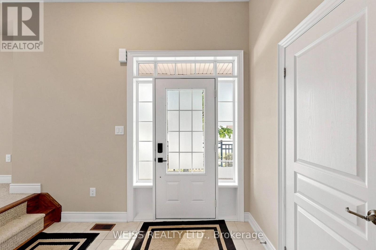
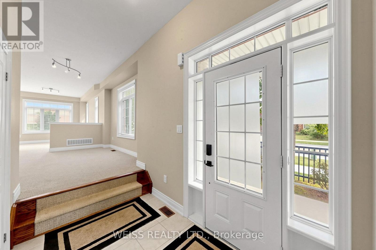
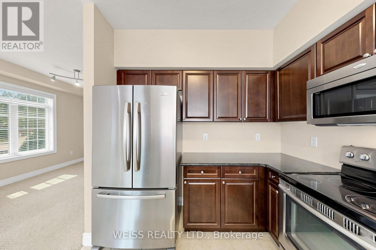
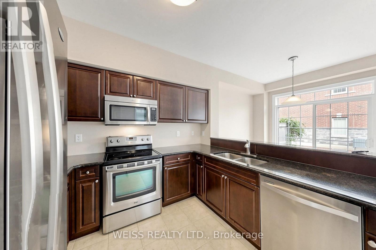
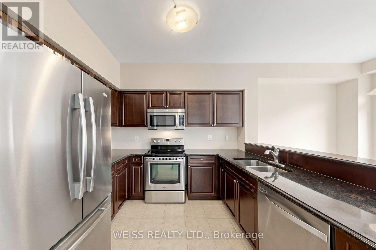
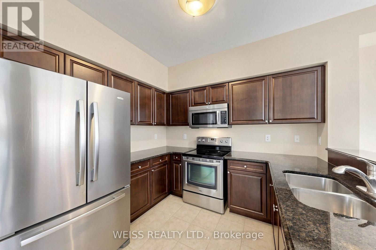
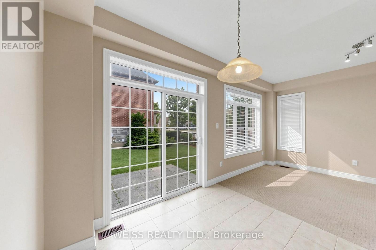
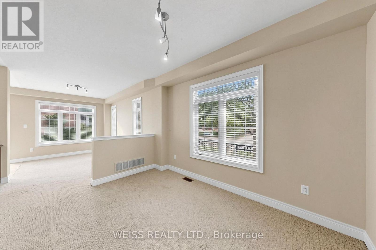
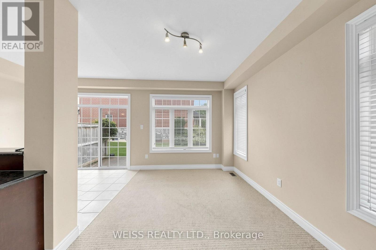
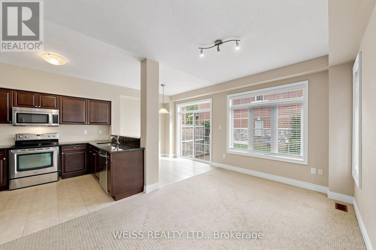
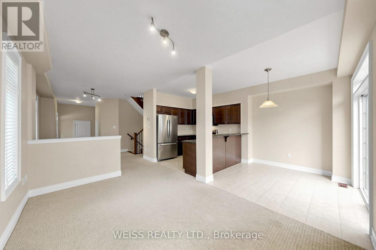
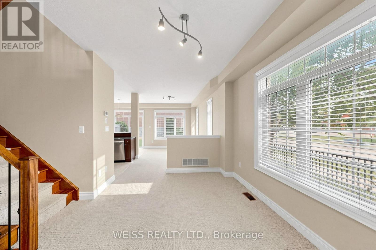
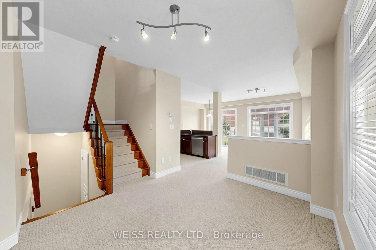
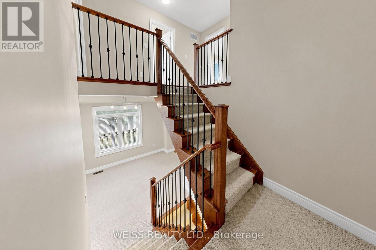
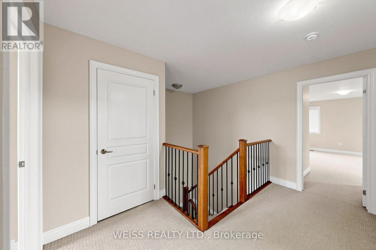
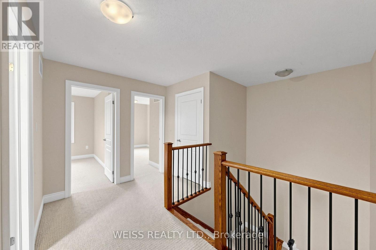
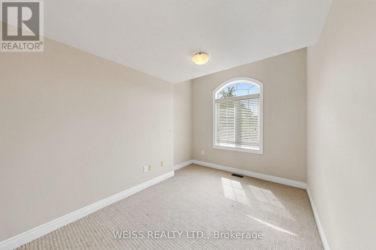
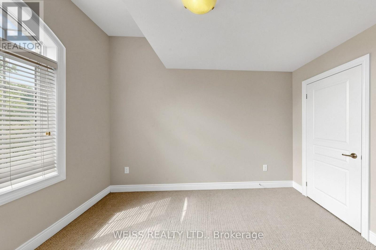
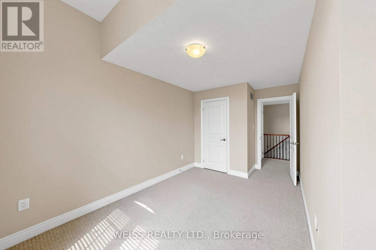
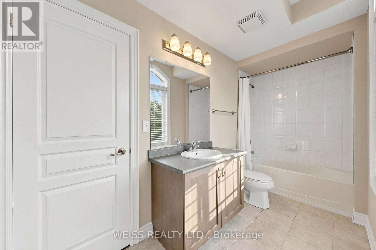
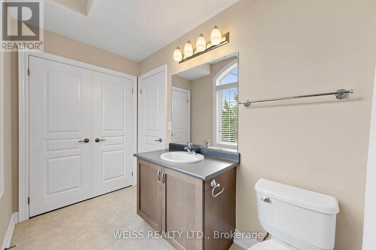
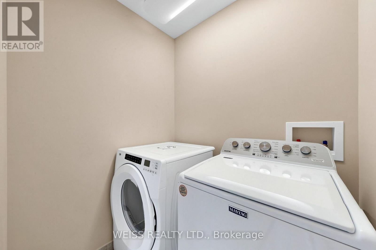
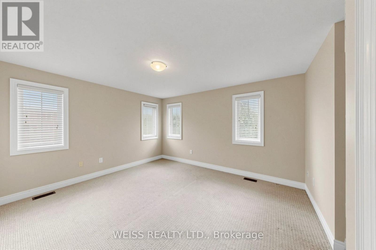
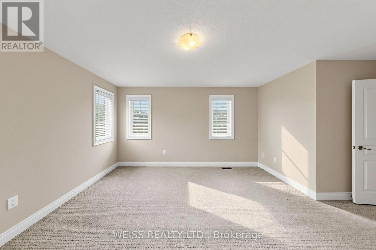
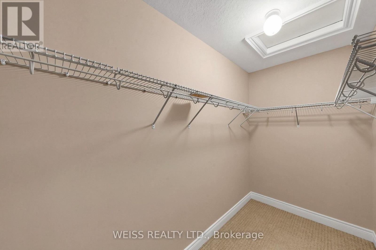
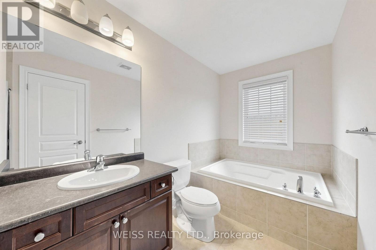
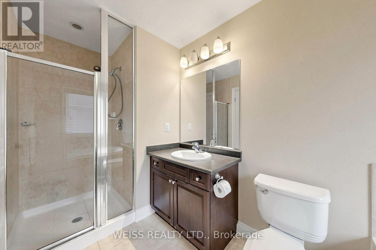
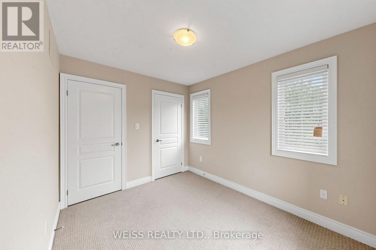
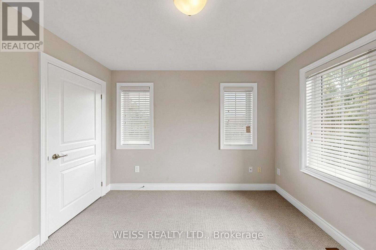
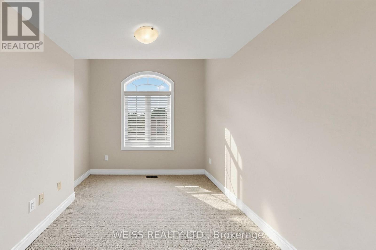
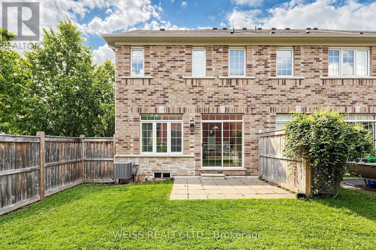
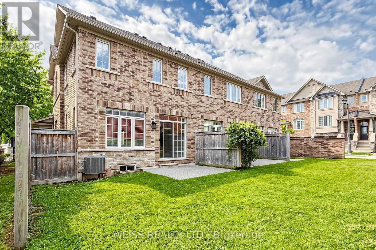
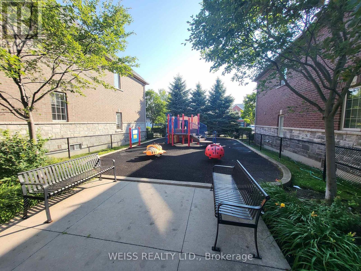
$333.32 每月Welcome to this well-maintained end-unit townhome offering a practical two-storey design in a highly sought-after Streetsville community. The bright, light-filled main level features spacious principal rooms, an eat-in kitchen with walkout to the backyard, and a functional layout ideal for everyday living. Upstairs offers three generous bedrooms, including a primary bedroom with a walk-in closet and private ensuite, as well as the convenience of second-floor laundry. On-site children's playground steps away. Located within the highly rated Vista Heights school district and just minutes to Streetsville Village, Credit Valley Hospital, GOTransit, major highways, parks, shopping and restaurants, this home offers an exceptional opportunity to own in one of Mississauga's most desirable neighbourhoods. New furnace in 2024. (id:43681)
房源概要
| MLS® Number | W13561334 |
| 房源类型 | 民宅 |
| 社区名字 | Streetsville |
| 附近的便利设施 | 医院, 公园, 学校 |
| 社区特征 | Pets Allowed With Restrictions |
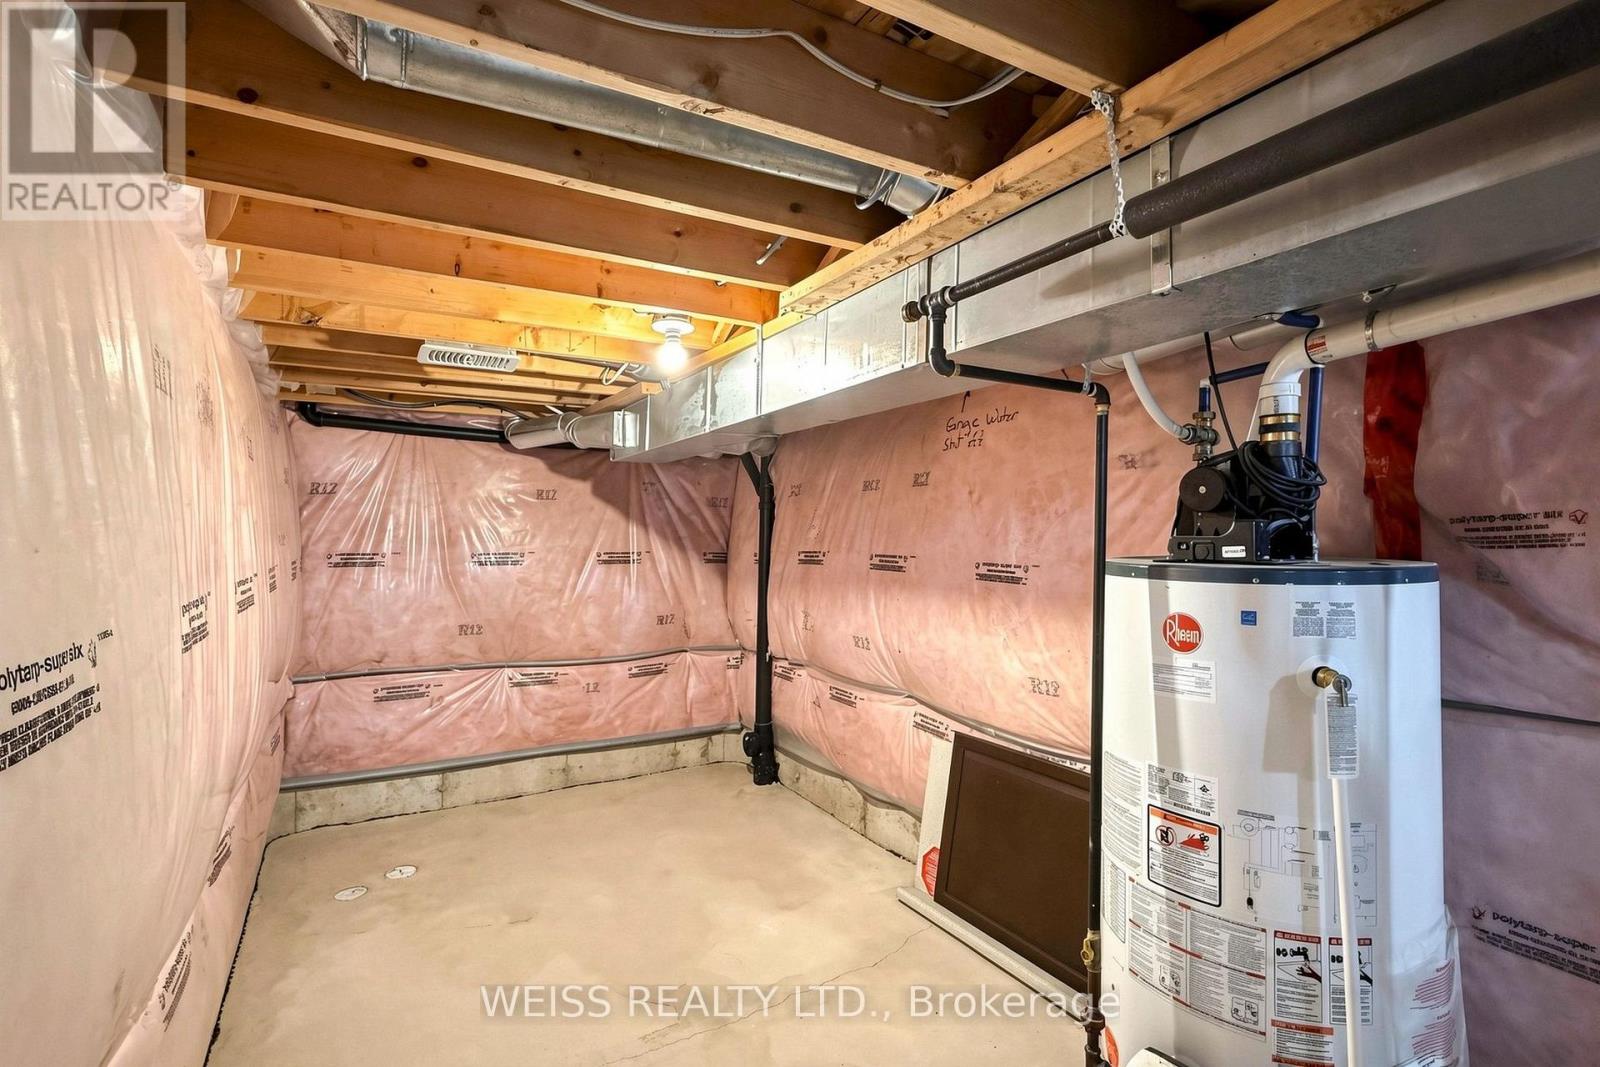
| 设备类型 | 热水器 |
| 特征 | Irregular Lot Size |
| 总车位 | 2 |
| 租赁设备类型 | 热水器 |
| 结构 | 游乐场 |
详 情
| 浴室 | 3 |
| 地上卧房 | 3 |
| 总卧房 | 3 |
| Age | 11 To 15 Years |
| 公寓设施 | Visitor Parking |
| 家电类 | 洗碗机, 烘干机, 微波炉, 炉子, 洗衣机, 冰箱 |
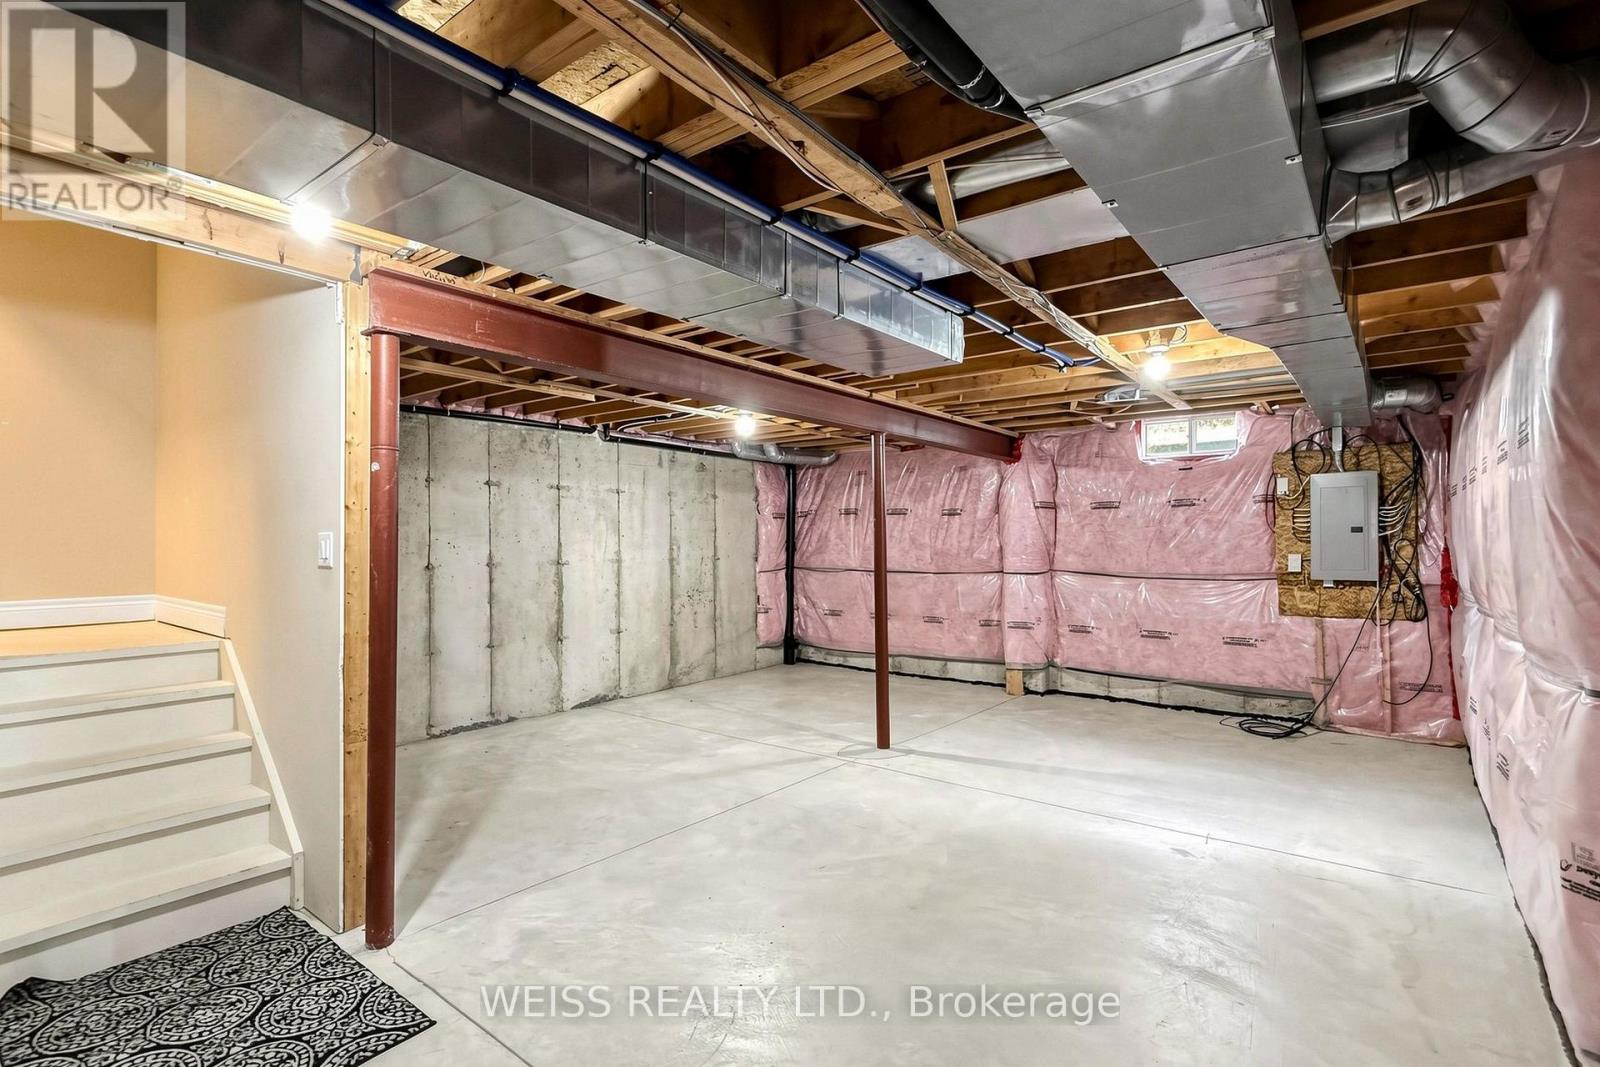
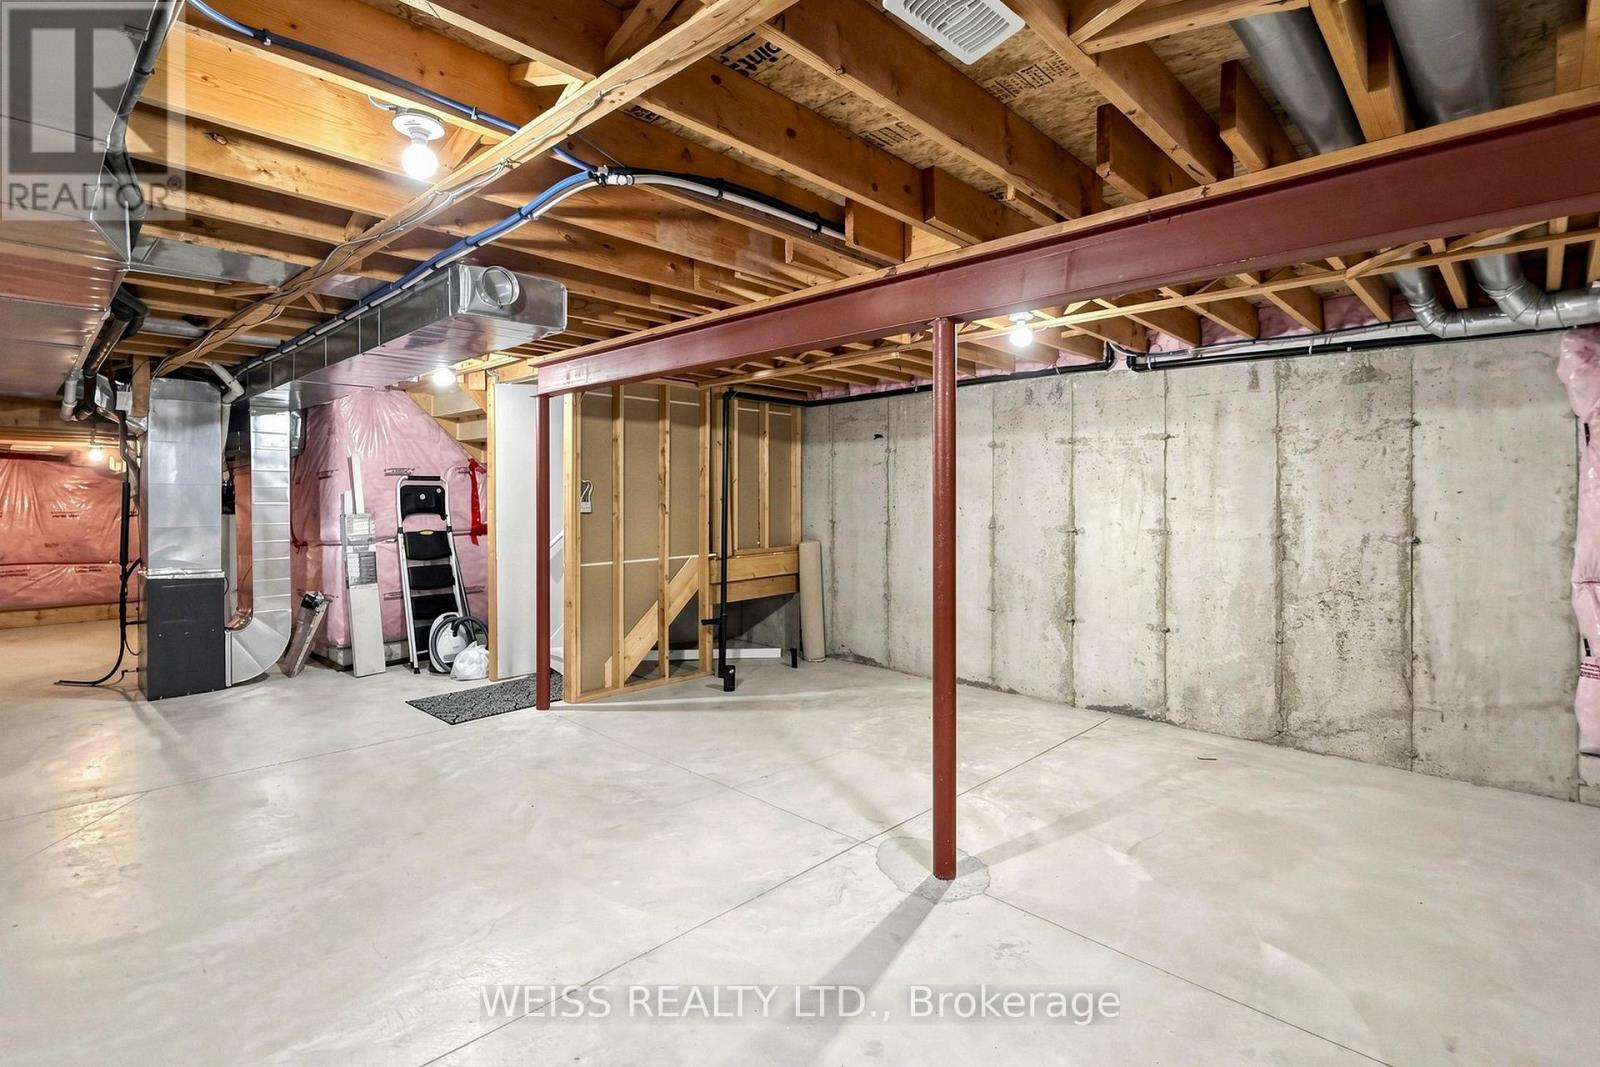
| 地下室进展 | 已完成 |
| 地下室类型 | N/a (unfinished) |
| 空调 | 中央空调 |
| 外墙 | 砖 Veneer |
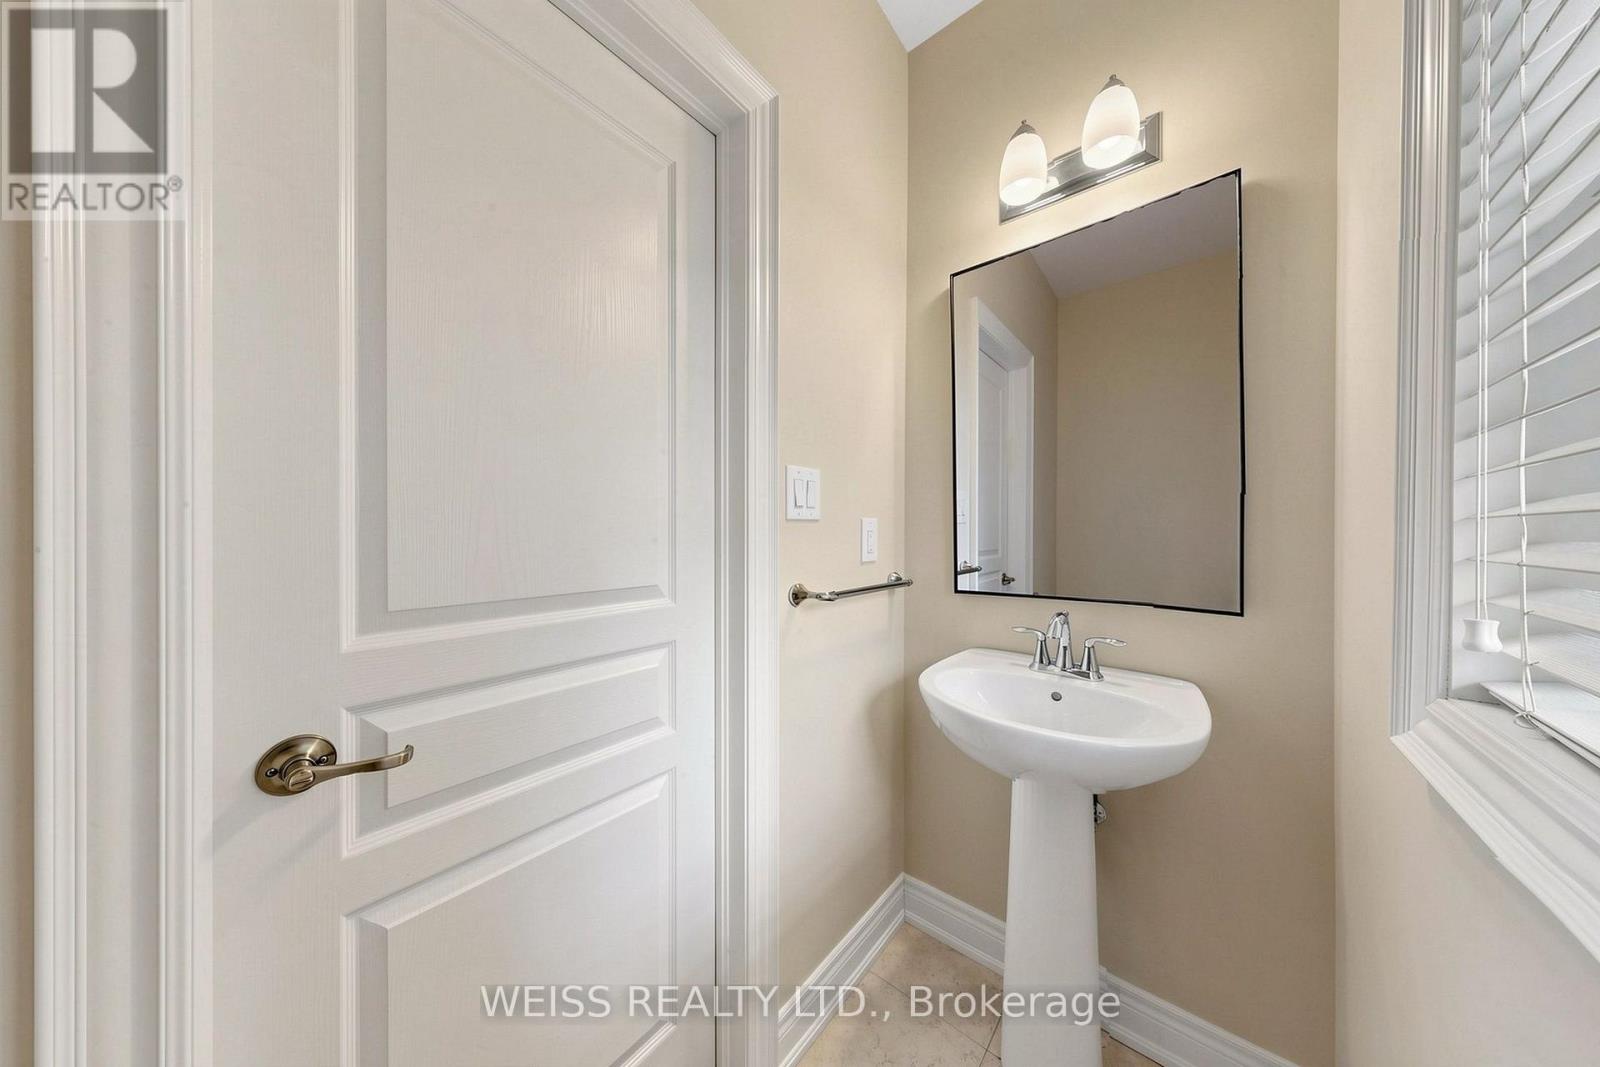
| 客人卫生间(不包含洗浴) | 1 |
| 供暖方式 | 天然气 |
| 供暖类型 | 压力热风 |
| 储存空间 | 2 |
| 内部尺寸 | 1600 - 1799 Sqft |
| 类型 | 联排别墅 |
车 位
| 附加车库 | |
| Garage |
土地
| 英亩数 | 无 |
| 土地便利设施 | 医院, 公园, 学校 |
房 间
| 楼 层 | 类 型 | 长 度 | 宽 度 | 面 积 |
|---|---|---|---|---|
| 一楼 | 餐厅 | 4.27 m | 3.1 m | 4.27 m x 3.1 m |
| 一楼 | 厨房 | 3.15 m | 2.74 m | 3.15 m x 2.74 m |
| 一楼 | Eating Area | 2.74 m | 2.62 m | 2.74 m x 2.62 m |
| 一楼 | 家庭房 | 4.27 m | 2.9 m | 4.27 m x 2.9 m |
| Upper Level | 主卧 | 4.27 m | 3.76 m | 4.27 m x 3.76 m |
| Upper Level | 第二卧房 | 3.66 m | 2.74 m | 3.66 m x 2.74 m |
| Upper Level | 第三卧房 | 3.28 m | 2.59 m | 3.28 m x 2.59 m |

The trademarks REALTOR®, REALTORS®, and the REALTOR® logo are controlled by The Canadian Real Estate Association (CREA) and identify real estate professionals who are members of CREA. The trademarks MLS®, Multiple Listing Service® and the associated logos are owned by The Canadian Real Estate Association (CREA) and identify the quality of services provided by real estate professionals who are members of CREA. The trademark DDF® is owned by The Canadian Real Estate Association (CREA) and identifies CREA's Data Distribution Facility (DDF®)
Toronto Real Estate Board
Weiss Realty Ltd.
July 14 2026 04:07:17
