
61 Windsor Street Guelph, Ontario N1E 3N3


$740,000
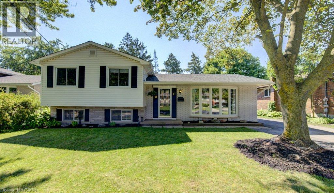
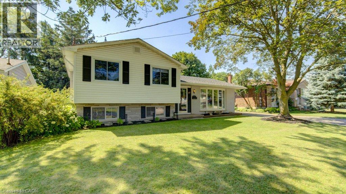
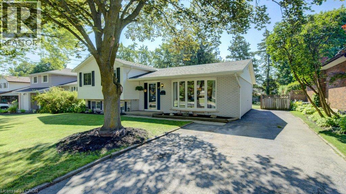
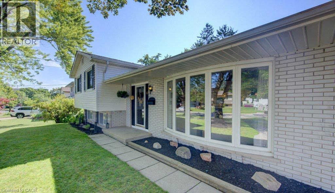
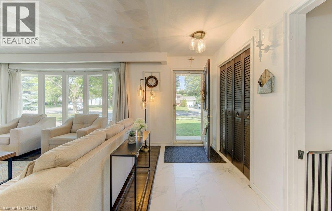
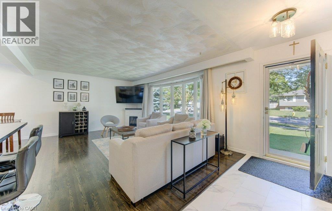
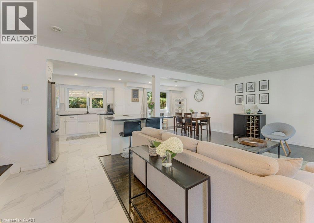
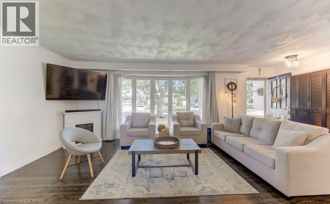
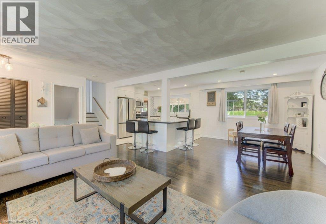
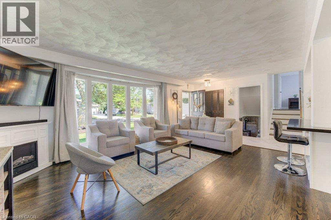
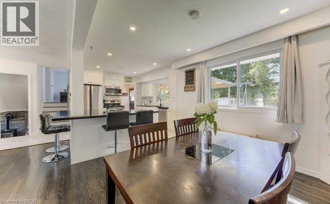
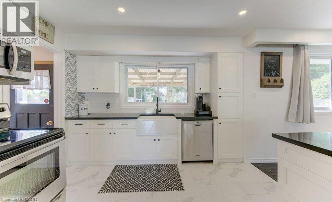
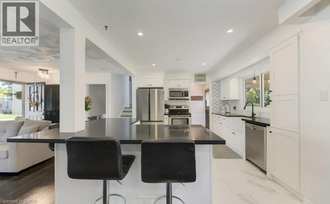
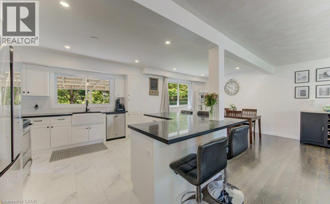
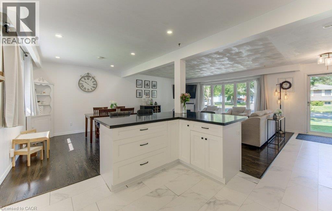
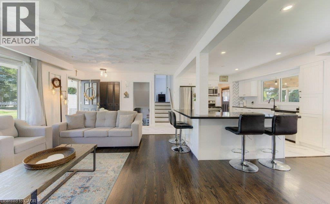
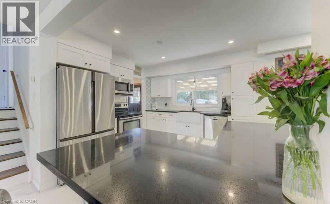
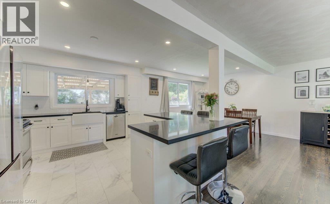
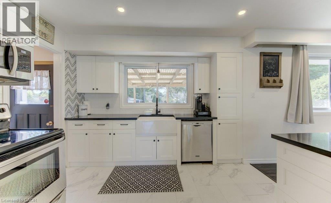
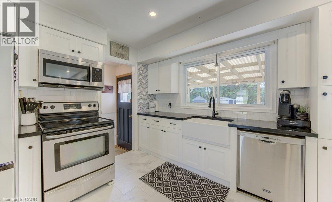
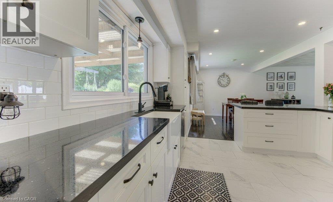
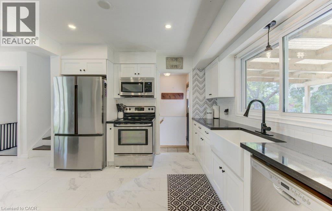
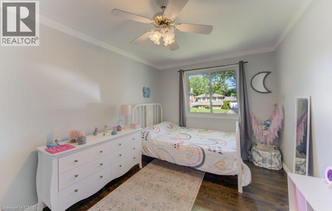
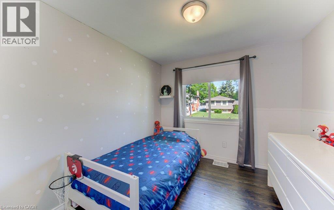
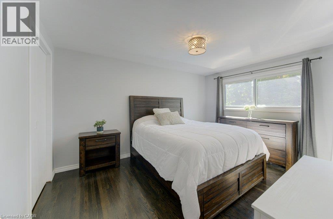
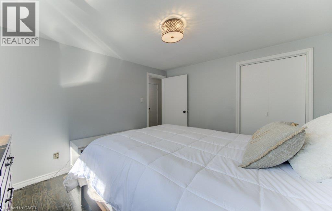
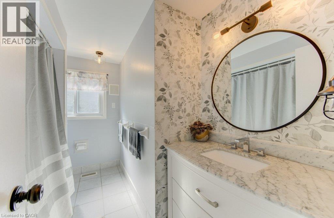
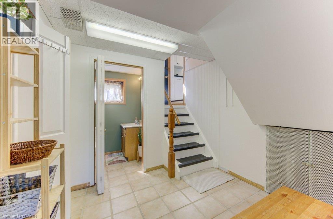
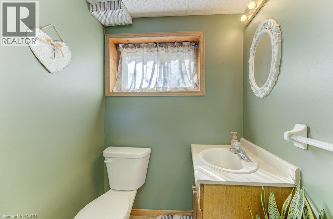
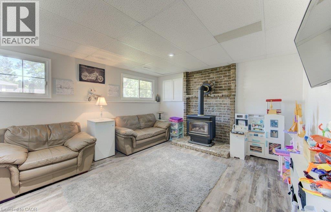
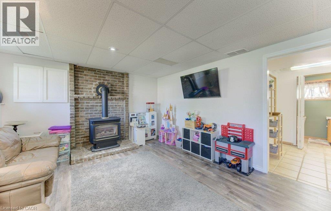
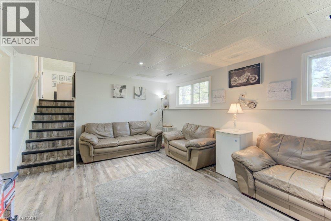
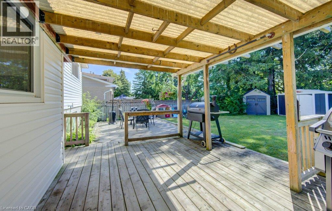
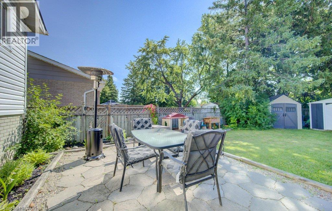
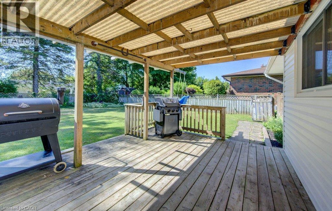
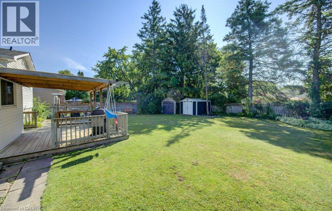
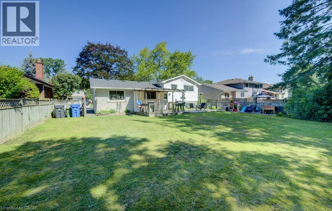
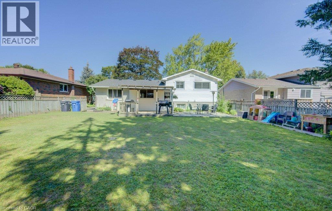
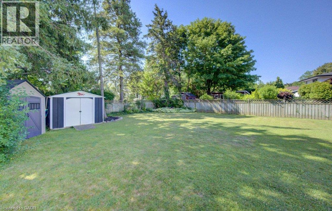
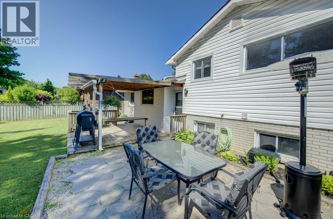
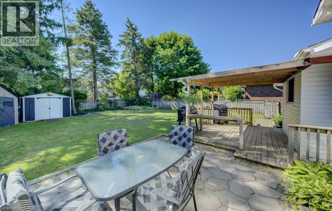
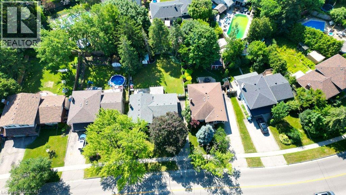
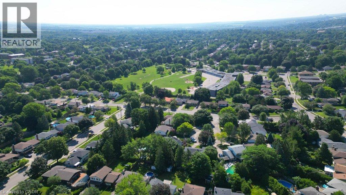
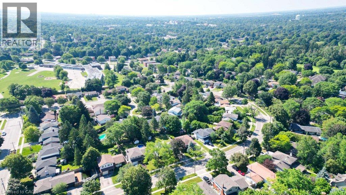
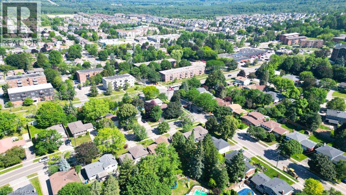
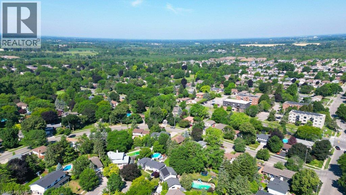
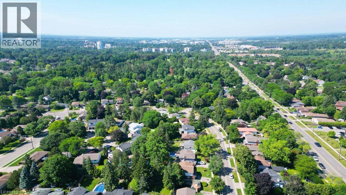
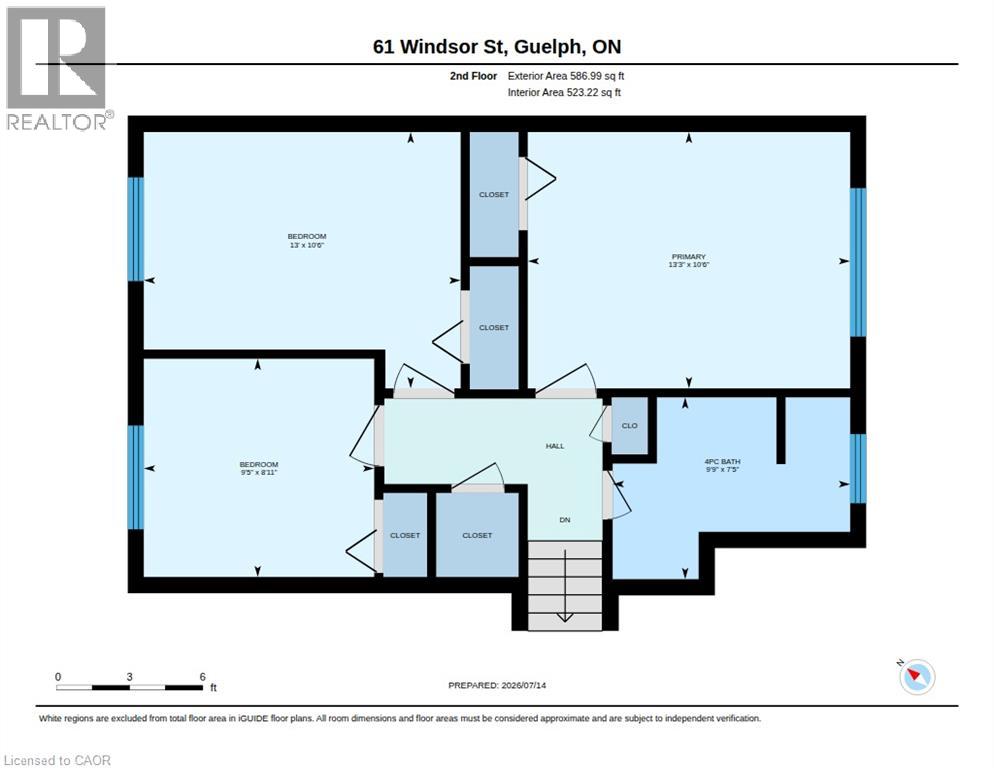
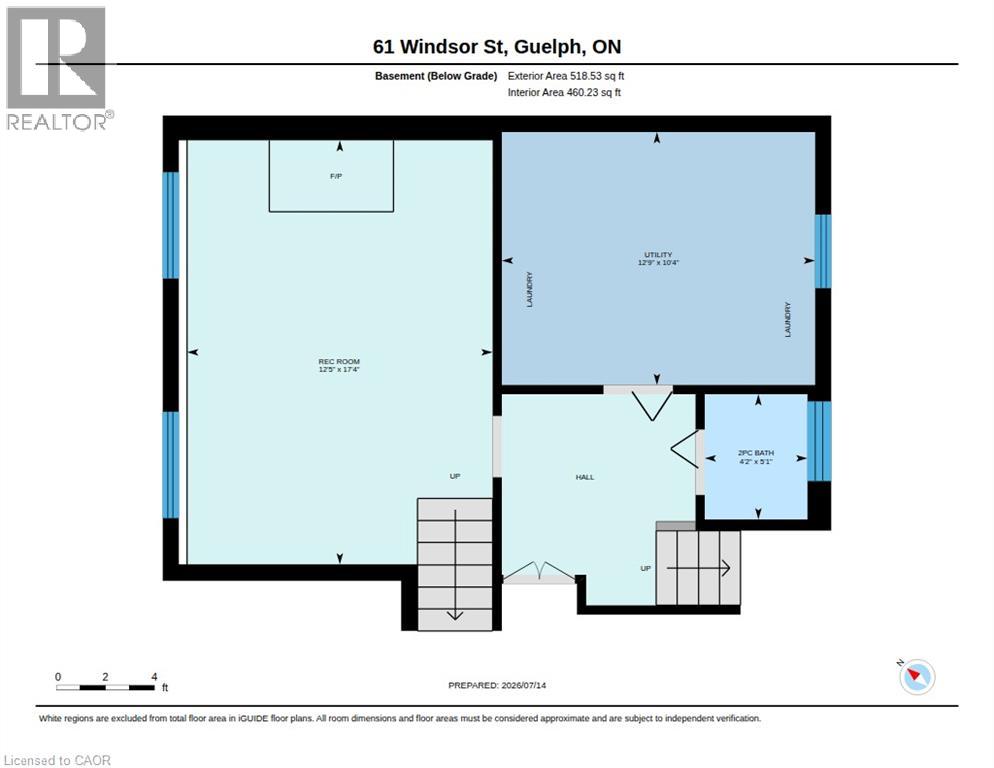
JUST UNPACK & ENJOY!! This beautifully updated side-split home in a very sought-after neighbourhood is just what you have been waiting for! The main floor open concept provides a wonderful space with plenty of large windows for an abundance of natural light. The refreshed kitchen makes meal prep enjoyable, with plenty of white cabinets, black quartz counters, gorgeous farmhouse sink and stainless steel appliances. Refinished oak flooring enhances the comfortable feel in the living and dining room, making it the perfect space for entertaining family & friends. Upstairs is home to the 3 bedrooms with hardwood floors, generous closets and large windows. A lovely 4pc family bathroom completes this level. The lower level features a large, bright family room with gas fireplace and oversized windows, so it doesn't feel like a basement at all! Completing the lower level is a convenient 2pc bathroom, a laundry/utility room, massive crawl space for storage, and a second set of stairs leading up to the separate entrance (in-law potential) to the backyard. Outside, the large, fenced backyard is very private with a lovely covered deck, mature trees, patio area & two handy storage sheds. The driveway has space for 3 vehicles with ease and there is street parking available too. A newer roof (2020), furnace & a/c (2017), and most windows (2000ish), means this home offers peace of mind for years to come! Primary schools are just a short walk away and there is easy access to shopping, dining, parks and places of worship. Don't Delay...Book your private showing & make it yours today!! (id:43681)
Open House
现在这个房屋大家可以去Open House参观了!
2:00 pm
结束于:4:00 pm
房源概要
| MLS® Number | 40845359 |
| 房源类型 | 民宅 |
| 附近的便利设施 | 游乐场, 学校, 购物 |
| 社区特征 | 安静的区域 |
| 设备类型 | 热水器 |
| 特征 | 铺设车道 |
| 总车位 | 3 |
| 租赁设备类型 | 热水器 |
| 结构 | 棚 |
详 情
| 浴室 | 2 |
| 地上卧房 | 3 |
| 总卧房 | 3 |
| 家电类 | 洗碗机, 烘干机, 冰箱, 炉子, Water Softener, 洗衣机, 嵌入式微波炉 |
| 地下室进展 | 部分完成 |
| 地下室类型 | 全部完成 |
| 施工日期 | 1969 |
| 施工种类 | 独立屋 |
| 空调 | 中央空调 |
| 外墙 | 铝壁板, 砖 Veneer |
| 壁炉 | 有 |
| Fireplace Total | 1 |
| 客人卫生间(不包含洗浴) | 1 |
| 供暖方式 | 天然气 |
| 供暖类型 | 压力热风 |
| 储存空间 | 2 |
| 内部尺寸 | 1753 Sqft |
| 类型 | 独立屋 |
| 设备间 | 市政供水 |
土地
| 英亩数 | 无 |
| 土地便利设施 | 游乐场, 学校, 购物 |
| 污水道 | 城市污水处理系统 |
| 土地深度 | 116 Ft |
| 土地宽度 | 60 Ft |
| 规划描述 | R1b |
房 间
| 楼 层 | 类 型 | 长 度 | 宽 度 | 面 积 |
|---|---|---|---|---|
| 二楼 | 四件套浴室 | Measurements not available | ||
| 二楼 | 卧室 | 10'6'' x 13'0'' | ||
| 二楼 | 卧室 | 8'11'' x 9'5'' | ||
| 二楼 | 主卧 | 10'6'' x 13'3'' | ||
| 地下室 | 设备间 | 10'4'' x 12'9'' | ||
| 地下室 | 两件套卫生间 | Measurements not available | ||
| 地下室 | 家庭房 | 17'4'' x 12'5'' | ||
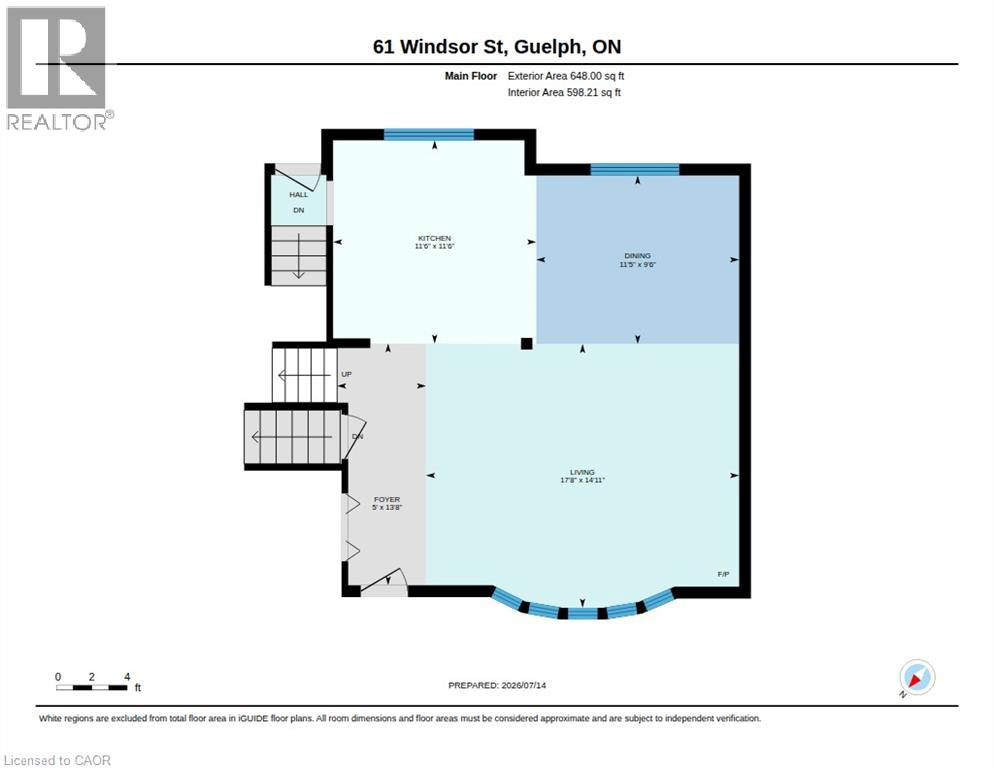
| 一楼 | 厨房 | 11'6'' x 11'6'' | ||
| 一楼 | 餐厅 | 11'5'' x 9'6'' | ||
| 一楼 | 客厅 | 17'8'' x 14'11'' |
https://www.realtor.ca/real-estate/30030353/61-windsor-street-guelph

The trademarks REALTOR®, REALTORS®, and the REALTOR® logo are controlled by The Canadian Real Estate Association (CREA) and identify real estate professionals who are members of CREA. The trademarks MLS®, Multiple Listing Service® and the associated logos are owned by The Canadian Real Estate Association (CREA) and identify the quality of services provided by real estate professionals who are members of CREA. The trademark DDF® is owned by The Canadian Real Estate Association (CREA) and identifies CREA's Data Distribution Facility (DDF®)
REALTORS® Association of Hamilton-Burlington
RE/MAX Twin City Realty Inc.
July 14 2026 04:31:20
