
2263 Lozenby Street Innisfil (Alcona), Ontario L9S 0M8


$1,199,999
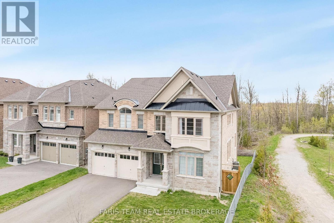
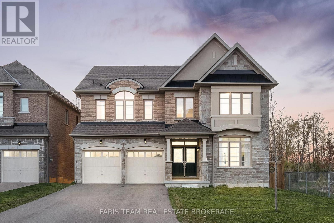
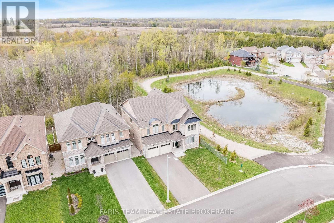
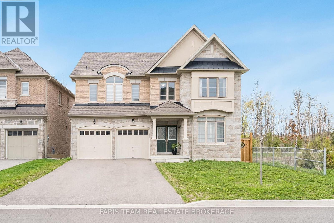
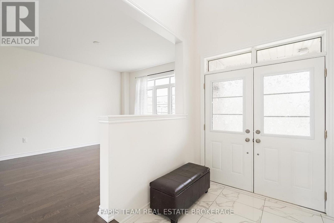
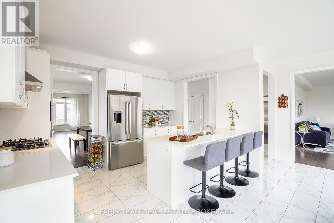
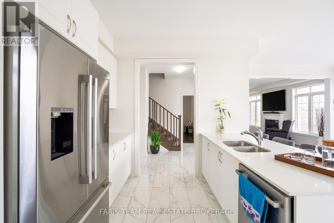
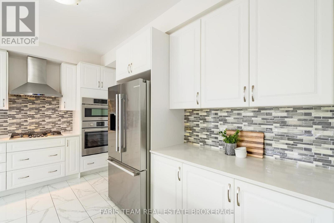
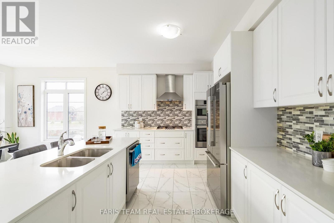
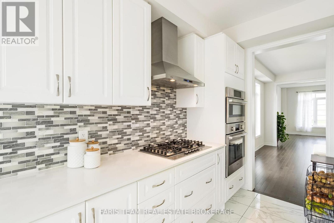
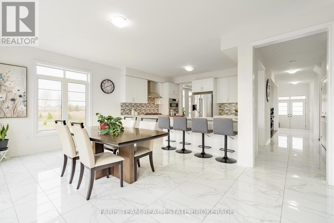
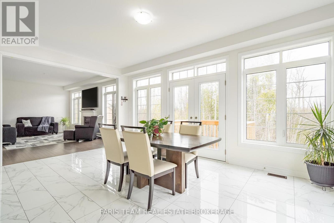
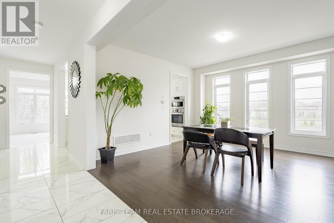
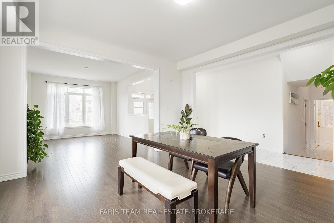
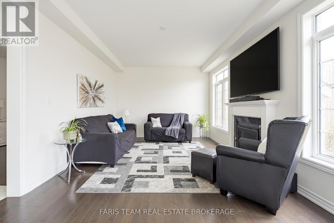
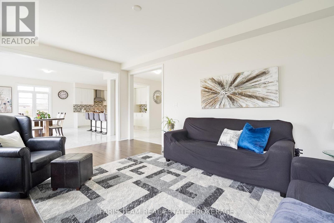
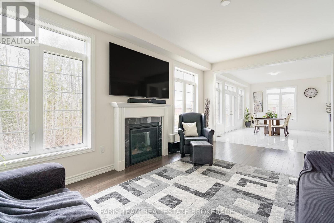
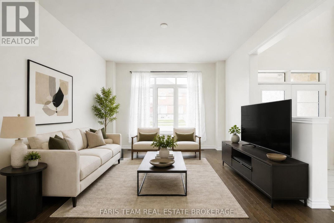
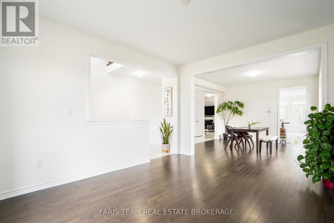
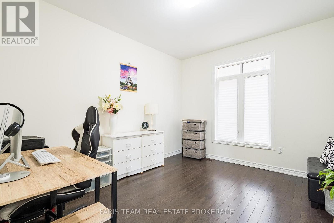
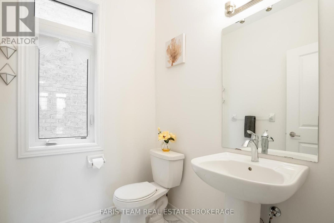
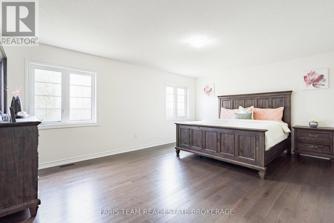
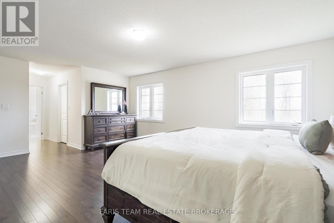
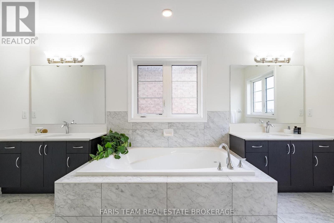
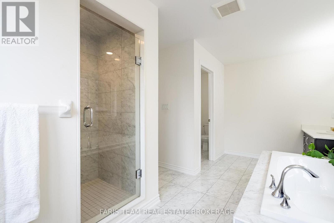
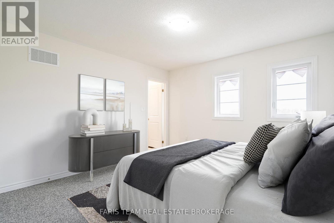
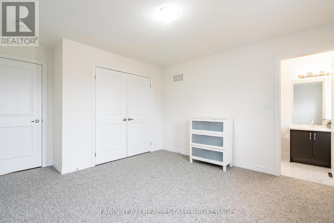
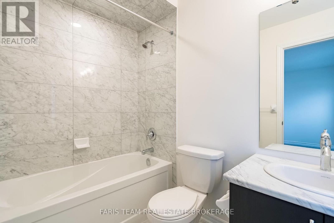
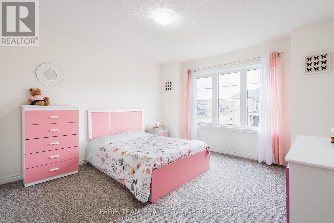
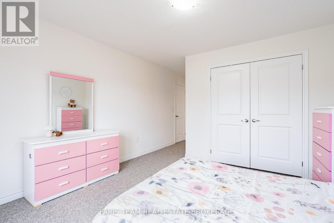
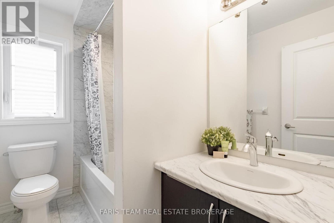
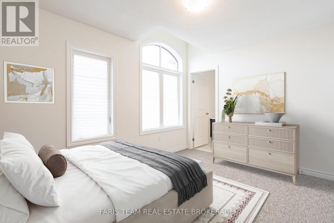
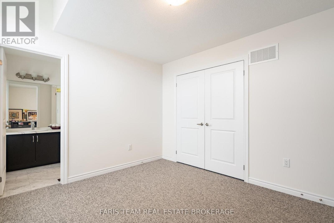
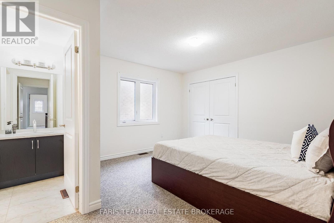
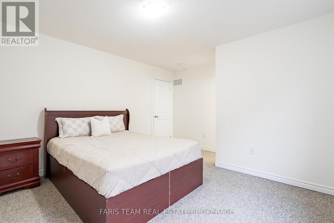
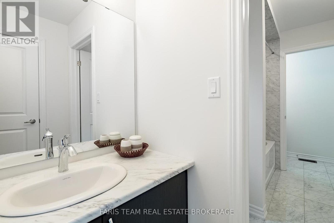
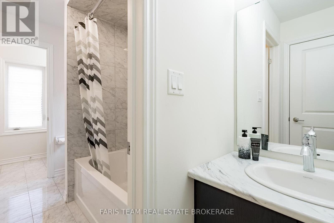
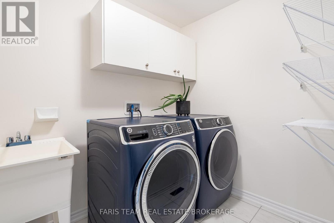
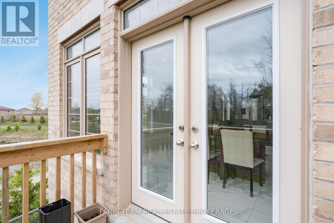
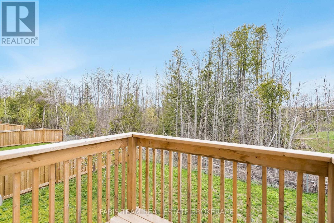
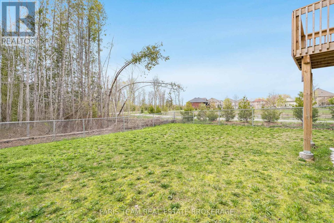
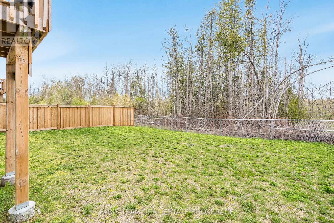
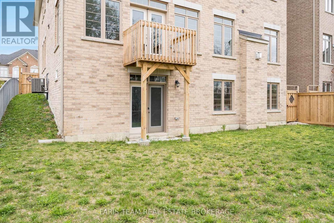
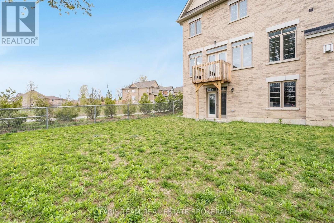
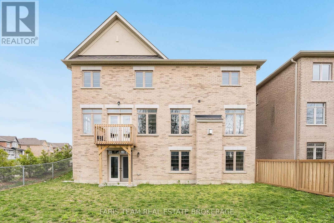
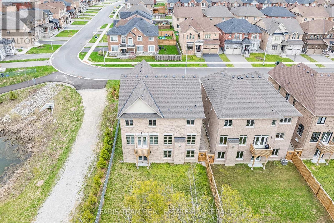
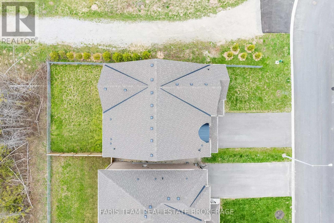
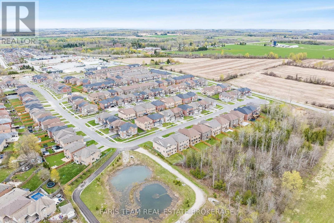
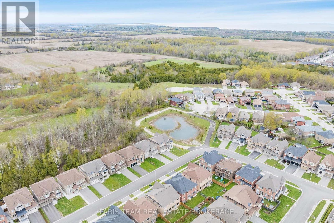
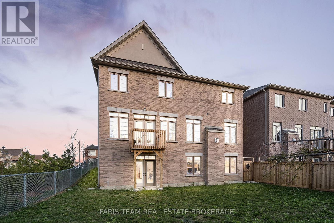
Top 5 Reasons You Will Love This Home: 1) Beautifully appointed five bedroom home set on a quiet cul-de-sac in the desirable Alcona community, ideally positioned beside a park and backing onto a tranquil ravine, offering a perfect balance of privacy, natural surroundings, and convenient access to schools, Innisfil Beach Park, Big Cedar Golf Club, and everyday amenities 2) Thoughtfully upgraded throughout with elegant finishes including hardwood flooring, quartz countertops, porcelain tile, and more, creating a stylish and move-in ready home that blends comfort with lasting value 3) Spacious and functional main level designed for family living, featuring generous principal rooms, a dedicated family room, a private home office, and a balcony off the kitchen providing the perfect space for outdoor barbeques and entertaining 4) Exceptional upper level offering the convenience of a dedicated laundry room and the luxury of ensuite access for every bedroom, delivering outstanding comfort and privacy for both family members and overnight guests 5) Unspoiled walkout basement with soaring high ceilings presents endless opportunities to customize additional living space, while the fully fenced backyard backing onto a ravine offers abundant lawn space for children and pets to enjoy, with plenty of room to create your own outdoor retreat. 3,612 above grade sq.ft. plus an unfinished basement. *Please note some images have been virtually staged to show the potential of the home. (id:43681)
Open House
现在这个房屋大家可以去Open House参观了!
1:30 pm
结束于:3:00 pm
房源概要
| MLS® Number | N13561174 |
| 房源类型 | 民宅 |
| 社区名字 | Alcona |
| 附近的便利设施 | 公园 |
| 设备类型 | 热水器 |
| 特征 | Irregular Lot Size, Ravine |
| 总车位 | 6 |
| 租赁设备类型 | 热水器 |
详 情
| 浴室 | 5 |
| 地上卧房 | 5 |
| 总卧房 | 5 |
| Age | 0 To 5 Years |
| 公寓设施 | Fireplace(s) |
| 家电类 | 洗碗机, 烘干机, 炉子, 洗衣机, 窗帘, 冰箱 |
| 地下室进展 | 已完成 |
| 地下室功能 | Walk Out |
| 地下室类型 | Full, N/a (unfinished), N/a |
| 施工种类 | 独立屋 |
| 空调 | 中央空调 |
| 外墙 | 砖, 石 |
| 壁炉 | 有 |
| Fireplace Total | 1 |
| Flooring Type | Hardwood, Porcelain Tile, Ceramic |
| 地基类型 | 混凝土 |
| 客人卫生间(不包含洗浴) | 1 |
| 供暖方式 | 天然气 |
| 供暖类型 | 压力热风 |
| 储存空间 | 2 |
| 内部尺寸 | 3500 - 5000 Sqft |
| 类型 | 独立屋 |
| 设备间 | 市政供水 |
车 位
| 附加车库 | |
| Garage |
土地
| 英亩数 | 无 |
| 围栏类型 | Fully Fenced |
| 土地便利设施 | 公园 |
| 污水道 | Sanitary Sewer |
| 土地深度 | 118 Ft ,2 In |
| 土地宽度 | 47 Ft ,8 In |
| 不规则大小 | 47.7 X 118.2 Ft |
| 规划描述 | R2 (h) |
房 间
| 楼 层 | 类 型 | 长 度 | 宽 度 | 面 积 |
|---|---|---|---|---|
| 一楼 | 家庭房 | 5.79 m | 3.67 m | 5.79 m x 3.67 m |
| 一楼 | Eating Area | 5.64 m | 3.66 m | 5.64 m x 3.66 m |
| 一楼 | 厨房 | 4.27 m | 3.09 m | 4.27 m x 3.09 m |
| 一楼 | 客厅 | 4.39 m | 3.67 m | 4.39 m x 3.67 m |
| 一楼 | 餐厅 | 4.29 m | 4.26 m | 4.29 m x 4.26 m |
| 一楼 | Office | 3.79 m | 3.23 m | 3.79 m x 3.23 m |
| Upper Level | 卧室 | 4.43 m | 3.63 m | 4.43 m x 3.63 m |
| Upper Level | 卧室 | 3.73 m | 3.07 m | 3.73 m x 3.07 m |
| Upper Level | 洗衣房 | 2.42 m | 1.87 m | 2.42 m x 1.87 m |
| Upper Level | 卧室 | 4.35 m | 3.83 m | 4.35 m x 3.83 m |
| Upper Level | 主卧 | 8.27 m | 4.29 m | 8.27 m x 4.29 m |
| Upper Level | 卧室 | 6.29 m | 3.68 m | 6.29 m x 3.68 m |
https://www.realtor.ca/real-estate/30030455/2263-lozenby-street-innisfil-alcona-alcona

The trademarks REALTOR®, REALTORS®, and the REALTOR® logo are controlled by The Canadian Real Estate Association (CREA) and identify real estate professionals who are members of CREA. The trademarks MLS®, Multiple Listing Service® and the associated logos are owned by The Canadian Real Estate Association (CREA) and identify the quality of services provided by real estate professionals who are members of CREA. The trademark DDF® is owned by The Canadian Real Estate Association (CREA) and identifies CREA's Data Distribution Facility (DDF®)
Toronto Real Estate Board
Faris Team Real Estate Brokerage
July 14 2026 07:03:42
