
8 Bridesburg Drive Toronto (Kingsview Village-The Westway), Ontario M9R 2K3


$1,399,000
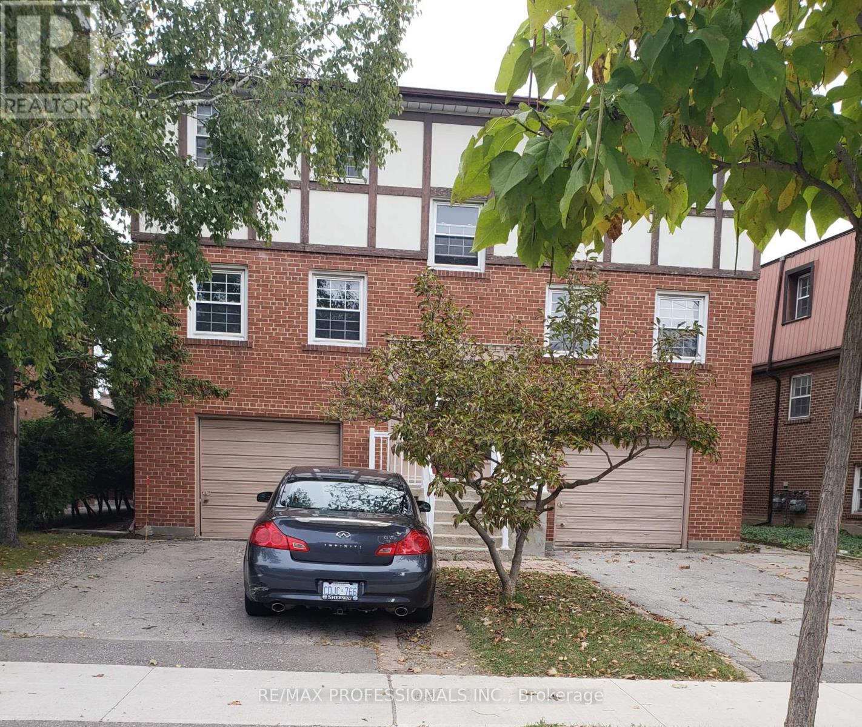
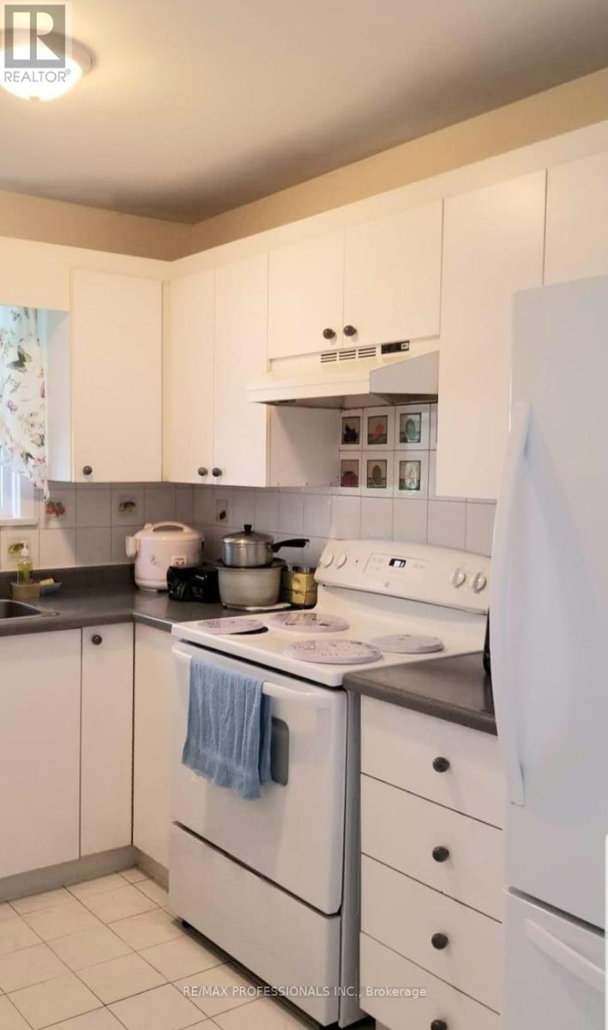
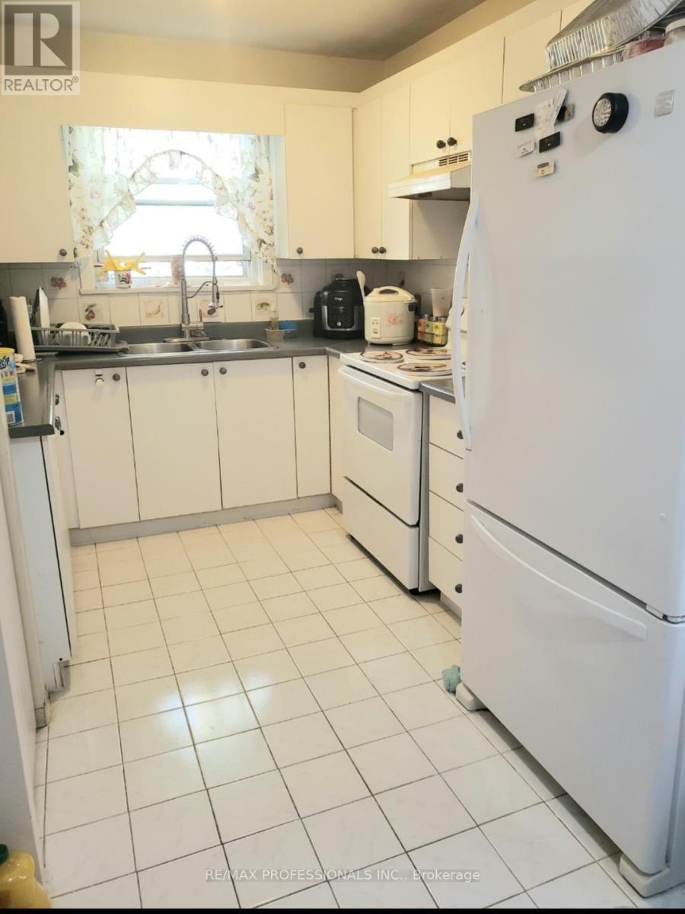
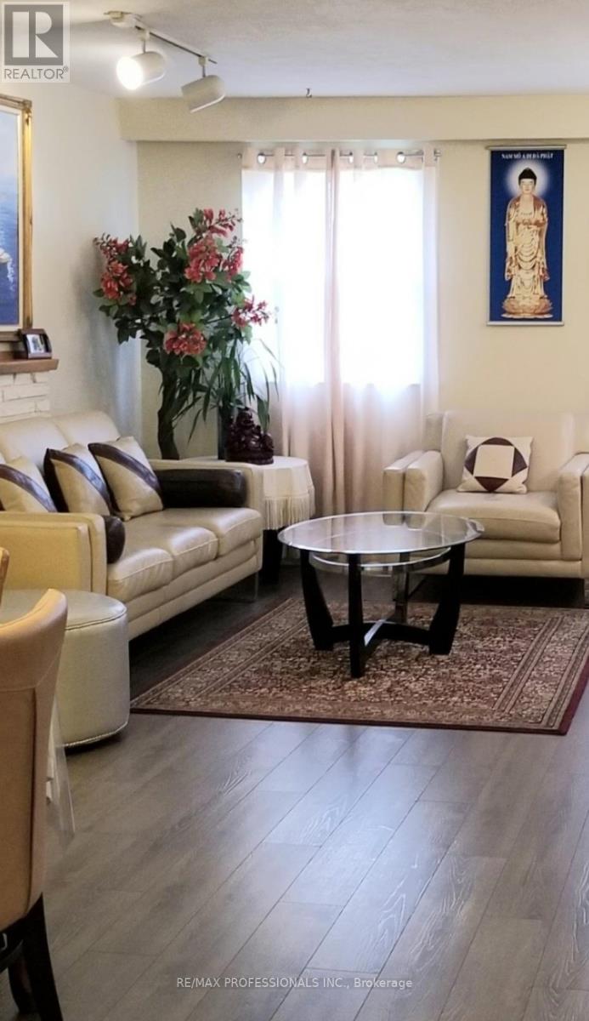
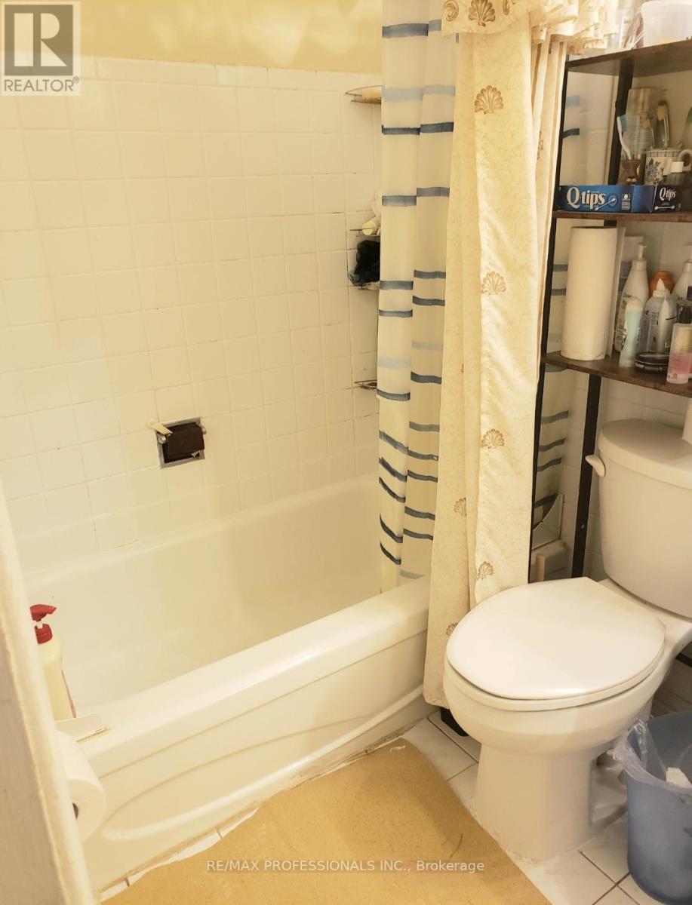
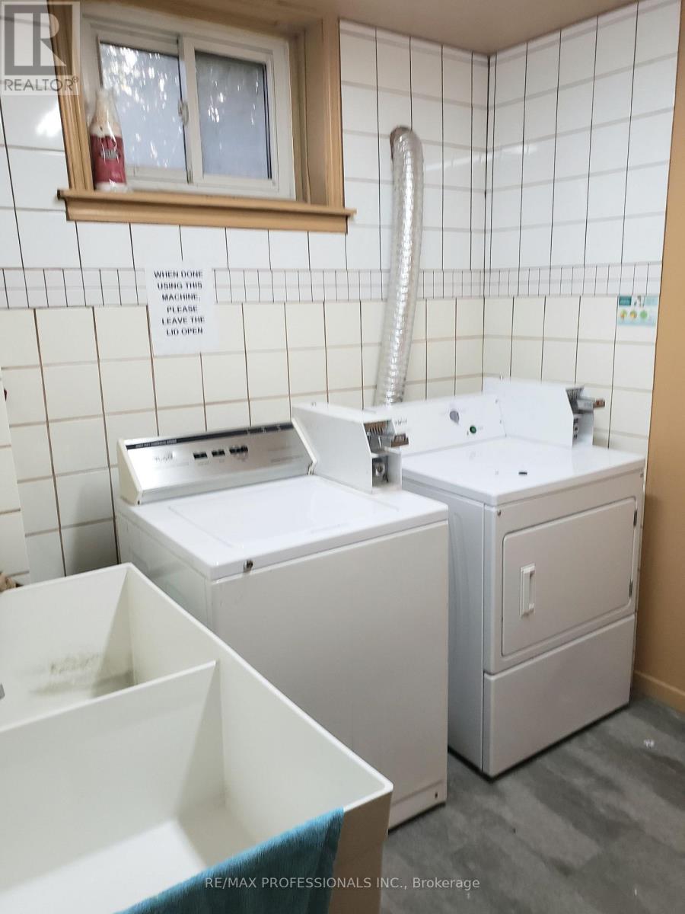
One of a kind duplex, main floor 4 bedrooms, 2 full baths, 2 private driveways plus 2 separate garages. 1st and 2nd floor units have identical layouts app 2,000 sqft each. Each unit has access to rear stairs. 1 bed basement apt is vacant. 1st and 2nd floor pay their own heat + hydro (financials available). Coin op washer + dryer (app $6.00 per load). Tenants in good standing and are month to month. **EXTRAS** 2 furnaces, 2 central air and 3 hydro meters. 2 water heaters, 1 coin op washer, 1 coin op dryer. 3 stoves, 3 fridges, all electric light fixtures. All appliances + light fixtures. All in as is condition. Roof Shingles 2023. (id:43681)
房源概要
| MLS® Number | W13561262 |
| 房源类型 | Multi-family |
| 社区名字 | Kingsview Village-The Westway |
| 总车位 | 4 |
详 情
| 浴室 | 5 |
| 地上卧房 | 8 |
| 地下卧室 | 1 |
| 总卧房 | 9 |
| 公寓设施 | Separate Heating Controls, Separate 电ity Meters |
| 家电类 | Water Heater |
| 地下室功能 | Apartment In Basement |
| 地下室类型 | N/a |
| 空调 | 中央空调 |
| 外墙 | 砖, 灰泥 |
| 壁炉 | 有 |
| Flooring Type | Hardwood, Ceramic |
| 地基类型 | 水泥 |
| 供暖方式 | 天然气 |
| 供暖类型 | 压力热风 |
| 储存空间 | 2 |
| 内部尺寸 | 3500 - 5000 Sqft |
| 类型 | Duplex |
| 设备间 | 市政供水 |
车 位
| Garage |
土地
| 英亩数 | 无 |
| 污水道 | Sanitary Sewer |
| 土地深度 | 123 Ft |
| 土地宽度 | 50 Ft |
| 不规则大小 | 50 X 123 Ft |
房 间
| 楼 层 | 类 型 | 长 度 | 宽 度 | 面 积 |
|---|---|---|---|---|
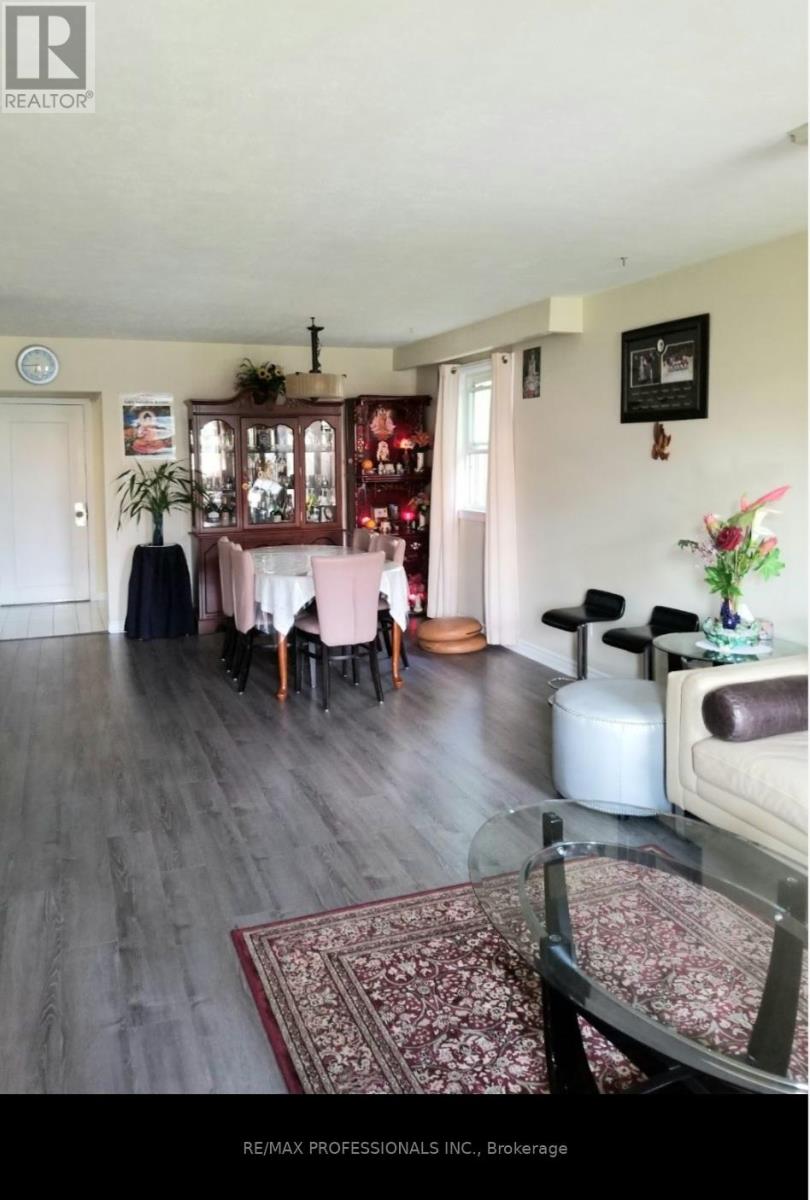
| 一楼 | 客厅 | 4.9 m | 4.49 m | 4.9 m x 4.49 m |
| 一楼 | 餐厅 | 3.8 m | 3.06 m | 3.8 m x 3.06 m |
| 一楼 | 厨房 | 4.99 m | 2.8 m | 4.99 m x 2.8 m |
| 一楼 | 卧室 | 5.49 m | 4.4 m | 5.49 m x 4.4 m |
| 一楼 | 卧室 | 3.99 m | 3.39 m | 3.99 m x 3.39 m |
| 一楼 | 卧室 | 3.8 m | 2.84 m | 3.8 m x 2.84 m |
| 一楼 | 卧室 | 3.09 m | 2.84 m | 3.09 m x 2.84 m |

The trademarks REALTOR®, REALTORS®, and the REALTOR® logo are controlled by The Canadian Real Estate Association (CREA) and identify real estate professionals who are members of CREA. The trademarks MLS®, Multiple Listing Service® and the associated logos are owned by The Canadian Real Estate Association (CREA) and identify the quality of services provided by real estate professionals who are members of CREA. The trademark DDF® is owned by The Canadian Real Estate Association (CREA) and identifies CREA's Data Distribution Facility (DDF®)
Toronto Real Estate Board
RE/MAX Professionals Inc.
July 14 2026 07:26:19
