
150 St Margarets Road Hamilton (Ancaster), Ontario L9G 2L2



$4,349,000
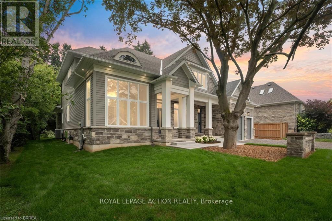
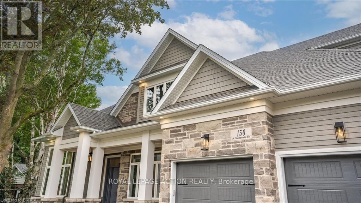
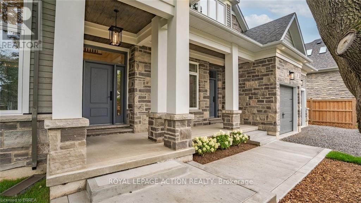
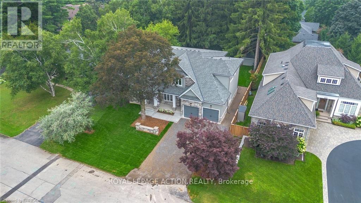
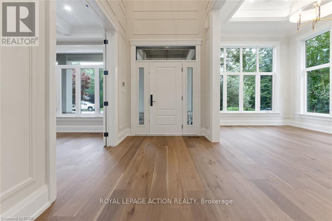
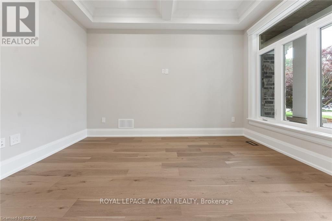
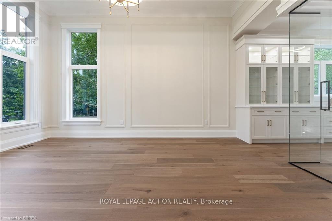
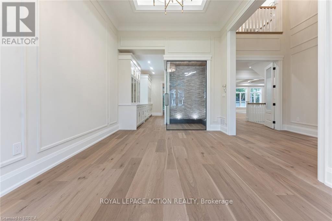
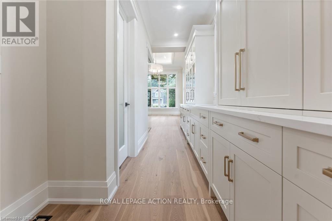
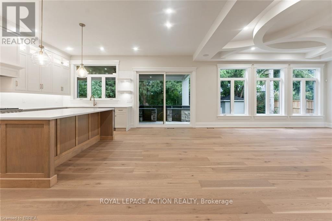
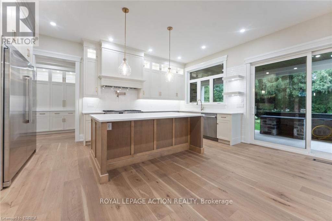
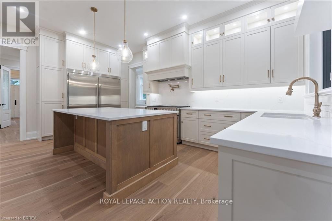
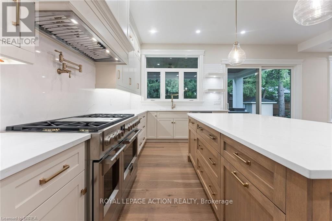
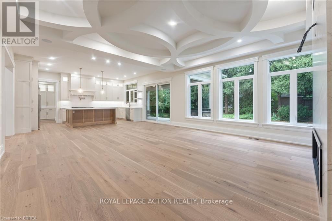
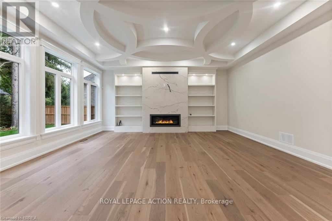
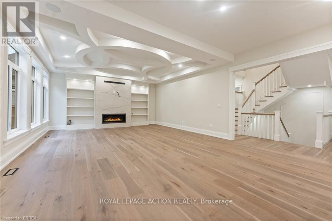
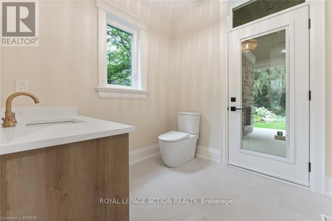
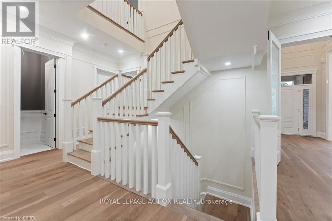
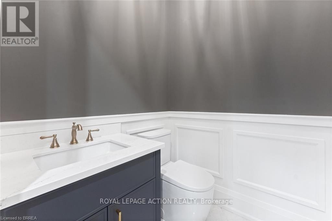
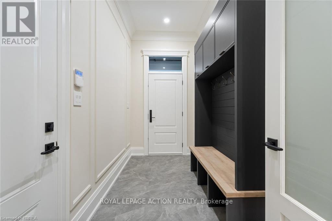
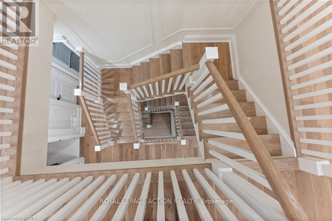
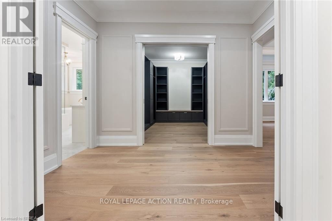
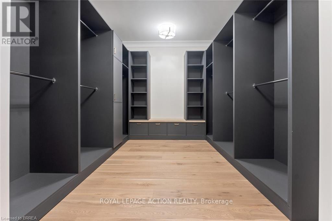
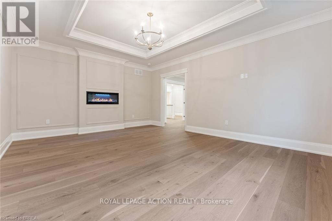
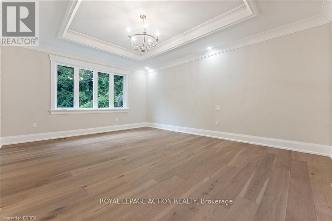
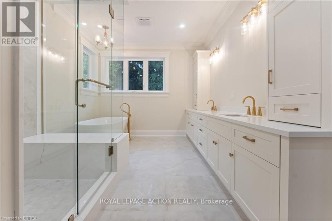
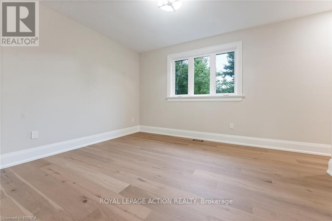
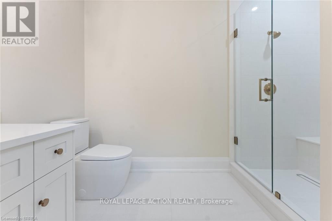
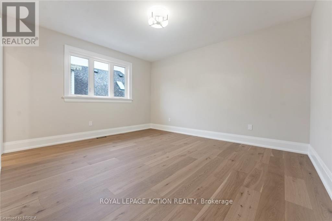
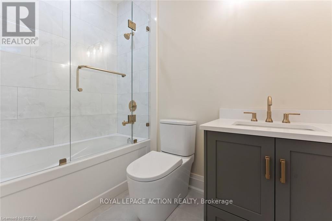
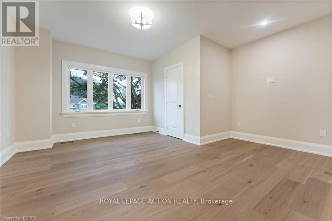
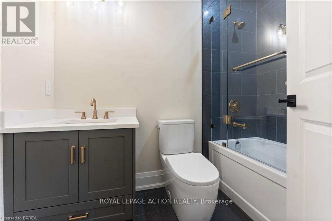
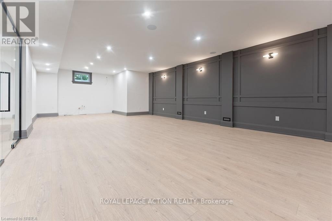
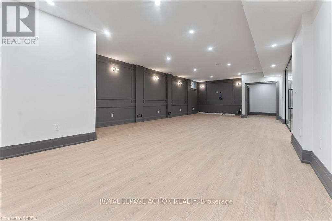
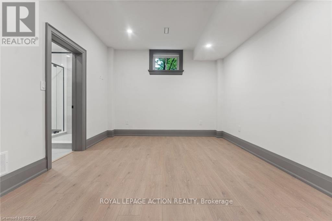
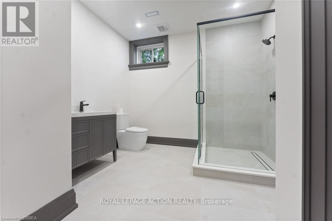
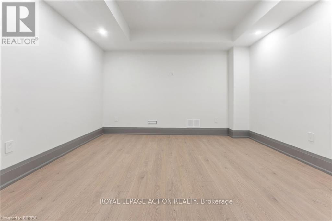
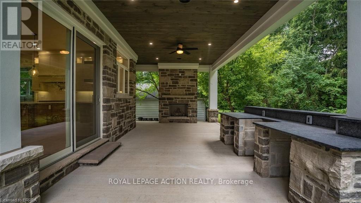
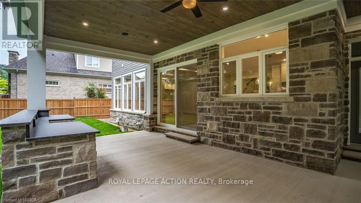
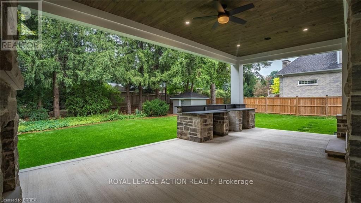
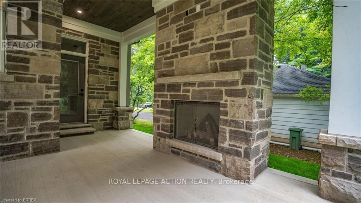
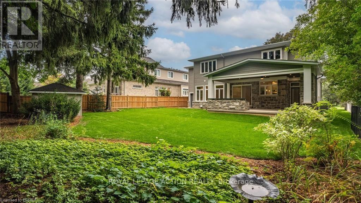
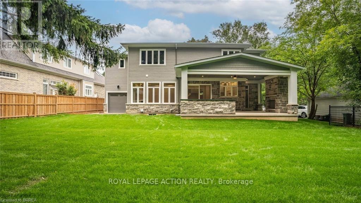
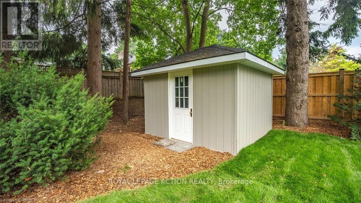
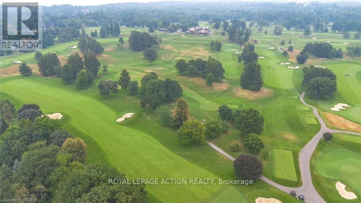
Tucked away on one of Ancaster's most prestigious streets, neighbouring the renowned Hamilton Golf & Country Club, this exceptional custom-built residence offers a rare opportunity to experience luxury in one of Southern Ontario's most sought-after communities. Designed and constructed by one of Ancaster's premier builders, this turnkey estate blends timeless architecture with modern living, offering over 6,000 sq. ft. of finished living space tailored for entertaining and everyday comfort. From the moment you enter, the scale and craftsmanship are unmistakable. Soaring 10-foot ceilings, oversized doors, custom millwork, crown moulding, and wide-plank flooring create a warm atmosphere throughout. Expansive windows flood the interiors with natural light while framing views of the private property. At the heart of the home is a chef's kitchen with custom cabinetry, premium stainless steel appliances, and an expansive servery connecting to the walk-in pantry, formal dining room, and glass-enclosed wine room. The family room features a beautiful coffered ceiling, gas fireplace, and access to the covered outdoor living area. A main-floor office, mudroom with secondary entrance, and powder room complete the level. Upstairs, four spacious bedroom suites each offer private ensuites and walk-in closets. The primary retreat includes a fireplace, sitting area, custom dressing room, and spa-inspired ensuite with double vanities and a freestanding soaker tub. The fully finished lower level adds over 2,000 sq. ft. of living space, including a recreation area, home gym, full bathroom, storage, and walk-up access to the oversized heated garage. Outside, the private backyard features mature landscaping, a covered patio, outdoor kitchen area, and stone fireplace. Offering the scale, craftsmanship, and lifestyle increasingly difficult to find within the GTA, this extraordinary residence presents a compelling opportunity for buyers seeking custom luxury without compromise. (id:43681)
房源概要
| MLS® Number | X13561036 |
| 房源类型 | 民宅 |
| 社区名字 | Ancaster |
| 附近的便利设施 | 近高尔夫球场, 公园, 礼拜场所, 公共交通, 学校 |
| 特征 | Cul-de-sac, Lighting, Level, Sump Pump |
| 总车位 | 6 |
| 结构 | Patio(s), Porch |
详 情
| 浴室 | 6 |
| 地上卧房 | 4 |
| 总卧房 | 4 |
| Age | New Building |
| 公寓设施 | Fireplace(s) |
| 家电类 | Barbeque, Garage Door Opener Remote(s), Central Vacuum, 洗碗机, 烘干机, Garage Door Opener, 微波炉, Hood 电扇, Gas 炉子(s), 洗衣机, 冰箱 |
| 地下室进展 | 已装修 |
| 地下室类型 | 全完工 |
| Construction Status | Insulation Upgraded |
| 施工种类 | 独立屋 |
| 空调 | 中央空调 |
| 外墙 | 木头, 石 |
| Fire Protection | Controlled Entry, Alarm System, Smoke Detectors |
| 壁炉 | 有 |
| Fireplace Total | 2 |
| Flooring Type | Hardwood |
| 地基类型 | 混凝土浇筑 |
| 客人卫生间(不包含洗浴) | 1 |
| 供暖方式 | 天然气 |
| 供暖类型 | 压力热风 |
| 储存空间 | 2 |
| 内部尺寸 | 3500 - 5000 Sqft |
| 类型 | 独立屋 |
| 设备间 | 市政供水 |
车 位
| 附加车库 | |
| Garage | |
| 入内式车位 |
土地
| 英亩数 | 无 |
| 土地便利设施 | 近高尔夫球场, 公园, 宗教场所, 公共交通, 学校 |
| Landscape Features | Landscaped |
| 污水道 | Sanitary Sewer |
| 土地深度 | 160 Ft |
| 土地宽度 | 72 Ft ,7 In |
| 不规则大小 | 72.6 X 160 Ft |
| 规划描述 | Er4-201 |
房 间
| 楼 层 | 类 型 | 长 度 | 宽 度 | 面 积 |
|---|---|---|---|---|
| 二楼 | 主卧 | 5.79 m | 4.57 m | 5.79 m x 4.57 m |
| 二楼 | 浴室 | 5.08 m | 3.15 m | 5.08 m x 3.15 m |
| 二楼 | 第二卧房 | 4.62 m | 3.96 m | 4.62 m x 3.96 m |
| 二楼 | 浴室 | 2.59 m | 1.52 m | 2.59 m x 1.52 m |
| 二楼 | 第三卧房 | 5.03 m | 4.11 m | 5.03 m x 4.11 m |
| 二楼 | 浴室 | 2.74 m | 1.52 m | 2.74 m x 1.52 m |
| 二楼 | Bedroom 4 | 4.37 m | 3.66 m | 4.37 m x 3.66 m |
| 二楼 | 浴室 | 1.78 m | 2.24 m | 1.78 m x 2.24 m |
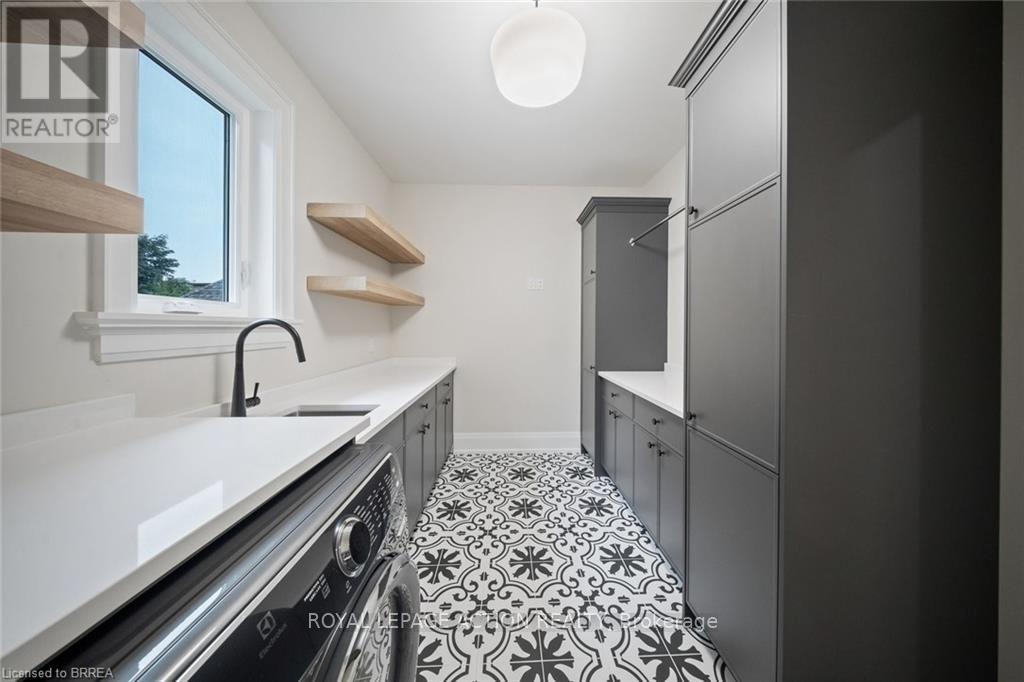
| 二楼 | 洗衣房 | 3.76 m | 2.59 m | 3.76 m x 2.59 m |
| 地下室 | 浴室 | 3.05 m | 3.68 m | 3.05 m x 3.68 m |
| 一楼 | 门厅 | 3.61 m | 2.13 m | 3.61 m x 2.13 m |
| 一楼 | 衣帽间 | 4.11 m | 3.15 m | 4.11 m x 3.15 m |
| 一楼 | Mud Room | 3.71 m | 1.73 m | 3.71 m x 1.73 m |
| 一楼 | 浴室 | 1.78 m | 1.73 m | 1.78 m x 1.73 m |
| 一楼 | 家庭房 | 5.79 m | 5.03 m | 5.79 m x 5.03 m |
| 一楼 | 厨房 | 5.79 m | 6.25 m | 5.79 m x 6.25 m |
| 一楼 | Pantry | 1.73 m | 1.83 m | 1.73 m x 1.83 m |
| 一楼 | 餐厅 | 5.33 m | 3.66 m | 5.33 m x 3.66 m |
| 一楼 | 其它 | 2.13 m | 1.83 m | 2.13 m x 1.83 m |
| 一楼 | 浴室 | 2.24 m | 2.13 m | 2.24 m x 2.13 m |
https://www.realtor.ca/real-estate/30030497/150-st-margarets-road-hamilton-ancaster-ancaster

The trademarks REALTOR®, REALTORS®, and the REALTOR® logo are controlled by The Canadian Real Estate Association (CREA) and identify real estate professionals who are members of CREA. The trademarks MLS®, Multiple Listing Service® and the associated logos are owned by The Canadian Real Estate Association (CREA) and identify the quality of services provided by real estate professionals who are members of CREA. The trademark DDF® is owned by The Canadian Real Estate Association (CREA) and identifies CREA's Data Distribution Facility (DDF®)
Toronto Real Estate Board
Royal LePage Action Realty
July 17 2026 07:39:06
