
668 Steerforth Street Oshawa (Eastdale), Ontario L1K 3C5


$1,299,000
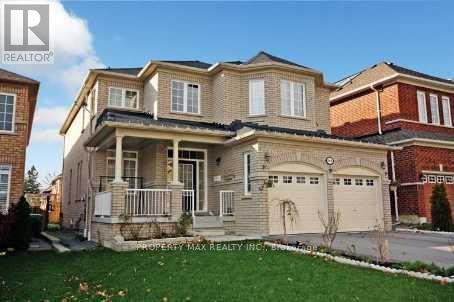
Welcome to this spacious and beautifully designed family home offering approximately 2,990 sq. ft. of thoughtfully planned living space. Featuring 4 generous bedrooms, 4 bathrooms, a main floor den, and convenient main floor laundry, this home boasts an exceptional open-concept layout ideal for modern family living. The bright great room is highlighted by a cozy gas fireplace, while the upgraded eat-in kitchen offers a centre island, ample cabinetry, and a functional space for everyday living and entertaining. Elegant 9-foot ceilings, vaulted and coffered ceilings, decorative columns, pot lights, and a stunning oak staircase add character and sophistication throughout. The spacious primary suite serves as a private retreat, while quality construction features include Energy Star-rated casement windows, upgraded insulation, plywood subfloors, durable 25-year roof shingles, and Moen plumbing fixtures. A wonderful opportunity to own a well-built home in a desirable Oshawa neighbourhood close to schools, parks, shopping, transit, and major highways (id:43681)
房源概要
| MLS® Number | E13561306 |
| 房源类型 | 民宅 |
| 社区名字 | Eastdale |
| 设备类型 | 热水器 |
| 总车位 | 4 |
| 租赁设备类型 | 热水器 |
详 情
| 浴室 | 4 |
| 地上卧房 | 4 |
| 总卧房 | 4 |
| 家电类 | Garage Door Opener Remote(s) |
| 地下室类型 | Full |
| 施工种类 | 独立屋 |
| 空调 | Central Air Conditioning, 换气机 |
| 外墙 | 砖 |
| 壁炉 | 有 |
| Flooring Type | Hardwood, Ceramic, Carpeted |
| 地基类型 | 混凝土 |
| 客人卫生间(不包含洗浴) | 1 |
| 供暖方式 | 天然气 |
| 供暖类型 | 压力热风 |
| 储存空间 | 2 |
| 内部尺寸 | 2500 - 3000 Sqft |
| 类型 | 独立屋 |
| 设备间 | 市政供水 |
车 位
| 附加车库 | |
| Garage |
土地
| 英亩数 | 无 |
| 污水道 | Sanitary Sewer |
| 土地深度 | 110 Ft ,10 In |
| 土地宽度 | 40 Ft ,1 In |
| 不规则大小 | 40.1 X 110.9 Ft |
房 间
| 楼 层 | 类 型 | 长 度 | 宽 度 | 面 积 |
|---|---|---|---|---|
| 二楼 | 主卧 | 6.4 m | 5.24 m | 6.4 m x 5.24 m |
| 二楼 | 第二卧房 | 4.57 m | 3.94 m | 4.57 m x 3.94 m |
| 二楼 | 第三卧房 | 3.99 m | 4.3 m | 3.99 m x 4.3 m |
| 二楼 | Bedroom 4 | 3.99 m | 3.53 m | 3.99 m x 3.53 m |
| 一楼 | 客厅 | 3.96 m | 3.39 m | 3.96 m x 3.39 m |
| 一楼 | 餐厅 | 3.9 m | 3.44 m | 3.9 m x 3.44 m |
| 一楼 | 大型活动室 | 5.64 m | 3.96 m | 5.64 m x 3.96 m |
| 一楼 | 厨房 | 5.18 m | 5.02 m | 5.18 m x 5.02 m |
| 一楼 | 衣帽间 | 3.07 m | 3.01 m | 3.07 m x 3.01 m |
https://www.realtor.ca/real-estate/30030587/668-steerforth-street-oshawa-eastdale-eastdale

The trademarks REALTOR®, REALTORS®, and the REALTOR® logo are controlled by The Canadian Real Estate Association (CREA) and identify real estate professionals who are members of CREA. The trademarks MLS®, Multiple Listing Service® and the associated logos are owned by The Canadian Real Estate Association (CREA) and identify the quality of services provided by real estate professionals who are members of CREA. The trademark DDF® is owned by The Canadian Real Estate Association (CREA) and identifies CREA's Data Distribution Facility (DDF®)
Toronto Real Estate Board
Property Max Realty Inc.
July 14 2026 04:01:21
