
1251 Lakeshore Road E Oakville, Ontario L6J 1L5


$10,500 Monthly
Insurance
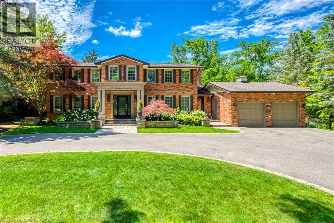
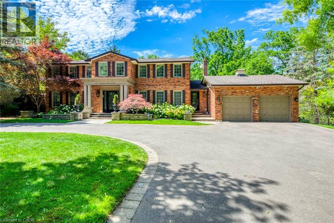
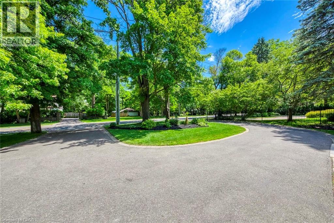
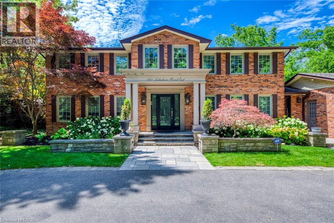
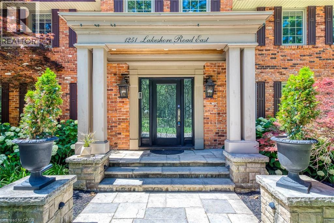
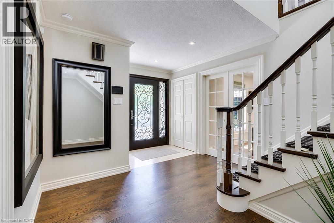
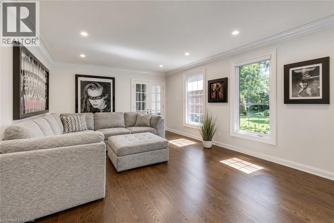
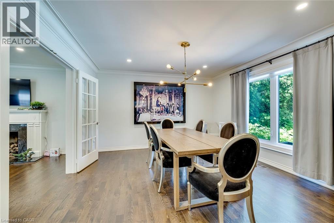
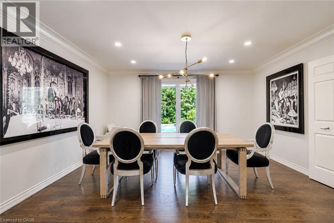
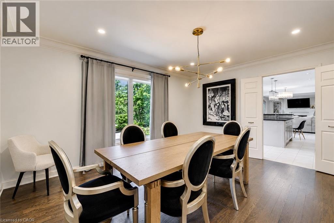
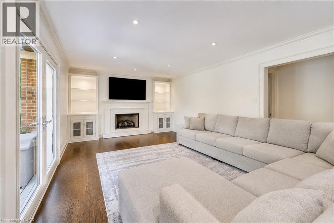
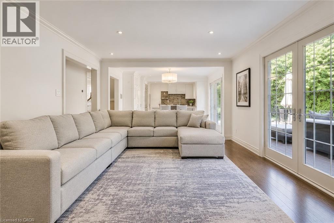
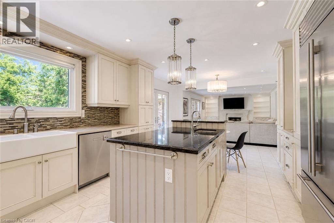
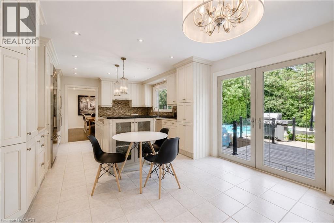
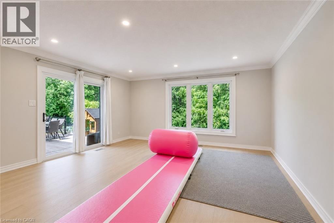
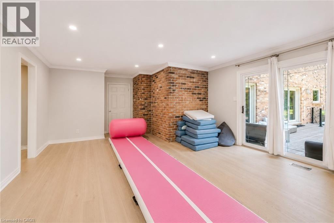
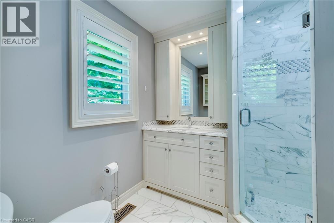
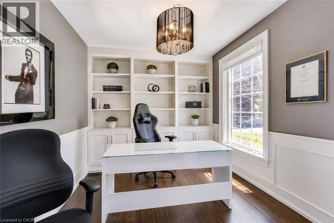
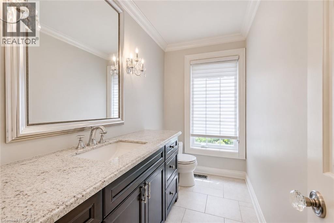
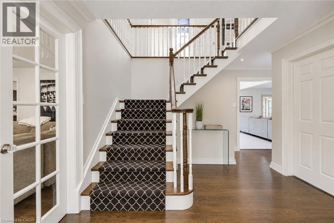
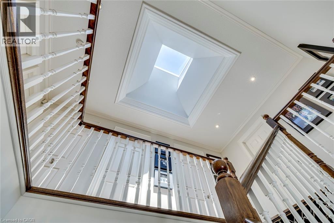
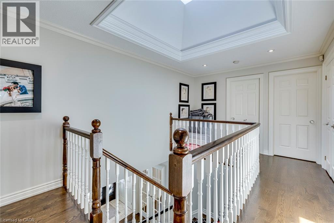
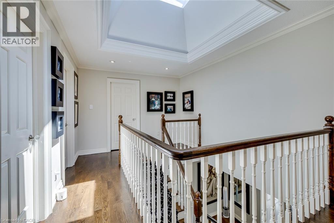
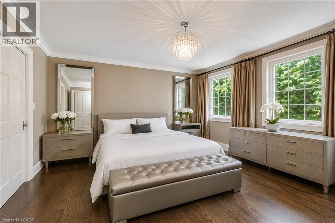
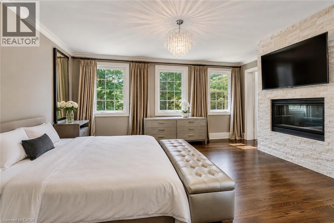
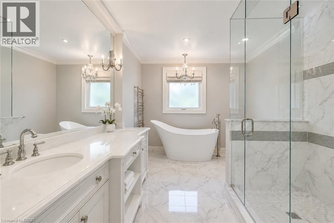
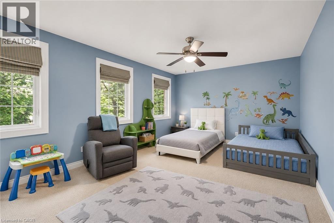
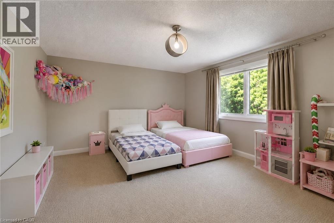
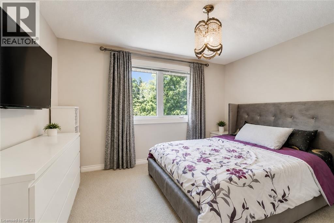
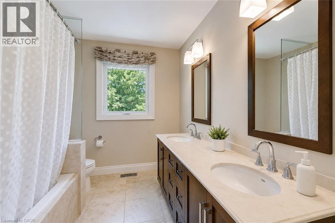
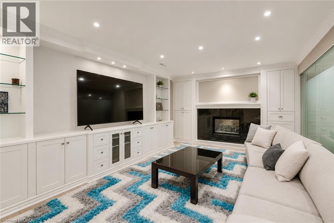
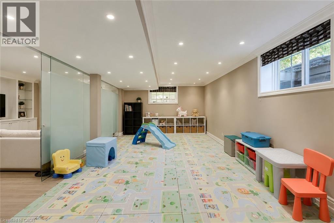
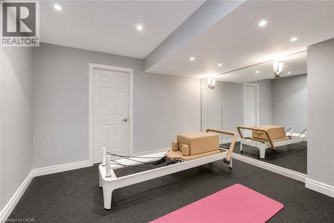
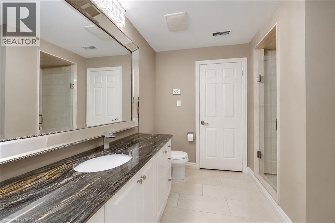
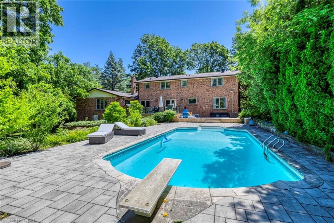
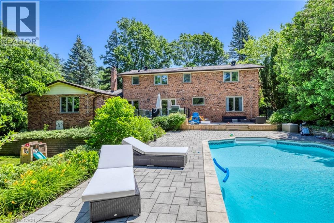
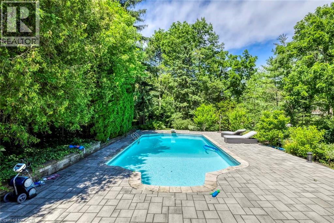
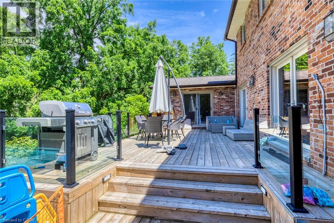
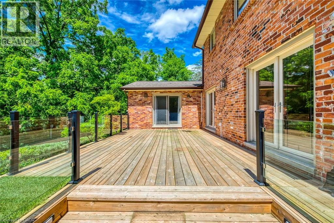
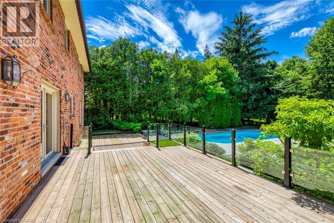
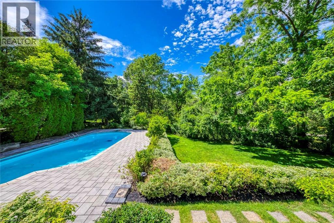
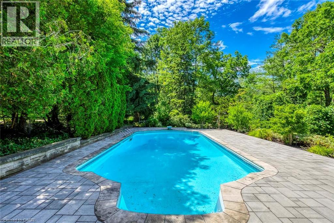
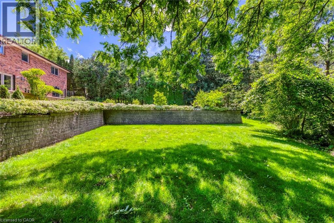
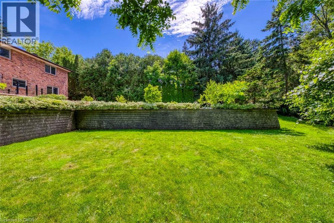
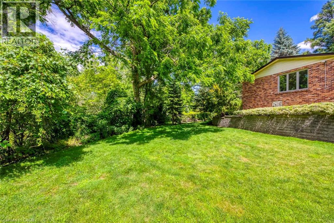
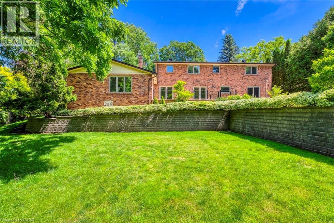
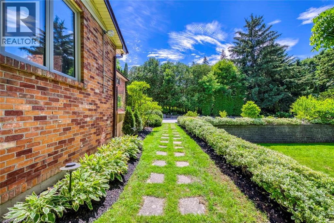
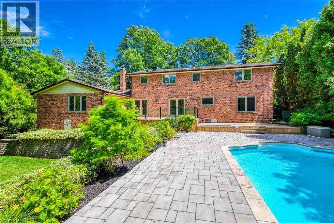
Welcome to this exceptional family home nestled in Oakville's prestigious Morrison neighbourhood, where timeless elegance, generous living spaces, and a spectacular ravine setting come together. Backing onto the tranquil Morrison Creek and situated on a beautifully landscaped lot, this impressive residence offers the perfect balance of privacy, comfort, and everyday luxury. Step inside to discover a bright, thoughtfully designed layout featuring spacious principal rooms, rich hardwood flooring, and expansive windows that fill the home with natural light. The formal living and dining areas provide elegant spaces for entertaining, while the inviting family room overlooks the picturesque backyard, creating a warm and welcoming atmosphere. The well-appointed kitchen offers ample cabinetry, quality appliances, and plenty of workspace, while a second full kitchen provides outstanding flexibility for extended family, multi-generational living, or effortless entertaining. Upstairs, the spacious primary suite serves as a private retreat complete with a luxurious ensuite bathroom and generous closet space. Four additional bedrooms and multiple bathrooms provide exceptional comfort and versatility for growing families and overnight guests. Step outside into your own private backyard oasis, where mature trees, professional landscaping, a stunning inground pool, and multiple seating areas create the ultimate setting for relaxing and entertaining while enjoying peaceful views of Morrison Creek. A circular driveway with parking for up to 10 vehicles and an attached garage add everyday convenience. Ideally located just minutes from downtown Oakville, the lakefront, parks, scenic trails, GO Transit, and within the highly regarded Oakville Trafalgar High School district, this is a rare opportunity to own an exceptional home in one of Oakville's most sought-after luxury communities. (id:43681)
房源概要
| MLS® Number | 40845986 |
| 房源类型 | 民宅 |
| 附近的便利设施 | 学校, 购物 |
| 特征 | Southern Exposure, 自动车库门 |
| 总车位 | 12 |
详 情
| 浴室 | 5 |
| 地上卧房 | 5 |
| 总卧房 | 5 |
| 家电类 | 洗碗机, 烘干机, 冰箱, 炉子, 洗衣机, 嵌入式微波炉, 窗帘, Garage Door Opener |
| 地下室进展 | 已装修 |
| 地下室类型 | 全完工 |
| 施工日期 | 1978 |
| 施工种类 | 独立屋 |
| 空调 | 中央空调 |
| 外墙 | 砖 |
| 地基类型 | 混凝土浇筑 |
| 客人卫生间(不包含洗浴) | 1 |
| 供暖方式 | 天然气 |
| 供暖类型 | 压力热风 |
| 储存空间 | 2 |
| 内部尺寸 | 3924 Sqft |
| 类型 | 独立屋 |
| 设备间 | 市政供水 |
车 位
| 附加车库 |
土地
| 入口类型 | Water Access, Highway Nearby |
| 英亩数 | 无 |
| 土地便利设施 | 学校, 购物 |
| 污水道 | 城市污水处理系统 |
| 土地深度 | 120 Ft |
| 土地宽度 | 105 Ft |
| 规划描述 | Rl1-0 |
房 间
| 楼 层 | 类 型 | 长 度 | 宽 度 | 面 积 |
|---|---|---|---|---|
| 二楼 | 5pc Bathroom | Measurements not available | ||
| 二楼 | 四件套浴室 | Measurements not available | ||
| 二楼 | 卧室 | 16'7'' x 12'8'' | ||
| 二楼 | 卧室 | 16'7'' x 13'7'' | ||
| 二楼 | 卧室 | 12'4'' x 10'2'' | ||
| 二楼 | 主卧 | 16'9'' x 13'8'' | ||
| 地下室 | 三件套卫生间 | Measurements not available | ||
| 一楼 | 三件套卫生间 | Measurements not available | ||
| 一楼 | 两件套卫生间 | Measurements not available | ||
| 一楼 | 卧室 | 17'6'' x 9'0'' | ||
| 一楼 | 厨房 | 8'9'' x 7'5'' | ||
| 一楼 | 衣帽间 | 11'4'' x 8'7'' | ||
| 一楼 | 家庭房 | 19'4'' x 13'2'' | ||
| 一楼 | 厨房 | 21'9'' x 13'2'' | ||
| 一楼 | 餐厅 | 14'9'' x 13'5'' | ||
| 一楼 | 客厅 | 21'9'' x 13'9'' |
https://www.realtor.ca/real-estate/30012976/1251-lakeshore-road-e-oakville

The trademarks REALTOR®, REALTORS®, and the REALTOR® logo are controlled by The Canadian Real Estate Association (CREA) and identify real estate professionals who are members of CREA. The trademarks MLS®, Multiple Listing Service® and the associated logos are owned by The Canadian Real Estate Association (CREA) and identify the quality of services provided by real estate professionals who are members of CREA. The trademark DDF® is owned by The Canadian Real Estate Association (CREA) and identifies CREA's Data Distribution Facility (DDF®)
REALTORS® Association of Hamilton-Burlington
RE/MAX Escarpment Realty Inc.
July 16 2026 04:00:10
