3 卧室
2 浴室
1100 - 1500 sqft
平房
中央空调
风热取暖, Heat Pump
湖景区 On Lake
Landscaped
$1,295,000
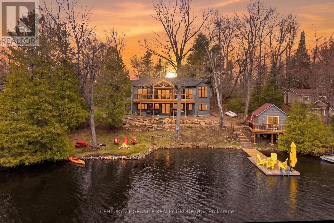
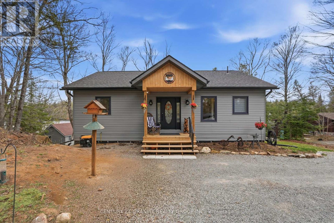
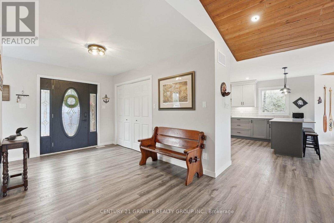
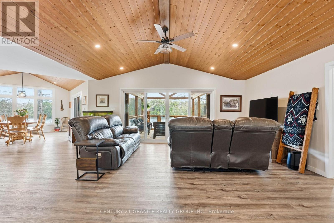
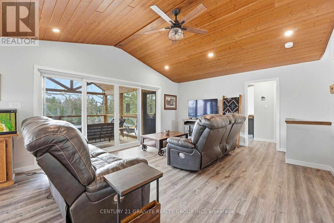
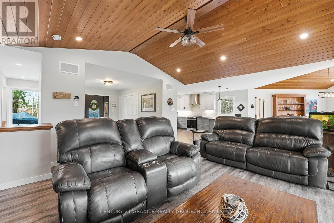
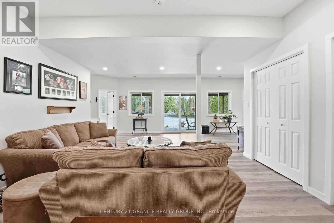
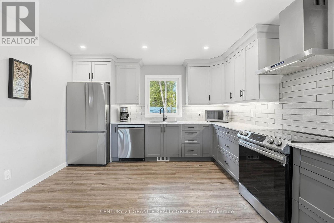
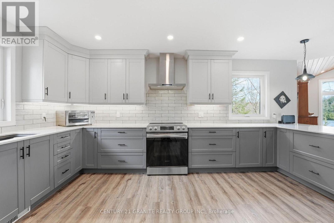
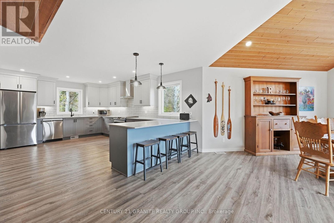
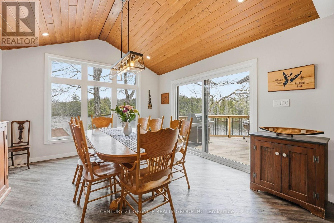
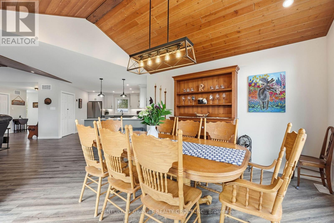
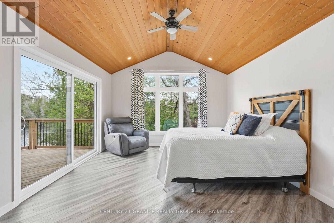
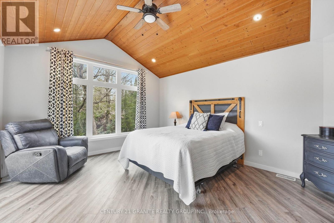
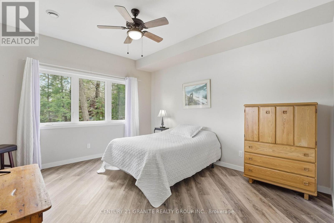
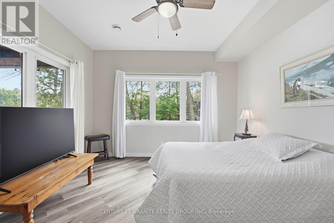
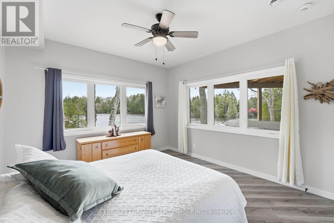
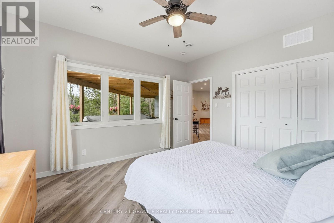
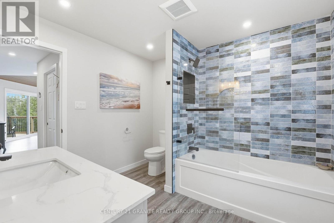
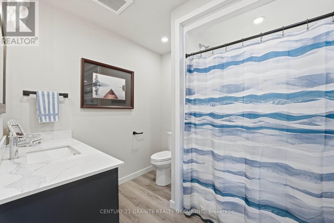
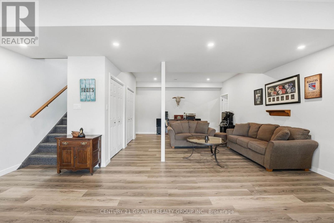
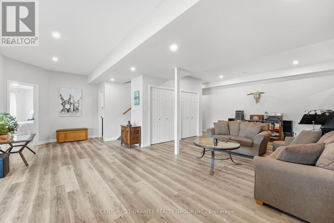
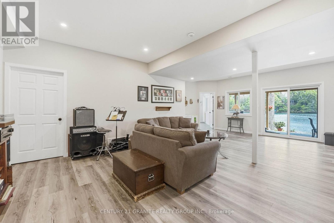
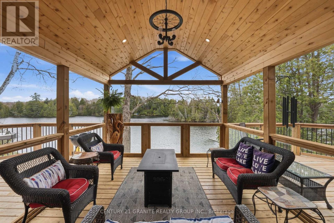
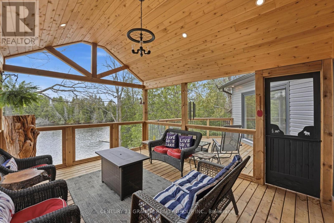
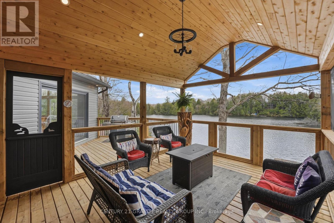
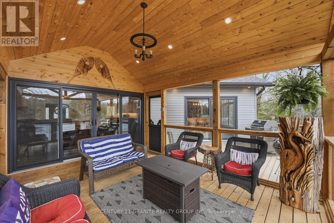
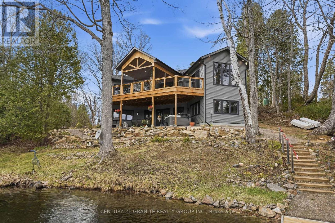
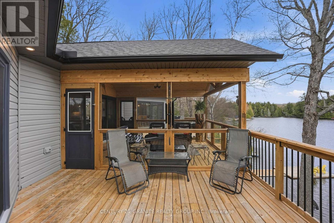
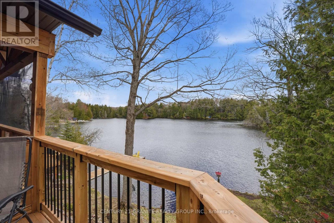
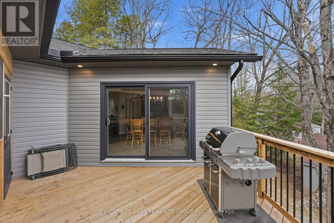
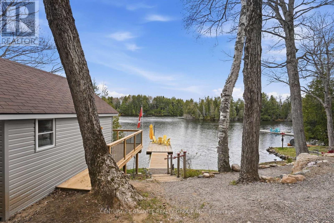
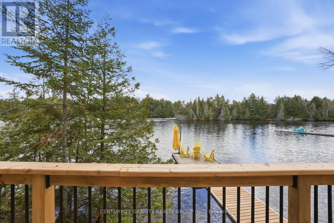
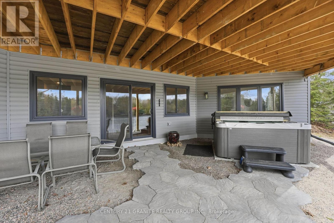
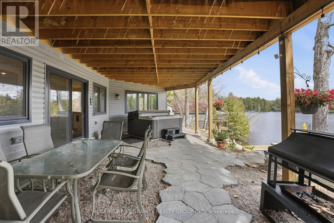
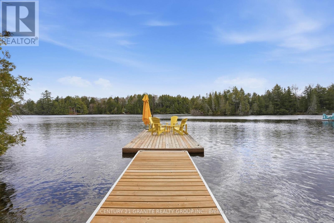
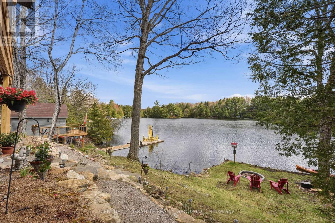
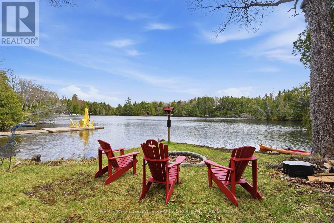
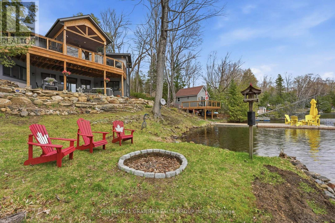
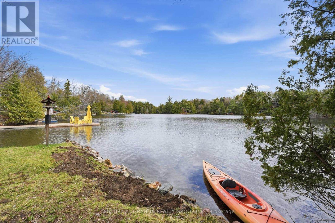
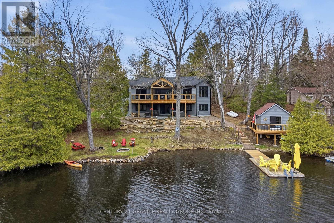
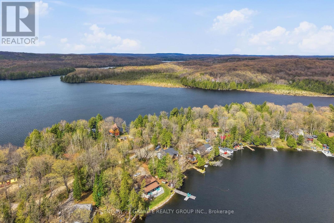
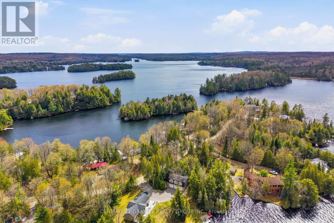
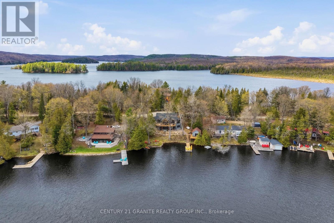
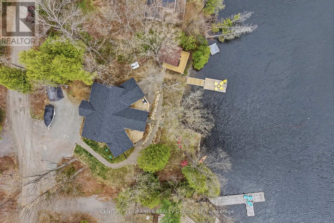
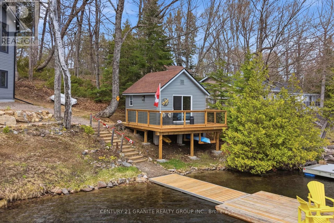
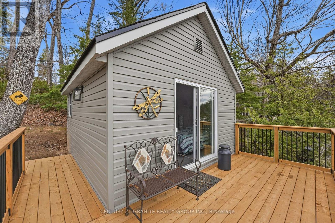
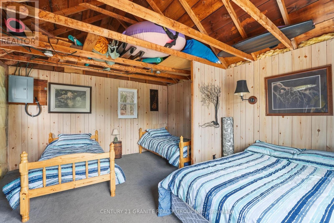
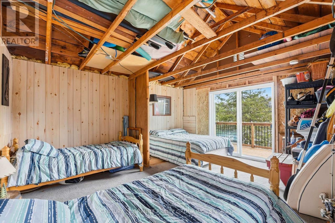
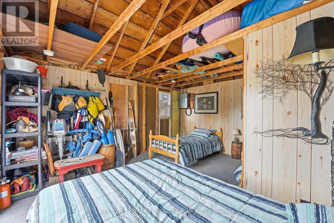
Experience modern waterfront living in this stunning custom-built home (2024) offering 139 feet of waterfront in a quiet, protected bay on desirable Paudash Lake. Thoughtfully designed with quality finishes throughout, this turn-key home is the perfect blend of luxury, comfort, and cottage lifestyle. The bright open-concept main floor features soaring cathedral ceilings, expansive windows showcasing peaceful lake views, and a beautifully appointed kitchen with quartz countertops that flows seamlessly into the dining and living areas. The spacious primary suite offers a walk-in closet and walkout to the expansive lakeside deck, while the four-piece bathroom with heated floors adds everyday comfort. The fully finished walkout lower level offers high ceilings, a spacious family room with walkout to the patio and hot tub, two generously sized bedrooms with lake views, and a three-piece bathroom, creating the perfect space for family and guests. Step outside and enjoy beautifully landscaped grounds, a gentle walk to the waterfront, an expansive deck, and a screened Muskoka room for relaxing summer evenings. At the shoreline, you'll find a beautiful lakeside bunkie with its own deck-ideal for guests, extra sleeping accommodations, or your own private retreat by the water. Additional features include propane heating, backup generator, and a thoughtfully designed floor plan that makes this home ideal as either a year-round residence or luxury cottage getaway. (id:43681)
房源概要
|
MLS® Number
|
X13560472 |
|
房源类型
|
民宅 |
|
社区名字
|
Cardiff Ward |
|
Easement
|
Unknown |
|
特征
|
Sloping |
|
总车位
|
6 |
|
结构
|
Deck, Patio(s), Porch, Dock |
|
View Type
|
Lake View, Direct Water View |
|
Water Front Name
|
Paudash Lake |
|
湖景类型
|
Waterfront On Lake |
详 情
|
浴室
|
2 |
|
地上卧房
|
1 |
|
地下卧室
|
2 |
|
总卧房
|
3 |
|
Age
|
0 To 5 Years |
|
家电类
|
Hot Tub, Water Heater, 洗碗机, 烘干机, 炉子, 洗衣机, 窗帘, 冰箱 |
|
建筑风格
|
平房 |
|
地下室进展
|
已装修 |
|
地下室功能
|
Walk Out |
|
地下室类型
|
N/a (finished) |
|
施工种类
|
独立屋 |
|
空调
|
中央空调 |
|
外墙
|
乙烯基壁板 |
|
地基类型
|
水泥, 混凝土, 混凝土浇筑 |
|
供暖方式
|
Propane |
|
供暖类型
|
Forced Air, Heat Pump |
|
储存空间
|
1 |
|
内部尺寸
|
1100 - 1500 Sqft |
|
类型
|
独立屋 |
|
设备间
|
Lake/river Water Intake |
车 位
土地
|
入口类型
|
Public Road, Private Road, Year-round Access, Private Docking |
|
英亩数
|
无 |
|
Landscape Features
|
Landscaped |
|
污水道
|
Septic System |
|
土地深度
|
119 Ft |
|
土地宽度
|
139 Ft |
|
不规则大小
|
139 X 119 Ft |
|
规划描述
|
Res |
房 间
| 楼 层 |
类 型 |
长 度 |
宽 度 |
面 积 |
|
Lower Level |
卧室 |
4.12 m |
3.94 m |
4.12 m x 3.94 m |
|
Lower Level |
设备间 |
2.78 m |
2.76 m |
2.78 m x 2.76 m |
|
Lower Level |
卧室 |
4.04 m |
3.91 m |
4.04 m x 3.91 m |
|
Lower Level |
客厅 |
7.92 m |
8.19 m |
7.92 m x 8.19 m |
|
Lower Level |
其它 |
2.76 m |
5.3 m |
2.76 m x 5.3 m |
|
一楼 |
客厅 |
5.22 m |
7.21 m |
5.22 m x 7.21 m |
|
一楼 |
厨房 |
3.65 m |
5.35 m |
3.65 m x 5.35 m |
|
一楼 |
主卧 |
4.1 m |
6.85 m |
4.1 m x 6.85 m |
|
一楼 |
浴室 |
2.78 m |
2.99 m |
2.78 m x 2.99 m |
|
一楼 |
门厅 |
3.44 m |
3.69 m |
3.44 m x 3.69 m |
|
一楼 |
餐厅 |
6.6 m |
3.95 m |
6.6 m x 3.95 m |
设备间
https://www.realtor.ca/real-estate/30029915/1407-abrams-road-w-highlands-east-cardiff-ward-cardiff-ward