
64 Curzon Street Toronto (South Riverdale), Ontario M4M 3B4


$1,069,000
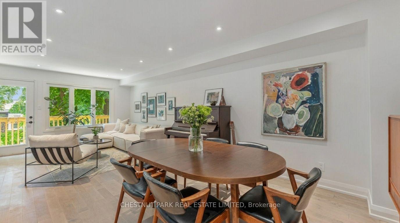
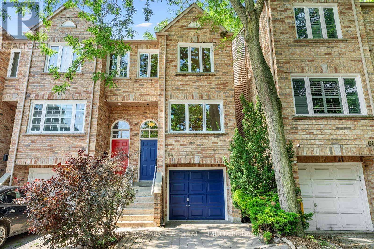
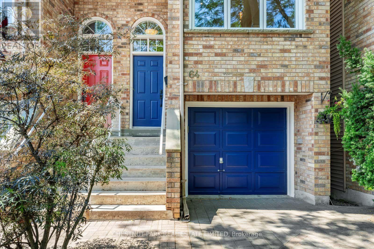
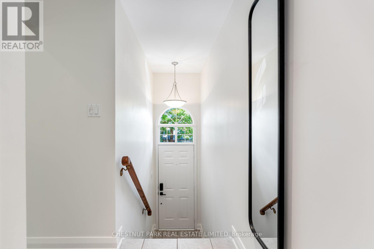
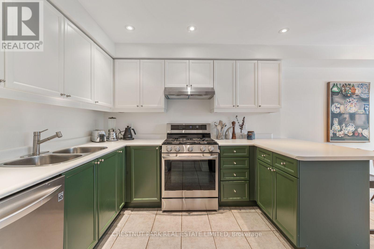
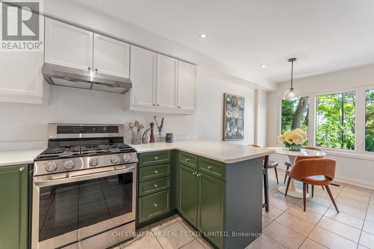
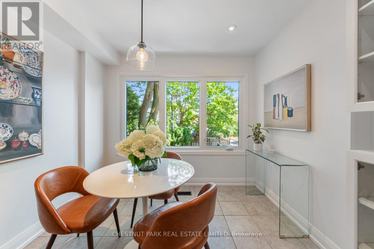
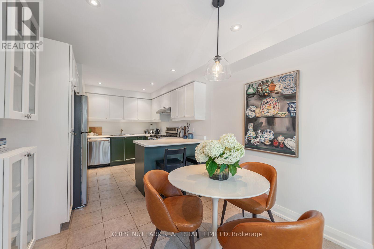
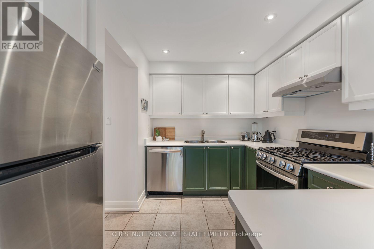
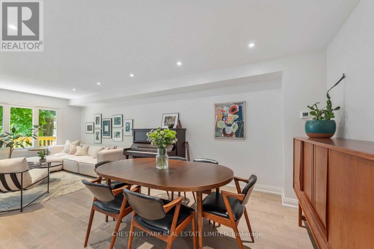
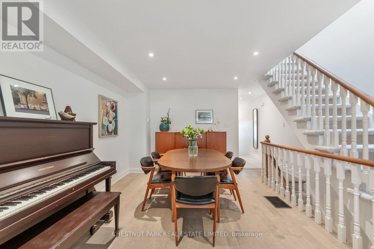
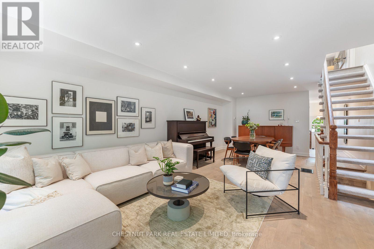
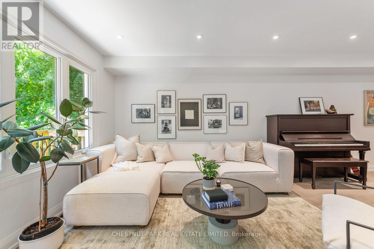
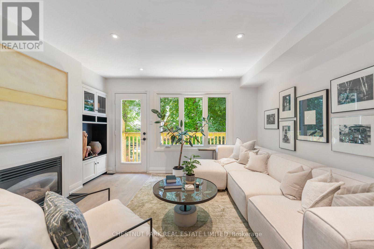
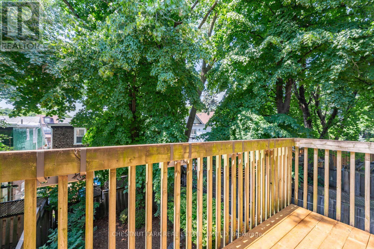
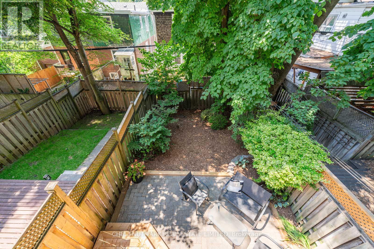
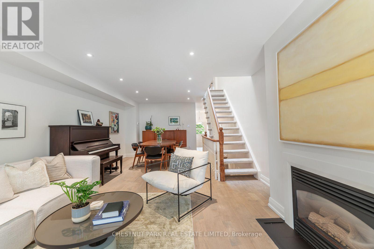
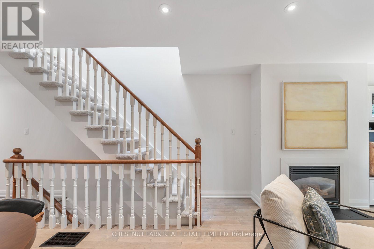
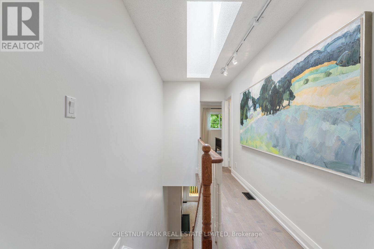
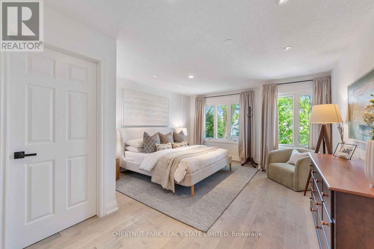
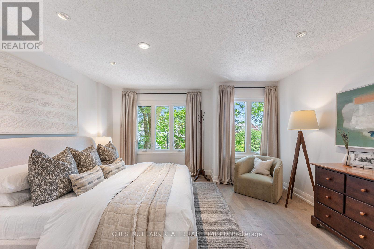
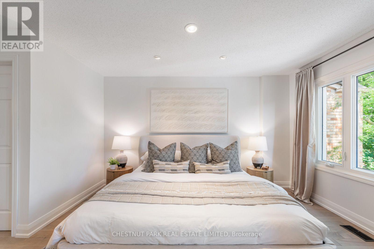
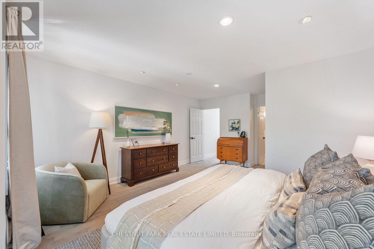
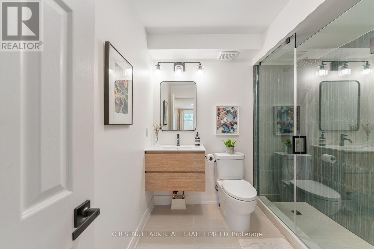
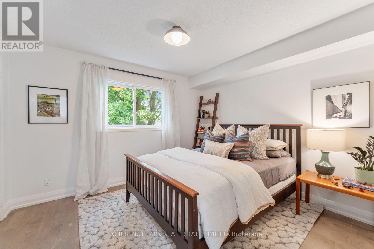
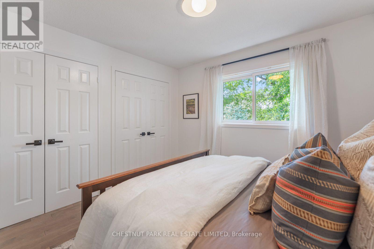
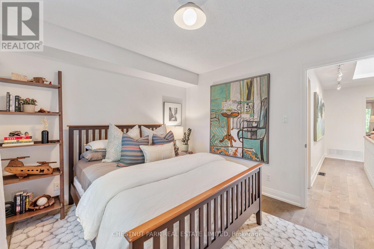
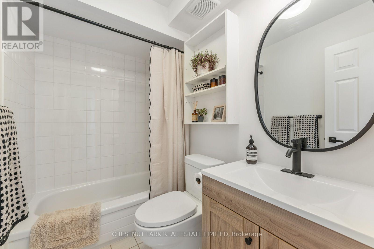
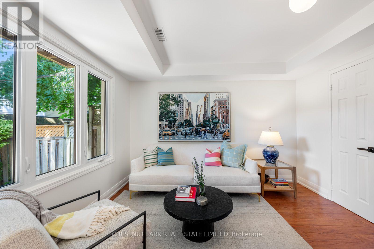
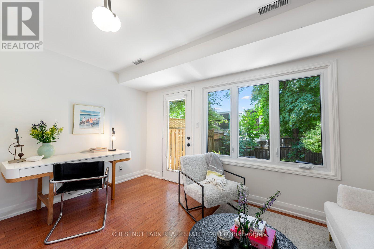
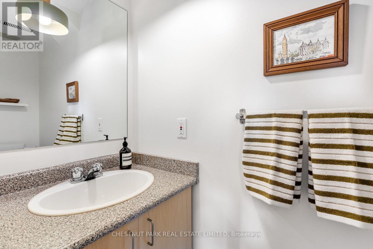
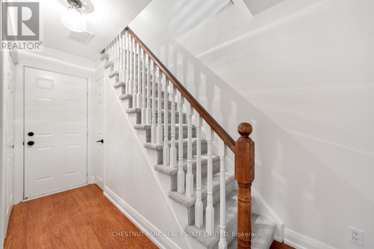
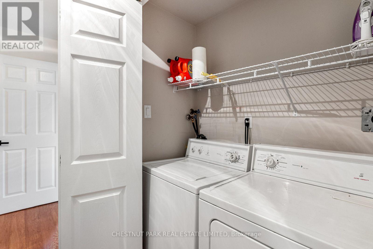
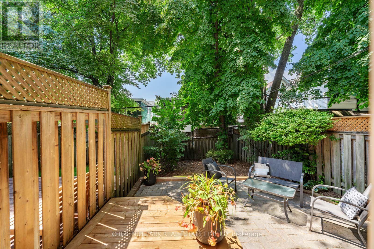
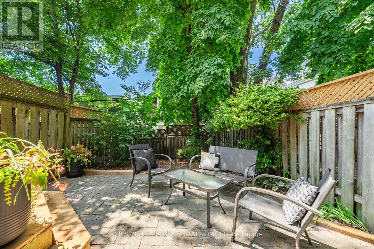
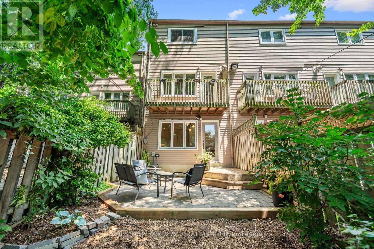
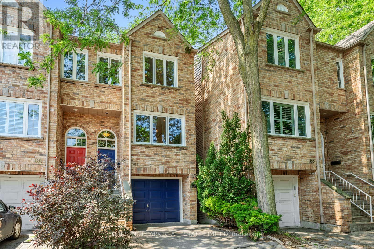
Set quietly back from Curzon Street, behind a canopy of mature trees, No. 64 offers something increasingly rare to find in Toronto: space, privacy, and an unmistakable sense of calm. Offering 1,736 square feet across three above-grade levels with three bedrooms, this end-row home benefits from the feel of a semi-detached house, with a bright, open interior that's far more spacious than its exterior suggests. Every room feels connected to the outdoors, framed by leafy green views. The main living level is where this home truly shines. A refreshed eat-in kitchen with gas cooking, bar seating and oversized windows makes weekday breakfasts feel just a little slower. It's bright, practical, and naturally becomes the gathering place. Rarely does a Leslieville home offer living and entertaining space on this scale, with an expansive dining room and living room centred around a gas fireplace. Open the balcony door to the perfect BBQ spot as it's quite special to be sitting amongst the trees. As you walk up the stairs with a skylight above, you enter the primary, a true suite. It's an absolute dream. Generously scaled with room for a king-sized bed and sitting area, it offers a walk-in closet, beautifully renovated ensuite, and the same peaceful treetop outlook. A spacious second bedroom with double closets, family bathroom, and linen closet complete the upper level. The ground level is equally versatile. Currently styled as a home office and family room, it easily becomes a third bedroom with a 2-piece ensuite and walkout to the backyard. A large laundry closet, additional storage, and direct garage access complete the level, with PARKING FOR TWO! Just steps from Queen Street East, you're minutes from a morning coffee and pastry at Sweet Bliss, afternoons on the patio at Betty's East, or a classic dinner at Jules Bistro. Yet when you come home, it feels like you've left the city behind. It's bright. It's quiet. It's larger than it looks. That's what makes No. 64 so special. (id:43681)
Open House
现在这个房屋大家可以去Open House参观了!
2:00 pm
结束于:4:00 pm
2:00 pm
结束于:4:00 pm
房源概要
| MLS® Number | E13560550 |
| 房源类型 | 民宅 |
| 社区名字 | South Riverdale |
| 设备类型 | 热水器 |
| 总车位 | 2 |
| 租赁设备类型 | 热水器 |
详 情
| 浴室 | 3 |
| 地上卧房 | 2 |
| 地下卧室 | 1 |
| 总卧房 | 3 |
| Age | 16 To 30 Years |
| 公寓设施 | Fireplace(s) |
| 家电类 | 洗碗机, 烘干机, Hood 电扇, Range, 洗衣机, 冰箱 |
| 地下室进展 | 已装修 |
| 地下室功能 | Walk Out |
| 地下室类型 | N/a (finished) |
| 施工种类 | 附加的 |
| 空调 | 中央空调 |
| 外墙 | 砖 |
| 壁炉 | 有 |
| Fireplace Total | 1 |
| 地基类型 | 混凝土 |
| 客人卫生间(不包含洗浴) | 1 |
| 供暖方式 | 天然气 |
| 供暖类型 | 压力热风 |
| 储存空间 | 3 |
| 内部尺寸 | 1500 - 2000 Sqft |
| 类型 | 联排别墅 |
车 位
| Garage |
土地
| 英亩数 | 无 |
| 污水道 | Sanitary Sewer |
| 土地深度 | 135 Ft ,3 In |
| 土地宽度 | 16 Ft ,6 In |
| 不规则大小 | 16.5 X 135.3 Ft |
房 间
| 楼 层 | 类 型 | 长 度 | 宽 度 | 面 积 |
|---|---|---|---|---|
| 一楼 | 厨房 | 3.23 m | 3.05 m | 3.23 m x 3.05 m |
| 一楼 | 餐厅 | 3.71 m | 3.42 m | 3.71 m x 3.42 m |
| 一楼 | 客厅 | 3.76 m | 4.27 m | 3.76 m x 4.27 m |
| 一楼 | Eating Area | 2.74 m | 2.84 m | 2.74 m x 2.84 m |
| Upper Level | 主卧 | 5.69 m | 4.27 m | 5.69 m x 4.27 m |
| Upper Level | 第二卧房 | 3.25 m | 3.66 m | 3.25 m x 3.66 m |
| 一楼 | 第三卧房 | 3.66 m | 4.27 m | 3.66 m x 4.27 m |
设备间
| 有线电视 | 已安装 |
| 配电箱 | 已安装 |
| 污水道 | 已安装 |
https://www.realtor.ca/real-estate/30029976/64-curzon-street-toronto-south-riverdale-south-riverdale

The trademarks REALTOR®, REALTORS®, and the REALTOR® logo are controlled by The Canadian Real Estate Association (CREA) and identify real estate professionals who are members of CREA. The trademarks MLS®, Multiple Listing Service® and the associated logos are owned by The Canadian Real Estate Association (CREA) and identify the quality of services provided by real estate professionals who are members of CREA. The trademark DDF® is owned by The Canadian Real Estate Association (CREA) and identifies CREA's Data Distribution Facility (DDF®)
Toronto Real Estate Board
Chestnut Park Real Estate Limited
July 15 2026 02:01:22
