
110 Velmar Drive Vaughan (East Woodbridge), Ontario L4L 8W4



$1,799,000
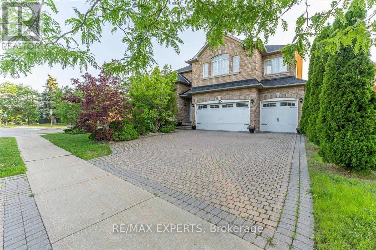
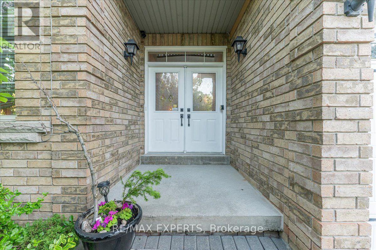
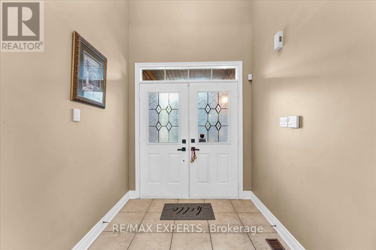
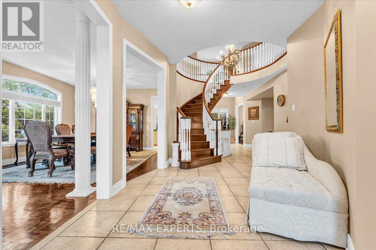
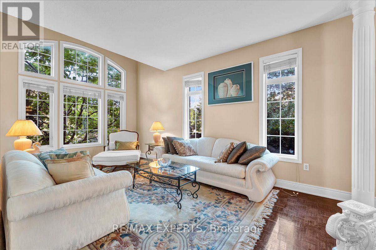
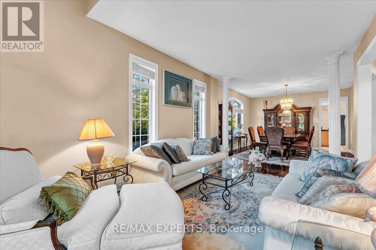
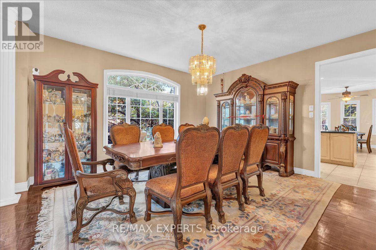
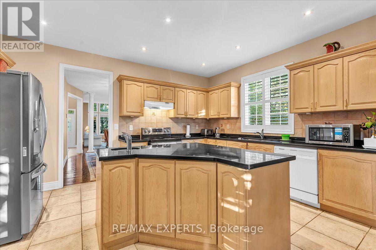
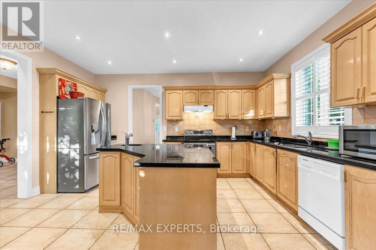
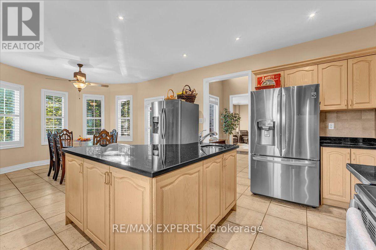
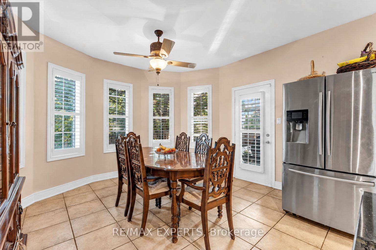
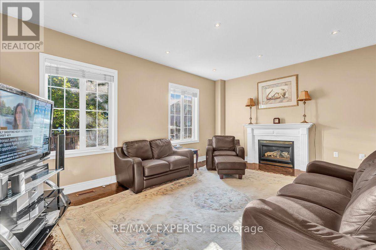
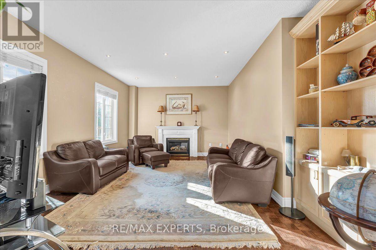
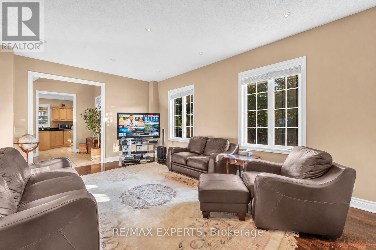
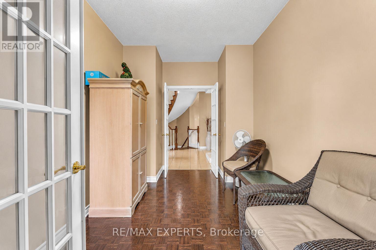
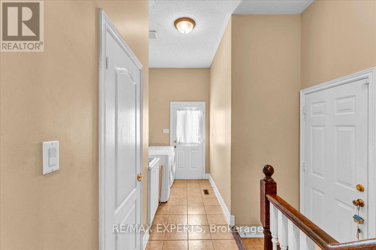
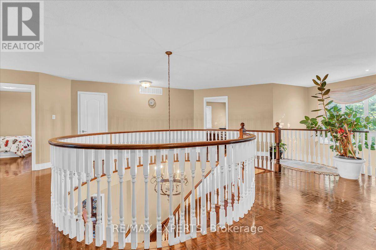
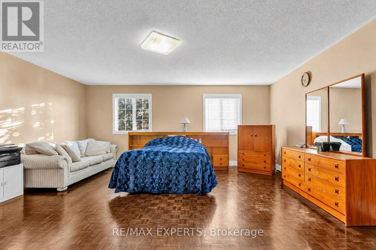
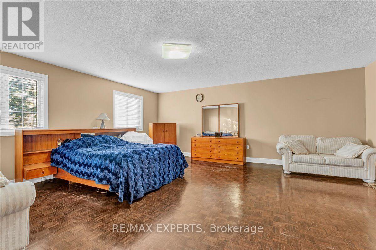
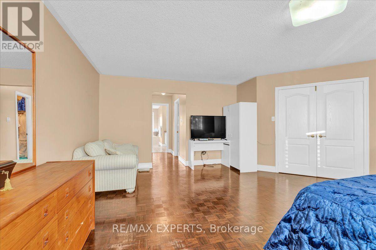
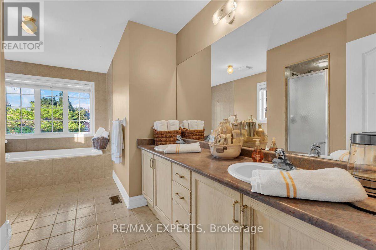
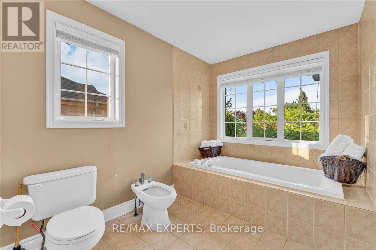
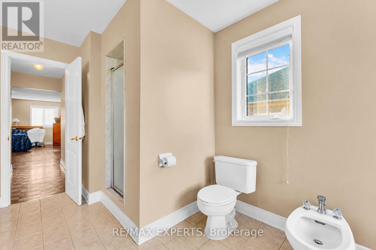
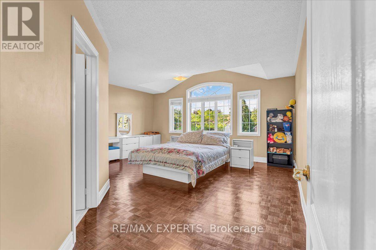
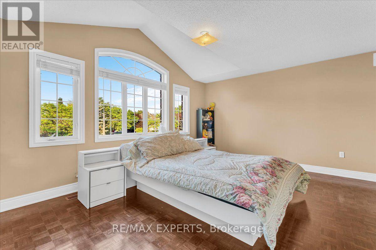
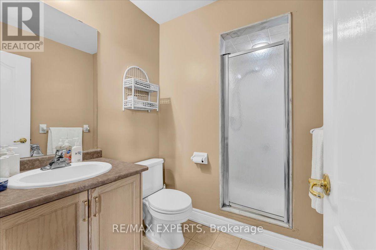
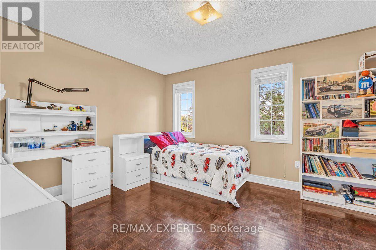
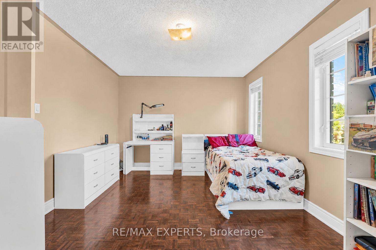
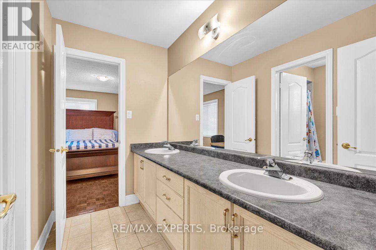
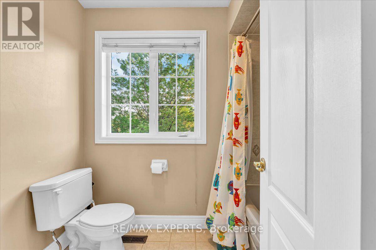
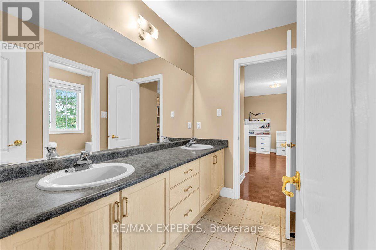
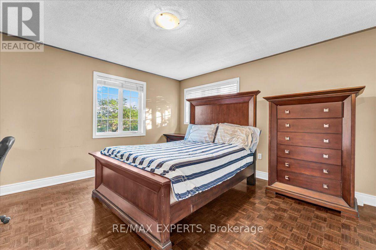
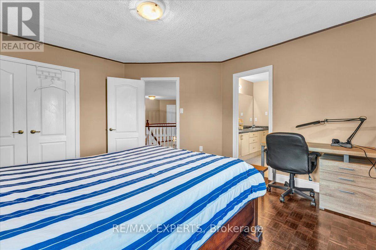
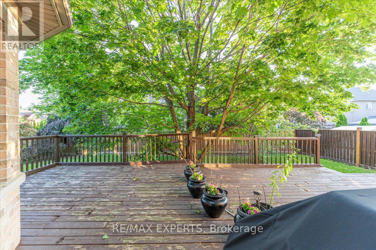
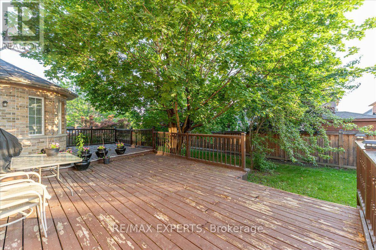
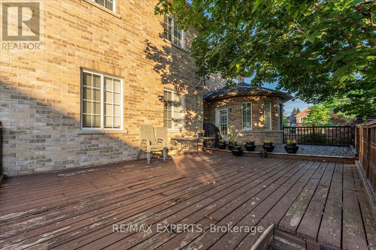
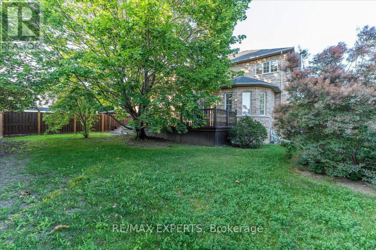
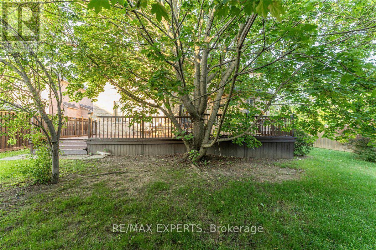
Welcome to 110 Velmar Drive, a spacious executive home on a premium corner lot in the prestigious Weston Downs community. A grand double-door entry leads to soaring cathedral ceilings, a striking staircase, and 9-foot ceilings throughout the main floor. Offering approximately 4,034 sq. ft. above grade, this well-designed home features large principal rooms, a main floor den and laundry room, plus service stairs to the expansive unfinished basement with excellent in-law suite potential.The family-sized kitchen showcases granite countertops, a centre island, and a walkout to a large deck overlooking the fully fenced backyard. The oversized primary suite includes a sitting area, his-and-hers closets, and a luxurious 6-piece ensuite. Every bedroom enjoys access to an ensuite bath, while dark-stained parquet flooring runs throughout the home.Complete with a 3-car garage, wide interlocking driveway, and parking for 6 vehicles, this home is ideally located close to Highways 400 & 427, top-rated schools, parks, transit, Vaughan Hospital, Vaughan Mills, The National Golf Club, Kortright Centre, and more. Updates include a newer fence (2019) and furnace, central air, and hot water tank (2020). (id:43681)
房源概要
| MLS® Number | N13560554 |
| 房源类型 | 民宅 |
| 社区名字 | East Woodbridge |
| 附近的便利设施 | 公园, 学校 |
| 社区特征 | School Bus |
| 特征 | 无地毯 |
| 总车位 | 9 |
详 情
| 浴室 | 4 |
| 地上卧房 | 4 |
| 总卧房 | 4 |
| 家电类 | Garage Door Opener Remote(s), Central Vacuum, Water Meter, 洗碗机, 烘干机, Garage Door Opener, 炉子, 洗衣机, 窗帘, 冰箱 |
| 地下室功能 | Separate Entrance |
| 地下室类型 | N/a |
| 施工种类 | 独立屋 |
| 空调 | 中央空调 |
| 外墙 | 砖 |
| 壁炉 | 有 |
| Flooring Type | Parquet, Ceramic |
| 地基类型 | 混凝土 |
| 客人卫生间(不包含洗浴) | 1 |
| 供暖方式 | 天然气 |
| 供暖类型 | 压力热风 |
| 储存空间 | 2 |
| 内部尺寸 | 3500 - 5000 Sqft |
| 类型 | 独立屋 |
| 设备间 | 市政供水 |
车 位
| 附加车库 | |
| Garage |
土地
| 英亩数 | 无 |
| 围栏类型 | Fully Fenced |
| 土地便利设施 | 公园, 学校 |
| 污水道 | Sanitary Sewer |
| 土地深度 | 125 Ft ,9 In |
| 土地宽度 | 71 Ft ,10 In |
| 不规则大小 | 71.9 X 125.8 Ft |
房 间
| 楼 层 | 类 型 | 长 度 | 宽 度 | 面 积 |
|---|---|---|---|---|
| 二楼 | 主卧 | 7.28 m | 6.89 m | 7.28 m x 6.89 m |
| 二楼 | 第二卧房 | 6.22 m | 6.19 m | 6.22 m x 6.19 m |
| 二楼 | 第三卧房 | 4.57 m | 3.35 m | 4.57 m x 3.35 m |
| 二楼 | Bedroom 4 | 5.18 m | 3.35 m | 5.18 m x 3.35 m |
| 一楼 | 客厅 | 5.34 m | 3.35 m | 5.34 m x 3.35 m |
| 一楼 | 餐厅 | 4.57 m | 4.14 m | 4.57 m x 4.14 m |
| 一楼 | 家庭房 | 6.7 m | 3.9 m | 6.7 m x 3.9 m |
| 一楼 | 厨房 | 3.67 m | 5.66 m | 3.67 m x 5.66 m |
| 一楼 | Eating Area | 4.79 m | 3.98 m | 4.79 m x 3.98 m |
| 一楼 | 衣帽间 | 3.84 m | 2.84 m | 3.84 m x 2.84 m |
https://www.realtor.ca/real-estate/30030026/110-velmar-drive-vaughan-east-woodbridge-east-woodbridge

The trademarks REALTOR®, REALTORS®, and the REALTOR® logo are controlled by The Canadian Real Estate Association (CREA) and identify real estate professionals who are members of CREA. The trademarks MLS®, Multiple Listing Service® and the associated logos are owned by The Canadian Real Estate Association (CREA) and identify the quality of services provided by real estate professionals who are members of CREA. The trademark DDF® is owned by The Canadian Real Estate Association (CREA) and identifies CREA's Data Distribution Facility (DDF®)
Toronto Real Estate Board
RE/MAX Experts, Royal LePage Ignite Realty
July 20 2026 12:02:08
