
340 Clarendon Drive Hamilton (Ancaster), Ontario L9G 2Y8



$1,250,000
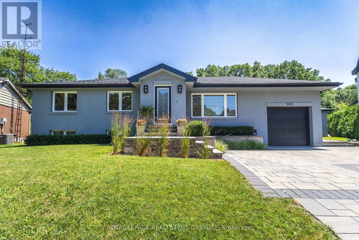
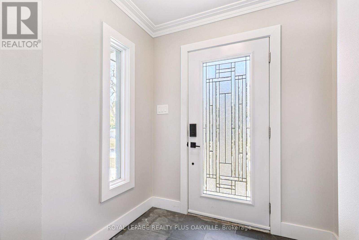
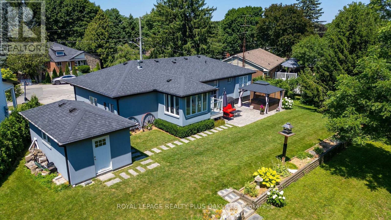
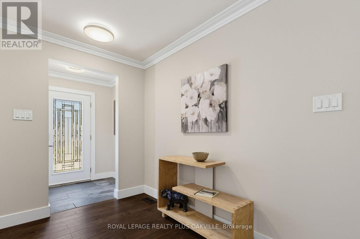
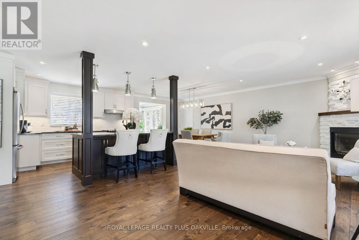
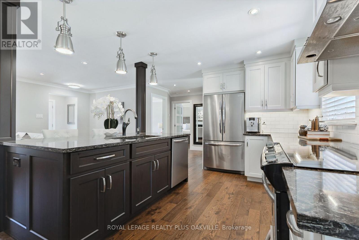
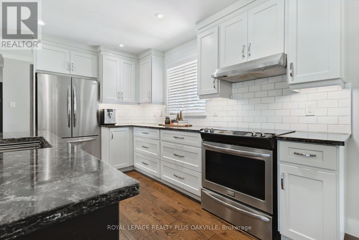
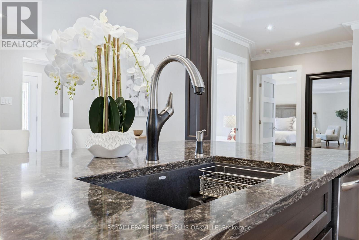
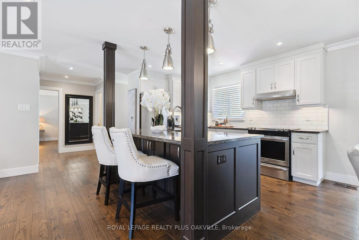
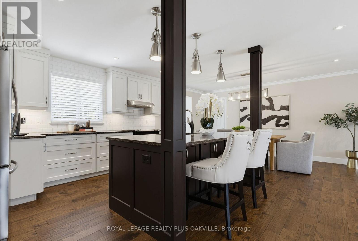
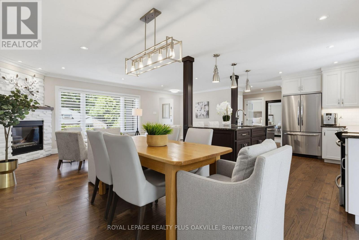
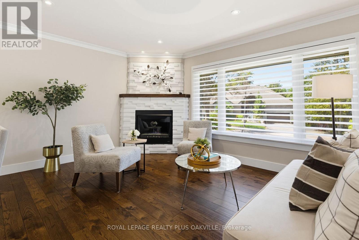
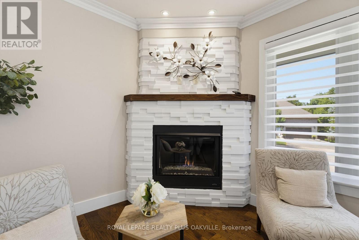
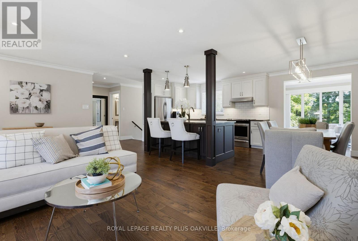
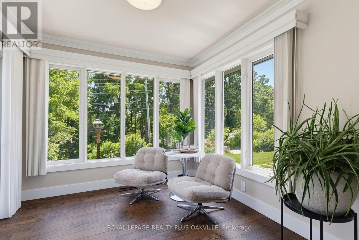
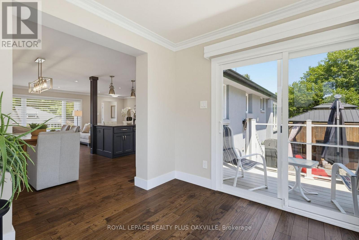
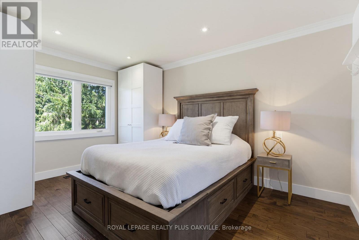
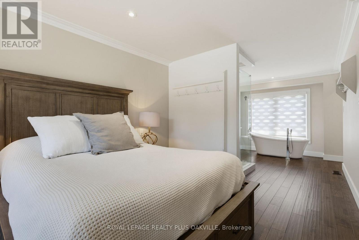
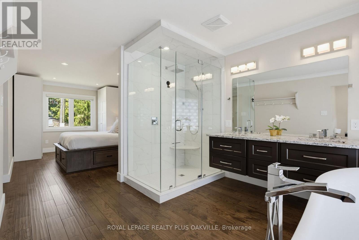
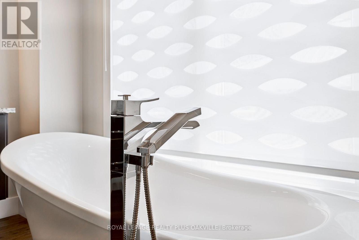
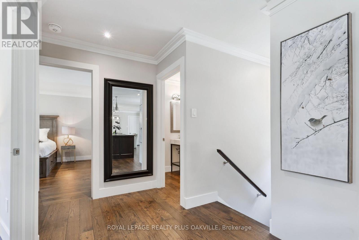
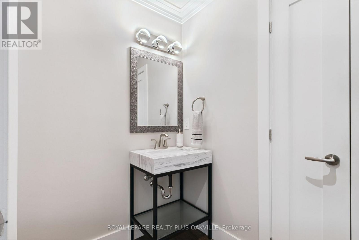
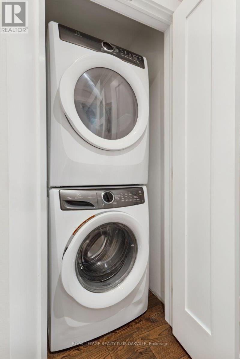
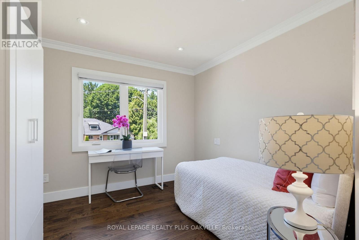
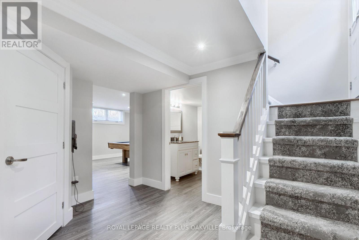
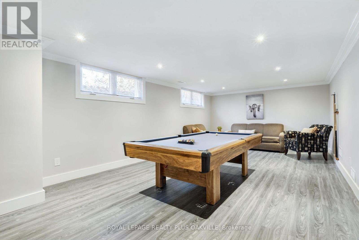
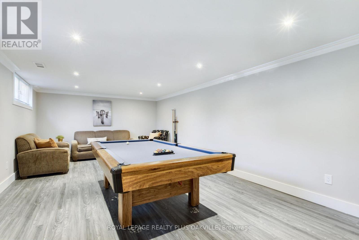
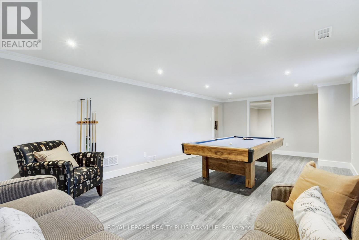
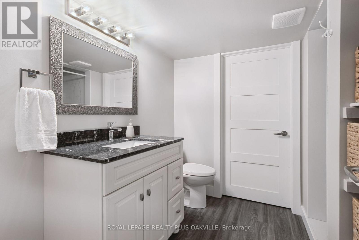
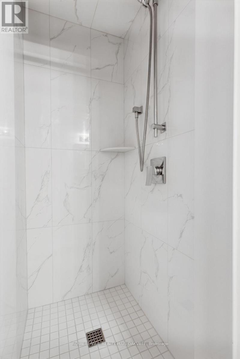
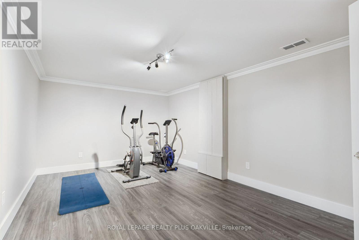
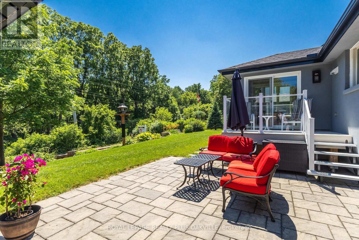
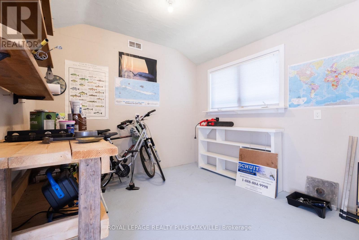
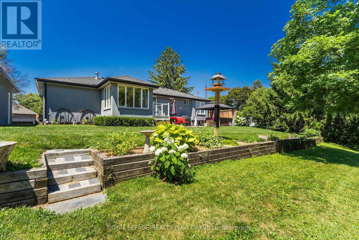
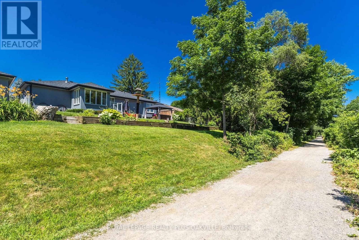
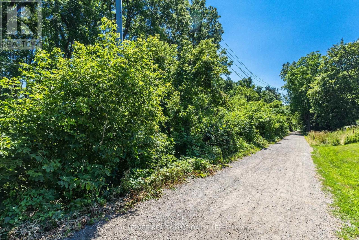
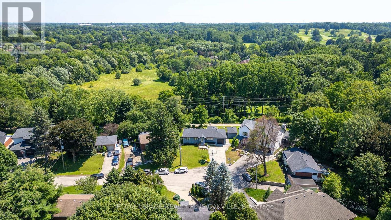
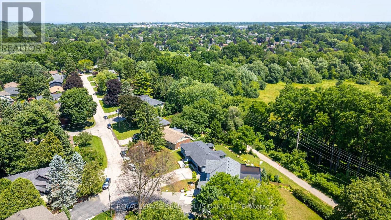
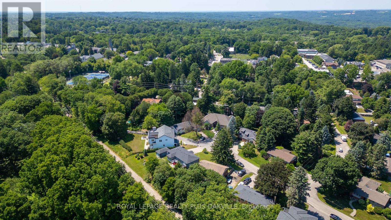
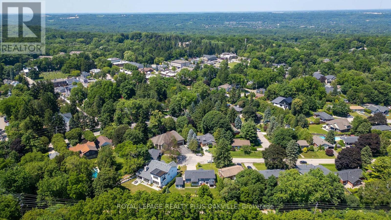
Nothing left to do. Renovated with no expense spared, offering nearly 2,500 sq ft of finished living space in downtown Ancaster. Every original mechanical system has been replaced: wiring & panel (2019), plumbing (2019), many new windows (2019), central air (2019), roof (2020). True plaster walls, stuccoed exterior, carpet-free (except stair runner). Front entry opens to a bright open-concept living/dining/kitchen anchored by a spectacular island and cozy gas fireplace. Sun room leads to the deck, stepping down to a stone patio with a 2021 hot tub under a covered gazebo. Two bedrooms on the main floor including a primary suite with spa-inspired ensuite, plus powder room with laundry tucked away. Hunter Douglas blinds, motorized in bedrooms. Finished lower level adds a full bath and generous living space - rec room, gym or home office - with a split back entrance. Insulated garage with epoxy floors and direct house/side-yard entry, plus a detached insulated workshop with hydro. The Ancaster Radial Trail is at your doorstep, linking to the Hamilton-Brantford Rail Trail and the Trans Canada Trail network. Walk to shops, cafés and restaurants. Owned hot water tank. Furnace 2008. (id:43681)
房源概要
| MLS® Number | X13560552 |
| 房源类型 | 民宅 |
| 社区名字 | Ancaster |
| 附近的便利设施 | 近高尔夫球场, 公园 |
| 社区特征 | 社区活动中心 |
| 特征 | Cul-de-sac, Irregular Lot Size, Conservation/green Belt, Hilly, 无地毯 |
| 总车位 | 5 |
详 情
| 浴室 | 3 |
| 地上卧房 | 2 |
| 总卧房 | 2 |
| Age | 51 To 99 Years |
| 公寓设施 | Fireplace(s) |
| 家电类 | Garage Door Opener Remote(s), Water Heater, Water Meter, 洗碗机, 烘干机, 炉子, 洗衣机, 窗帘, 冰箱 |
| 建筑风格 | 平房 |
| 地下室进展 | 已装修 |
| 地下室功能 | Walk-up |
| 地下室类型 | N/a (finished), N/a |
| 施工种类 | 独立屋 |
| 空调 | 中央空调 |
| 外墙 | 灰泥 |
| 壁炉 | 有 |
| 地基类型 | 水泥 |
| 客人卫生间(不包含洗浴) | 1 |
| 供暖方式 | 天然气 |
| 供暖类型 | 压力热风 |
| 储存空间 | 1 |
| 内部尺寸 | 1100 - 1500 Sqft |
| 类型 | 独立屋 |
| 设备间 | 市政供水 |
车 位
| 附加车库 | |
| Garage |
土地
| 英亩数 | 无 |
| 土地便利设施 | 近高尔夫球场, 公园 |
| 污水道 | Sanitary Sewer |
| 土地深度 | 105 Ft ,9 In |
| 土地宽度 | 50 Ft |
| 不规则大小 | 50 X 105.8 Ft |
| 规划描述 | Er - Existing 住宅 |
房 间
| 楼 层 | 类 型 | 长 度 | 宽 度 | 面 积 |
|---|---|---|---|---|
| Lower Level | 浴室 | 2.24 m | 2.16 m | 2.24 m x 2.16 m |
| Lower Level | 设备间 | 3.78 m | 3.48 m | 3.78 m x 3.48 m |
| Lower Level | Games Room | 7.44 m | 3.96 m | 7.44 m x 3.96 m |
| Lower Level | Exercise Room | 5.38 m | 3.38 m | 5.38 m x 3.38 m |
| Lower Level | 衣帽间 | 3.4 m | 3.68 m | 3.4 m x 3.68 m |
| 一楼 | 卧室 | 4.37 m | 3.07 m | 4.37 m x 3.07 m |
| 一楼 | 第二卧房 | 3.07 m | 3.4 m | 3.07 m x 3.4 m |
| 一楼 | 浴室 | 3.61 m | 3.05 m | 3.61 m x 3.05 m |
| 一楼 | Partial Bathroom | 2.29 m | 1.91 m | 2.29 m x 1.91 m |
| 一楼 | 客厅 | 3.86 m | 6.73 m | 3.86 m x 6.73 m |
| 一楼 | 餐厅 | 3 m | 3.23 m | 3 m x 3.23 m |
| 一楼 | 厨房 | 3.63 m | 3.23 m | 3.63 m x 3.23 m |
| 一楼 | Sunroom | 2.97 m | 2.79 m | 2.97 m x 2.79 m |
| 一楼 | 门厅 | 1.96 m | 1.55 m | 1.96 m x 1.55 m |
设备间
| 有线电视 | 已安装 |
| 配电箱 | 已安装 |
| 污水道 | 已安装 |
https://www.realtor.ca/real-estate/30030107/340-clarendon-drive-hamilton-ancaster-ancaster

The trademarks REALTOR®, REALTORS®, and the REALTOR® logo are controlled by The Canadian Real Estate Association (CREA) and identify real estate professionals who are members of CREA. The trademarks MLS®, Multiple Listing Service® and the associated logos are owned by The Canadian Real Estate Association (CREA) and identify the quality of services provided by real estate professionals who are members of CREA. The trademark DDF® is owned by The Canadian Real Estate Association (CREA) and identifies CREA's Data Distribution Facility (DDF®)
Toronto Real Estate Board
Royal LePage Realty Plus Oakville
July 14 2026 04:10:01
