
32 June Callwood Way Brantford, Ontario N3T 0T7


$647,000
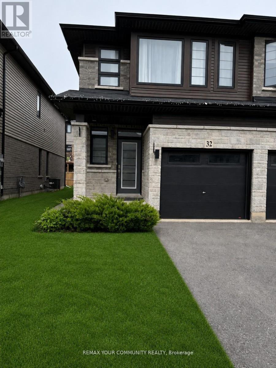
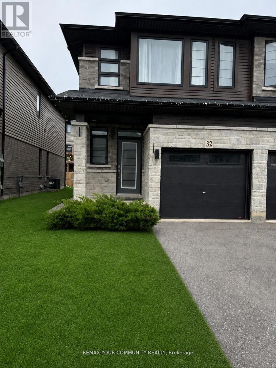
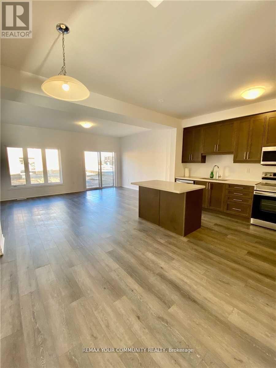
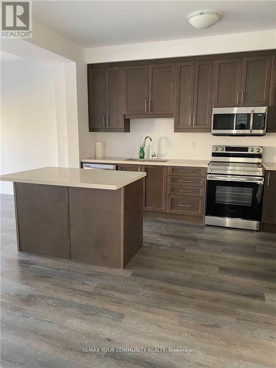
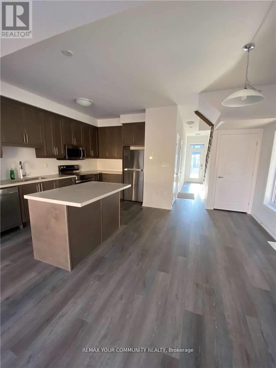
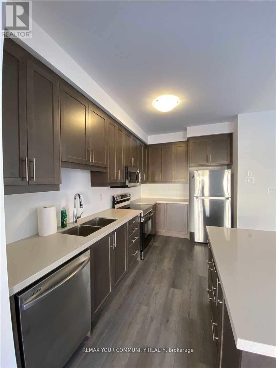
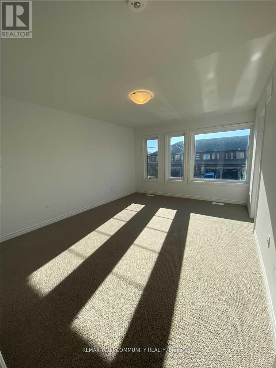
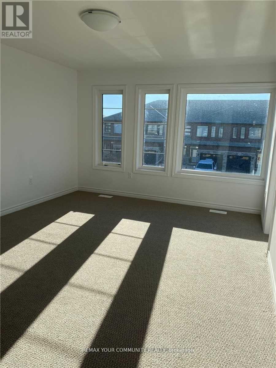
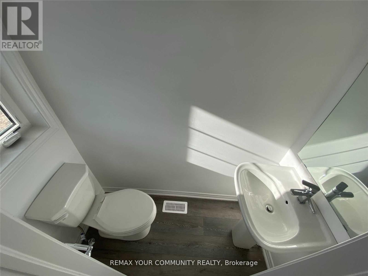
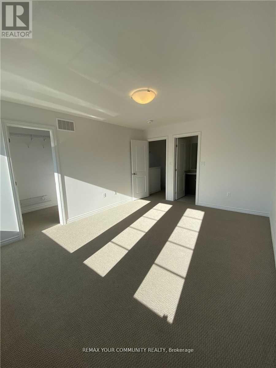
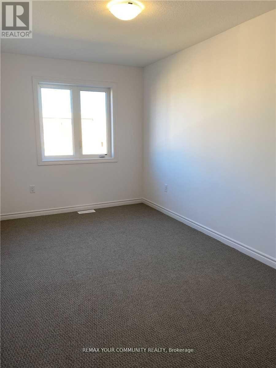
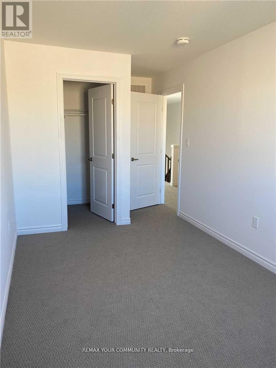
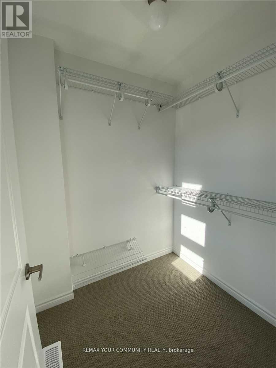
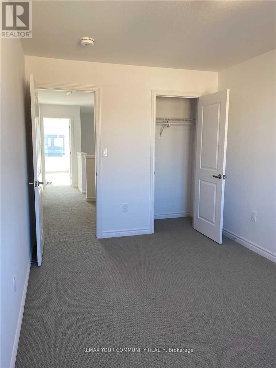
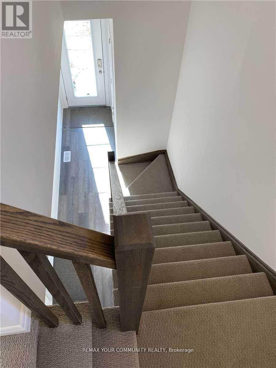
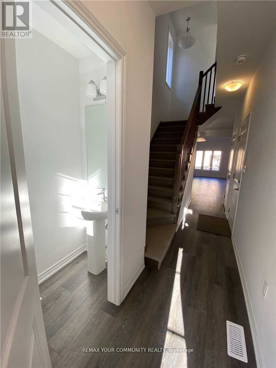
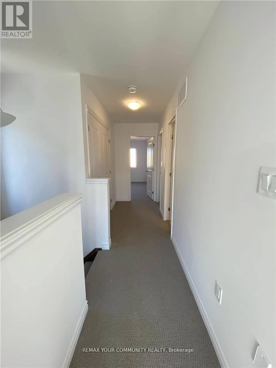
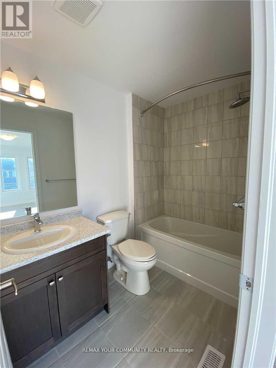
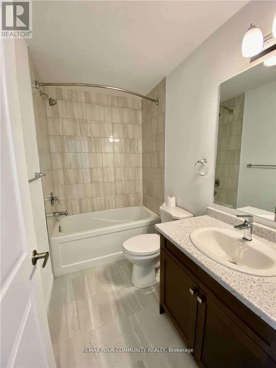
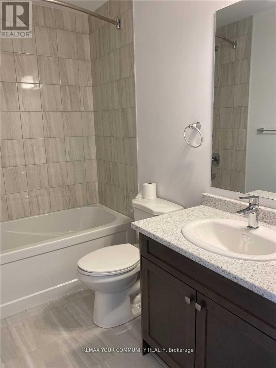
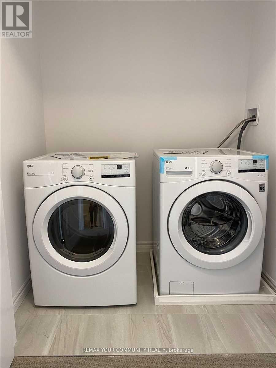
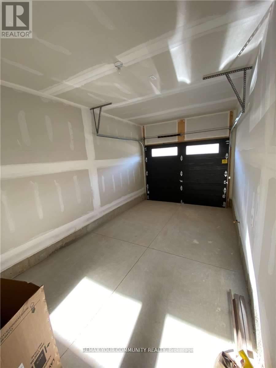
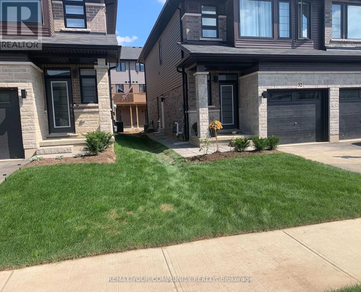
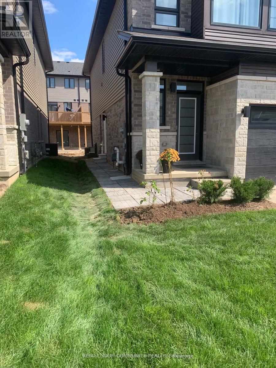
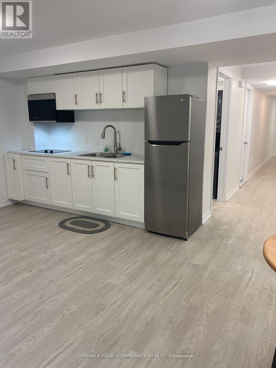
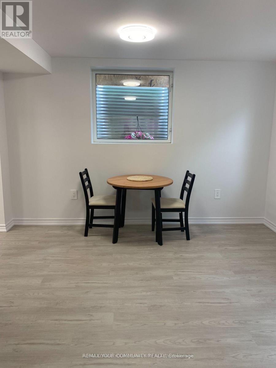
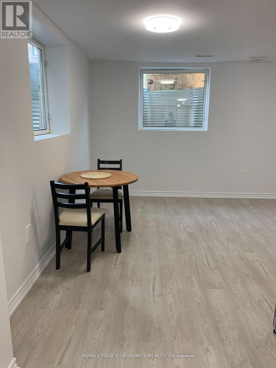
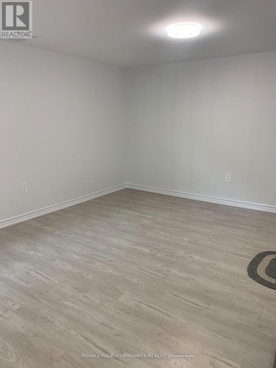
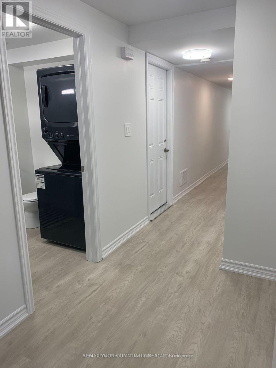
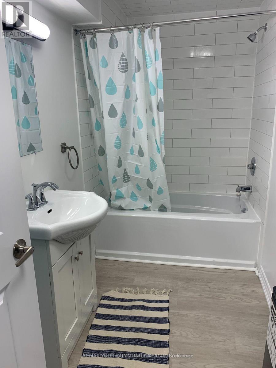
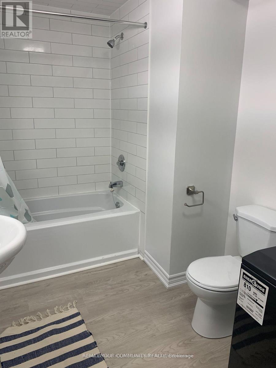
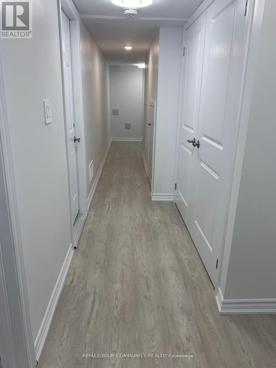
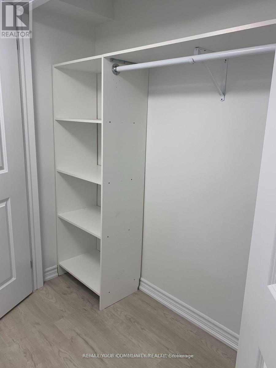
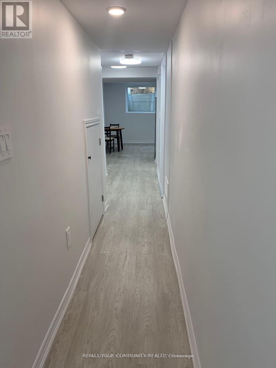
Welcome to this beautifully upgraded end-unit 3+1 bedroom, 4-bathroom townhouse featuring a finished legal basement apartment with a separate entrance, perfect for extended family, guests, or rental income. Step inside through the inviting front door with a stylish glass insert and discover a bright, open-concept main floor enhanced by 9-foot ceilings and elegant vinyl flooring throughout. The sun-filled living room is bathed in natural light from a large window and patio door that opens to the fully fenced backyard, ideal for entertaining or relaxing outdoors.The modern kitchen is designed for both style and functionality, offering abundant cabinetry,quartz counter tops, a double sink, stainless steel appliances and spacious centre island. The main level also features a convenient powder room and direct access to the garage. Upstairs,you'll find three generously sized bedrooms, including a bright primary retreat with three windows, a walk-in closet, and a private 4-piece ensuite. The second bedroom also offers a walk-in closet, while the third features a spacious closet. A second full 4-piece bathroom and the convenience of second-floor laundry complete the upper level. The legal studio basement apartment is an excellent mortgage helper or Private living space for a single occupant. It features a separate entrance, large windows that fill the space with natural light, durable vinyl flooring throughout, a double-door closet with built-in organizers, ensuite laundry, a modern 4-piece bathroom, and a well-appointed kitchen with extended cabinetry, appliances,double sink and a stylish backsplash. ldeally located in Brantford's desirable west end, this home is situated in a welcoming, family-friendly neighborhood within walking distance of the new community center featuring a library, indoor swimming pool, and elementary school. Enjoy easy access to Walter Gretzky Elementary School, St. Basil Catholic Elem. School, Assumption College School, shopping plazas...** (id:43681)
房源概要
| MLS® Number | X13560648 |
| 房源类型 | 民宅 |
| 附近的便利设施 | 公共交通, 学校, 公园 |
| 社区特征 | School Bus |
| 设备类型 | 热水器 |
| 总车位 | 2 |
| 租赁设备类型 | 热水器 |
详 情
| 浴室 | 4 |
| 地上卧房 | 3 |
| 地下卧室 | 1 |
| 总卧房 | 4 |
| Age | 0 To 5 Years |
| 家电类 | Water Heater, Cooktop, 洗碗机, 烘干机, 微波炉, Hood 电扇, Range, 炉子, 洗衣机, 冰箱 |
| 地下室功能 | Apartment In Basement, Walk-up |
| 地下室类型 | N/a, N/a |
| 施工种类 | 附加的 |
| 空调 | 中央空调 |
| 外墙 | 砖, 乙烯基壁板 |
| Flooring Type | Vinyl, Carpeted, Tile |
| 地基类型 | 混凝土浇筑 |
| 客人卫生间(不包含洗浴) | 1 |
| 供暖方式 | 天然气 |
| 供暖类型 | 压力热风 |
| 储存空间 | 2 |
| 内部尺寸 | 1500 - 2000 Sqft |
| 类型 | 联排别墅 |
| 设备间 | 市政供水 |
车 位
| Garage |
土地
| 英亩数 | 无 |
| 围栏类型 | Fenced Yard |
| 土地便利设施 | 公共交通, 学校, 公园 |
| 污水道 | Sanitary Sewer |
| 土地深度 | 99 Ft |
| 土地宽度 | 22 Ft |
| 不规则大小 | 22 X 99 Ft |
房 间
| 楼 层 | 类 型 | 长 度 | 宽 度 | 面 积 |
|---|---|---|---|---|
| 二楼 | 主卧 | 4.95 m | 3.69 m | 4.95 m x 3.69 m |
| 二楼 | 第二卧房 | 4.14 m | 2.51 m | 4.14 m x 2.51 m |
| 二楼 | 第三卧房 | 4.27 m | 2.59 m | 4.27 m x 2.59 m |
| 二楼 | 浴室 | 2.49 m | 1.5 m | 2.49 m x 1.5 m |
| 二楼 | 洗衣房 | 1.77 m | 1.16 m | 1.77 m x 1.16 m |
| 地下室 | 浴室 | 3.16 m | 2.16 m | 3.16 m x 2.16 m |
| 地下室 | 厨房 | 3.96 m | 5.09 m | 3.96 m x 5.09 m |
| 地下室 | Bedroom 4 | 3.96 m | 5.09 m | 3.96 m x 5.09 m |
| 地下室 | 洗衣房 | Measurements not available | ||
| 一楼 | 门厅 | 5.06 m | 1.14 m | 5.06 m x 1.14 m |
| 一楼 | Partial Bathroom | 0.77 m | 1.82 m | 0.77 m x 1.82 m |
| 一楼 | 厨房 | 4.07 m | 2.76 m | 4.07 m x 2.76 m |
| 一楼 | 客厅 | 5.22 m | 3.57 m | 5.22 m x 3.57 m |
| 一楼 | 餐厅 | 2.56 m | 3.51 m | 2.56 m x 3.51 m |
设备间
| 有线电视 | 可用 |
| 配电箱 | 已安装 |
| 污水道 | 已安装 |
https://www.realtor.ca/real-estate/30030110/32-june-callwood-way-brantford

The trademarks REALTOR®, REALTORS®, and the REALTOR® logo are controlled by The Canadian Real Estate Association (CREA) and identify real estate professionals who are members of CREA. The trademarks MLS®, Multiple Listing Service® and the associated logos are owned by The Canadian Real Estate Association (CREA) and identify the quality of services provided by real estate professionals who are members of CREA. The trademark DDF® is owned by The Canadian Real Estate Association (CREA) and identifies CREA's Data Distribution Facility (DDF®)
Toronto Real Estate Board
RE/MAX Your Community Realty
July 14 2026 08:09:58
