
47 Burgby Avenue Brampton (Northwood Park), Ontario L6X 2G7

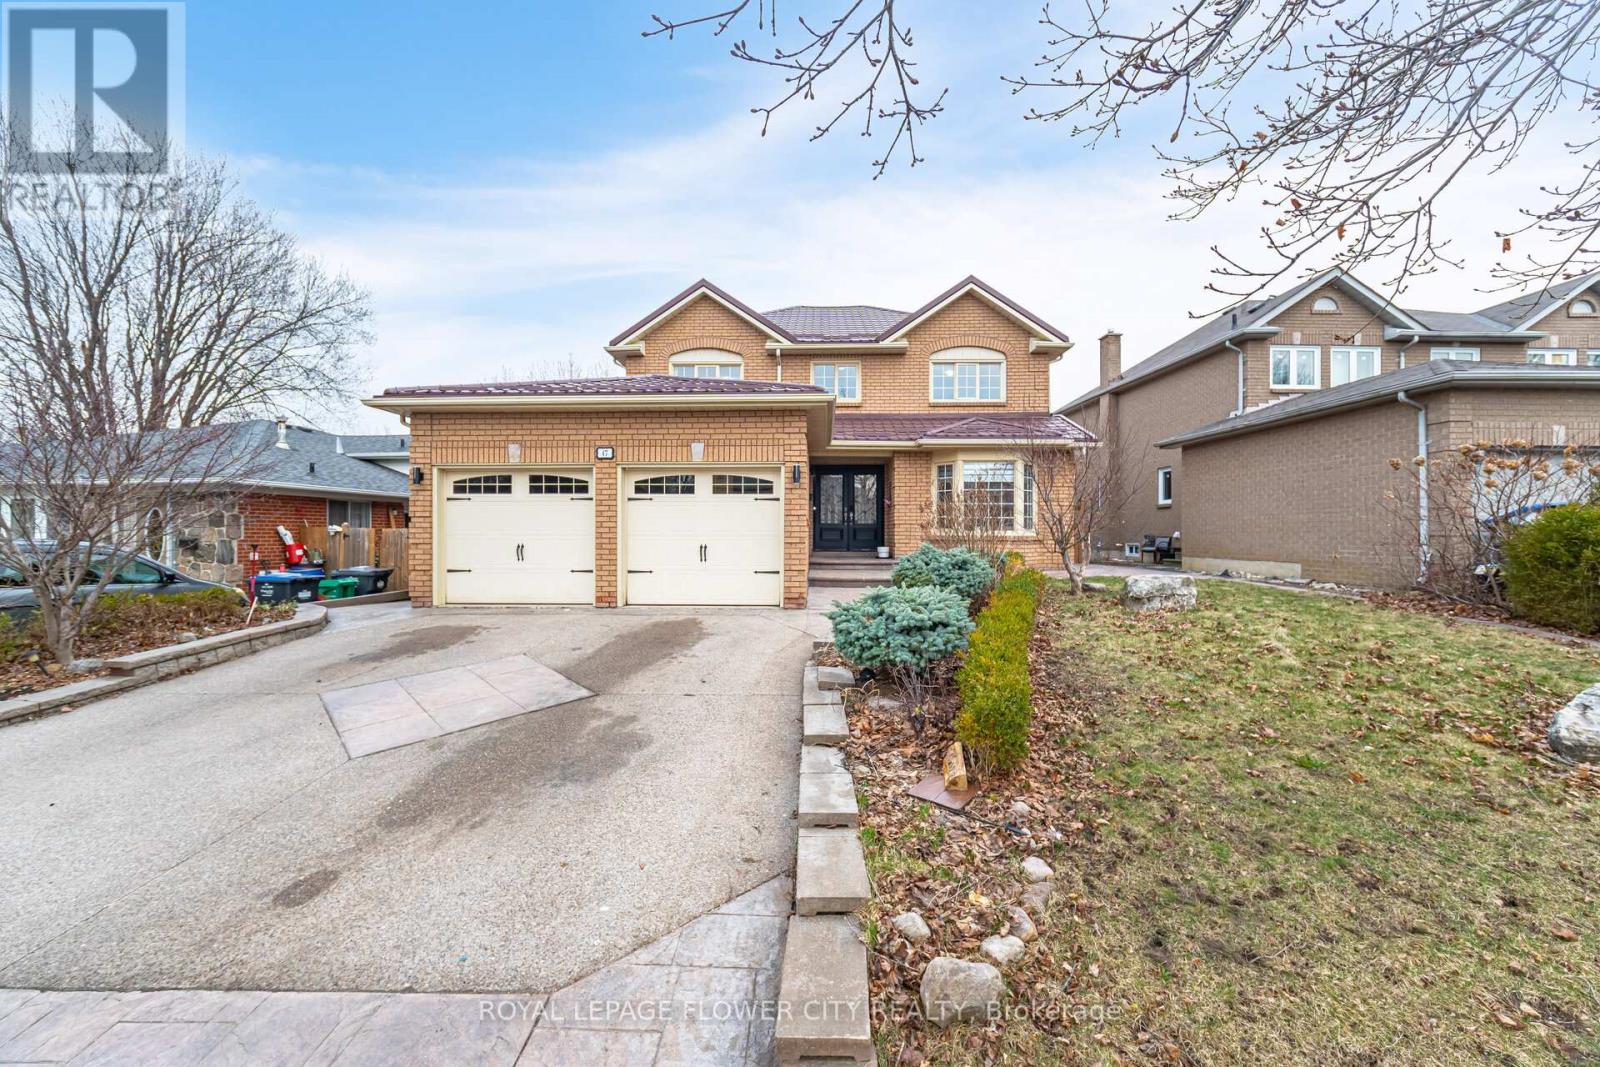

$1,098,899
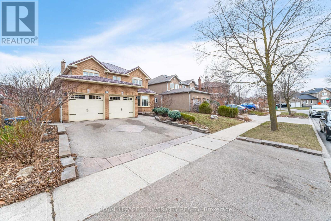
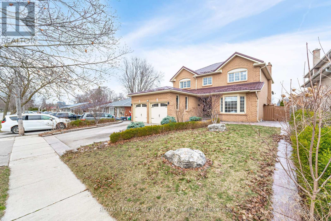
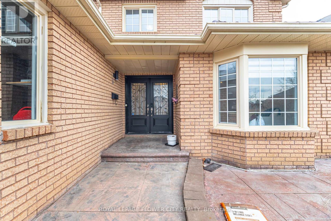
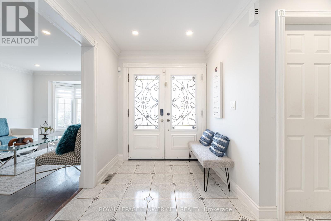
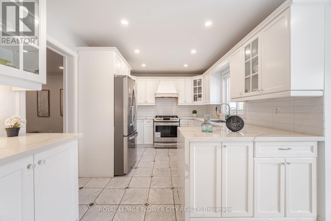
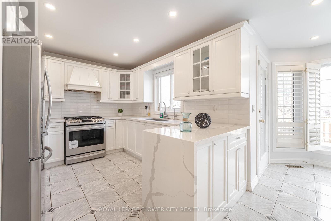
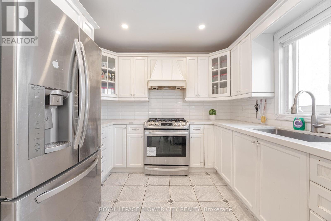
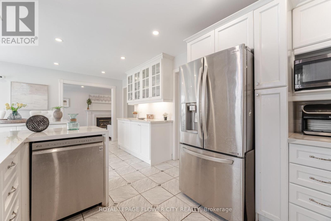
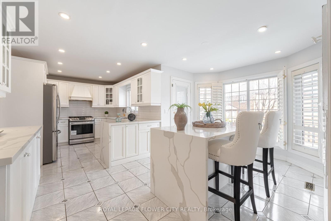
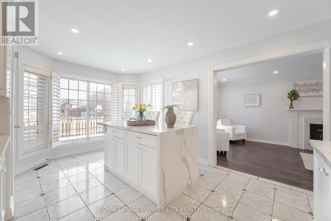
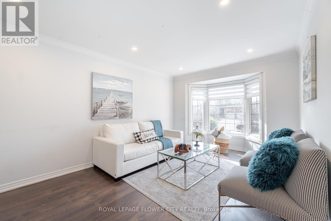
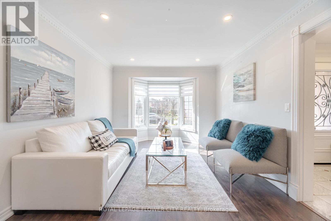
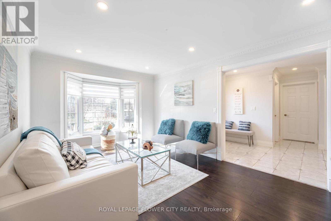
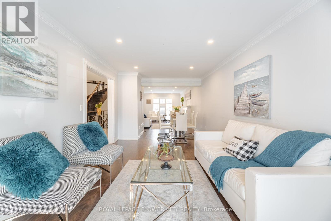
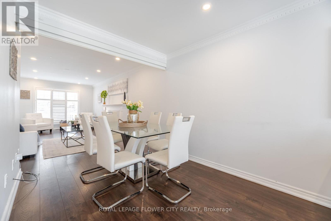
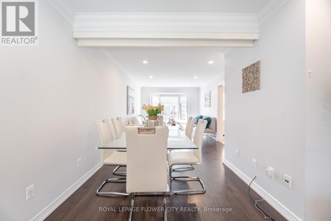
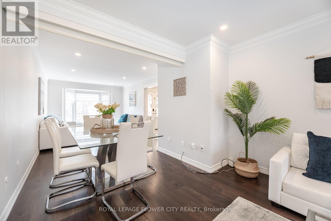
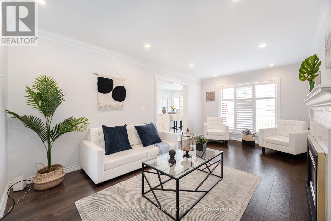
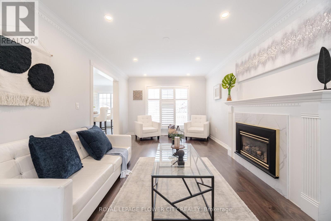
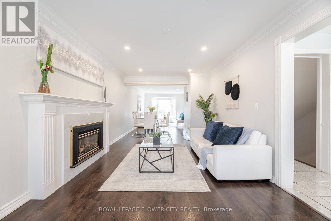
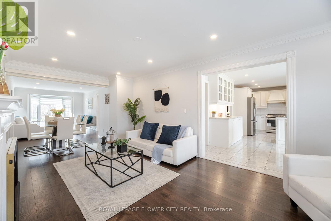
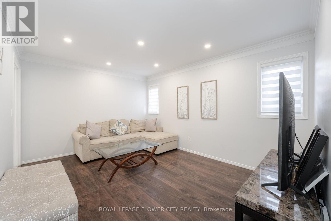
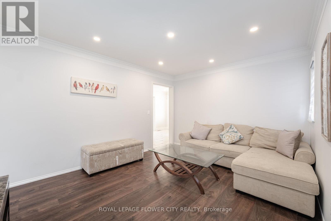
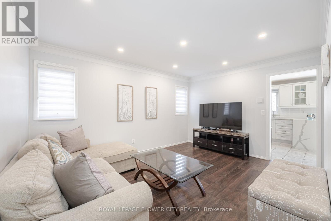
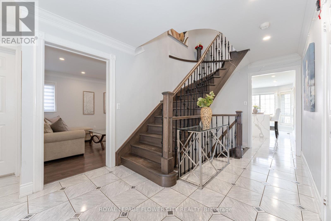
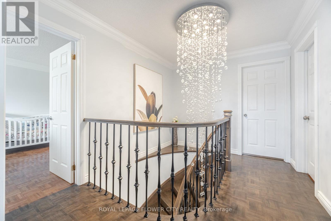
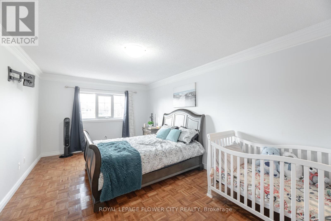
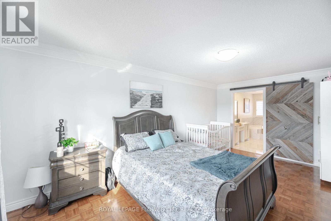
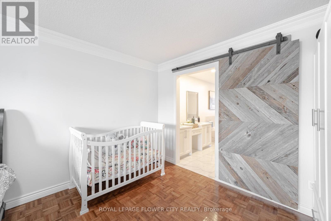
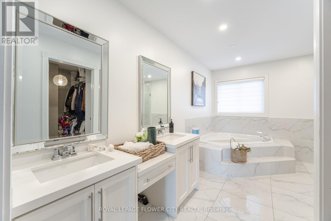
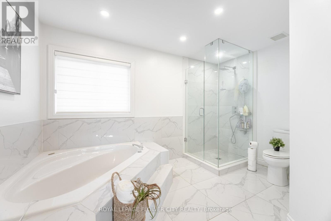
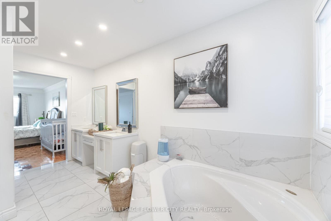
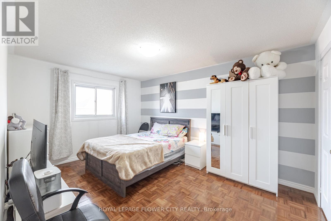
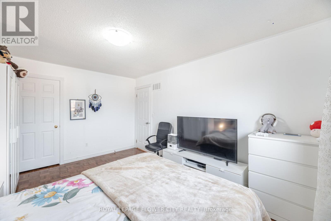
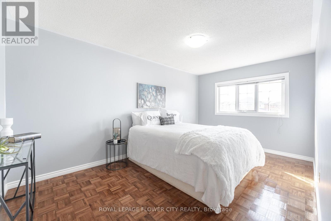
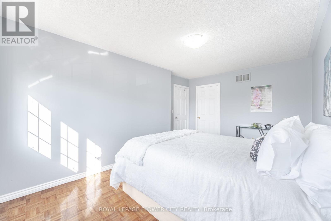
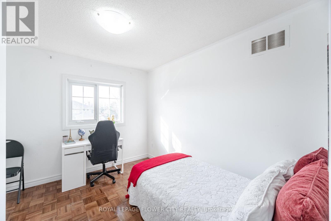
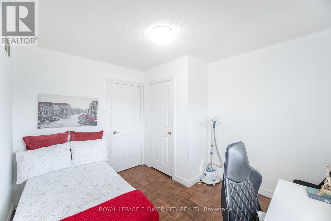
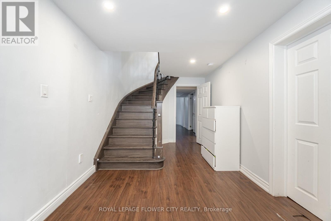
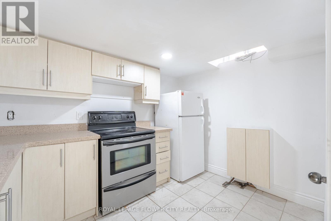
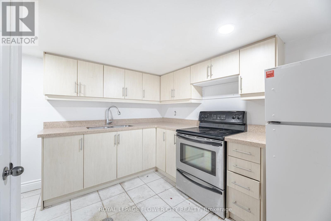
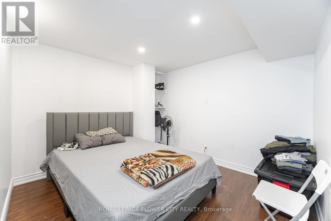
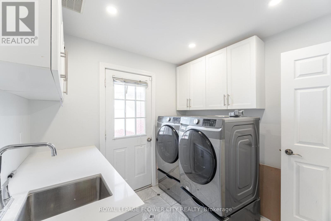
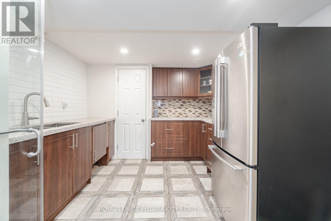
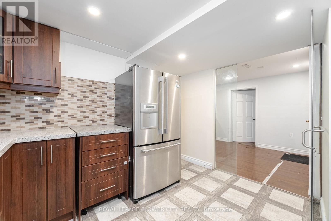
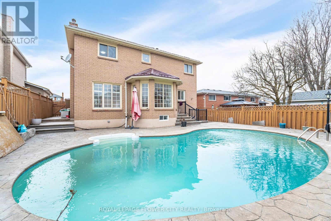
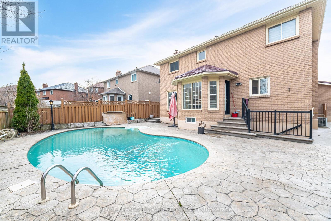
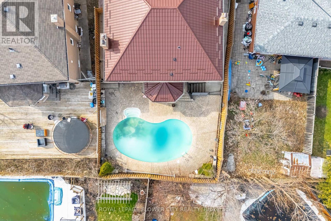
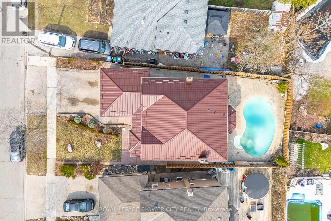
Welcome To 47 Burgby Ave, Bramptona Rare Double Garage Detached Home Situated On A Premium 52ft X 109ft Lot In The Peaceful Northwood Park Neighborhood. This Meticulously Upgraded Property Features A Grand Double Door Entry Leading To A Spacious Open-Concept Layout With Hardwood Floors, Pot Lights, Crown Molding, And A 38ft Dividable Living And Family Room. The Chef-Inspired Kitchen Boasts Quartz Countertops, A Breakfast Island, Extended Pantry Cabinets, Stainless Steel Appliances, And Opens To A Fully Concreted Backyard With An Inground Saltwater Pool perfect For Entertaining. The Upper Level Offers Hardwood Stairs With Iron Pickets, A Luxurious Primary Suite With A Walk-In Closet And Upgraded 5-Piece Ensuite, Plus Three Generously Sized Bedrooms With Another Renovated 5-Piece Bathroom. The Home Includes Fully Finished Basements one With A Spice Kitchen And Bedroom, And Another With Two Bedrooms, Kitchen, Bathroom, And A Separate Side Entrance. Additional Highlights Include A New Lifetime Metal Roof, EV Charger, In-Ground Sprinkler System, Upgraded Light Fixtures, Main Floor Laundry With Side Entrance, Gas Fireplace, Under-Cabinet Lighting, And No Carpet Throughout. A Truly Exceptional Home Offering Luxury, Comfort, And Income Potential In One Of Brampton's Most Desirable Communities. (id:43681)
房源概要
| MLS® Number | W13560788 |
| 房源类型 | 民宅 |
| 社区名字 | Northwood Park |
| 附近的便利设施 | 公园 |
| 社区特征 | 社区活动中心 |
| 设备类型 | 热水器 |
| 特征 | 亲戚套间 |
| 总车位 | 5 |
| 泳池类型 | Inground Pool |
| 租赁设备类型 | 热水器 |
详 情
| 浴室 | 4 |
| 地上卧房 | 4 |
| 地下卧室 | 3 |
| 总卧房 | 7 |
| 公寓设施 | Fireplace(s) |
| 家电类 | 洗碗机, 烘干机, 炉子, 洗衣机, 窗帘, 冰箱 |
| 地下室进展 | 已装修 |
| 地下室功能 | Separate Entrance |
| 地下室类型 | N/a, N/a (finished) |
| 施工种类 | 独立屋 |
| 空调 | 中央空调 |
| 外墙 | 砖 |
| 壁炉 | 有 |
| Fireplace Total | 1 |
| Flooring Type | Hardwood, Laminate, Ceramic, Parquet |
| 地基类型 | 混凝土 |
| 客人卫生间(不包含洗浴) | 1 |
| 供暖方式 | 天然气 |
| 供暖类型 | 压力热风 |
| 储存空间 | 2 |
| 内部尺寸 | 2500 - 3000 Sqft |
| 类型 | 独立屋 |
| 设备间 | 市政供水 |
车 位
| 附加车库 | |
| Garage |
土地
| 英亩数 | 无 |
| 围栏类型 | Fenced Yard |
| 土地便利设施 | 公园 |
| Landscape Features | Landscaped |
| 污水道 | Sanitary Sewer |
| 土地深度 | 109 Ft ,6 In |
| 土地宽度 | 52 Ft ,10 In |
| 不规则大小 | 52.9 X 109.5 Ft |
| 规划描述 | R1b |
房 间
| 楼 层 | 类 型 | 长 度 | 宽 度 | 面 积 |
|---|---|---|---|---|
| 二楼 | 主卧 | 5.8 m | 3.4 m | 5.8 m x 3.4 m |
| 二楼 | 第二卧房 | 4.87 m | 3.05 m | 4.87 m x 3.05 m |
| 二楼 | 第三卧房 | 4.53 m | 3.33 m | 4.53 m x 3.33 m |
| 二楼 | Bedroom 4 | 3.33 m | 2.8 m | 3.33 m x 2.8 m |
| 地下室 | 卧室 | 3.26 m | 6.43 m | 3.26 m x 6.43 m |
| 地下室 | 卧室 | 4.6 m | 3.2 m | 4.6 m x 3.2 m |
| 一楼 | 客厅 | 5.6 m | 3.3 m | 5.6 m x 3.3 m |
| 一楼 | 厨房 | 4.94 m | 2.85 m | 4.94 m x 2.85 m |
| 一楼 | Eating Area | 3.41 m | 3.05 m | 3.41 m x 3.05 m |
| 一楼 | 餐厅 | 5.9 m | 3.22 m | 5.9 m x 3.22 m |
| 一楼 | 家庭房 | 5.9 m | 3.22 m | 5.9 m x 3.22 m |
| 一楼 | 家庭房 | 4.32 m | 3.35 m | 4.32 m x 3.35 m |
https://www.realtor.ca/real-estate/30030263/47-burgby-avenue-brampton-northwood-park-northwood-park

The trademarks REALTOR®, REALTORS®, and the REALTOR® logo are controlled by The Canadian Real Estate Association (CREA) and identify real estate professionals who are members of CREA. The trademarks MLS®, Multiple Listing Service® and the associated logos are owned by The Canadian Real Estate Association (CREA) and identify the quality of services provided by real estate professionals who are members of CREA. The trademark DDF® is owned by The Canadian Real Estate Association (CREA) and identifies CREA's Data Distribution Facility (DDF®)
Toronto Real Estate Board
Royal LePage Flower City Realty
July 14 2026 05:07:25
