
2345 Gibbon Street Burlington (Mountainside), Ontario L7P 1G3

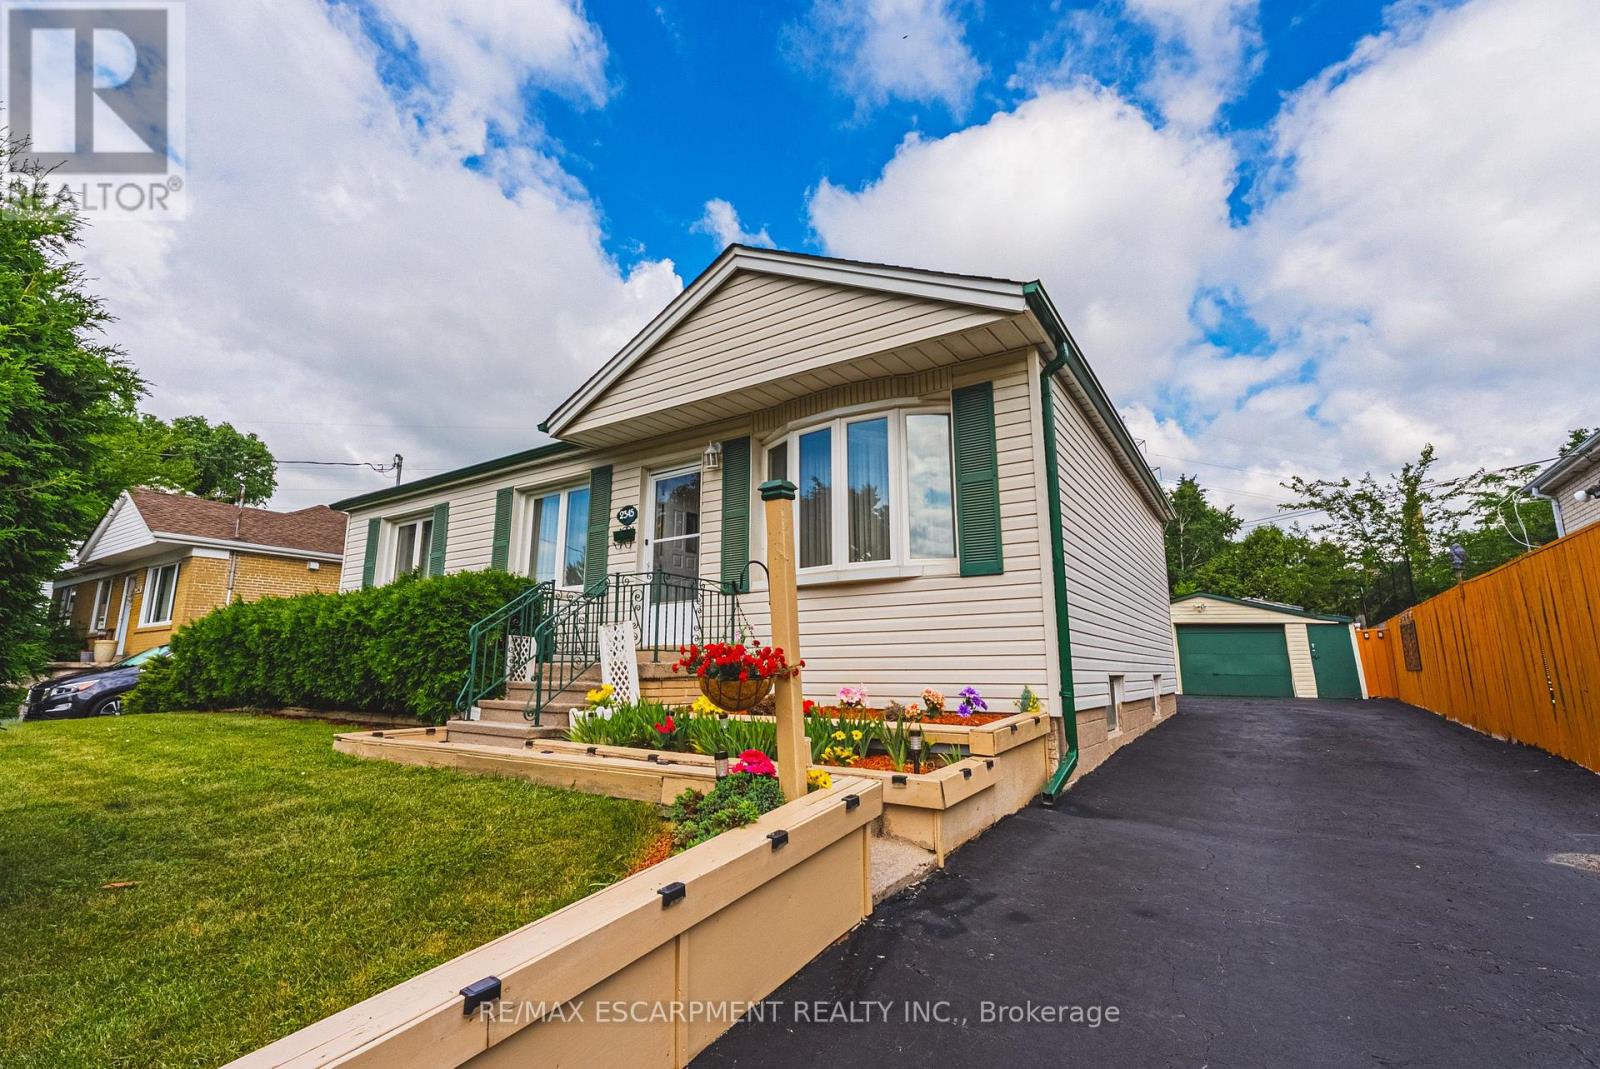

$749,900
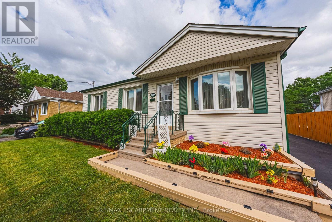
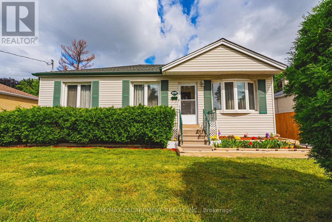
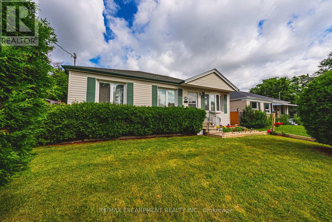
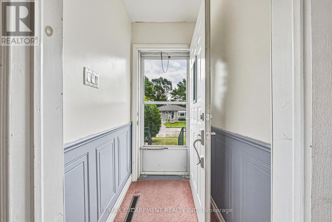
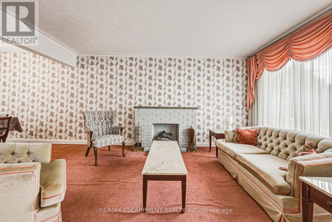
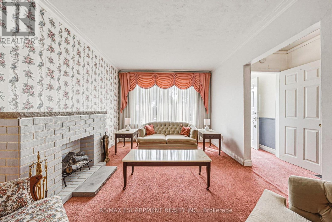
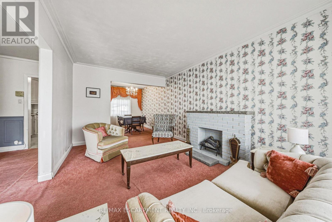
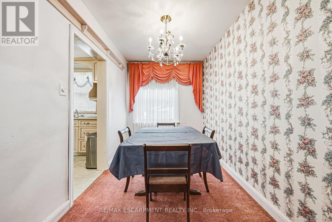
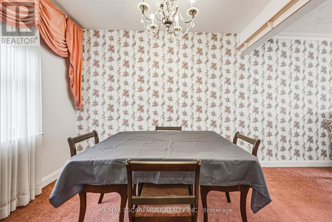
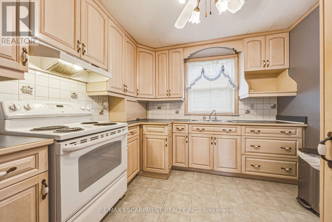
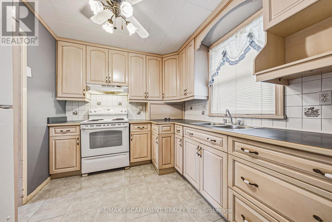
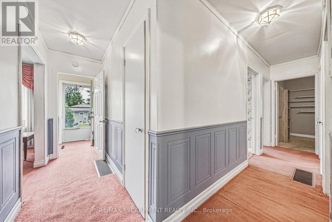
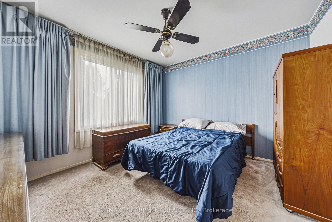
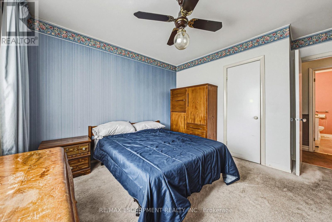
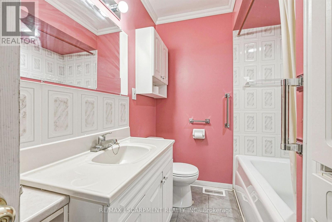
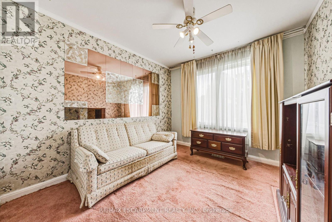
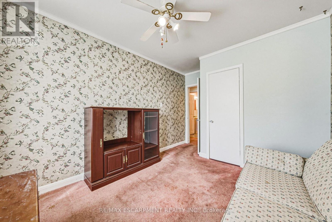
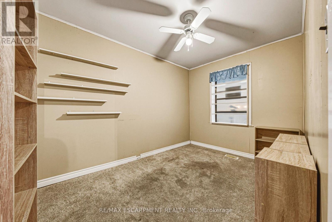
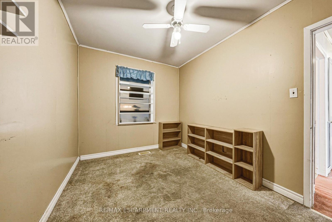
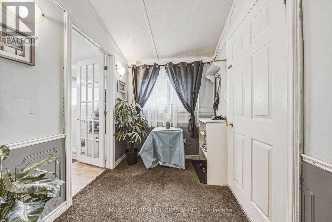
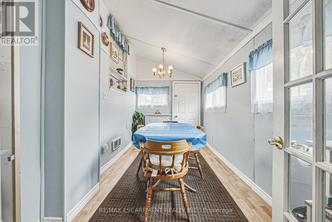
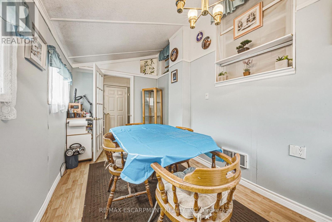
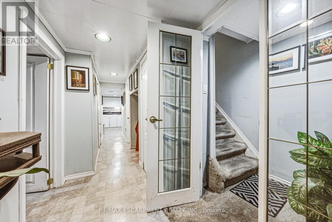
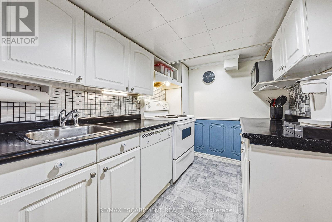
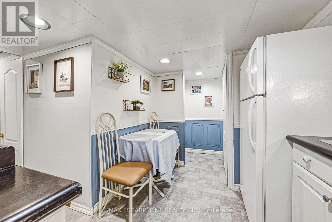
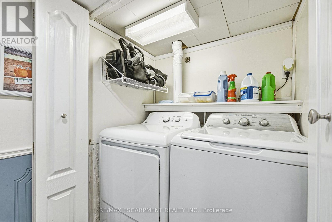
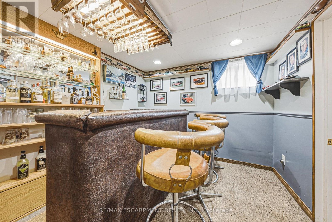
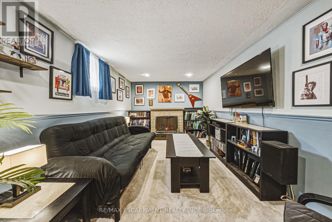
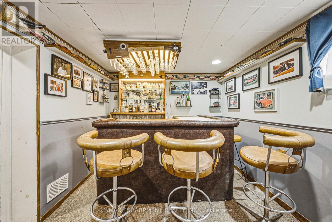
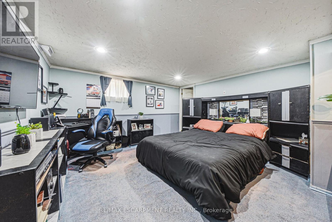
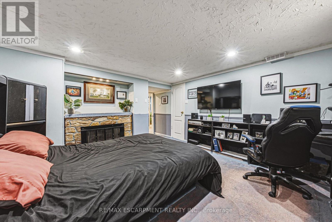
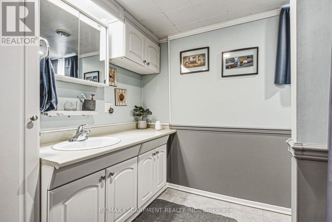
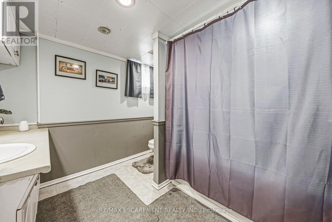
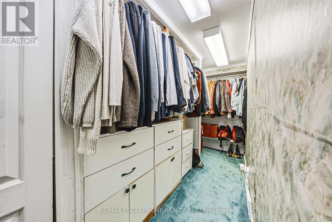
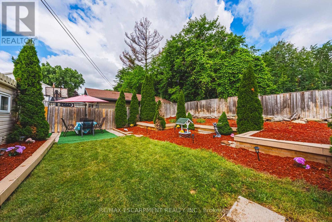
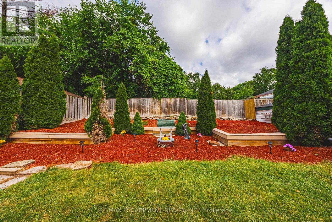
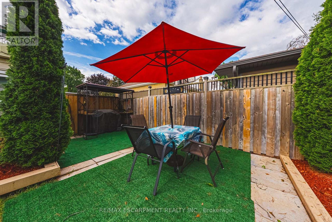
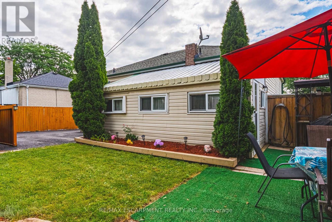
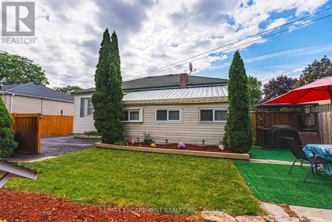
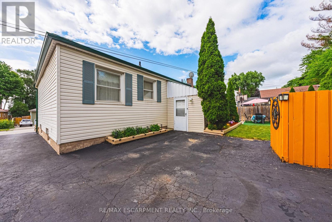
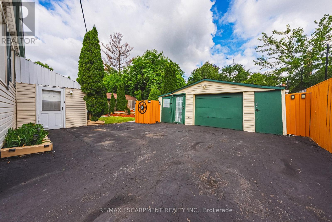
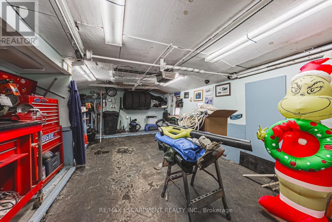
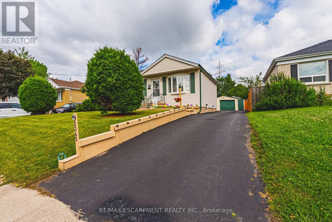
Welcoming family home offering incredible flexibility with two self-contained living spaces, this well cared for bungalow is ideal for multi-generational families or investors. Proudly cared for by the same family for decades, this home is being offered for the next generation to enjoy. The main level features a bright and inviting layout with three spacious bedrooms, light oak custom kitchen, comfortable living and dining areas. Hardwood flooring under carpet. Extended back room offers additional dining space for large gatherings, home office, gym or hobby room. The lower level offers a 1 bedroom + den, 1 bath separate unit with its own entrance, providing excellent potential for extended family. Outside, enjoy a detached garage, parking for up to six vehicles, and a beautifully landscaped yard with patio for outdoor dining. Situated in the sought-after Mountainside neighbourhood, you'll appreciate the convenience of nearby shopping, excellent schools, parks, trails, public transit, and quick access to major highways. A rare opportunity for multi generational living or investment. (id:43681)
房源概要
| MLS® Number | W13560822 |
| 房源类型 | 民宅 |
| 社区名字 | Mountainside |
| 附近的便利设施 | 公园, 公共交通, 学校 |
| 社区特征 | School Bus |
| 设备类型 | 热水器 |
| 特征 | Irregular Lot Size, Ravine, 亲戚套间 |
| 总车位 | 7 |
| 租赁设备类型 | 热水器 |
详 情
| 浴室 | 2 |
| 地上卧房 | 3 |
| 地下卧室 | 1 |
| 总卧房 | 4 |
| Age | 51 To 99 Years |
| 公寓设施 | Fireplace(s) |
| 家电类 | 烘干机, Freezer, 炉子, 洗衣机, 窗帘, 冰箱 |
| 建筑风格 | 平房 |
| 地下室进展 | 已装修 |
| 地下室功能 | Apartment In Basement, Separate Entrance |
| 地下室类型 | N/a, N/a (finished), Full, N/a |
| 施工种类 | 独立屋 |
| 空调 | 中央空调 |
| 外墙 | 乙烯基壁板 |
| 壁炉 | 有 |
| 地基类型 | 水泥 |
| 供暖方式 | 天然气 |
| 供暖类型 | 压力热风 |
| 储存空间 | 1 |
| 内部尺寸 | 1100 - 1500 Sqft |
| 类型 | 独立屋 |
| 设备间 | 市政供水 |
车 位
| Detached Garage | |
| Garage |
土地
| 英亩数 | 无 |
| 土地便利设施 | 公园, 公共交通, 学校 |
| 污水道 | Sanitary Sewer |
| 土地深度 | 100 Ft |
| 土地宽度 | 60 Ft |
| 不规则大小 | 60 X 100 Ft |
房 间
| 楼 层 | 类 型 | 长 度 | 宽 度 | 面 积 |
|---|---|---|---|---|
| 地下室 | 家庭房 | 2.72 m | 4.93 m | 2.72 m x 4.93 m |
| 地下室 | 卧室 | 3.94 m | 3.68 m | 3.94 m x 3.68 m |
| 地下室 | 厨房 | 2.36 m | 4.95 m | 2.36 m x 4.95 m |
| 地下室 | 浴室 | Measurements not available | ||
| 地下室 | 其它 | 3 m | 1.57 m | 3 m x 1.57 m |
| 地下室 | 起居室 | 2.72 m | 2.79 m | 2.72 m x 2.79 m |
| 一楼 | 客厅 | 3.15 m | 4.83 m | 3.15 m x 4.83 m |
| 一楼 | 餐厅 | 2.21 m | 3.07 m | 2.21 m x 3.07 m |
| 一楼 | 厨房 | 2.97 m | 2.92 m | 2.97 m x 2.92 m |
| 一楼 | 主卧 | 3.53 m | 3.4 m | 3.53 m x 3.4 m |
| 一楼 | 卧室 | 2.9 m | 3.28 m | 2.9 m x 3.28 m |
| 一楼 | 卧室 | 2.46 m | 3.66 m | 2.46 m x 3.66 m |
| 一楼 | 浴室 | Measurements not available | ||
| 一楼 | Eating Area | 4.09 m | 2.26 m | 4.09 m x 2.26 m |
| 一楼 | Mud Room | 1.91 m | 2.36 m | 1.91 m x 2.36 m |
https://www.realtor.ca/real-estate/30030268/2345-gibbon-street-burlington-mountainside-mountainside

The trademarks REALTOR®, REALTORS®, and the REALTOR® logo are controlled by The Canadian Real Estate Association (CREA) and identify real estate professionals who are members of CREA. The trademarks MLS®, Multiple Listing Service® and the associated logos are owned by The Canadian Real Estate Association (CREA) and identify the quality of services provided by real estate professionals who are members of CREA. The trademark DDF® is owned by The Canadian Real Estate Association (CREA) and identifies CREA's Data Distribution Facility (DDF®)
Toronto Real Estate Board
RE/MAX Escarpment Realty Inc.
July 20 2026 12:07:02
