3 卧室
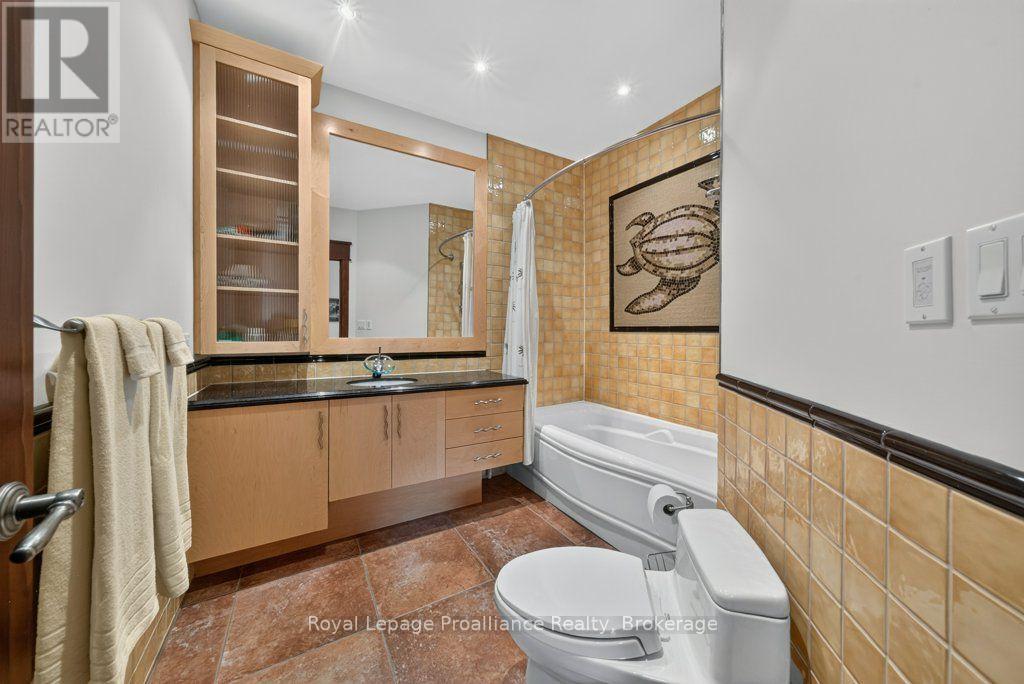
6 浴室
3500 - 5000 sqft
壁炉
中央空调, 换气器, Ventilation System
风热取暖, Heat Pump, 地暖
湖景区 On Lake
面积
Landscaped
$3,349,000
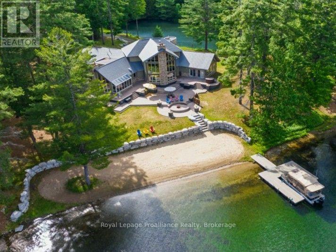
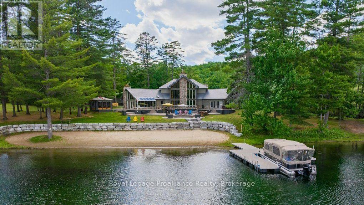
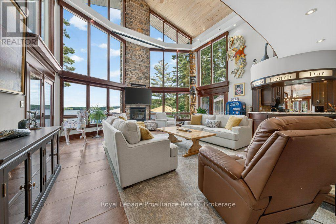
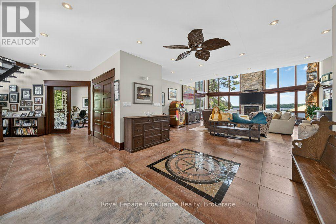
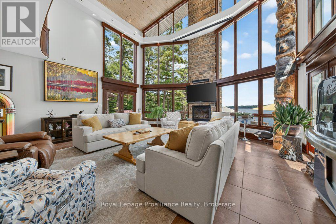
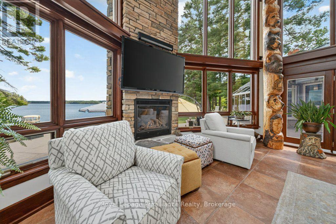
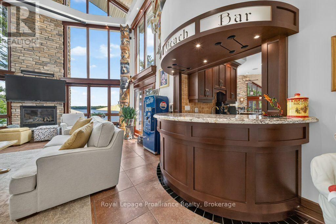
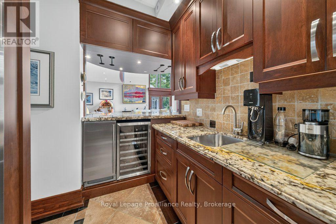
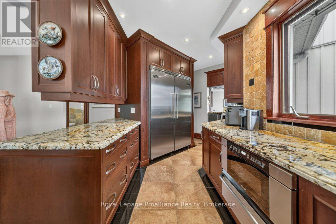
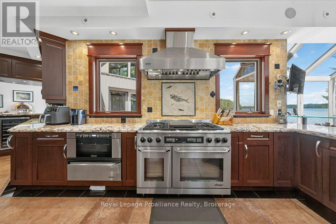
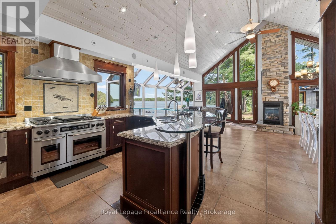
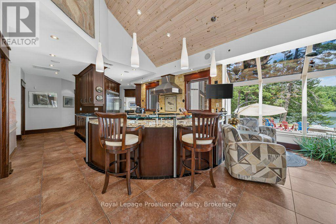
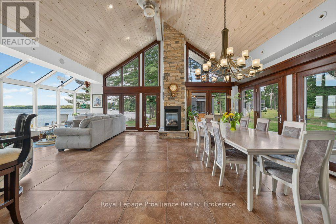
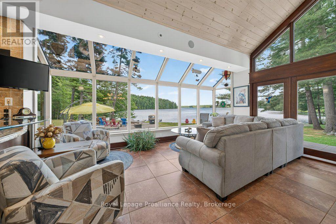
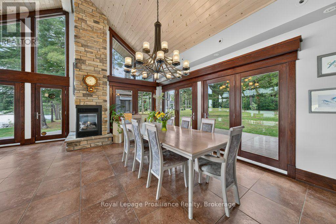
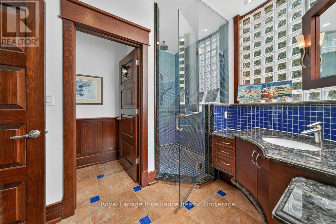
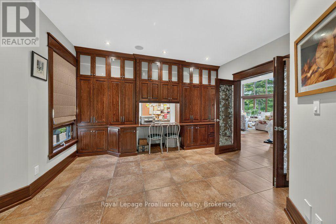
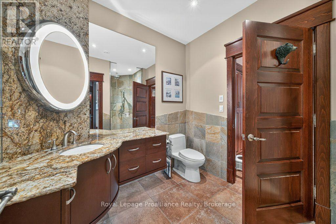
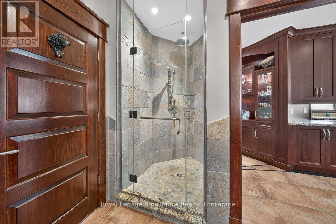
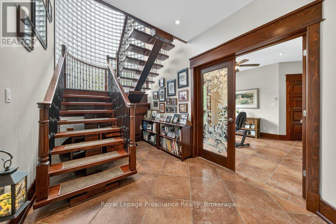
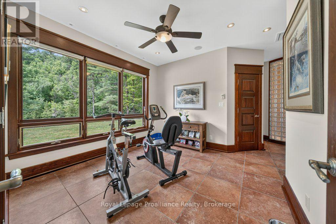
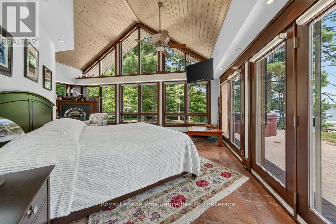
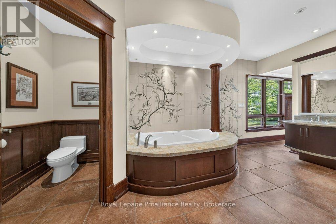
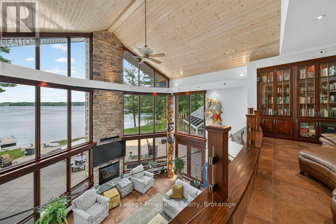
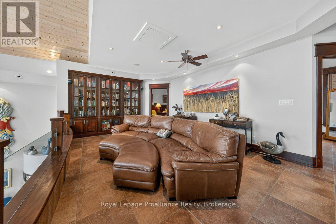
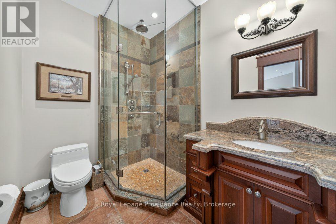
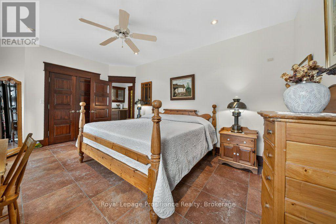
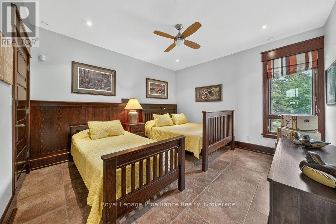
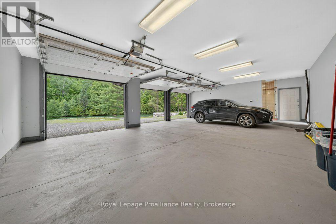
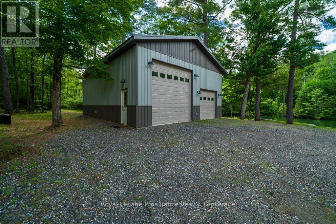
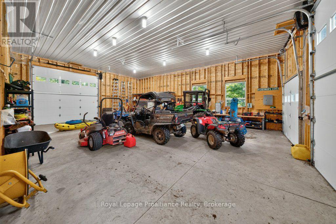
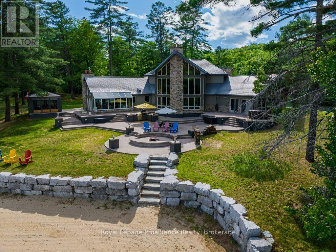
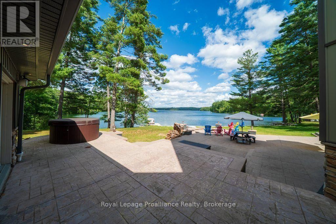
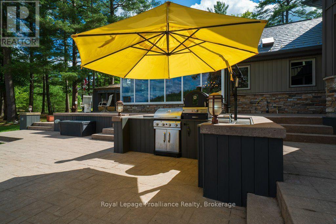
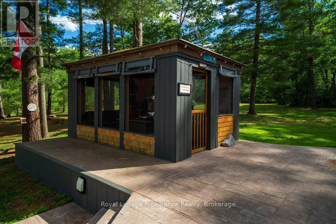
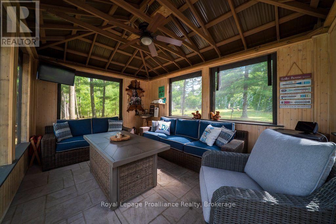
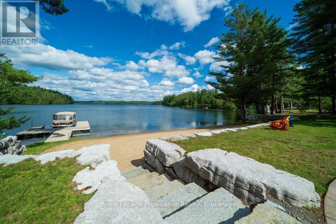
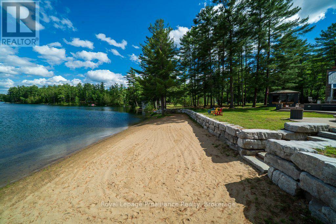
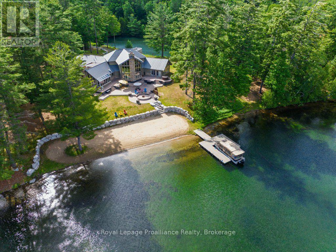
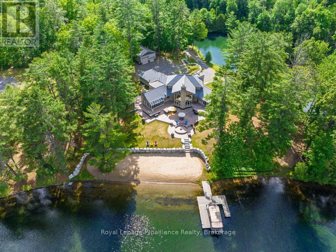
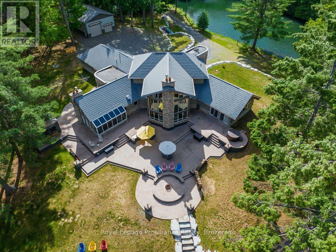
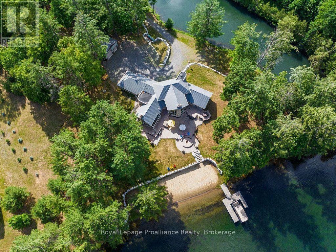
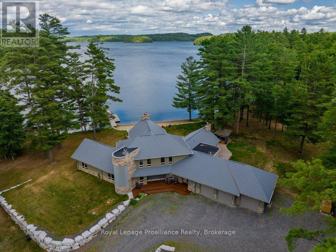
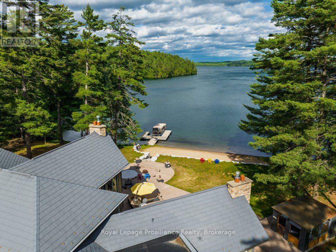
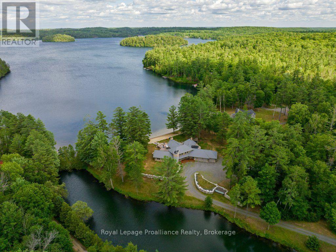
Nestled on an expansive, private 11-acre parcel, this architecturally designed 5,000-square-foot home redefines luxury waterfront living, delivering a level of scale, privacy, and architectural substance that commands measurably more significant investment in oversaturated markets like Muskoka. Boasting nearly 400 feet of pristine sandy beach tucked into a quiet bay on Mississagagon Lake-renowned for its crystal-clear blue-green waters-the estate lies within a stunning natural envelope of armor stone landscaping, a tranquil pond, and dramatic views. Inside, the floor plan flows seamlessly, with rich custom wood finishes and designed to maximize breathtaking, unobstructed views across the lake toward untouched, Crown land. The impressive chef's kitchen serves as the heart of the home, featuring a spectacular kitchen atrium that flows seamlessly into the dining areas and continues to a grand great room, where a vaulted glass wall and fireplace capture the seasonal beauty of the lake.The primary oasis is a lavish retreat complete with a private exercise room, a spa-inspired ensuite bathroom, and a seamless walk-out to panoramic vistas of the lake, while a stunning mezzanine and reading area overlooks the great room and waterfront below. Well-suited for hosting overnight guests, the home features two additional well appointed bedrooms, a versatile office with accommodations, and five distinct, well-distributed bathrooms. The transition from indoor luxury to outdoor paradise is effortless; entertain guests in the spectacular stamped-concrete outdoor kitchen area, complete with pizza oven, before winding down the evening around the custom wood fire pit at the water's edge. For the automotive or marine enthusiast, the property includes an attached three-car garage, a private boat launch directly into the bay, and a massive 1,200-square-foot detached barn with 14-foot ceilings-perfect for storing vessels, a car collection, or converting into a bespoke hobby space. (id:43681)
房源概要
|
MLS® Number
|
X13560080 |
|
房源类型
|
民宅 |
|
社区名字
|
53 - Frontenac North |
|
附近的便利设施
|
Beach, 近高尔夫球场, 学校 |
|
Communication Type
|
High Speed Internet |
|
社区特征
|
Fishing |
|
Easement
|
其它, Right Of Way |
|
设备类型
|
Propane Tank |
|
特征
|
树木繁茂的地区, Irregular Lot Size, Sloping, Partially Cleared, Lighting, Level, 无地毯, Gazebo, Atrium/sunroom |
|
总车位
|
18 |
|
租赁设备类型
|
Propane Tank |
|
结构
|
Deck, Patio(s), Barn, Outbuilding, Dock |
|
View Type
|
Lake View, View Of Water, Direct Water View |
|
Water Front Name
|
Mississagagon Lake |
|
湖景类型
|
Waterfront On Lake |
详 情
|
浴室
|
6 |
|
地上卧房
|
3 |
|
总卧房
|
3 |
|
Age
|
16 To 30 Years |
|
公寓设施
|
Fireplace(s), Separate Heating Controls |
|
家电类
|
Barbeque, Hot Tub, Garage Door Opener Remote(s), Central Vacuum, Garburator, Water Heater - Tankless, Water Heater, Water Treatment, All, 烘干机, Furniture, 洗衣机 |
|
地下室类型
|
没有 |
|
Construction Status
|
Insulation Upgraded |
|
施工种类
|
独立屋 |
|
空调
|
Central Air Conditioning, 换气机, Ventilation System |
|
外墙
|
石, 乙烯基壁板 |
|
Fire Protection
|
Monitored Alarm, Smoke Detectors |
|
壁炉
|
有 |
|
Fireplace Total
|
3 |
|
地基类型
|
Slab |
|
客人卫生间(不包含洗浴)
|
1 |
|
供暖方式
|
Other, Propane |
|
供暖类型
|
Forced Air, Heat Pump, 地暖 |
|
储存空间
|
2 |
|
内部尺寸
|
3500 - 5000 Sqft |
|
类型
|
独立屋 |
|
Utility Power
|
Generator |
|
设备间
|
Drilled Well |
车 位
土地
|
入口类型
|
Year-round Access, Private Docking |
|
英亩数
|
有 |
|
土地便利设施
|
Beach, 近高尔夫球场, 学校 |
|
Landscape Features
|
Landscaped |
|
污水道
|
Septic System |
|
土地深度
|
978 Ft ,8 In |
|
土地宽度
|
387 Ft ,1 In |
|
不规则大小
|
387.1 X 978.7 Ft ; Double Lot |
|
规划描述
|
Lsw/lsr |
房 间
| 楼 层 |
类 型 |
长 度 |
宽 度 |
面 积 |
|
二楼 |
家庭房 |
4.17 m |
6.66 m |
4.17 m x 6.66 m |
|
二楼 |
浴室 |
1.82 m |
2.69 m |
1.82 m x 2.69 m |
|
二楼 |
卧室 |
3.51 m |
5.79 m |
3.51 m x 5.79 m |
|
二楼 |
浴室 |
2.5 m |
2.96 m |
2.5 m x 2.96 m |
|
二楼 |
卧室 |
4.31 m |
3.8 m |
4.31 m x 3.8 m |
|
二楼 |
其它 |
3.14 m |
0.98 m |
3.14 m x 0.98 m |
|
一楼 |
客厅 |
9.47 m |
6.64 m |
9.47 m x 6.64 m |
|
一楼 |
主卧 |
11.7 m |
6.66 m |
11.7 m x 6.66 m |
|
一楼 |
浴室 |
5.55 m |
4.9 m |
5.55 m x 4.9 m |
|
一楼 |
其它 |
2.31 m |
2.63 m |
2.31 m x 2.63 m |
|
一楼 |
洗衣房 |
2.12 m |
5.12 m |
2.12 m x 5.12 m |
|
一楼 |
其它 |
2.17 m |
2.63 m |
2.17 m x 2.63 m |
|
一楼 |
设备间 |
1.7 m |
4.92 m |
1.7 m x 4.92 m |
|
一楼 |
浴室 |
1.41 m |
1.47 m |
1.41 m x 1.47 m |
|
一楼 |
厨房 |
7.87 m |
8.09 m |
7.87 m x 8.09 m |
|
一楼 |
餐厅 |
3.36 m |
6.51 m |
3.36 m x 6.51 m |
|
一楼 |
Sunroom |
4.56 m |
5.43 m |
4.56 m x 5.43 m |
|
一楼 |
Pantry |
2.39 m |
3.42 m |
2.39 m x 3.42 m |
|
一楼 |
浴室 |
3.68 m |
2.39 m |
3.68 m x 2.39 m |
|
一楼 |
Office |
5.01 m |
5 m |
5.01 m x 5 m |
|
一楼 |
浴室 |
3.25 m |
3.22 m |
3.25 m x 3.22 m |
|
一楼 |
门厅 |
3.58 m |
3.94 m |
3.58 m x 3.94 m |
|
一楼 |
其它 |
11.57 m |
7.77 m |
11.57 m x 7.77 m |
设备间
|
配电箱
|
已安装 |
|
Wireless
|
可用 |
|
Electricity Connected
|
Connected |
|
Telephone
|
Connected |
https://www.realtor.ca/real-estate/30029561/1003-a-b-sunrise-beach-lane-frontenac-frontenac-north-53-frontenac-north