
4 Atrium Lane Toronto (Rouge), Ontario M1B 4T3


$1,298,888
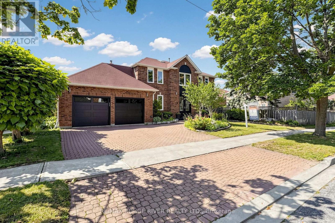
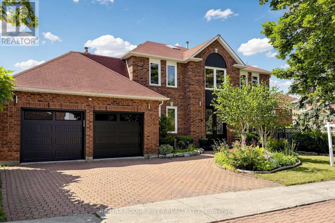
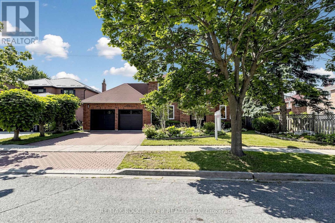
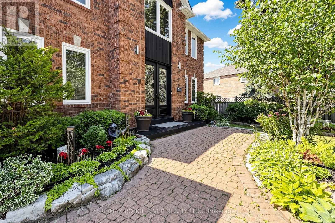
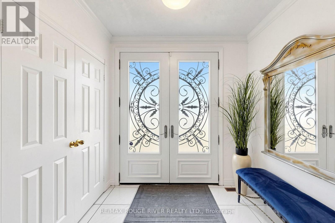
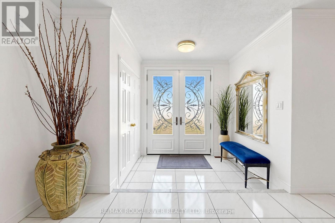
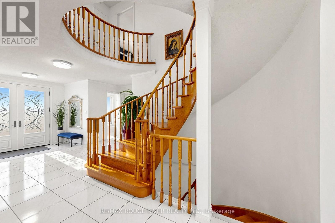
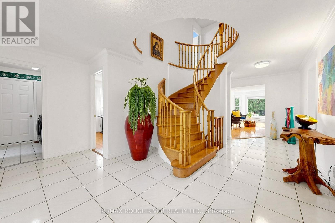
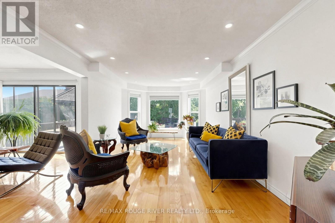
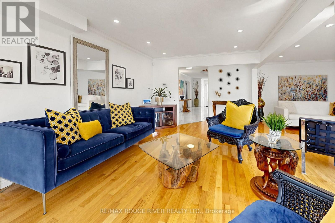
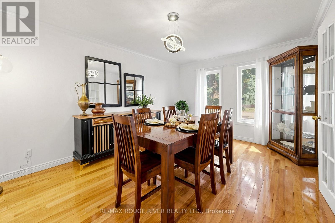
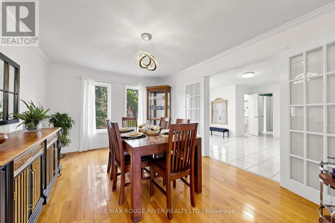
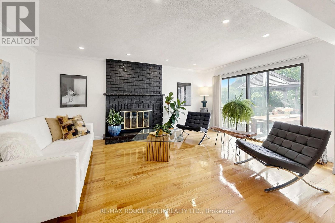
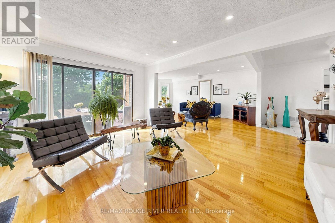
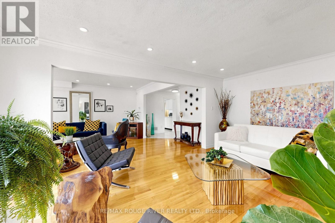
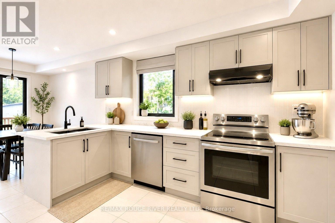
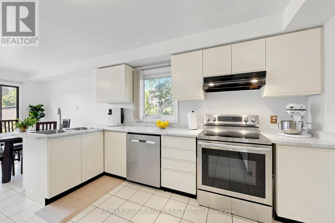
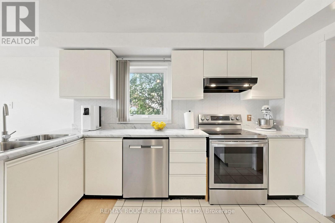
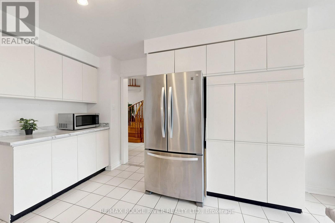
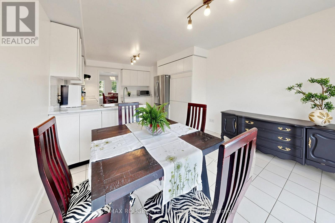
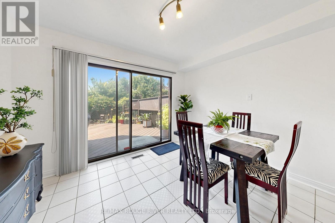
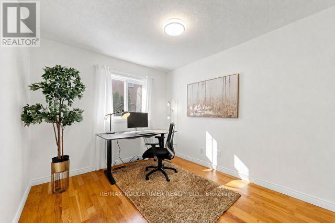
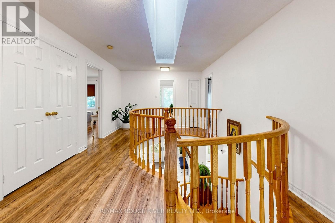
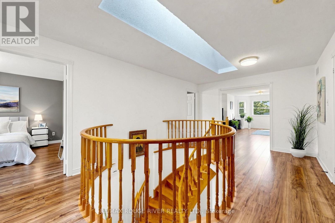
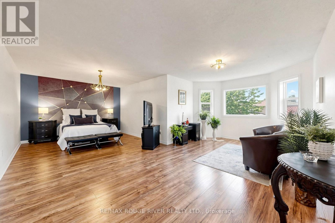
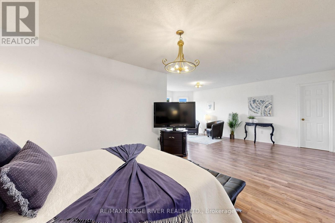
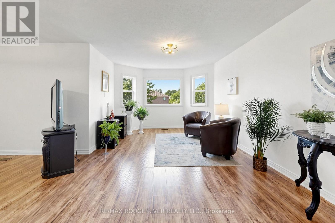
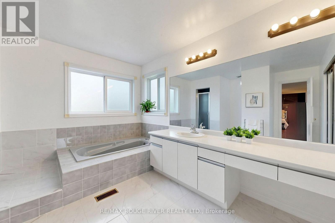
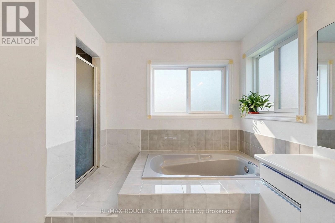
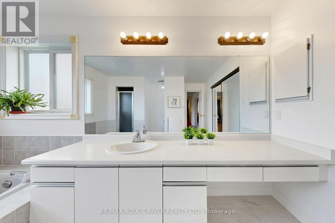
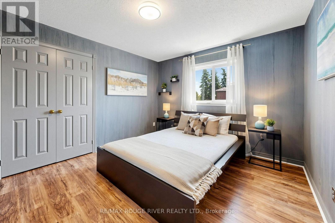
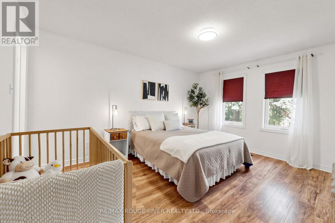
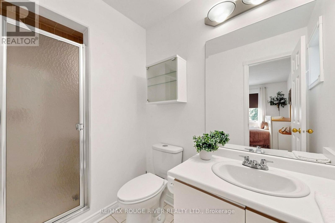
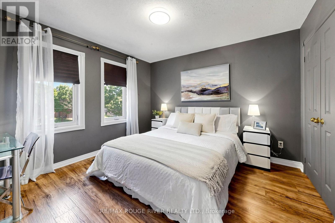
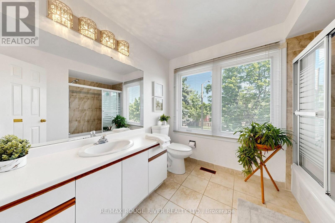
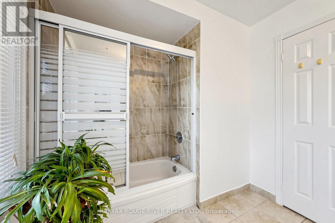
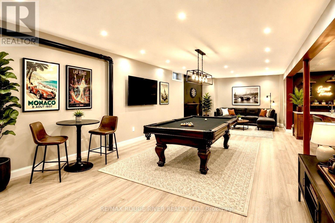
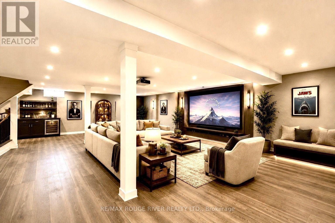
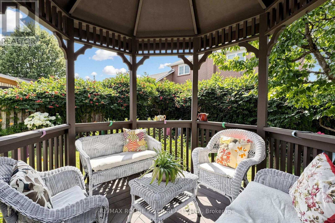
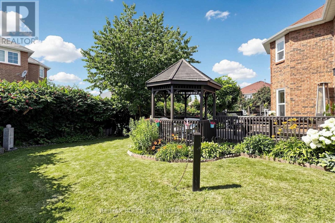
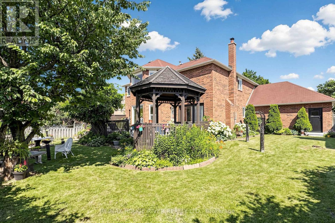
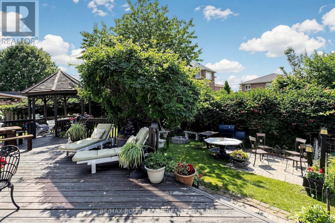
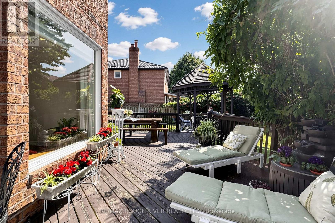
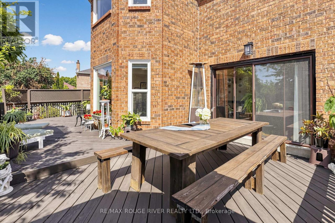
Welcome to 4 Atrium Lane-an exceptional executive residence perfectly situated on a premium 70-ft lot in one of Rouge's most sought-after family neighbourhoods. Offering over 3,000 sq. ft. of beautifully designed above-grade living space, this impressive all-brick home blends timeless elegance, generous proportions, & exceptional functionality for today's modern family.A grand foyer welcomes you into a bright, sun-filled interior featuring an outstanding floor plan enhanced by a stunning upper-level skylight that fills the home with natural light. Designed for both comfortable everyday living and effortless entertaining, the spacious family-sized eat-in kitchen overlooks the beautifully landscaped backyard & offers a wlkout to an expansive deck-perfect for summer barbecues, outdoor dining, and gatherings with family and friends. The fully fenced backyard provides a private retreat for children, pets, and relaxation.Featuring five spacious bedrooms and four bathrooms, this home offers exceptional flexibility, including a main-flr bdrm ideally suited as a private home office, guest suite, or multigenerational living space. The spacious primary retreat features a walk-in closet and private ensuite, while a second bedroom also enjoys its own ensuite, providing added comfort and privacy for extended family, overnight guests, or older children. Generously sized principal rooms, abundant natural light, and convenient main-floor laundry complete this thoughtfully designed home.Ideally located just minutes from Highway 401, TTC, Rouge GO Station, shopping, excellent schools, places of worship, the University of Toronto Scarbcampus, Mowat Collegiate, Rouge National Urban Park, Rouge Beach, the waterfront, and kilometres of scenic walking and cycling trails, this exceptional home offers an outstanding lifestyle in one of Toronto's most desirable communities.A rare opportunity to own a distinguished executive home offering exceptional space, style, and an unbeatable location. (id:43681)
Open House
现在这个房屋大家可以去Open House参观了!
2:00 pm
结束于:4:00 pm
12:00 pm
结束于:2:00 pm
房源概要
| MLS® Number | E13560146 |
| 房源类型 | 民宅 |
| 社区名字 | Rouge E11 |
| 附近的便利设施 | 公园, 礼拜场所, 公共交通, 学校 |
| 设备类型 | 热水器 |
| 特征 | Conservation/green Belt, Gazebo |
| 总车位 | 4 |
| 租赁设备类型 | 热水器 |
详 情
| 浴室 | 4 |
| 地上卧房 | 5 |
| 总卧房 | 5 |
| 家电类 | Garage Door Opener Remote(s), 洗碗机, 烘干机, Garage Door Opener, 炉子, 洗衣机, 冰箱 |
| 地下室类型 | Full |
| 施工种类 | 独立屋 |
| 空调 | 中央空调 |
| 外墙 | 砖 |
| 壁炉 | 有 |
| Flooring Type | Hardwood, Ceramic, Vinyl |
| 地基类型 | 混凝土浇筑 |
| 客人卫生间(不包含洗浴) | 1 |
| 供暖方式 | 天然气 |
| 供暖类型 | 压力热风 |
| 储存空间 | 2 |
| 内部尺寸 | 3000 - 3500 Sqft |
| 类型 | 独立屋 |
| 设备间 | 市政供水 |
车 位
| 附加车库 | |
| Garage |
土地
| 英亩数 | 无 |
| 围栏类型 | Fenced Yard |
| 土地便利设施 | 公园, 宗教场所, 公共交通, 学校 |
| 污水道 | Sanitary Sewer |
| 土地深度 | 110 Ft ,7 In |
| 土地宽度 | 70 Ft ,7 In |
| 不规则大小 | 70.6 X 110.6 Ft |
房 间
| 楼 层 | 类 型 | 长 度 | 宽 度 | 面 积 |
|---|---|---|---|---|
| 二楼 | 主卧 | 7.13 m | 3.65 m | 7.13 m x 3.65 m |
| 二楼 | 起居室 | 3.53 m | 2.43 m | 3.53 m x 2.43 m |
| 二楼 | 第二卧房 | 3.59 m | 3.41 m | 3.59 m x 3.41 m |
| 二楼 | 第三卧房 | 3.59 m | 3.41 m | 3.59 m x 3.41 m |
| 二楼 | Bedroom 4 | 4.39 m | 3.53 m | 4.39 m x 3.53 m |
| 一楼 | 客厅 | 5.79 m | 3.5 m | 5.79 m x 3.5 m |
| 一楼 | 餐厅 | 4.81 m | 3.53 m | 4.81 m x 3.53 m |
| 一楼 | 厨房 | 6.55 m | 3.53 m | 6.55 m x 3.53 m |
| 一楼 | 家庭房 | 5.3 m | 2.92 m | 5.3 m x 2.92 m |
| 一楼 | Bedroom 5 | 3.53 m | 3.65 m | 3.53 m x 3.65 m |
https://www.realtor.ca/real-estate/30029575/4-atrium-lane-toronto-rouge-rouge-e11

The trademarks REALTOR®, REALTORS®, and the REALTOR® logo are controlled by The Canadian Real Estate Association (CREA) and identify real estate professionals who are members of CREA. The trademarks MLS®, Multiple Listing Service® and the associated logos are owned by The Canadian Real Estate Association (CREA) and identify the quality of services provided by real estate professionals who are members of CREA. The trademark DDF® is owned by The Canadian Real Estate Association (CREA) and identifies CREA's Data Distribution Facility (DDF®)
Toronto Real Estate Board
RE/MAX Rouge River Realty Ltd.
July 17 2026 05:32:08
