4 卧室
3 浴室
1100 - 1500 sqft
壁炉
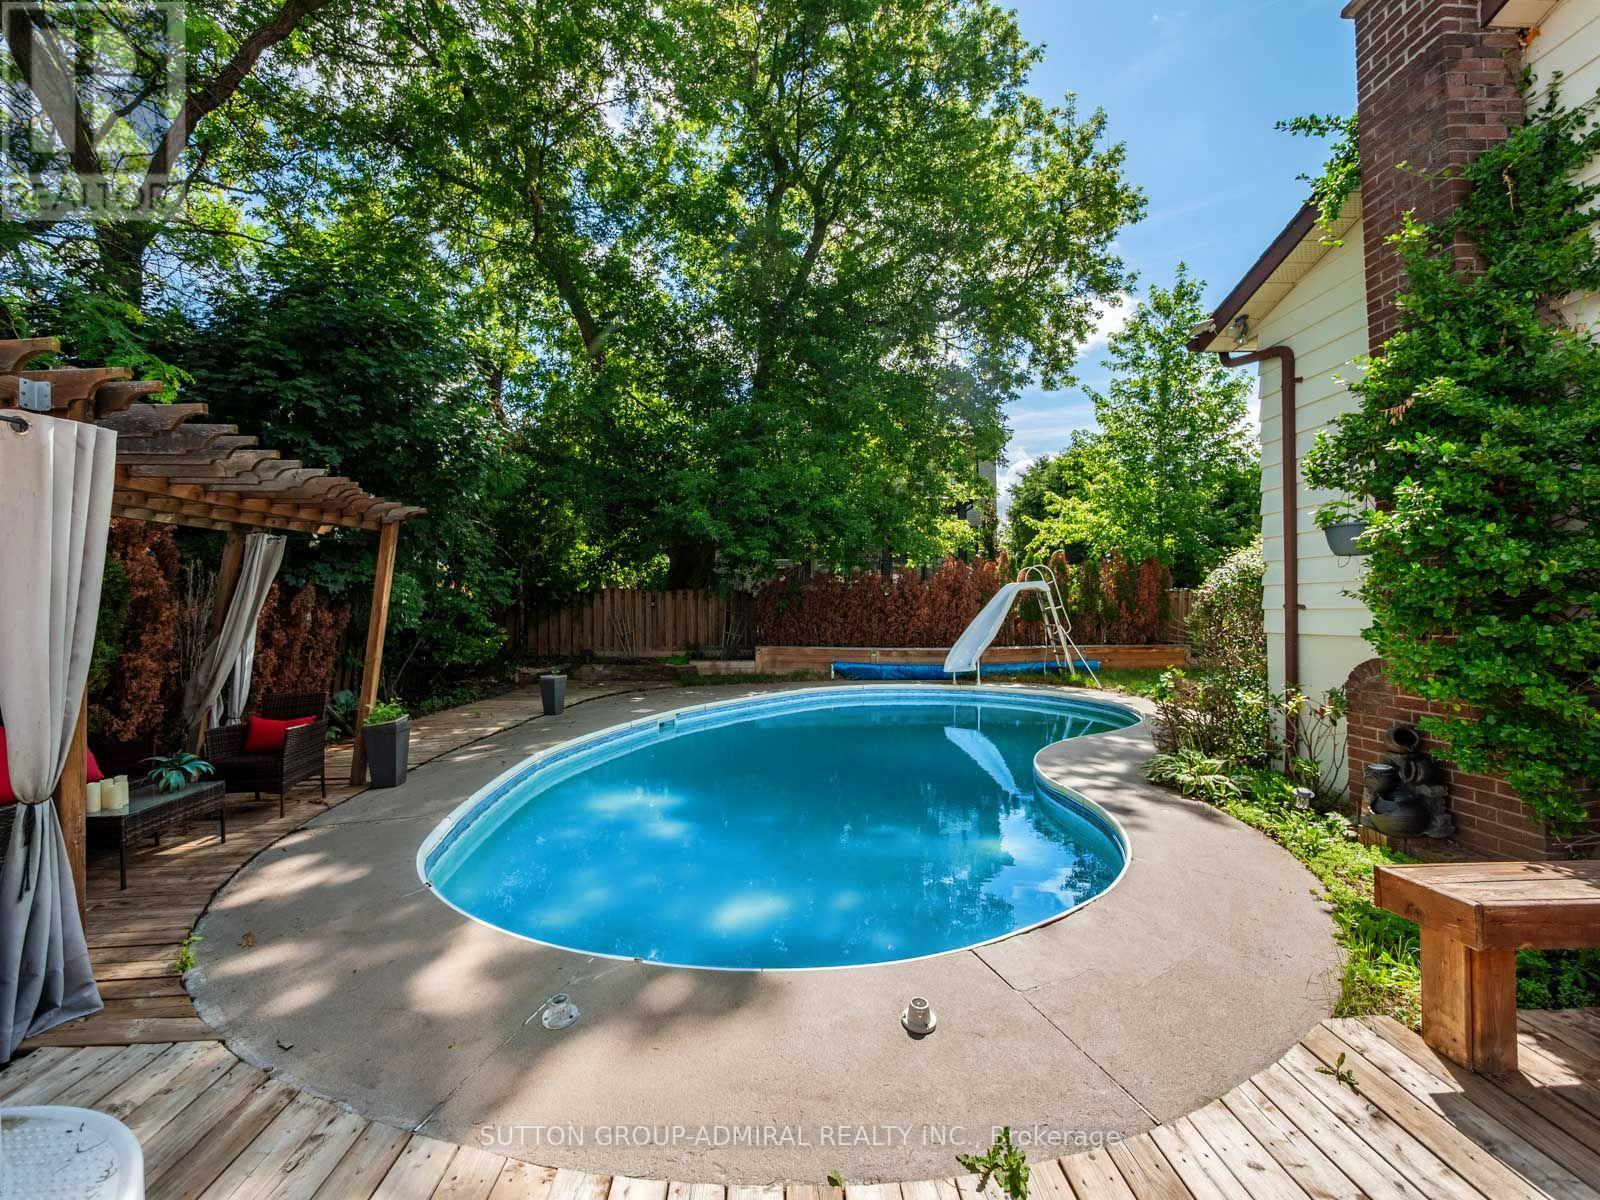
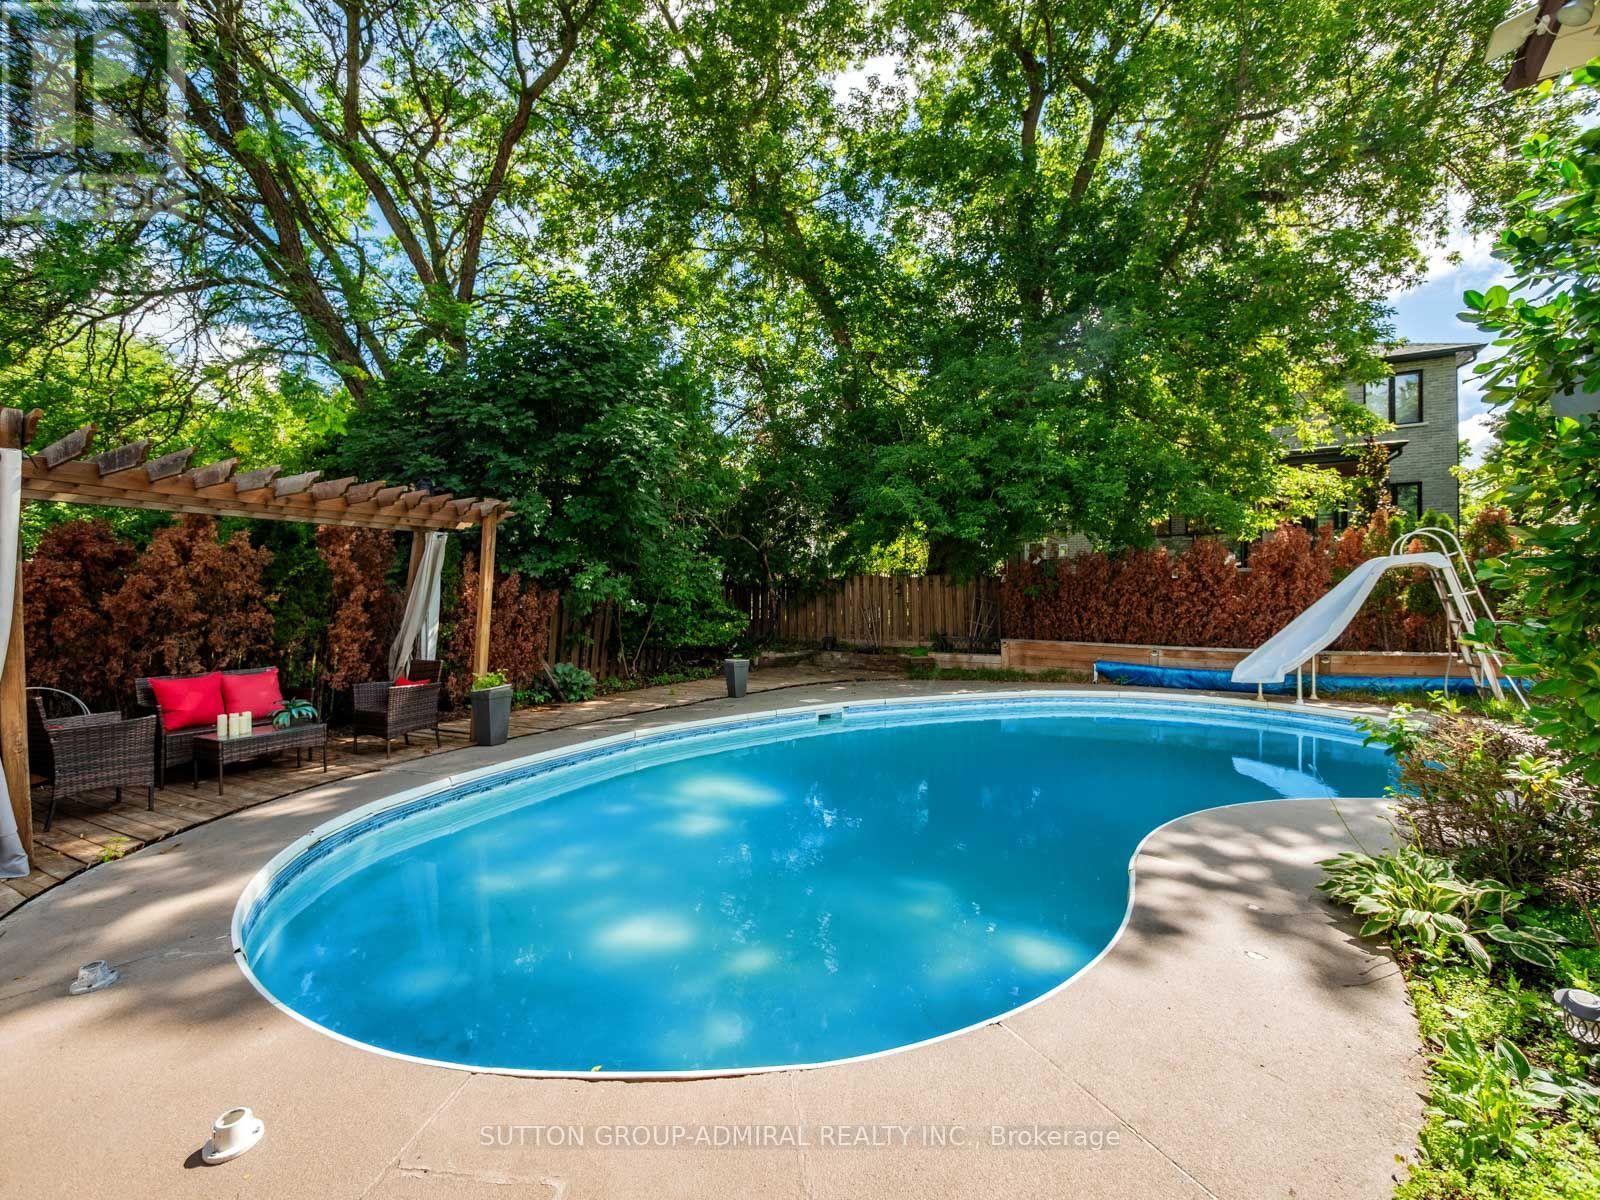
Inground Pool, Outdoor Pool
中央空调
风热取暖
Landscaped
$999,000
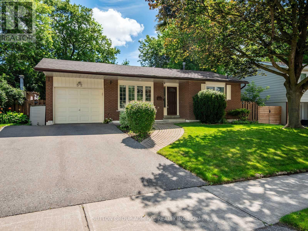
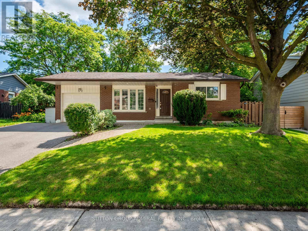
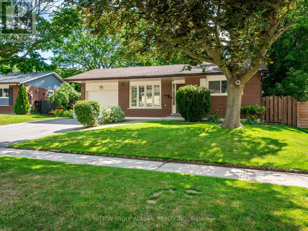
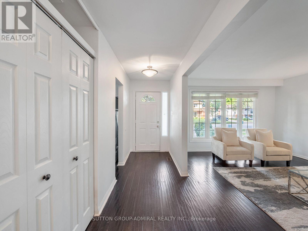
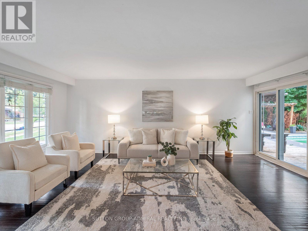
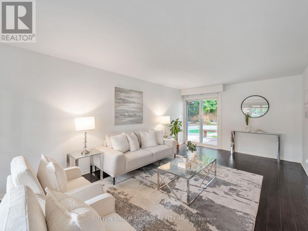
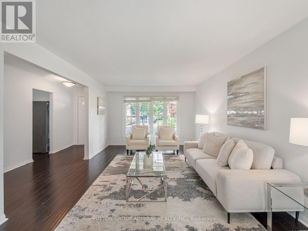
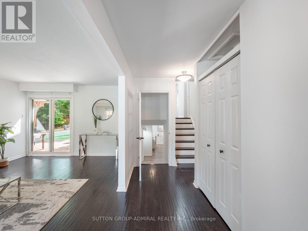
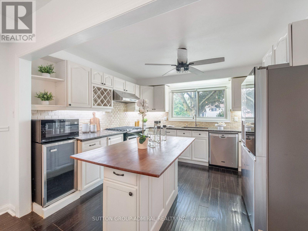
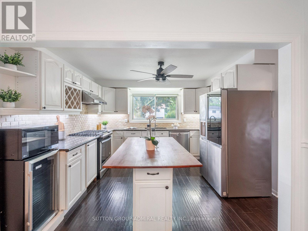
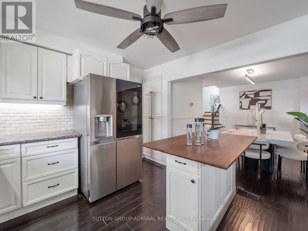
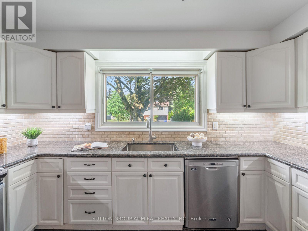
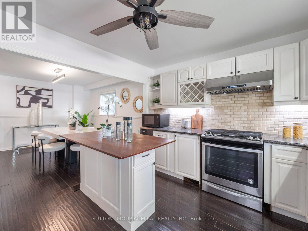
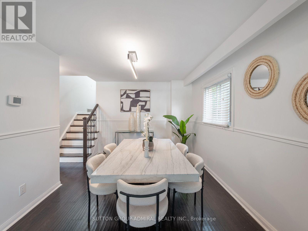
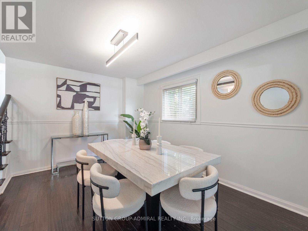
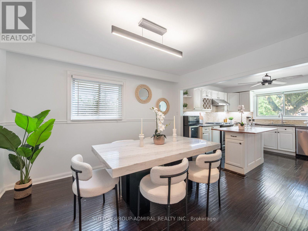
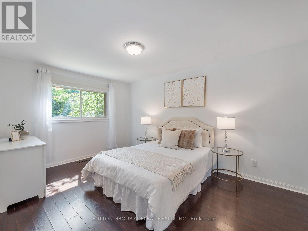
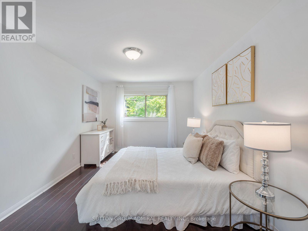
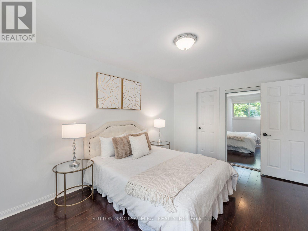
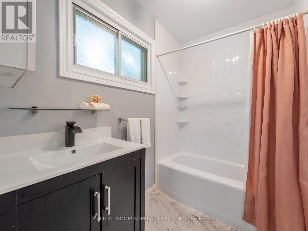
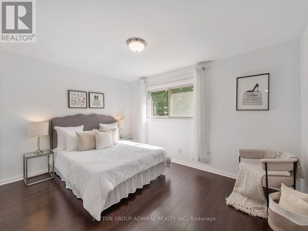
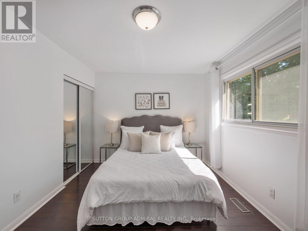
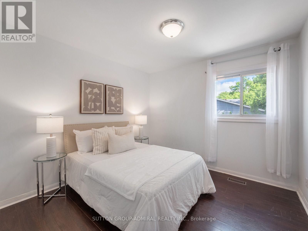
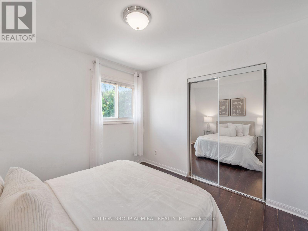
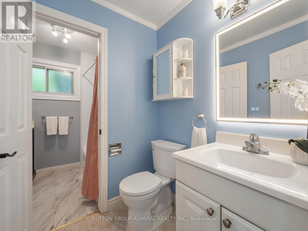
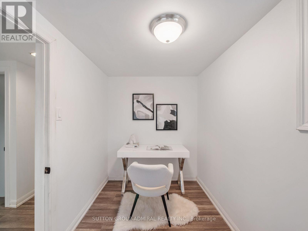
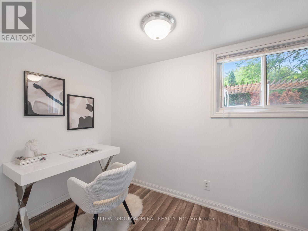
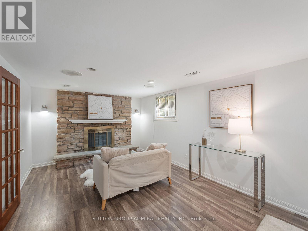
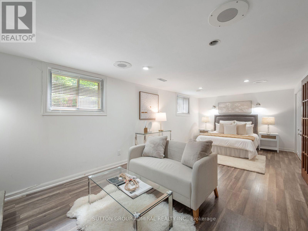
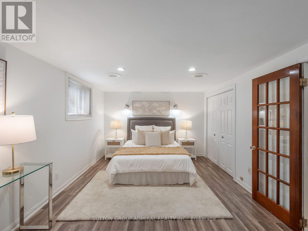
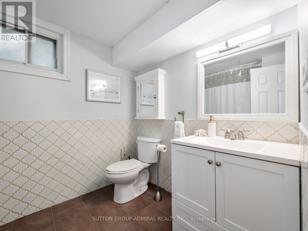
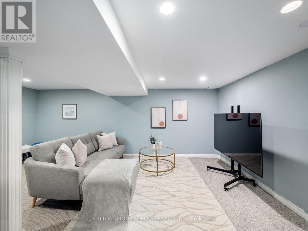
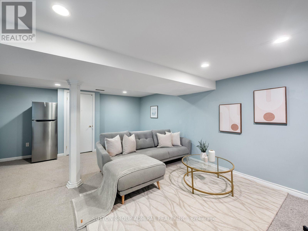
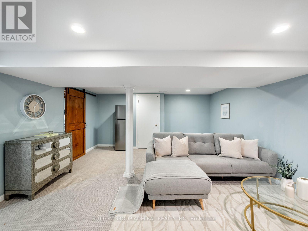
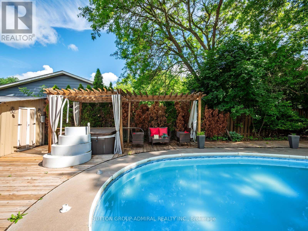
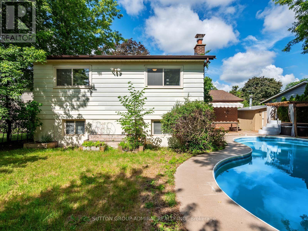
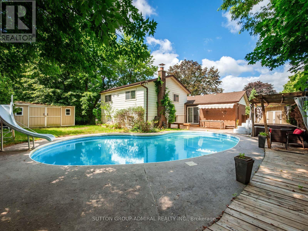
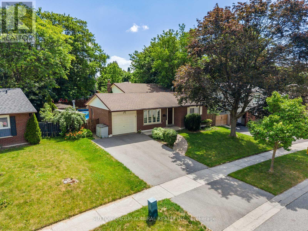
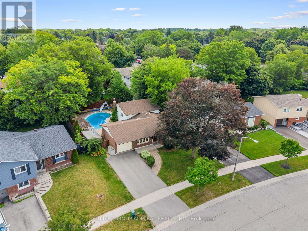
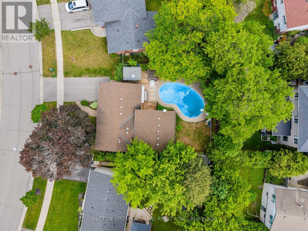
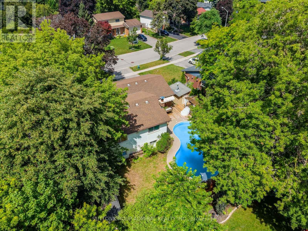
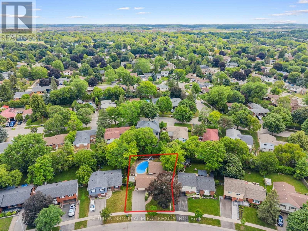
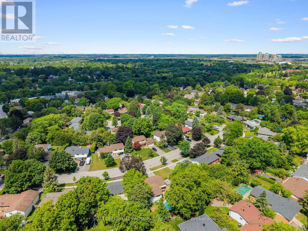
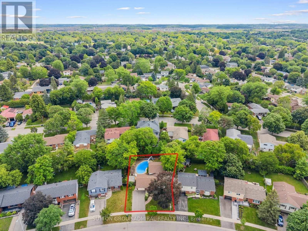
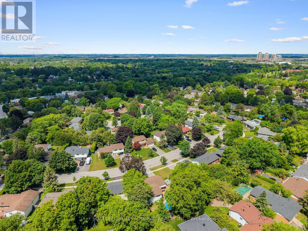
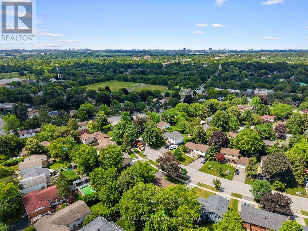
The ultimate family home is here! This renovated 3+1 bedroom backsplit in the heart of Markham Village, designed for comfortable family living and year-round entertaining. Laminate flooring flows throughout the principal levels, while the bright living room features a large picture window & a walkout to the private backyard oasis, complete with an in-ground pool with slide, hot tub & sitting area covered under a pergola & garden space for vegetables & flowers. The kitchen is appointed with granite countertops, a centre island, backsplash, stainless steel appliances, gas stove and oven, range hood and large windows, with the adjoining dining room providing an inviting setting for family meals. All upper-level bedrooms feature large windows & mirrored closets, including the spacious primary bedroom with a 3-piece ensuite offering a built-in vanity, tiled flooring & window, along with a connecting door to the 2-piece powder room for convenient shared access. The finished basement includes a private office & an impressive family room with large windows, heated floors, French doors, a brick gas fireplace, built-in speakers and double closets, allowing the space to function as an additional bedroom for extended family. A 4-piece bathroom with a jetted Jacuzzi-style tub adds further comfort, while the sub-basement offers a generous recreation room with broadloom, pot lights, built-in storage & access to the laundry area & kitchen rough-in. Complete with three-car parking & a brand-new garage door opener with remote, this perfect family home is ideally located near greenspaces like Carman Lewis Park, Fincham Park, Reesor Park and Tennis Club, Cedar Valley Park, Rouge River trails. Great top schools: Markham District High School, Franklin Street Public School, Reesor Park Public School, Markham Public Library, Markham Stouffville Hospital, Cornell Community Centre, Markham GO Station, YRT/Viva transit and the abundant shops & restaurants of historic Main Street Markham. (id:43681)
房源概要
|
MLS® Number
|
N13560184 |
|
房源类型
|
民宅 |
|
社区名字
|
Markham Village |
|
附近的便利设施
|
医院, 公园, 公共交通, 学校, 礼拜场所 |
|
社区特征
|
社区活动中心 |
|
设备类型
|
热水器 - Gas, 热水器 |
|
特征
|
Lighting, Gazebo |
|
总车位
|
3 |
|
泳池类型
|
Inground Pool, Outdoor Pool |
|
租赁设备类型
|
热水器 - Gas, 热水器 |
|
结构
|
Deck, Porch, 棚 |
|
View Type
|
City View |
详 情
|
浴室
|
3 |
|
地上卧房
|
3 |
|
地下卧室
|
1 |
|
总卧房
|
4 |
|
公寓设施
|
Fireplace(s) |
|
家电类
|
Hot Tub, Garage Door Opener Remote(s), Water Heater, All, 洗碗机, 烘干机, Garage Door Opener, 炉子, 洗衣机, 窗帘, 冰箱 |
|
地下室进展
|
已装修 |
|
地下室类型
|
全完工 |
|
施工种类
|
独立屋 |
|
Construction Style Split Level
|
Backsplit |
|
空调
|
中央空调 |
|
外墙
|
铝壁板, 砖 |
|
Fire Protection
|
Controlled Entry, Smoke Detectors |
|
壁炉
|
有 |
|
Fireplace Total
|
1 |
|
Flooring Type
|
Laminate, Tile, Carpeted |
|
地基类型
|
混凝土 |
|
客人卫生间(不包含洗浴)
|
1 |
|
供暖方式
|
天然气 |
|
供暖类型
|
压力热风 |
|
内部尺寸
|
1100 - 1500 Sqft |
|
类型
|
独立屋 |
|
设备间
|
市政供水 |
车 位
土地
|
英亩数
|
无 |
|
围栏类型
|
Fully Fenced |
|
土地便利设施
|
医院, 公园, 公共交通, 学校, 宗教场所 |
|
Landscape Features
|
Landscaped |
|
污水道
|
Sanitary Sewer |
|
土地深度
|
102 Ft ,9 In |
|
土地宽度
|
56 Ft ,2 In |
|
不规则大小
|
56.2 X 102.8 Ft ; Irregular Pie Shaped |
房 间
| 楼 层 |
类 型 |
长 度 |
宽 度 |
面 积 |
|
二楼 |
主卧 |
3.23 m |
4.6 m |
3.23 m x 4.6 m |
|
二楼 |
第二卧房 |
4.14 m |
3.02 m |
4.14 m x 3.02 m |
|
二楼 |
第三卧房 |
3.07 m |
3.1 m |
3.07 m x 3.1 m |
|
二楼 |
浴室 |
1.5 m |
2.34 m |
1.5 m x 2.34 m |
|
二楼 |
Partial Bathroom |
1.57 m |
1.42 m |
1.57 m x 1.42 m |
|
地下室 |
浴室 |
2.01 m |
2.72 m |
2.01 m x 2.72 m |
|
地下室 |
Office |
1.85 m |
3.43 m |
1.85 m x 3.43 m |
|
地下室 |
家庭房 |
7.19 m |
3.38 m |
7.19 m x 3.38 m |
|
一楼 |
客厅 |
3.68 m |
6.2 m |
3.68 m x 6.2 m |
|
一楼 |
餐厅 |
3.07 m |
4.09 m |
3.07 m x 4.09 m |
|
一楼 |
厨房 |
3.84 m |
3.35 m |
3.84 m x 3.35 m |
|
Sub-basement |
娱乐,游戏房 |
4.83 m |
6.05 m |
4.83 m x 6.05 m |
|
Sub-basement |
洗衣房 |
4.17 m |
7.67 m |
4.17 m x 7.67 m |
设备间
https://www.realtor.ca/real-estate/30029736/52-sir-bedevere-place-markham-markham-village-markham-village