
Upper - 53 Highview Crescent Toronto (Corso Italia-Davenport), Ontario M6H 2Y3


$4,500 Monthly
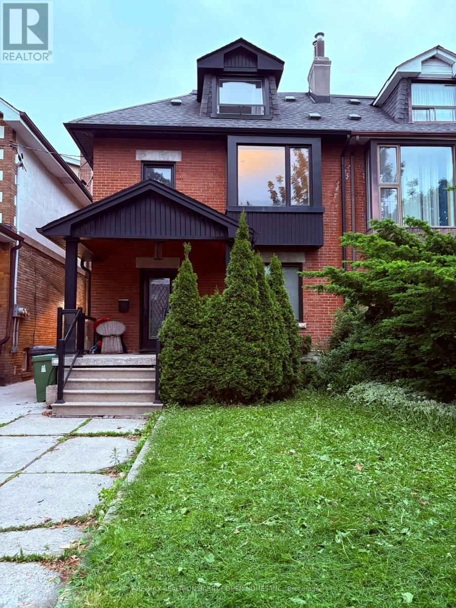
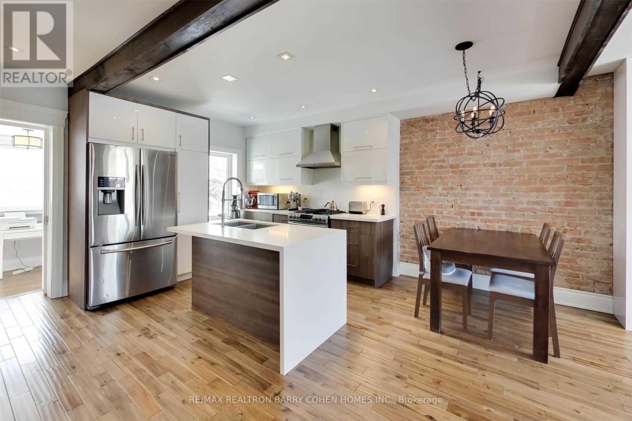
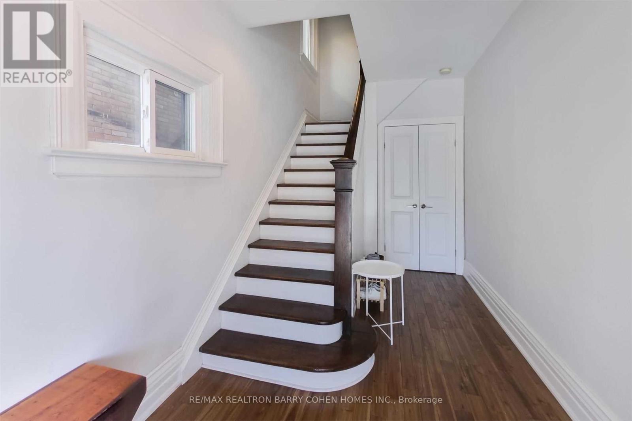
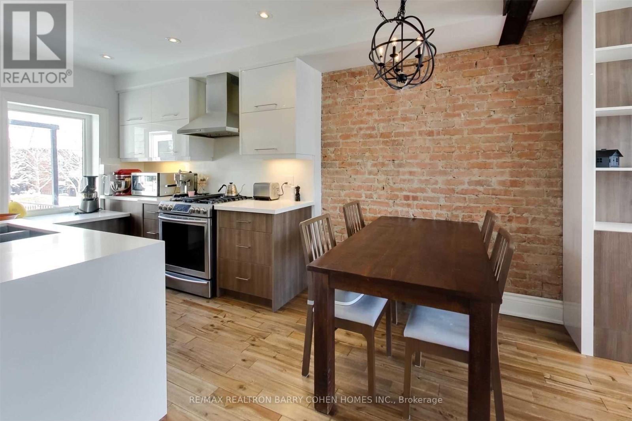
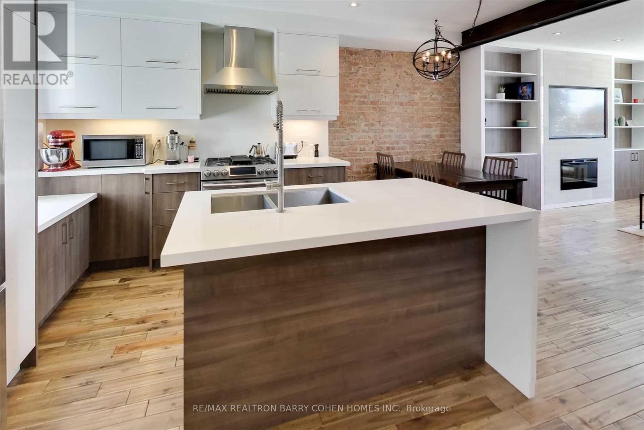
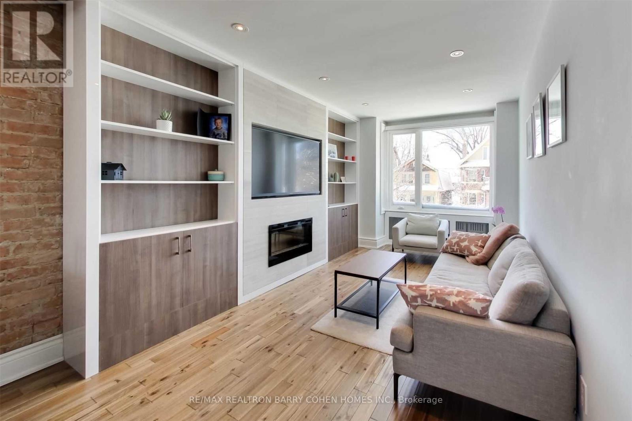
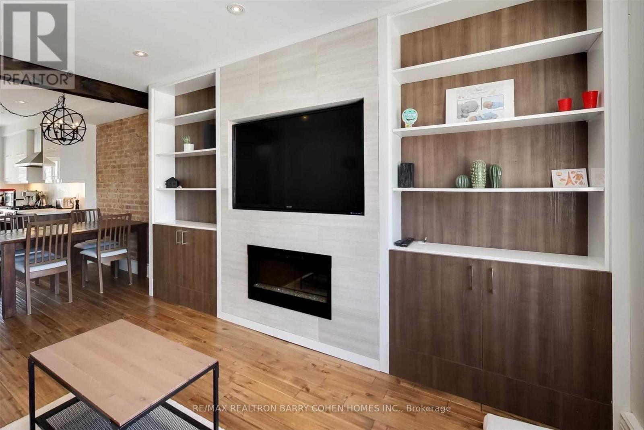
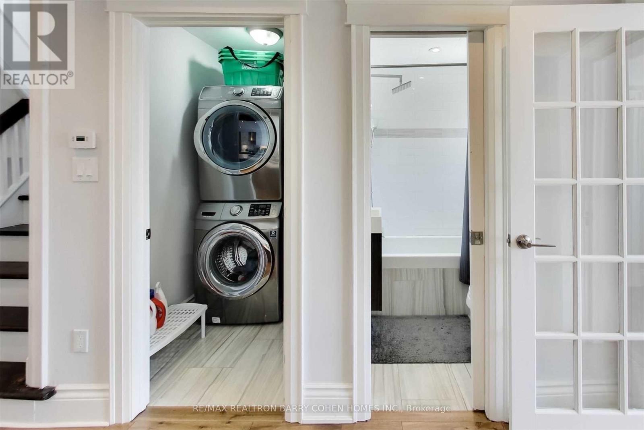
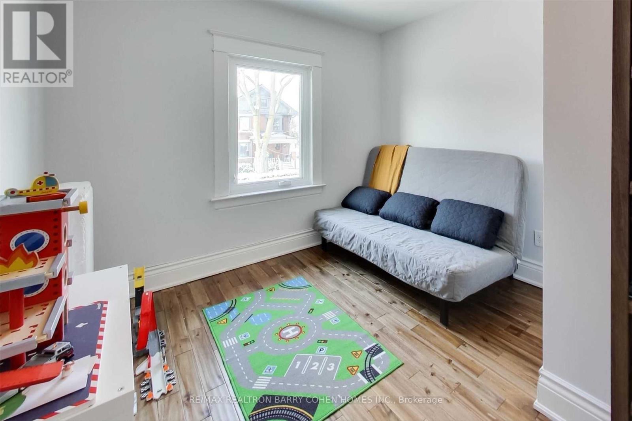
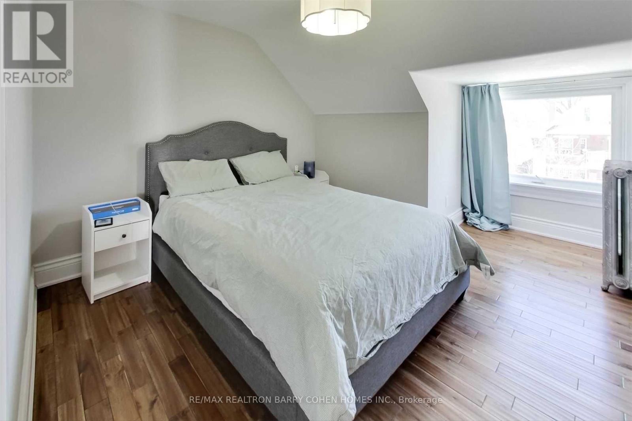
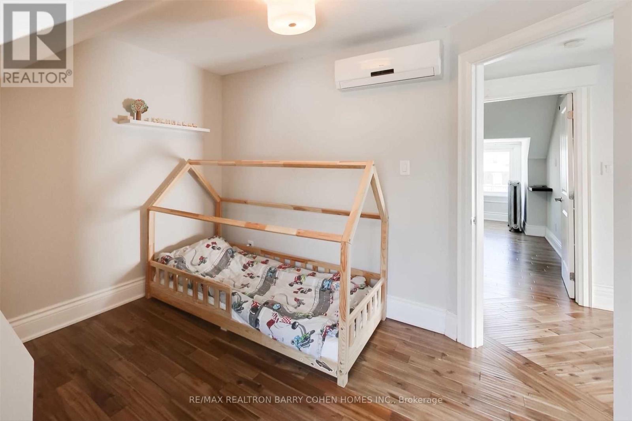
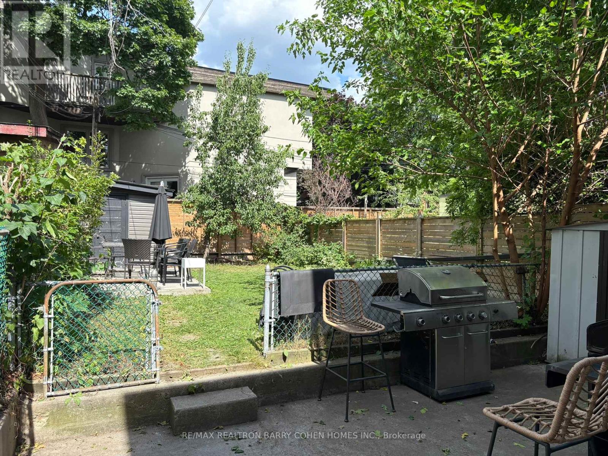
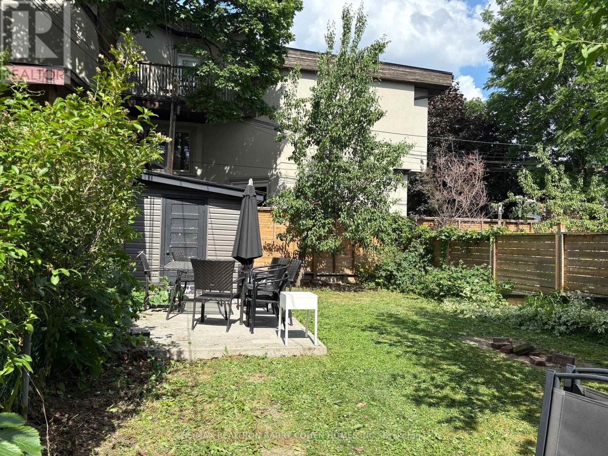
Beautifully designed 3-bedroom, 2-bathroom suite nestled in one of Torontos most sought-after neighborhoods. This stylish residence offers a private entrance and use of the backyard, perfect for summer entertaining and enjoying. Boasts mudroom and private foyer. Step inside to find rich hardwood flooring throughout and a contemporary kitchen with clean lines, sleek cabinetry, and custom built-ins that maximize both function and style. The spacious living and dining areas provide a warm and inviting space for everyday living. Work from home with ease in the dedicated office, and enjoy the convenience of ensuite laundry. Located just steps from Regal Road Public School and Oakwood Collegiate High School, this home is perfectly situated for families. Walk to trendy St. Clair West and enjoy the best of the city with easy access to TTC, local parks, boutique shopping, gyms, and top-rated restaurants. A must-see opportunity in a vibrant community. 1 Car Parking Included. (id:43681)
房源概要
| MLS® Number | W13560292 |
| 房源类型 | Multi-family |
| 社区名字 | Corso Italia-Davenport |
| 总车位 | 1 |
详 情
| 浴室 | 2 |
| 地上卧房 | 3 |
| 地下卧室 | 1 |
| 总卧房 | 4 |
| 家电类 | 窗帘 |
| 地下室类型 | 没有 |
| 空调 | Wall Unit |
| 外墙 | 砖, 铝壁板 |
| 壁炉 | 有 |
| Flooring Type | Hardwood |
| 地基类型 | Unknown |
| 供暖方式 | 天然气 |
| 供暖类型 | 地暖 |
| 储存空间 | 3 |
| 内部尺寸 | 1500 - 2000 Sqft |
| 类型 | Triplex |
| 设备间 | 市政供水 |
车 位
| 没有车库 |
土地
| 英亩数 | 无 |
| 污水道 | Sanitary Sewer |
| 土地深度 | 118 Ft |
| 土地宽度 | 24 Ft ,6 In |
| 不规则大小 | 24.5 X 118 Ft |
房 间
| 楼 层 | 类 型 | 长 度 | 宽 度 | 面 积 |
|---|---|---|---|---|
| 二楼 | 餐厅 | 3.3 m | 5.1 m | 3.3 m x 5.1 m |
| 二楼 | 厨房 | 3.7 m | 2.7 m | 3.7 m x 2.7 m |
| 二楼 | 第三卧房 | 4.3 m | 3.8 m | 4.3 m x 3.8 m |
| 二楼 | 客厅 | 3.3 m | 5.1 m | 3.3 m x 5.1 m |
| 三楼 | 主卧 | 4.28 m | 3.47 m | 4.28 m x 3.47 m |
| 三楼 | Bedroom 4 | 3.72 m | 3.5 m | 3.72 m x 3.5 m |

The trademarks REALTOR®, REALTORS®, and the REALTOR® logo are controlled by The Canadian Real Estate Association (CREA) and identify real estate professionals who are members of CREA. The trademarks MLS®, Multiple Listing Service® and the associated logos are owned by The Canadian Real Estate Association (CREA) and identify the quality of services provided by real estate professionals who are members of CREA. The trademark DDF® is owned by The Canadian Real Estate Association (CREA) and identifies CREA's Data Distribution Facility (DDF®)
Toronto Real Estate Board
RE/MAX Realtron Barry Cohen Homes Inc.
July 14 2026 02:07:26
