
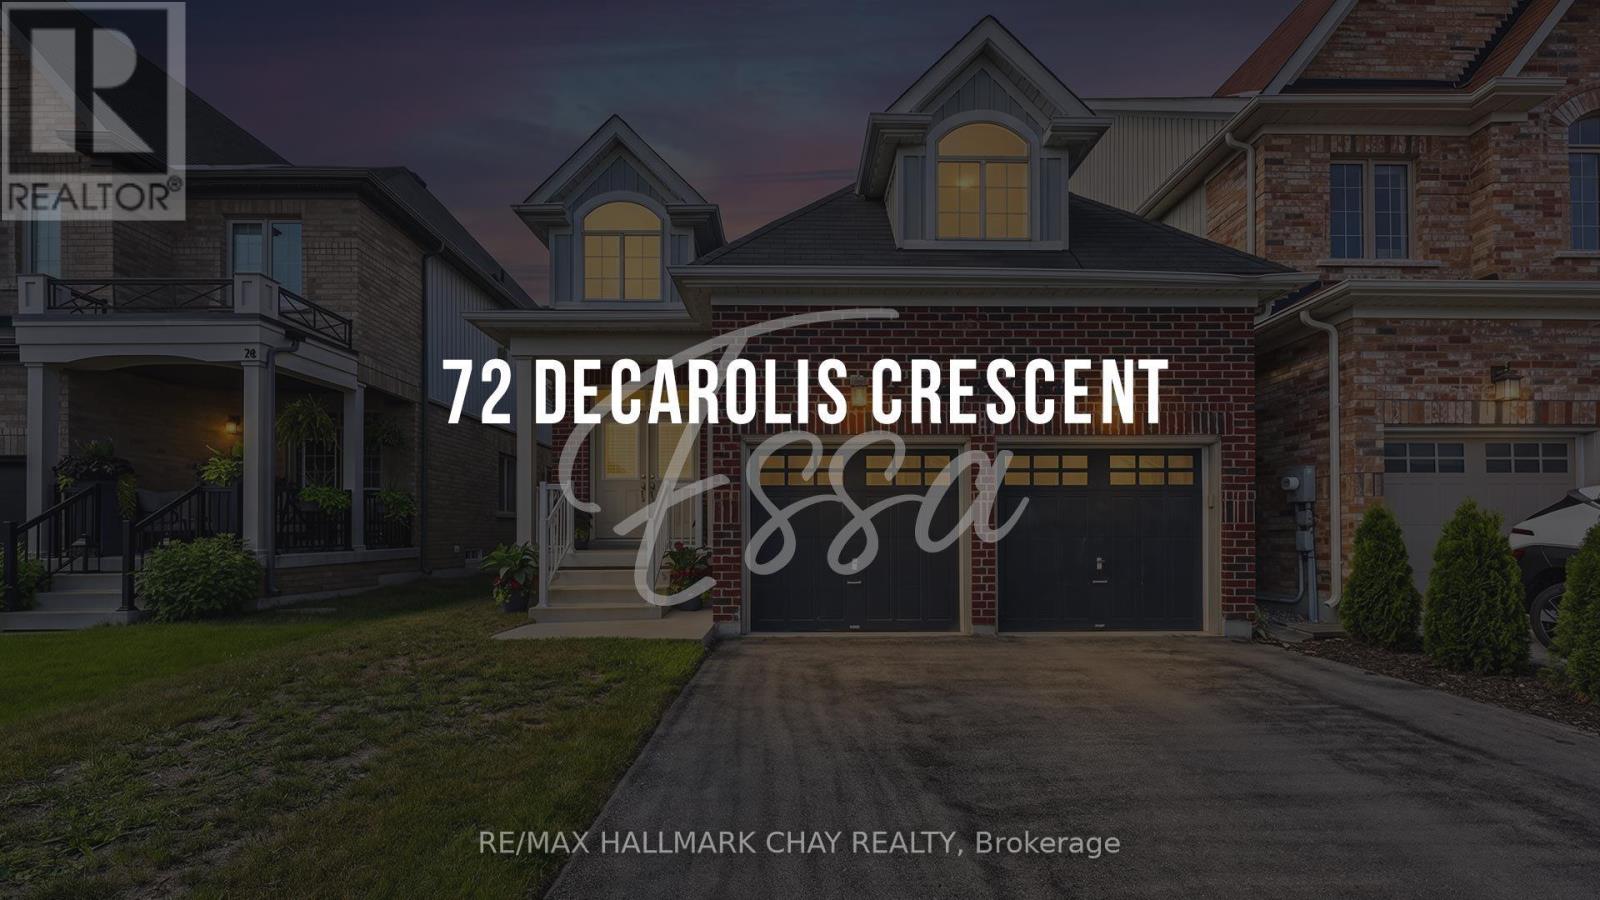
72 Decarolis Crescent Essa (Angus), Ontario L3W 0B2


$839,000
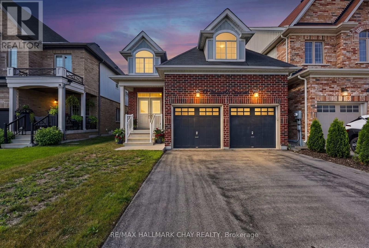
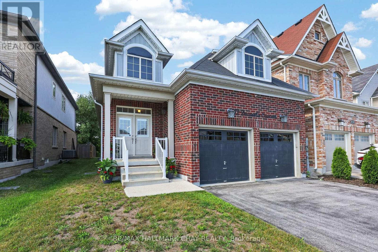
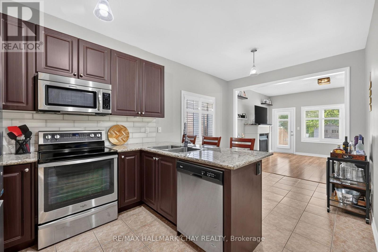
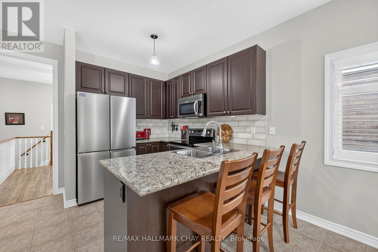
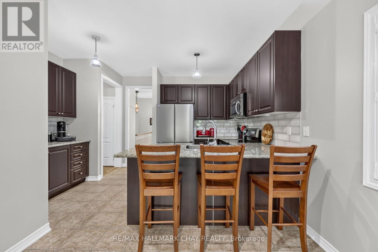
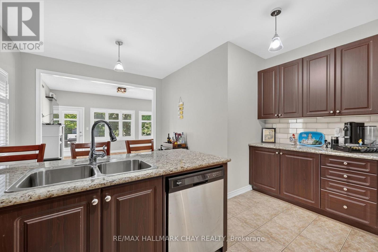
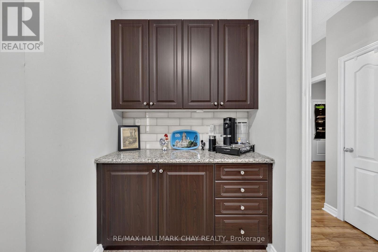
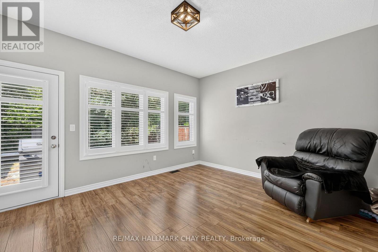
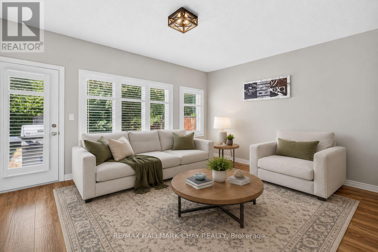
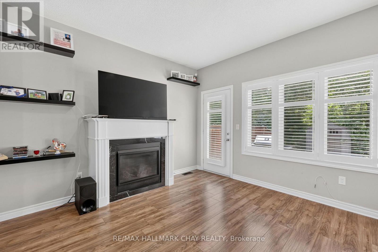
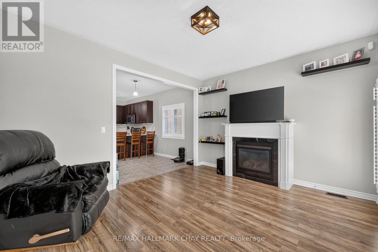
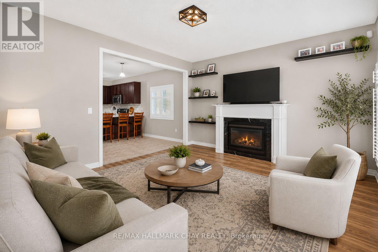
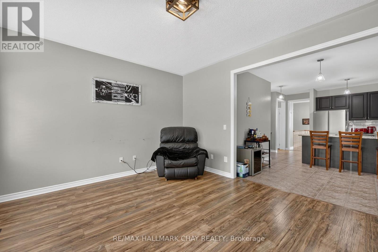
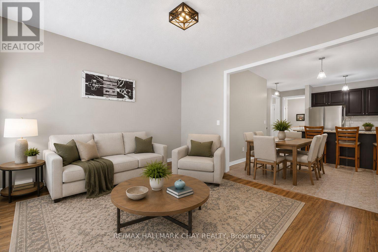
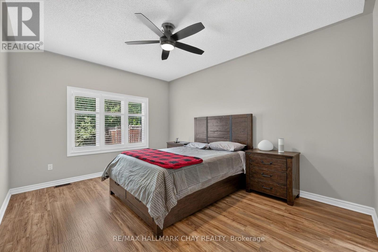
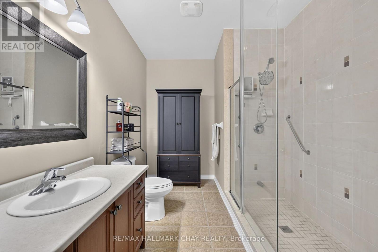
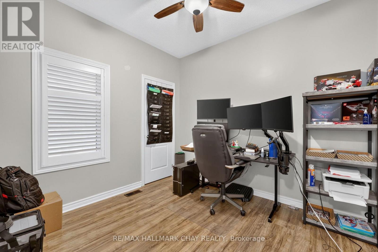
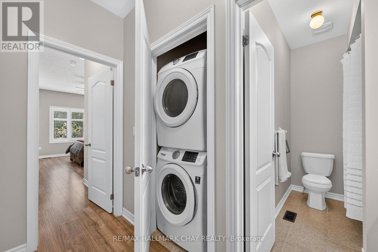
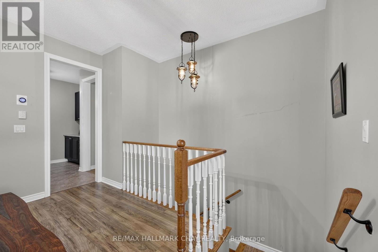
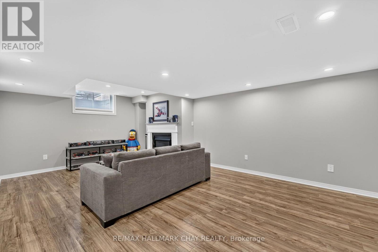
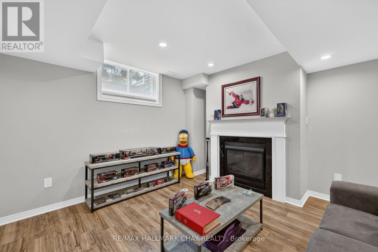
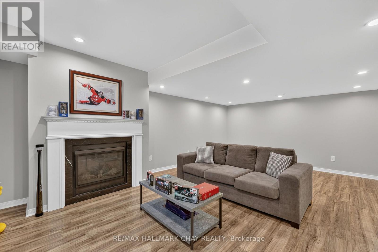
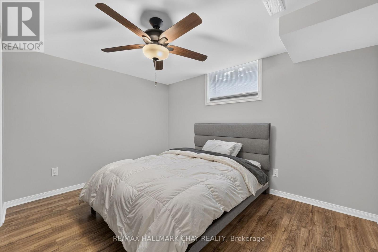
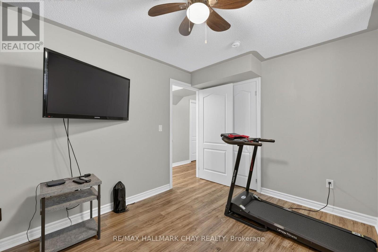
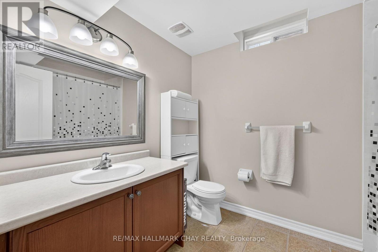
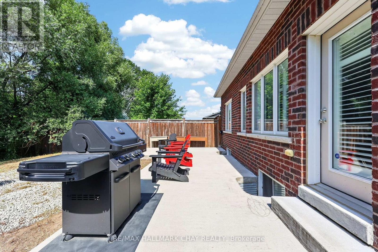
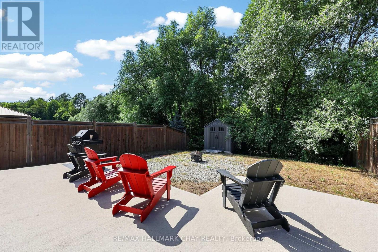
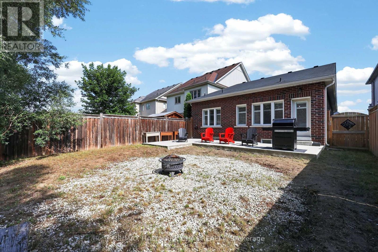
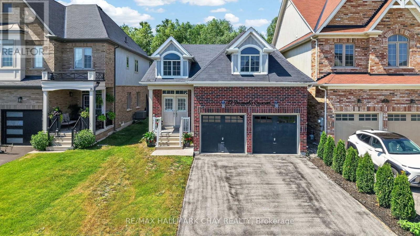
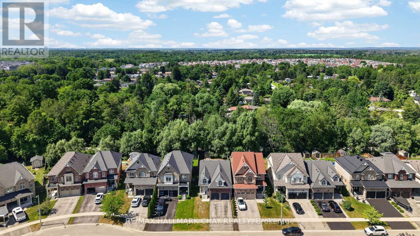
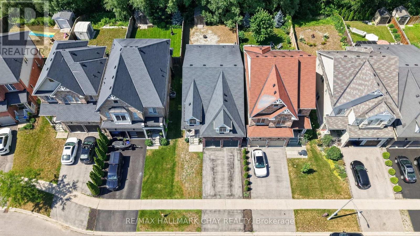
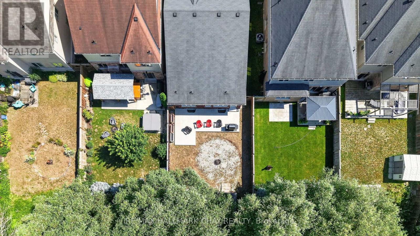
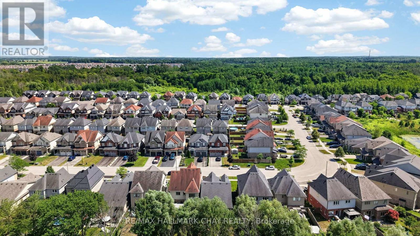
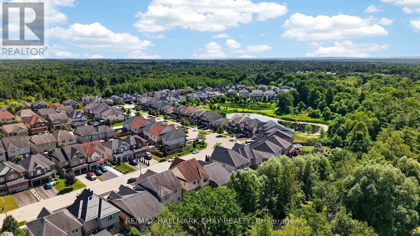
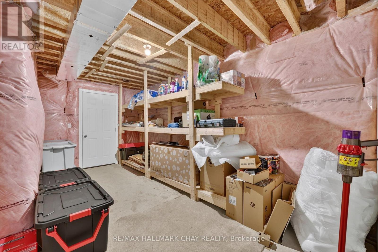
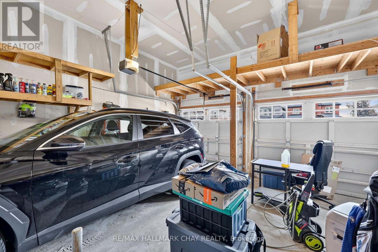
Some homes simply check the boxes. Others make you pause and picture your life there. Backing onto mature trees with no rear neighbours, this meticulously maintained Angus bungalow offers the privacy, space, and flexibility today's buyers have been waiting for. With over 2,500 sq. ft. of finished living space, this fully finished bungalow is designed to adapt to every stage of life. Whether you're a growing family, empty nesters looking for one-floor living with room for guests, or searching for a home that can comfortably accommodate multi-generational living, this property delivers. The bright main floor features a spacious kitchen with stainless steel appliances, abundant cabinetry, and a new fridge (2026), flowing into the welcoming family room where a cozy gas fireplace creates the perfect gathering space. Step outside to the backyard patio and enjoy your own private retreat surrounded by mature trees instead of rear neighbours. One of the home's most versatile features is the second main-floor bedroom, complete with its own separate exterior entrance-ideal for a home office, home-based business, private guest suite, or in-law space. The finished lower level extends your living space with a large recreation room centred around a second gas fireplace, two additional bedrooms, a full 4-piece bathroom, and plenty of storage, giving everyone room to spread out without sacrificing comfort. Thoughtfully updated and meticulously cared for, this carpet-free home also offers California shutters, central air conditioning, an air exchange system, central vacuum, a newer furnace, and an attached double-car garage. If you've been searching for an Angus bungalow with a finished basement, no rear neighbours, exceptional privacy, and a layout that offers room to grow, work, and entertain, this move-in-ready home is one you won't want to miss. (id:43681)
房源概要
| MLS® Number | N13559920 |
| 房源类型 | 民宅 |
| 社区名字 | Angus |
| 附近的便利设施 | 公园 |
| 社区特征 | School Bus |
| 设备类型 | 热水器, Furnace |
| 特征 | 树木繁茂的地区, 无地毯 |
| 总车位 | 4 |
| 租赁设备类型 | 热水器, Furnace |
| 结构 | 棚 |
详 情
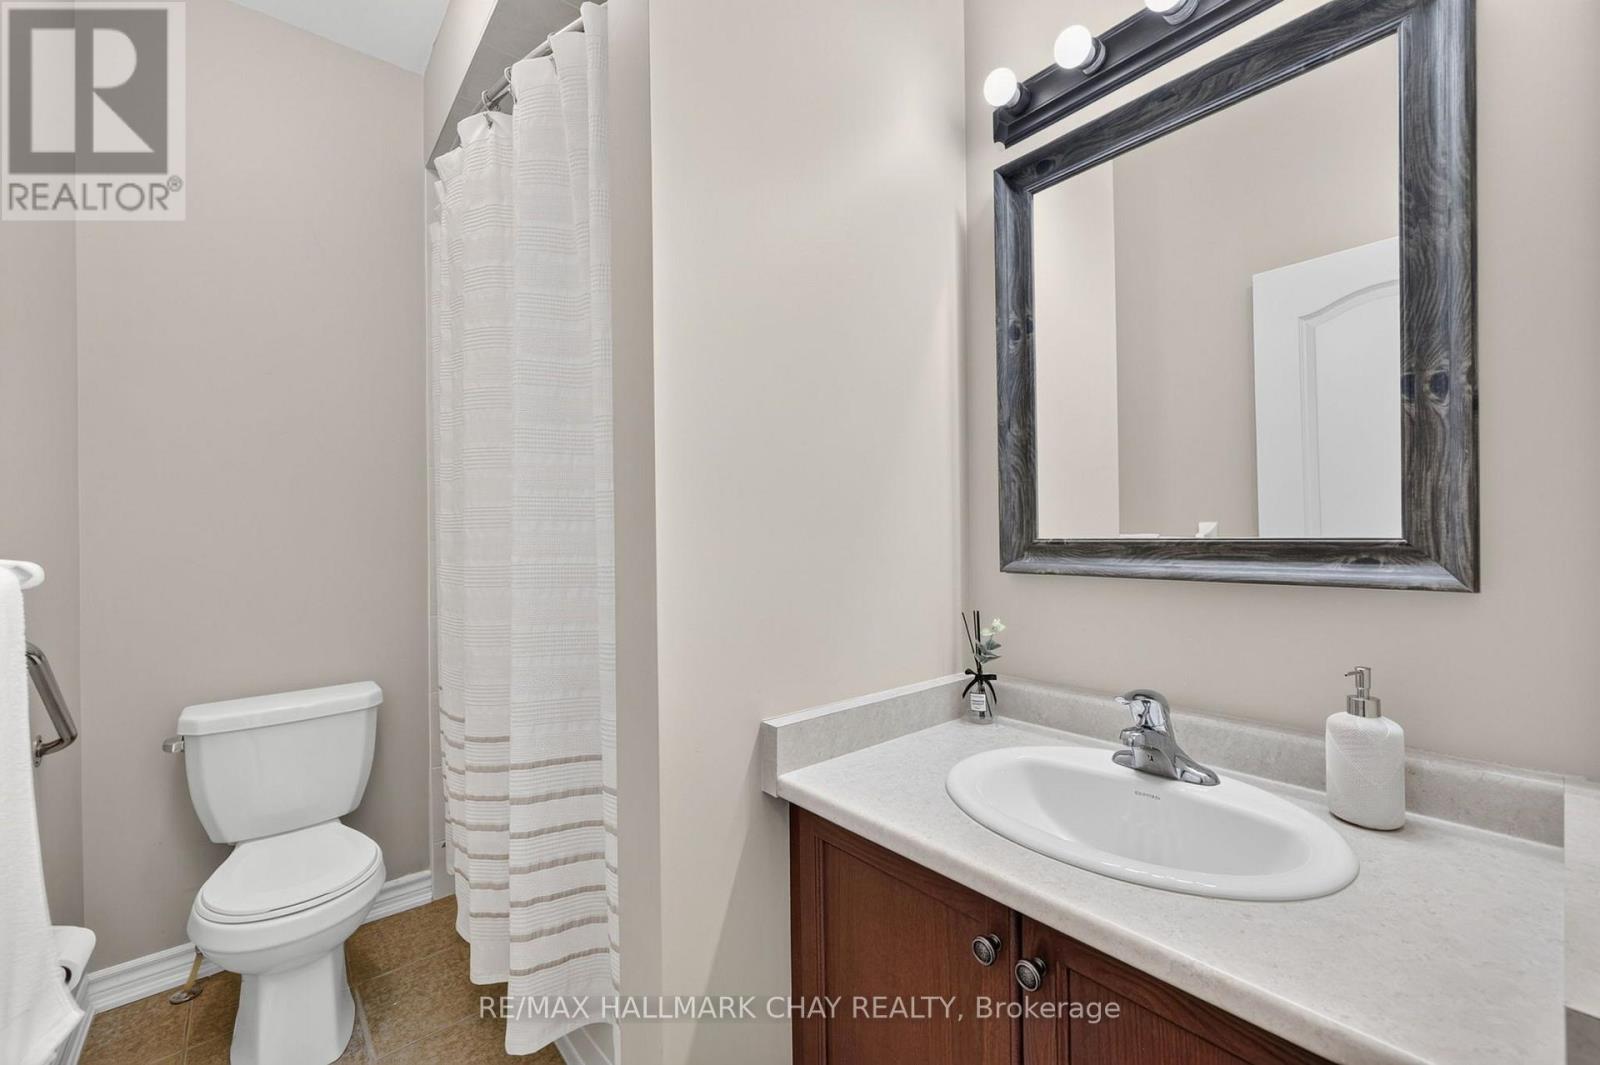
| 浴室 | 3 |
| 地上卧房 | 2 |
| 地下卧室 | 2 |
| 总卧房 | 4 |
| Age | 6 To 15 Years |
| 公寓设施 | Fireplace(s) |
| 家电类 | Garage Door Opener Remote(s), Central Vacuum, Blinds, 洗碗机, 烘干机, 微波炉, 炉子, 洗衣机, Water Softener, 窗帘, 冰箱 |
| 建筑风格 | 平房 |
| 地下室进展 | 已装修 |
| 地下室类型 | 全完工 |
| 施工种类 | Link |
| 空调 | Central Air Conditioning, 换气机 |
| 外墙 | 砖 |
| Fire Protection | Alarm System |
| 壁炉 | 有 |
| Fireplace Total | 2 |
| Flooring Type | Laminate, Tile |
| 地基类型 | 混凝土 |
| 供暖方式 | 天然气 |
| 供暖类型 | 压力热风 |
| 储存空间 | 1 |
| 内部尺寸 | 1100 - 1500 Sqft |
| 类型 | 独立屋 |
| 设备间 | 市政供水 |
车 位
| 附加车库 | |
| Garage |
土地
| 英亩数 | 无 |
| 围栏类型 | Fenced Yard |
| 土地便利设施 | 公园 |
| 污水道 | Sanitary Sewer |
| 土地深度 | 140 Ft ,6 In |
| 土地宽度 | 35 Ft ,6 In |
| 不规则大小 | 35.5 X 140.5 Ft |
| 规划描述 | 住宅 |
房 间
| 楼 层 | 类 型 | 长 度 | 宽 度 | 面 积 |
|---|---|---|---|---|
| 地下室 | 娱乐,游戏房 | 4.9 m | 6.24 m | 4.9 m x 6.24 m |
| 地下室 | 第三卧房 | 2.97 m | 3.66 m | 2.97 m x 3.66 m |
| 地下室 | Bedroom 4 | 3.99 m | 3.78 m | 3.99 m x 3.78 m |
| 地下室 | 浴室 | 2.22 m | 2.74 m | 2.22 m x 2.74 m |
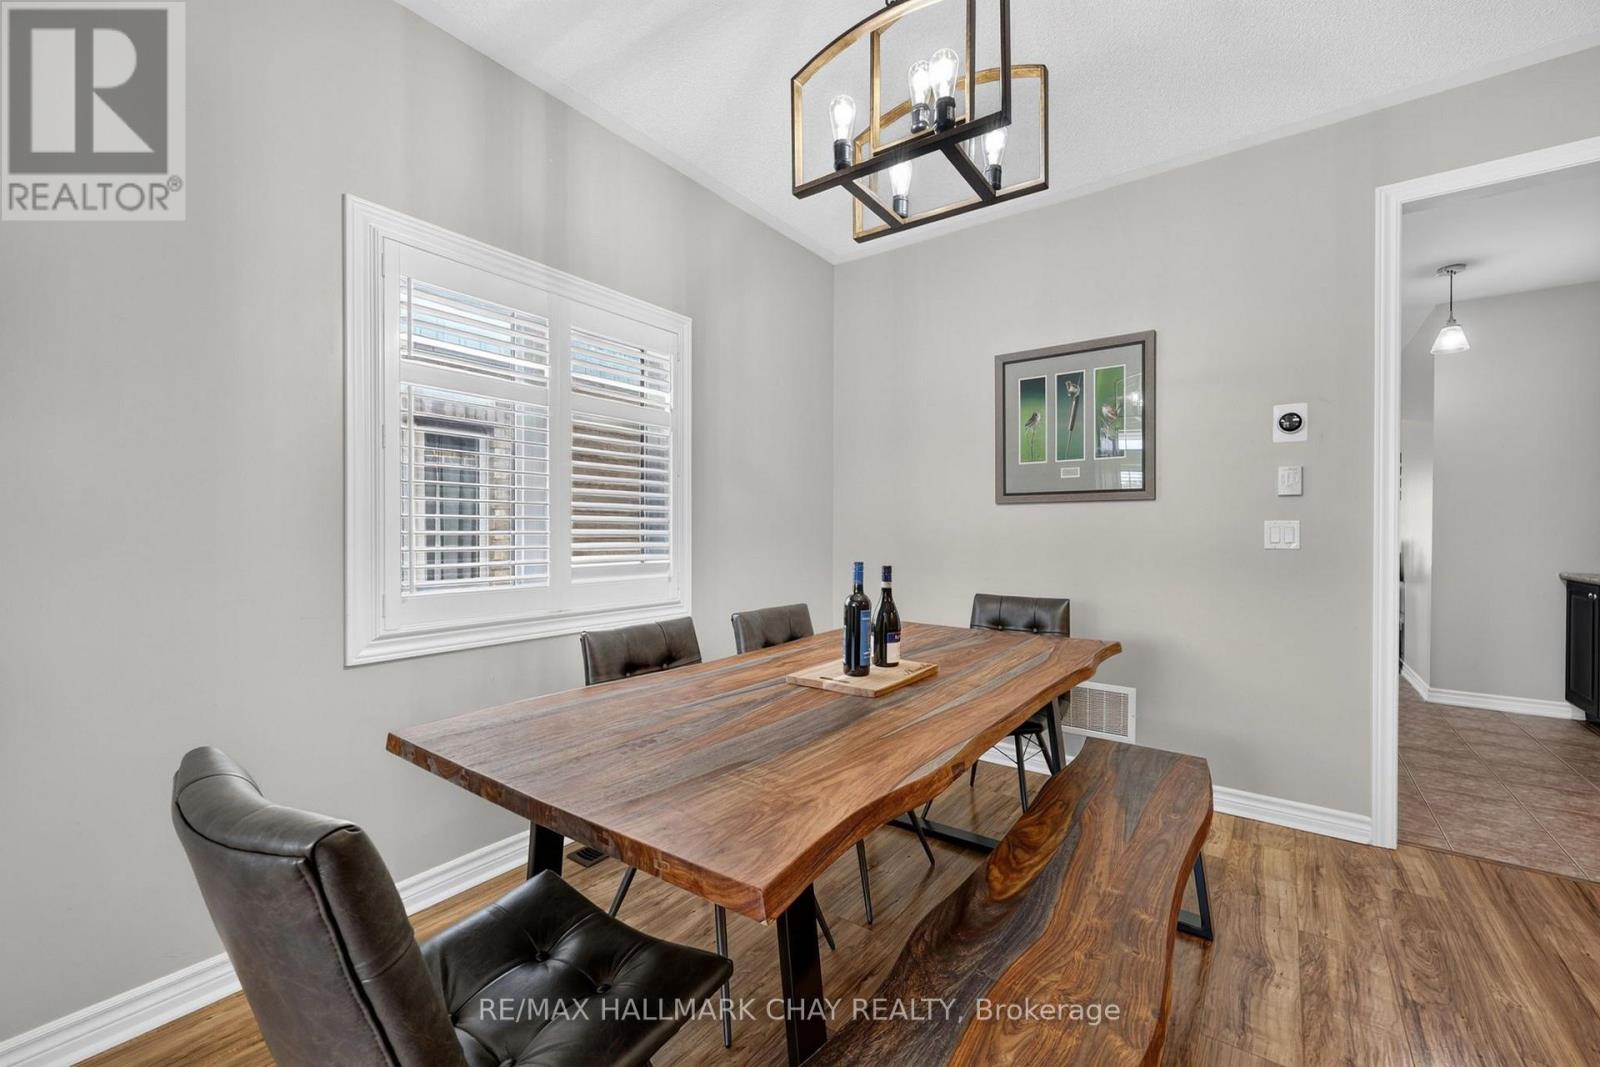
| 一楼 | 餐厅 | 3.27 m | 3.62 m | 3.27 m x 3.62 m |
| 一楼 | 厨房 | 7.14 m | 5.38 m | 7.14 m x 5.38 m |
| 一楼 | 家庭房 | 4.44 m | 3.66 m | 4.44 m x 3.66 m |
| 一楼 | 卧室 | 3.43 m | 6.18 m | 3.43 m x 6.18 m |
| 一楼 | 第二卧房 | 3 m | 2.74 m | 3 m x 2.74 m |
设备间
| 有线电视 | 已安装 |
| 配电箱 | 已安装 |
| 污水道 | 已安装 |
https://www.realtor.ca/real-estate/30029407/72-decarolis-crescent-essa-angus-angus

The trademarks REALTOR®, REALTORS®, and the REALTOR® logo are controlled by The Canadian Real Estate Association (CREA) and identify real estate professionals who are members of CREA. The trademarks MLS®, Multiple Listing Service® and the associated logos are owned by The Canadian Real Estate Association (CREA) and identify the quality of services provided by real estate professionals who are members of CREA. The trademark DDF® is owned by The Canadian Real Estate Association (CREA) and identifies CREA's Data Distribution Facility (DDF®)
Toronto Real Estate Board
RE/MAX Hallmark Chay Realty
July 14 2026 12:32:16
