
6479 Brock Street Niagara Falls (Stamford), Ontario L2J 1W4


$560,000
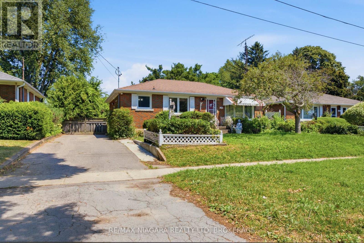
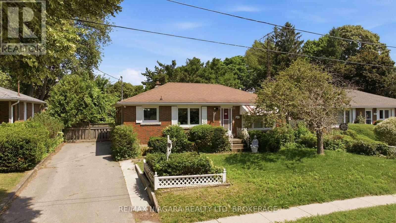
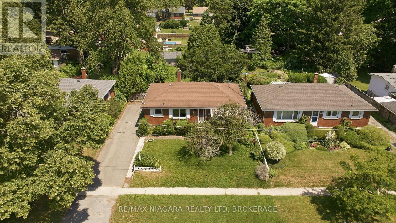
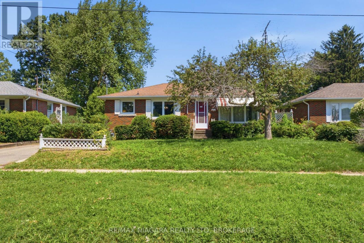
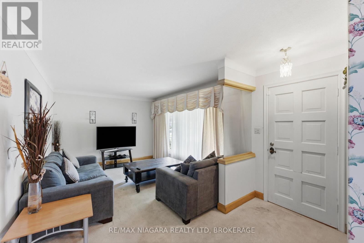
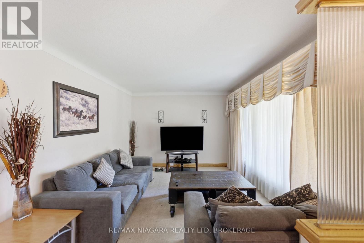
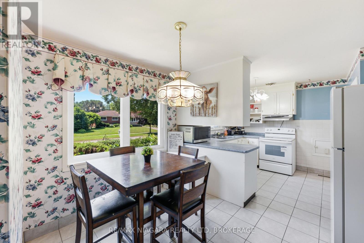
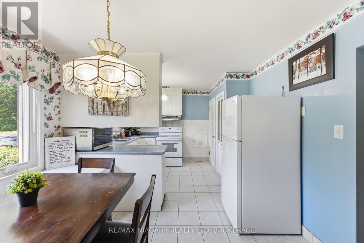
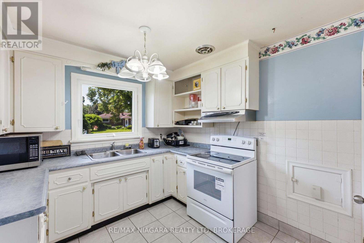
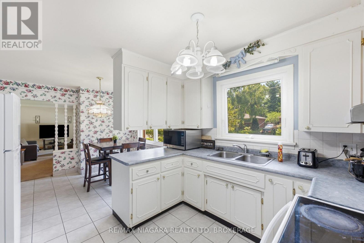
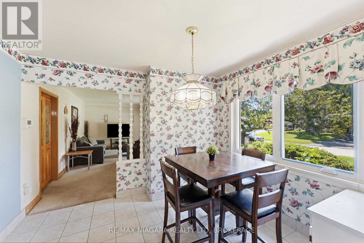
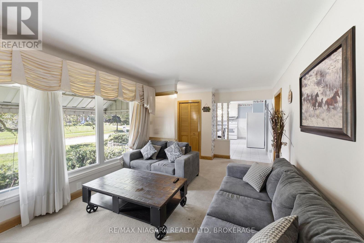
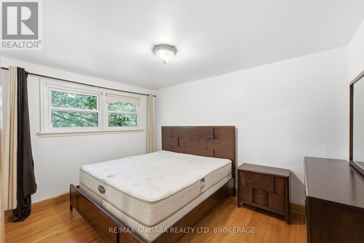
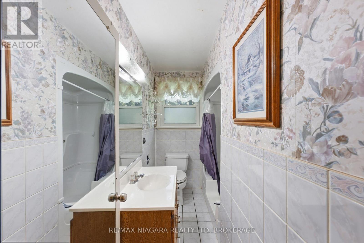
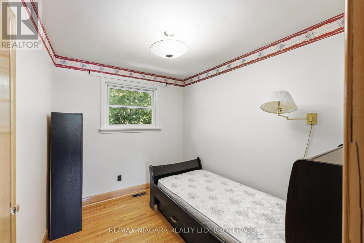
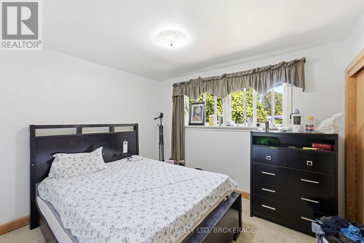
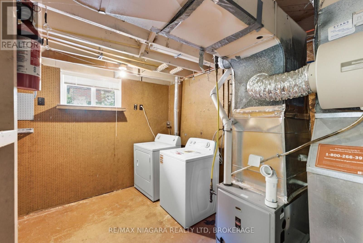
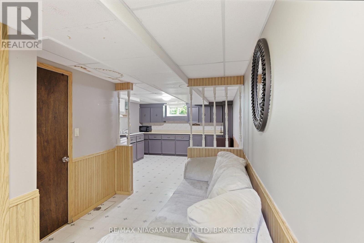
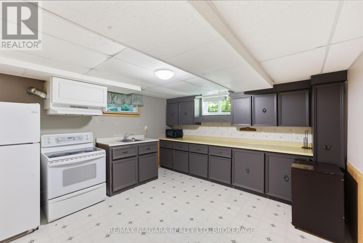
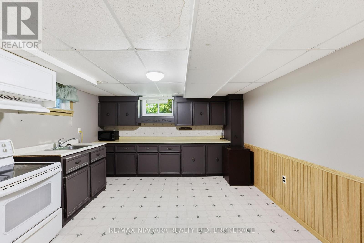
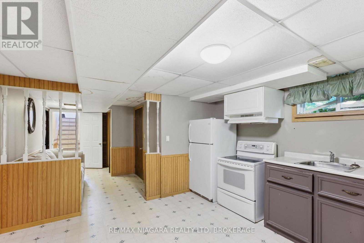
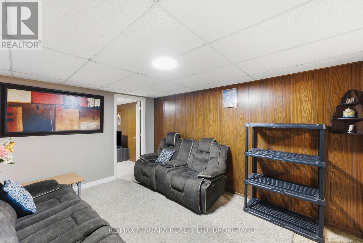
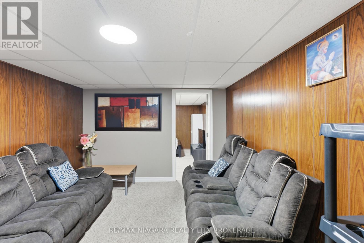
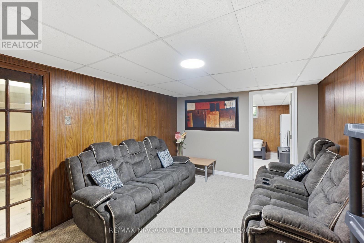
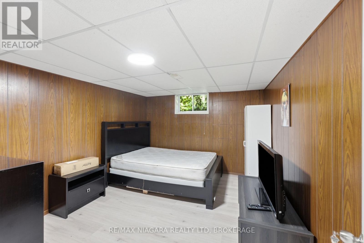
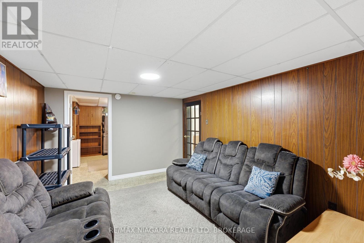
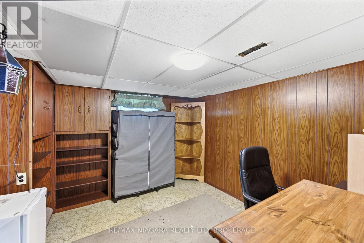
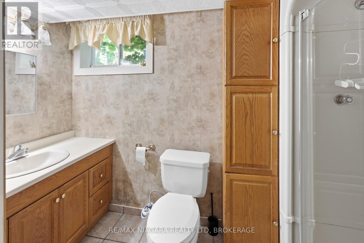
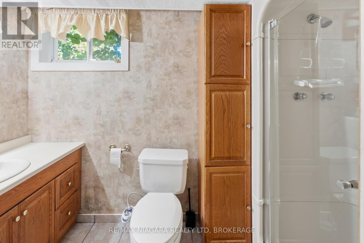
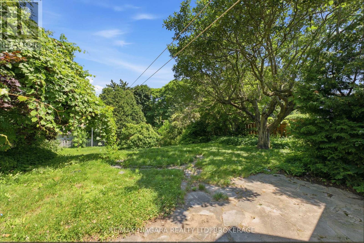
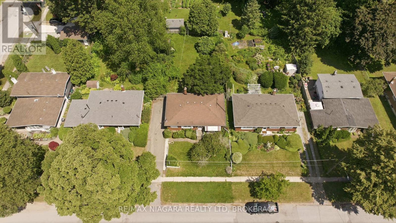
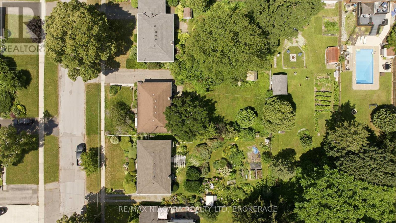
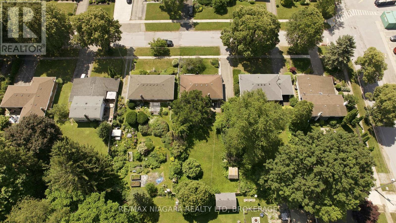
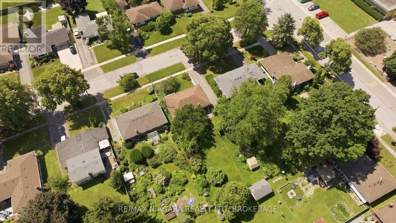
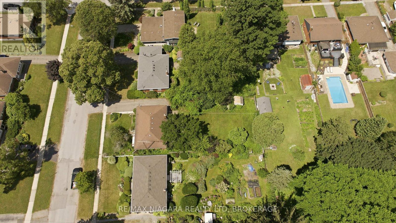
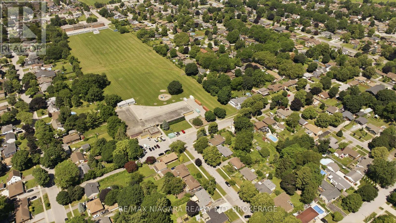
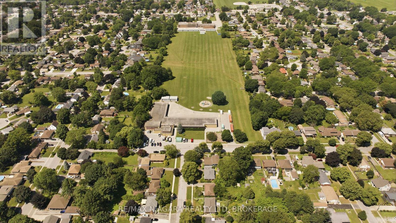
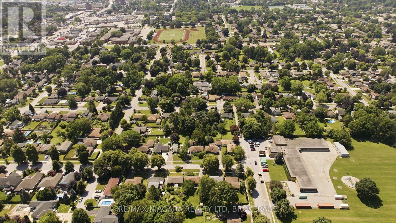
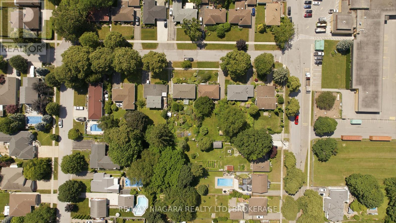
A great opportunity to get into a sought-after North-end neighbourhood with This brick bungalow situated on a spacious 60' x 145' lot with no rear neighbours, just steps from Martha Cullimore Public School and surrounded by mature, tree-lined streets.Ready for its next owner to bring their vision and make it their own, the main floor features three bedrooms, hardwood flooring throughout-including under the carpet in the living room. A separate basement entrance leads to a 2-bedroom in-law suite with second kitchen and 3pc bath, and laundry, offering additional living space and flexibility for extended family or multi-generational living. Important updates include a new furnace in 2025 and updated windows throughout. With a great lot, flexible layout, and plenty of potential, this is an excellent opportunity for buyers looking to renovate, add value, and create a home of their own in an established North-end neighbourhood. (id:43681)
Open House
现在这个房屋大家可以去Open House参观了!
1:00 pm
结束于:3:00 pm
房源概要
| MLS® Number | X13559782 |
| 房源类型 | 民宅 |
| 社区名字 | 206 - Stamford |
| 附近的便利设施 | 近高尔夫球场, 医院 |
| 特征 | 亲戚套间 |
| 总车位 | 3 |
详 情
| 浴室 | 2 |
| 地上卧房 | 3 |
| 地下卧室 | 2 |
| 总卧房 | 5 |
| Age | 51 To 99 Years |
| 建筑风格 | 平房 |
| 地下室进展 | 已装修 |
| 地下室功能 | Separate Entrance, Apartment In Basement |
| 地下室类型 | N/a, N/a (finished), N/a, Full |
| 施工种类 | 独立屋 |
| 空调 | 中央空调 |
| 外墙 | 砖 |
| 地基类型 | 水泥 |
| 供暖方式 | 天然气 |
| 供暖类型 | 压力热风 |
| 储存空间 | 1 |
| 内部尺寸 | 700 - 1100 Sqft |
| 类型 | 独立屋 |
| 设备间 | 市政供水 |
车 位
| 没有车库 |
土地
| 英亩数 | 无 |
| 土地便利设施 | 近高尔夫球场, 医院 |
| 污水道 | Sanitary Sewer |
| 土地深度 | 145 Ft |
| 土地宽度 | 60 Ft |
| 不规则大小 | 60 X 145 Ft |
| 规划描述 | R1c |
房 间
| 楼 层 | 类 型 | 长 度 | 宽 度 | 面 积 |
|---|---|---|---|---|
| 地下室 | Bedroom 5 | 3.52 m | 3.3 m | 3.52 m x 3.3 m |
| 地下室 | 浴室 | 3.04 m | 1.34 m | 3.04 m x 1.34 m |
| 地下室 | 洗衣房 | 4.25 m | 2.85 m | 4.25 m x 2.85 m |
| 地下室 | 厨房 | 4.05 m | 3.87 m | 4.05 m x 3.87 m |
| 地下室 | 起居室 | 3.87 m | 2.42 m | 3.87 m x 2.42 m |
| 地下室 | 家庭房 | 3.77 m | 3.3 m | 3.77 m x 3.3 m |
| 地下室 | Bedroom 4 | 4.05 m | 3.3 m | 4.05 m x 3.3 m |
| 一楼 | 客厅 | 5.45 m | 3.3 m | 5.45 m x 3.3 m |
| 一楼 | 浴室 | 1.9 m | 2.17 m | 1.9 m x 2.17 m |
| 一楼 | 厨房 | 2.84 m | 3.3 m | 2.84 m x 3.3 m |
| 一楼 | 餐厅 | 3.25 m | 3.3 m | 3.25 m x 3.3 m |
| 一楼 | 主卧 | 2.95 m | 3.87 m | 2.95 m x 3.87 m |
| 一楼 | 第二卧房 | 2.38 m | 2.87 m | 2.38 m x 2.87 m |
| 一楼 | 第三卧房 | 3.28 m | 2.86 m | 3.28 m x 2.86 m |
https://www.realtor.ca/real-estate/30029287/6479-brock-street-niagara-falls-stamford-206-stamford

The trademarks REALTOR®, REALTORS®, and the REALTOR® logo are controlled by The Canadian Real Estate Association (CREA) and identify real estate professionals who are members of CREA. The trademarks MLS®, Multiple Listing Service® and the associated logos are owned by The Canadian Real Estate Association (CREA) and identify the quality of services provided by real estate professionals who are members of CREA. The trademark DDF® is owned by The Canadian Real Estate Association (CREA) and identifies CREA's Data Distribution Facility (DDF®)
Niagara Association of REALTORS®
RE/MAX Niagara Realty Ltd, Brokerage
July 14 2026 06:24:20
