
665221 20 Sideroad Melancthon, Ontario L9V 1Z7


$1,045,000
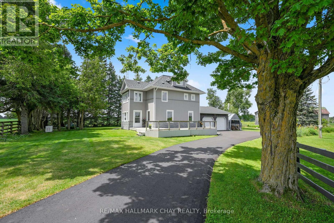
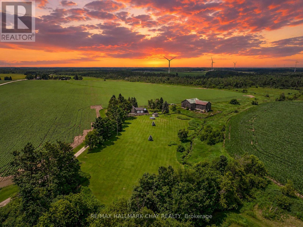
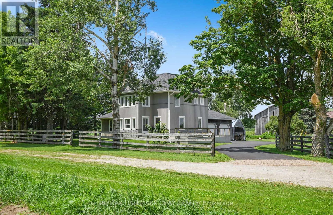
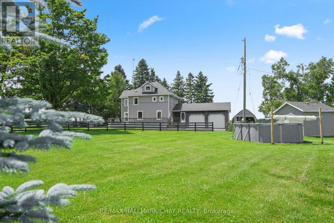
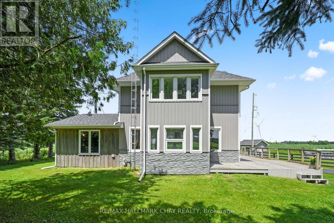
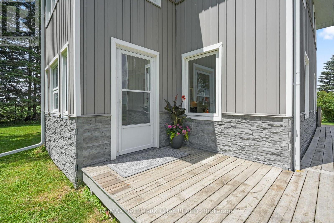
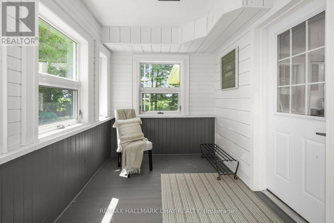
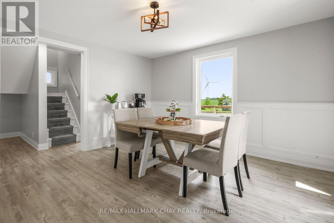
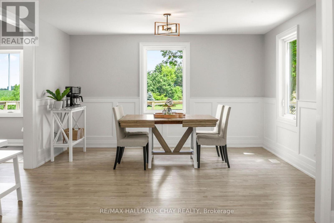
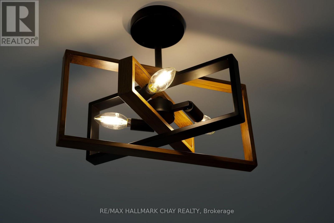
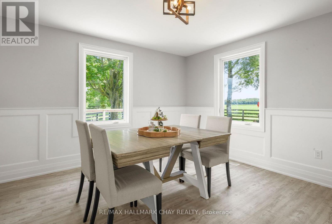
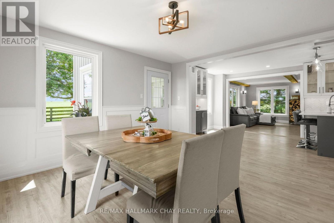
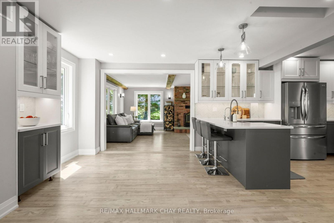
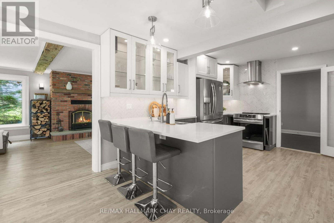
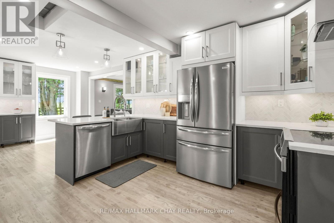
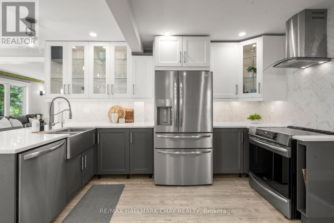
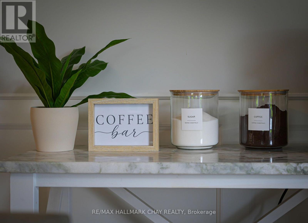
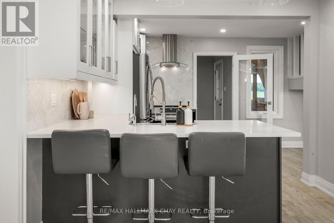
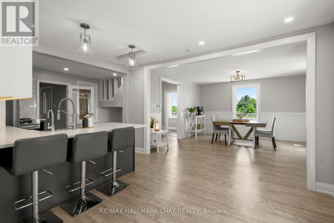
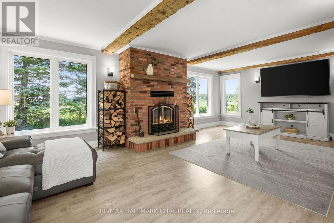
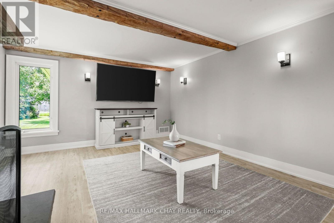
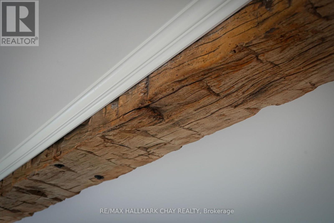
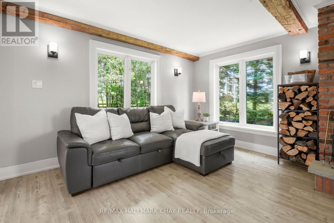
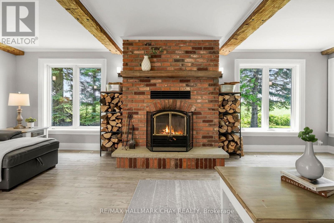
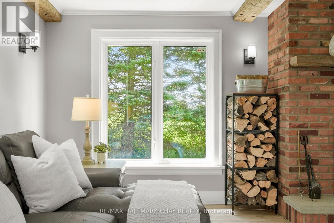
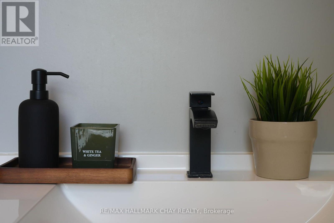
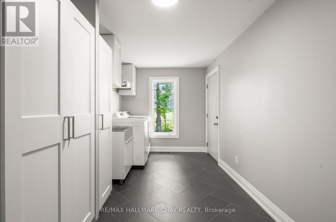
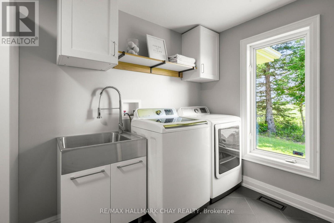
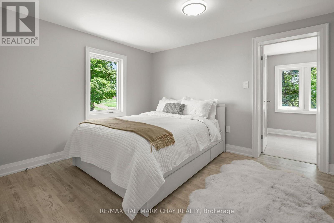
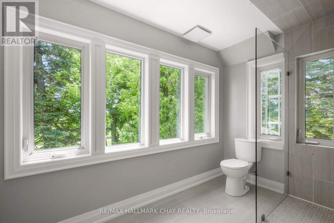
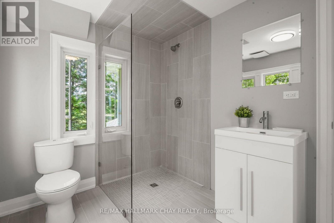
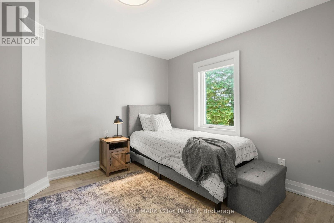
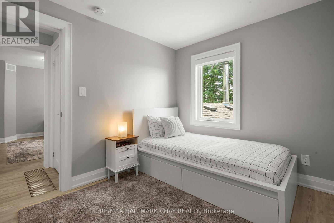
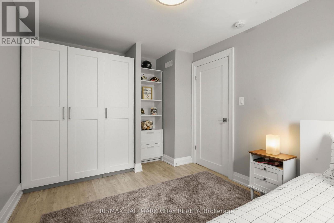
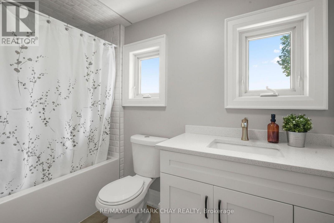
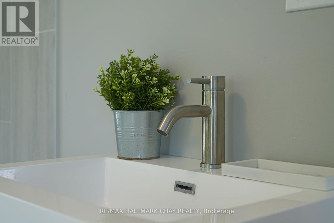
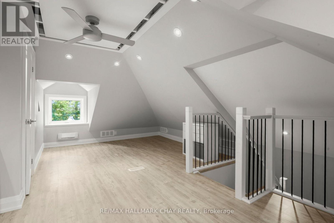
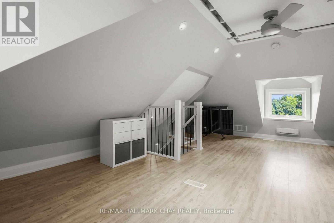
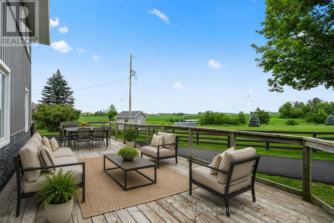
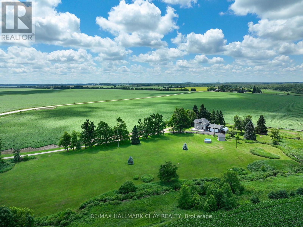
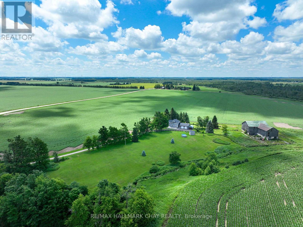
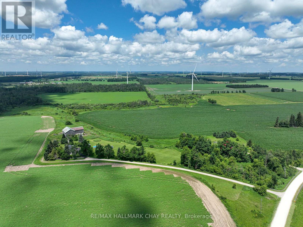
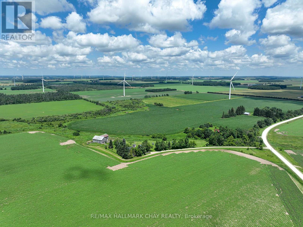
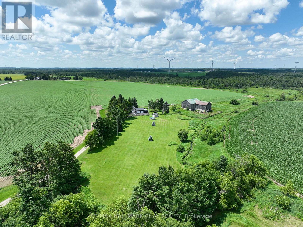
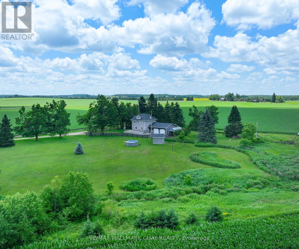
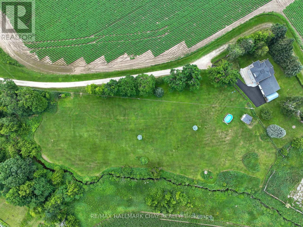
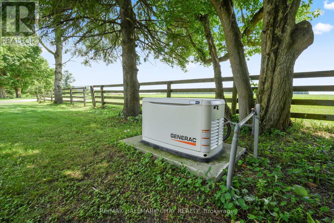
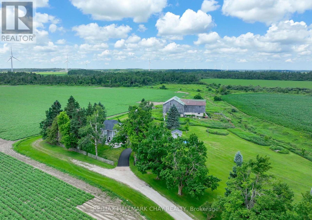
This beautifully updated home offers true country living with the convenience of being close to town! Set on a picturesque 3.14 acres with really nice views, a quiet setting, a gentle breeze, stream, and a tree-lined driveway, it delivers the peaceful lifestyle buyers are looking for, with a home that is totally move in ready. The home has been fully renovated from top to bottom, including the kitchen, flooring, bathrooms, mudroom, paint, and finished loft. All new interior doors add a fresh, modern feel throughout. The main entrance door was replaced in 2023, while most windows and frames were replaced in 2021, with the ensuite windows replaced in 2025. Comfort and convenience continue with in-floor heating in the powder room and ensuite, connected and hardwired smoke alarms, smart switches for the pool pump and soffit lighting, and a 13kW Generac standby generator with transfer switch for added peace of mind. The property also features a newly paved asphalt driveway.A rare opportunity to enjoy acreage living in a fully updated home with stunning surroundings and modern upgrades throughout. (id:43681)
房源概要
| MLS® Number | X13559486 |
| 房源类型 | 民宅 |
| 社区名字 | Rural Melancthon |
| 附近的便利设施 | 近高尔夫球场, Ski Area |
| 社区特征 | School Bus |
| Easement | Right Of Way |
| 设备类型 | Propane Tank |
| 特征 | Rolling, Conservation/green Belt, Sump Pump |
| 总车位 | 8 |
| 泳池类型 | On Ground Pool |
| 租赁设备类型 | Propane Tank |
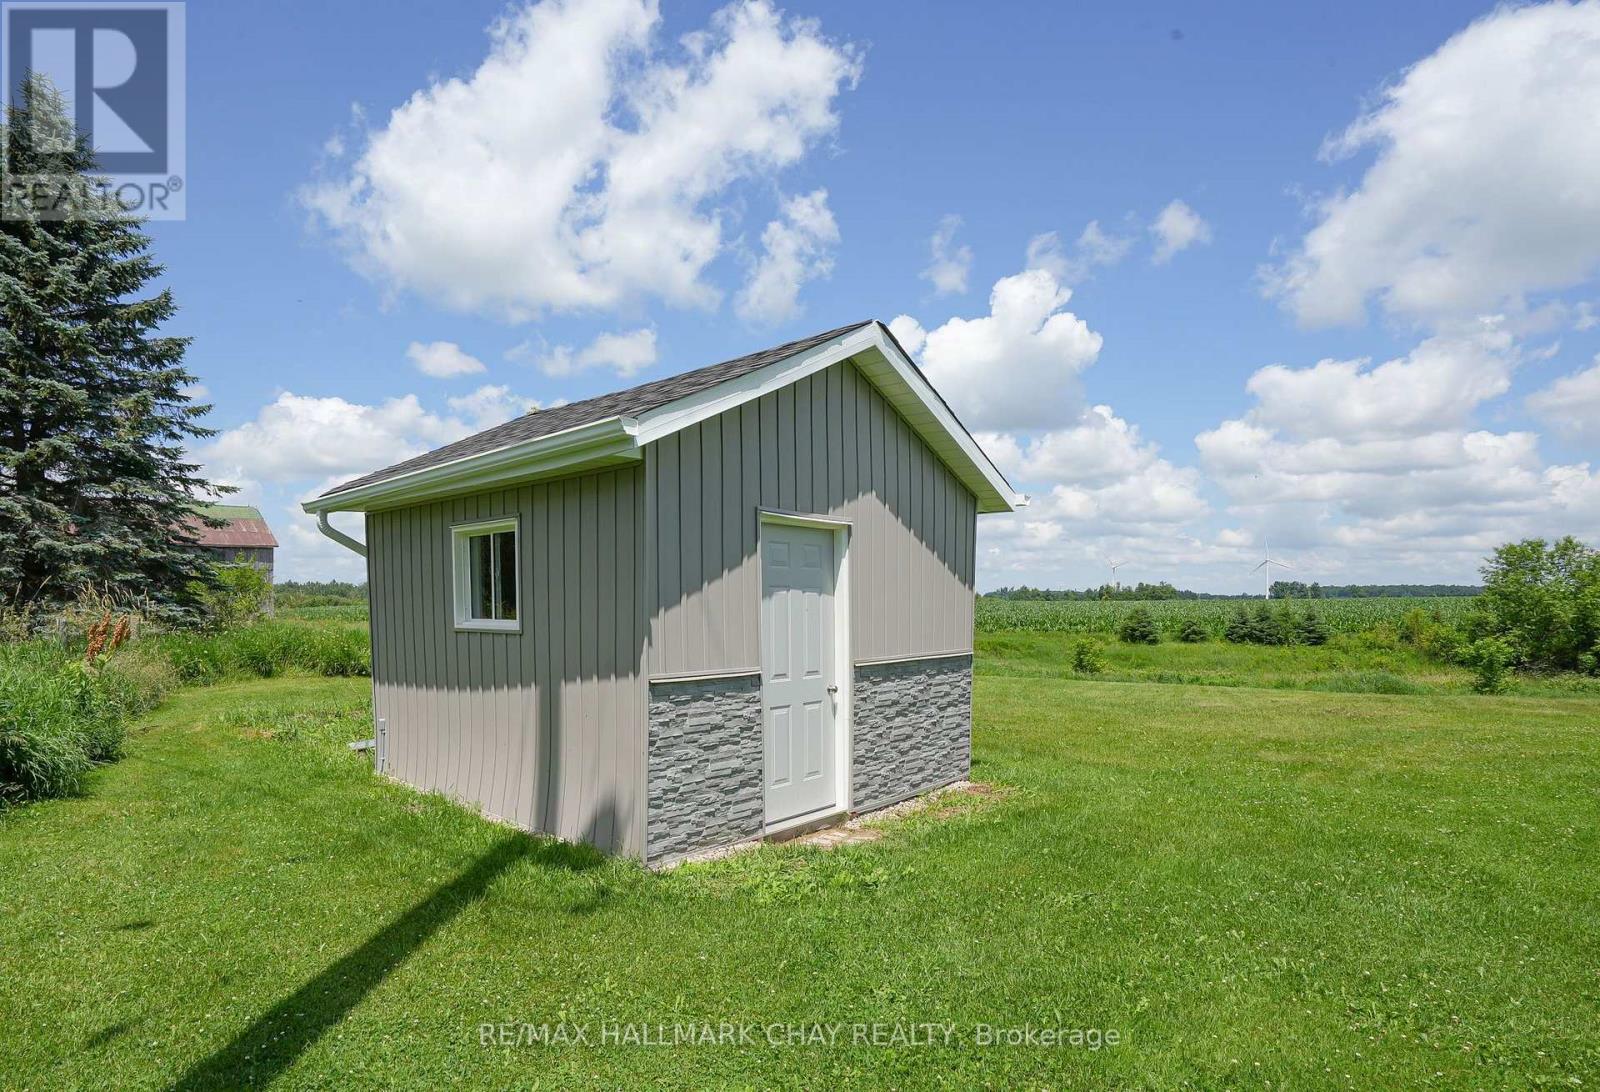
| 结构 | Deck, 棚 |
| View Type | View |
详 情
| 浴室 | 4 |
| 地上卧房 | 4 |
| 总卧房 | 4 |
| 家电类 | 洗碗机, 烘干机, 炉子, 洗衣机, 窗帘, 冰箱 |
| 地下室进展 | 已完成 |
| 地下室功能 | Walk-up |
| 地下室类型 | N/a (unfinished), N/a |
| 施工种类 | 独立屋 |
| 空调 | 没有 |
| 外墙 | 铝壁板, 木头 |
| 壁炉 | 有 |
| 地基类型 | 混凝土浇筑 |
| 客人卫生间(不包含洗浴) | 2 |
| 供暖方式 | Propane |
| 供暖类型 | 压力热风 |
| 储存空间 | 2 |
| 内部尺寸 | 1500 - 2000 Sqft |
| 类型 | 独立屋 |
| 设备间 | Drilled Well |
车 位
| 附加车库 | |
| Garage |
土地
| 英亩数 | 有 |
| 土地便利设施 | 近高尔夫球场, Ski Area |
| Landscape Features | Landscaped |
| 污水道 | Septic System |
| 土地深度 | 559 Ft ,7 In |
| 土地宽度 | 280 Ft ,3 In |
| 不规则大小 | 280.3 X 559.6 Ft ; 3.14 Acres |
房 间
| 楼 层 | 类 型 | 长 度 | 宽 度 | 面 积 |
|---|---|---|---|---|
| 二楼 | 浴室 | 2.08 m | 3.07 m | 2.08 m x 3.07 m |
| 二楼 | 卧室 | 2.72 m | 3.18 m | 2.72 m x 3.18 m |
| 二楼 | 第二卧房 | 3.18 m | 3.28 m | 3.18 m x 3.28 m |
| 二楼 | 浴室 | 1.55 m | 2.77 m | 1.55 m x 2.77 m |
| 二楼 | 主卧 | 4.04 m | 3.18 m | 4.04 m x 3.18 m |
| 三楼 | Loft | 7.14 m | 5.41 m | 7.14 m x 5.41 m |
| 三楼 | 浴室 | 1.85 m | 2.18 m | 1.85 m x 2.18 m |
| 一楼 | 餐厅 | 4.17 m | 4.29 m | 4.17 m x 4.29 m |
| 一楼 | 厨房 | 3 m | 6.65 m | 3 m x 6.65 m |
| 一楼 | 客厅 | 7.29 m | 4.11 m | 7.29 m x 4.11 m |
| 一楼 | Mud Room | 3.18 m | 2.18 m | 3.18 m x 2.18 m |
| 一楼 | 洗衣房 | 5.79 m | 2.51 m | 5.79 m x 2.51 m |
| 一楼 | 浴室 | 1.57 m | 1.98 m | 1.57 m x 1.98 m |
设备间
| 配电箱 | 已安装 |
| Telephone | Connected |
https://www.realtor.ca/real-estate/30028992/665221-20-sideroad-melancthon-rural-melancthon

The trademarks REALTOR®, REALTORS®, and the REALTOR® logo are controlled by The Canadian Real Estate Association (CREA) and identify real estate professionals who are members of CREA. The trademarks MLS®, Multiple Listing Service® and the associated logos are owned by The Canadian Real Estate Association (CREA) and identify the quality of services provided by real estate professionals who are members of CREA. The trademark DDF® is owned by The Canadian Real Estate Association (CREA) and identifies CREA's Data Distribution Facility (DDF®)
Toronto Real Estate Board
RE/MAX Hallmark Chay Realty
July 14 2026 02:38:44
