
2706 Bayview Avenue Toronto (St. Andrew-Windfields), Ontario M2L 1B9


$4,099,900
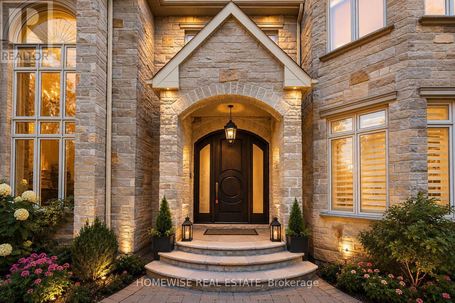
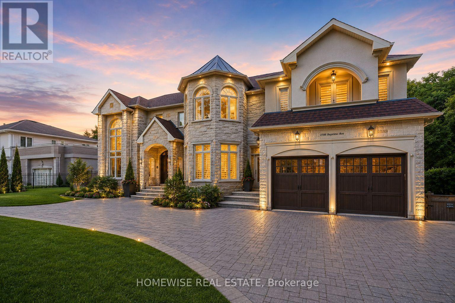
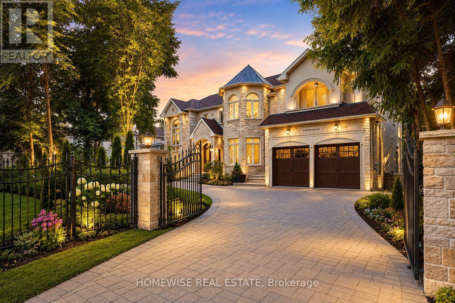
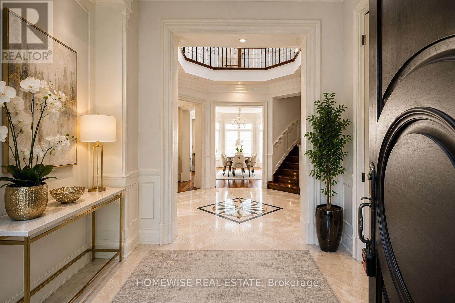
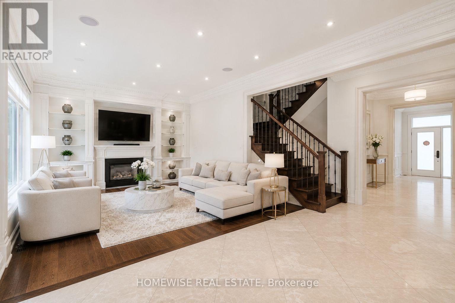
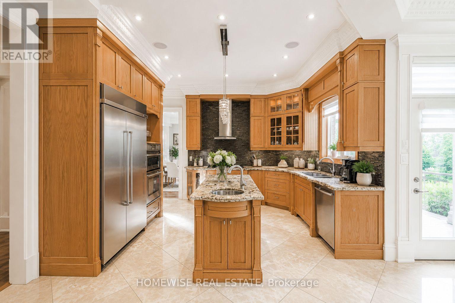
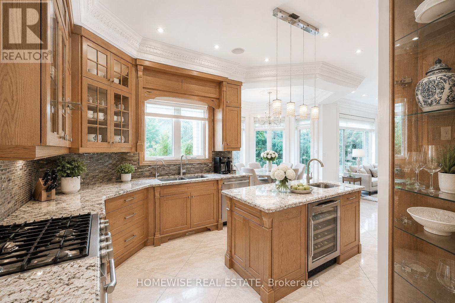
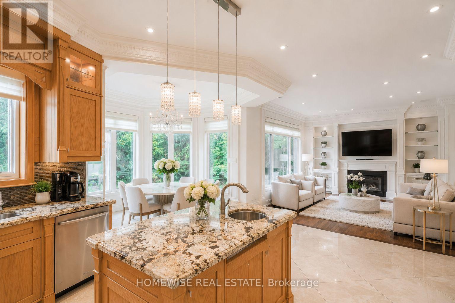
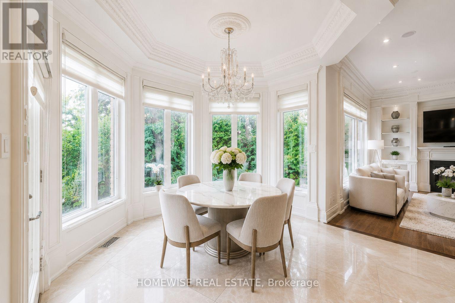
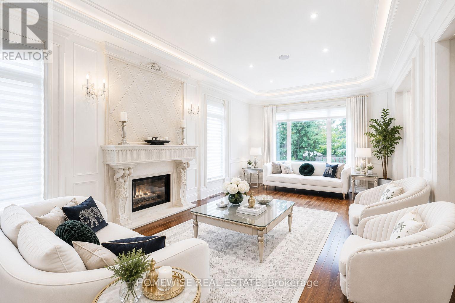
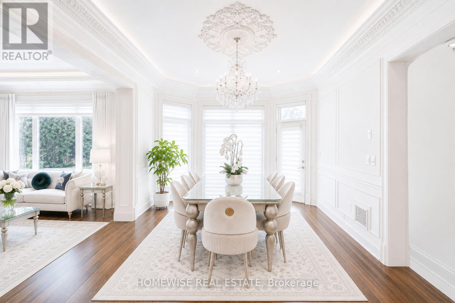
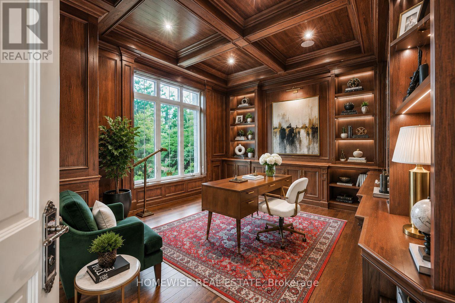
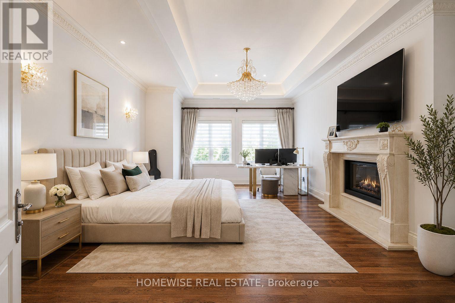
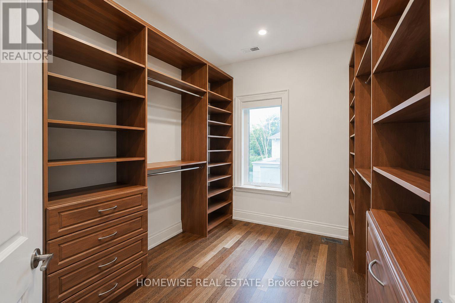
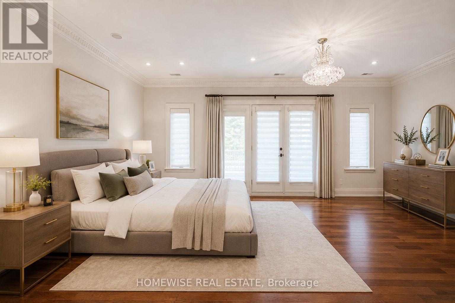
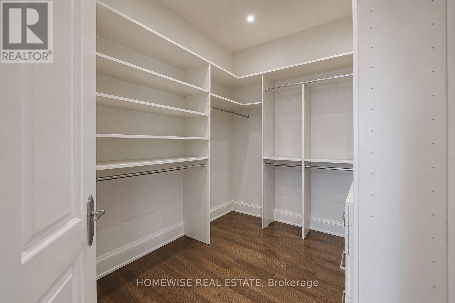
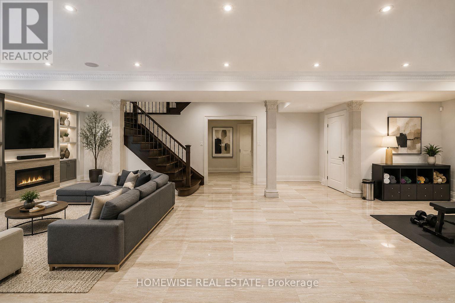
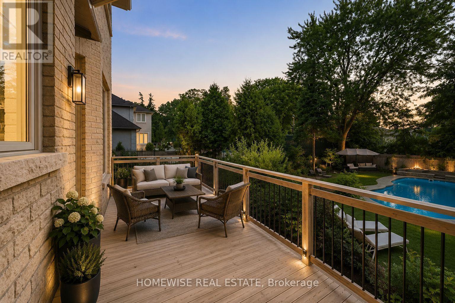
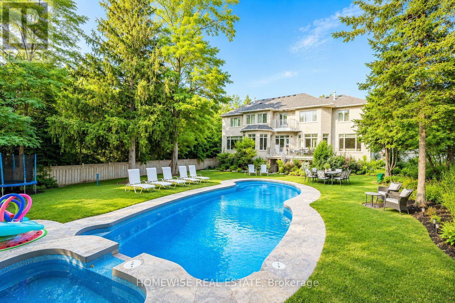
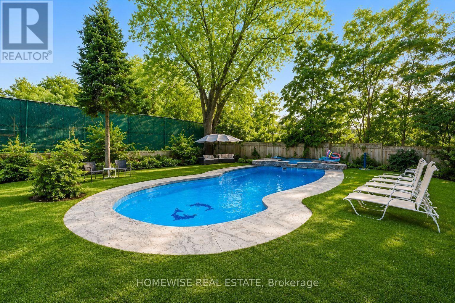
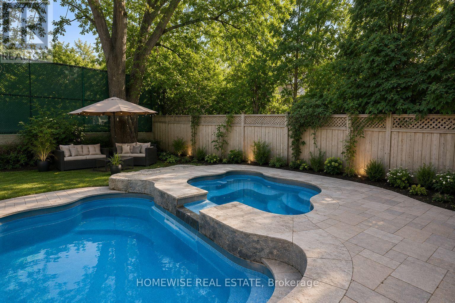
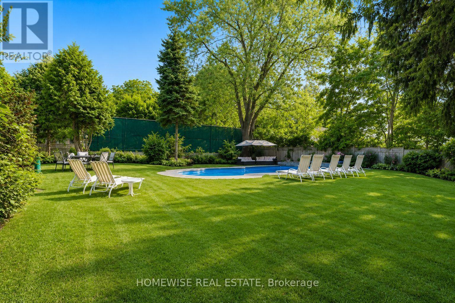
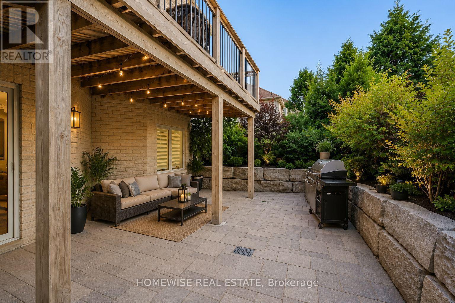
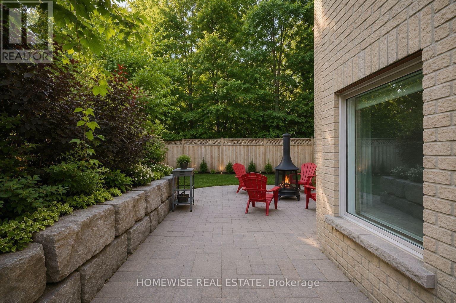
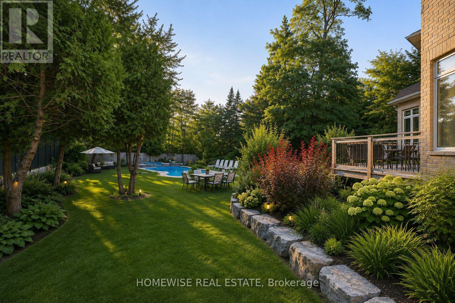
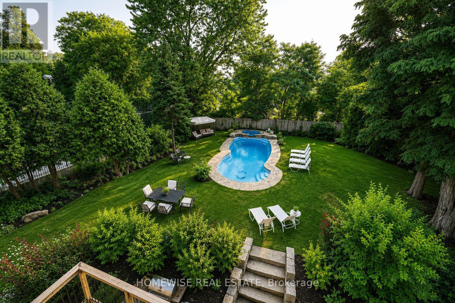
Welcome to an exceptional custom-built luxury residence, where timeless elegance meets modern sophistication. Set on a rare 100-by-220-foot lot, this impressive home offers more than 5,586 sq. ft. of refined above-grade living space, complemented by an additional 2,636 sq. ft. finished walk-out lower level opening directly onto a private outdoor oasis.Beyond the striking curb appeal and auto-gated entry, the home reveals an impeccably considered interior finished to an exacting standard. A grand two-storey foyer with skylight introduces soaring ceilings, rich Brazilian cherry hardwood, heated marble floors, and a sense of scale carried throughout the residence.At the heart of the home, the gourmet chef's kitchen opens to the breakfast area with a walkout and overlooks the spacious family room, complete with a fireplace and custom built-ins. A main-floor library, private elevator, and five fireplaces further enhance the home's exceptional comfort and functionality.Two luxurious primary retreats each feature a gas fireplace, walk-in closet, and spa-inspired five-piece ensuite. The finished lower level is equally impressive, offering a recreation room, gym, nanny or guest suite, roughed-in home theatre, and direct access to the expansive gardens and pool.Additional features include two furnaces, central air conditioning, and an outstanding location close to top-rated schools, Bayview Village, York Mills Plaza, and Highway 401. A rare offering of space, privacy, and refined luxury. (id:43681)
Open House
现在这个房屋大家可以去Open House参观了!
2:00 pm
结束于:4:00 pm
2:00 pm
结束于:4:00 pm
房源概要
| MLS® Number | C13559460 |
| 房源类型 | 民宅 |
| 社区名字 | St. Andrew-Windfields |
| 附近的便利设施 | 公共交通, 学校 |
| 特征 | Irregular Lot Size |
| 总车位 | 9 |
| 泳池类型 | Inground Pool |
详 情
| 浴室 | 9 |
| 地上卧房 | 6 |
| 地下卧室 | 1 |
| 总卧房 | 7 |
| Age | 6 To 15 Years |
| 地下室进展 | 已装修 |
| 地下室类型 | N/a (finished) |
| 施工种类 | 独立屋 |
| 空调 | 中央空调 |
| 外墙 | 石, 灰泥 |
| 壁炉 | 有 |
| Flooring Type | Hardwood, Marble |
| 地基类型 | 水泥 |
| 客人卫生间(不包含洗浴) | 2 |
| 供暖方式 | 天然气 |
| 供暖类型 | 压力热风 |
| 储存空间 | 2 |
| 内部尺寸 | 5000 - 100000 Sqft |
| 类型 | 独立屋 |
| 设备间 | 市政供水 |
车 位
| Garage |
土地
| 英亩数 | 无 |
| 围栏类型 | Fenced Yard |
| 土地便利设施 | 公共交通, 学校 |
| 污水道 | Sanitary Sewer |
| 土地深度 | 220 Ft |
| 土地宽度 | 99 Ft ,8 In |
| 不规则大小 | 99.7 X 220 Ft ; As Per Survey Attached |
房 间
| 楼 层 | 类 型 | 长 度 | 宽 度 | 面 积 |
|---|---|---|---|---|
| 一楼 | Library | 4.39 m | 4 m | 4.39 m x 4 m |
| 一楼 | 客厅 | 3.86 m | 7.37 m | 3.86 m x 7.37 m |
| 一楼 | 餐厅 | 3.73 m | 5.49 m | 3.73 m x 5.49 m |
| 一楼 | 厨房 | 3.65 m | 3.5 m | 3.65 m x 3.5 m |
| 一楼 | Eating Area | 3.08 m | 7.91 m | 3.08 m x 7.91 m |
| 一楼 | 家庭房 | 4.18 m | 4.31 m | 4.18 m x 4.31 m |
| 一楼 | 卧室 | 3.59 m | 4.34 m | 3.59 m x 4.34 m |
| Upper Level | 第三卧房 | 6.27 m | 4.43 m | 6.27 m x 4.43 m |
| Upper Level | Bedroom 4 | 5.76 m | 3.62 m | 5.76 m x 3.62 m |
| Upper Level | Bedroom 5 | 3.62 m | 4.67 m | 3.62 m x 4.67 m |
| Upper Level | 主卧 | 6.09 m | 5.23 m | 6.09 m x 5.23 m |
| Upper Level | 第二卧房 | 3.6 m | 4.12 m | 3.6 m x 4.12 m |

The trademarks REALTOR®, REALTORS®, and the REALTOR® logo are controlled by The Canadian Real Estate Association (CREA) and identify real estate professionals who are members of CREA. The trademarks MLS®, Multiple Listing Service® and the associated logos are owned by The Canadian Real Estate Association (CREA) and identify the quality of services provided by real estate professionals who are members of CREA. The trademark DDF® is owned by The Canadian Real Estate Association (CREA) and identifies CREA's Data Distribution Facility (DDF®)
Toronto Real Estate Board
Homewise Real Estate, RE/MAX Hallmark Realty Ltd.
July 21 2026 08:31:25
