
1238 Tapley 1/4 Line Cavan Monaghan (Cavan Twp), Ontario K0L 1V0



$1,175,000
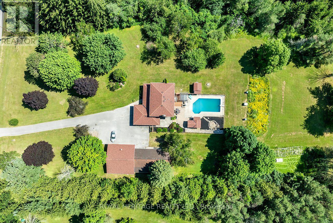
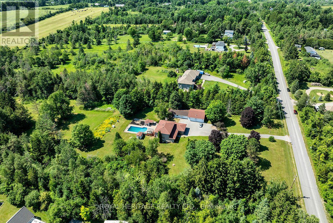
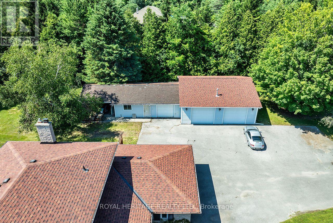
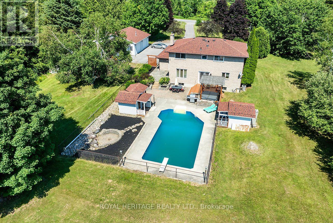
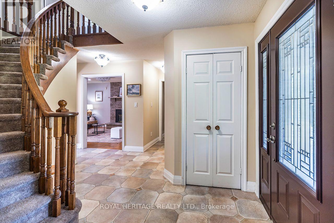
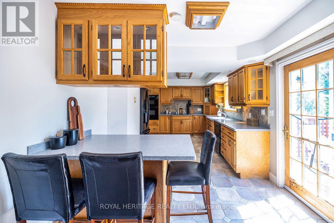
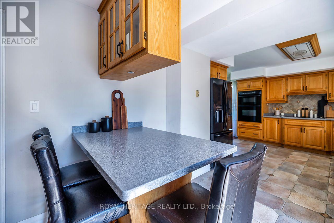
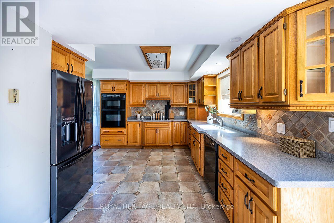
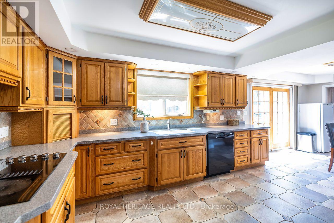
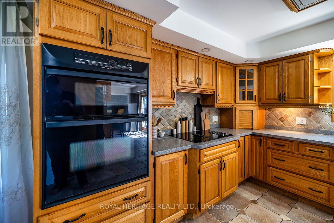
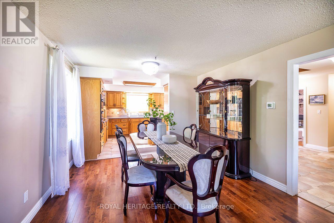
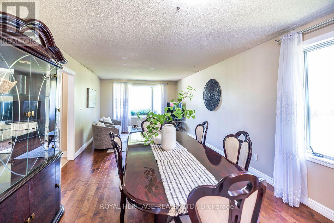
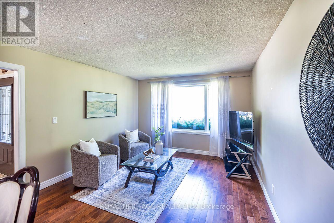
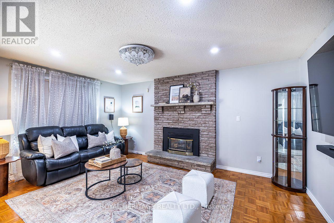
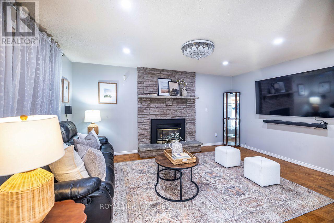
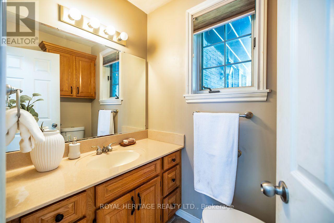
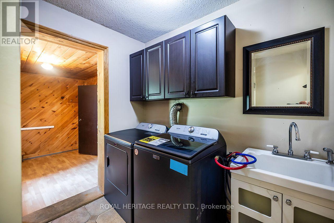
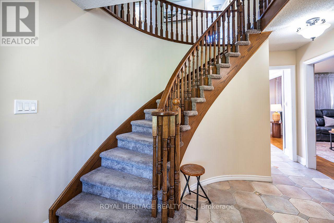
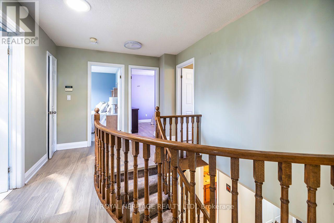
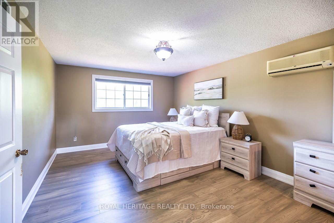
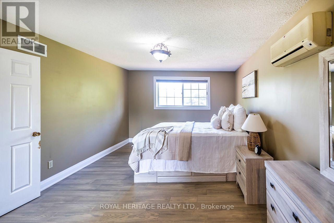
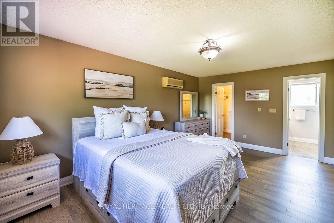
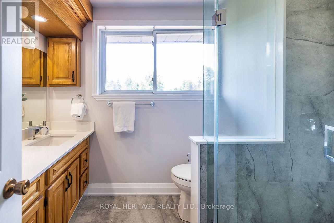
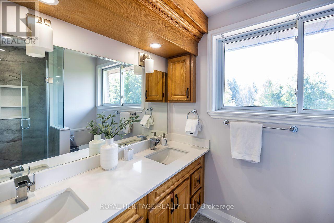
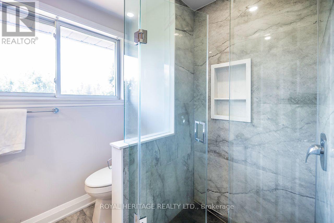
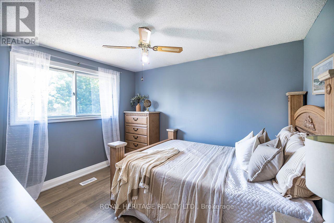
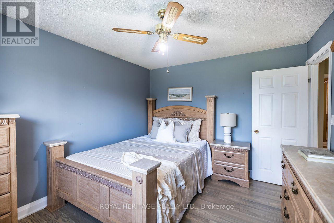
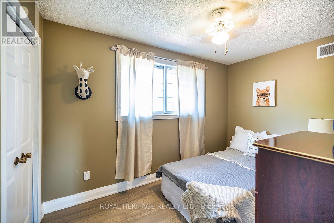
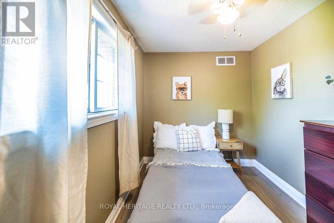
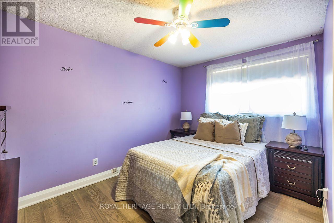
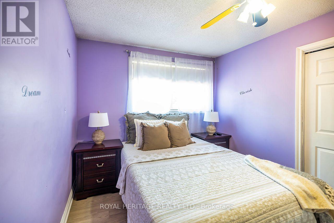
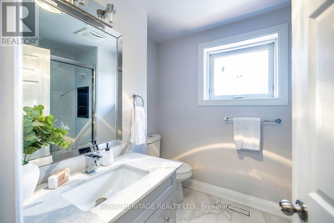
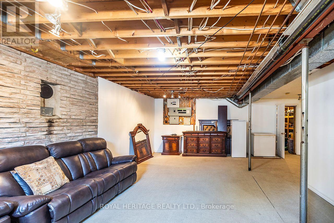
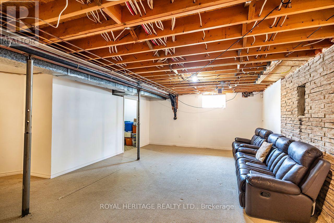
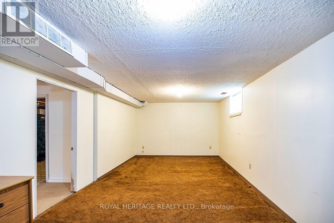
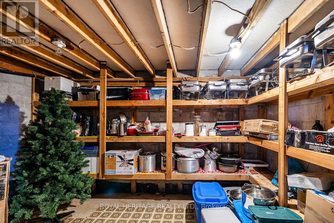
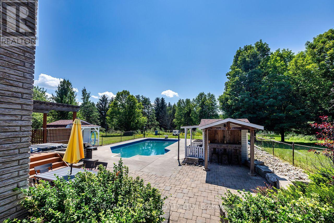
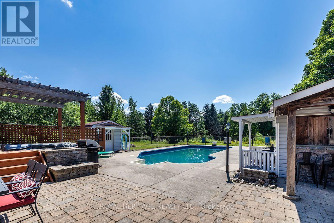
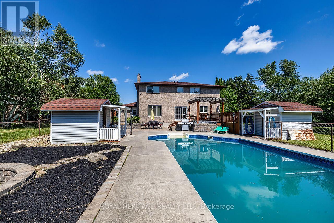
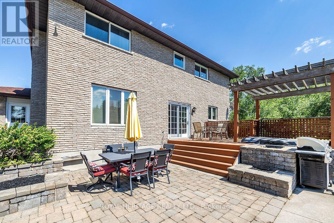
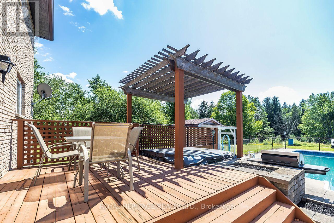
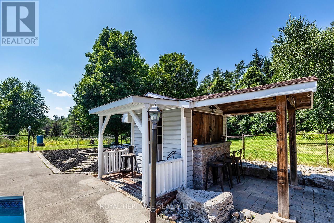
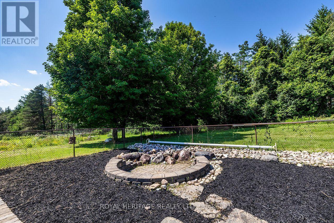
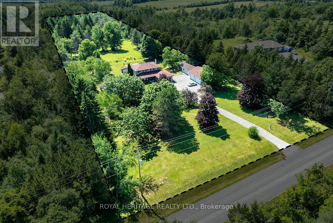
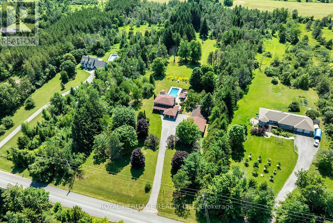
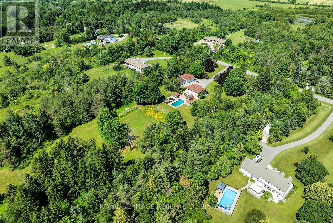
* Open House Saturday & Sunday 1 -3pm * Welcome to the rolling hills of Cavan! Situated on a picturesque 4.99-acre lot backing onto farmland just 30 minutes from Oshawa, 15 minutes to Peterborough and 5 minutes to the village of Millbrook home to all amenities including restaurants, schools, groceries, shops, arena, trails and much more. This beautifully updated all-brick home offers the perfect blend of country living and amenity convenience. Featuring 4 + 1 spacious bedrooms, 2.5 baths including a 4pc ensuite to the primary bedroom, generous principal rooms, and efficient natural gas heating, this home is ideal for families of all sizes. The professionally landscaped backyard is an entertainer's dream with an inground pool, hot tub, and tiki bar. Attached double car garage and oversized 6 car detached shop provides excellent space for vehicles, hobbies and additional storage. Enjoy private walking trails and the peace and privacy of your own countryside retreat. A great opportunity to own a gorgeous property in a highly sought after area. Recent updates include: shingles in 2023, pool liner in 2023, upstairs bathrooms and hardwood floor in 2024, stove in 2024, furnace in 2025, deck in 2025, washer and dryer in 2025. (id:43681)
Open House
现在这个房屋大家可以去Open House参观了!
1:00 pm
结束于:3:00 pm
1:00 pm
结束于:3:00 pm
房源概要
| MLS® Number | X13559028 |
| 房源类型 | 民宅 |
| 社区名字 | Cavan Twp |
| 设备类型 | 热水器 |
| 特征 | 树木繁茂的地区, Level |
| 总车位 | 20 |
| 泳池类型 | Inground Pool |
| 租赁设备类型 | 热水器 |
| 结构 | Deck, 棚 |
详 情
| 浴室 | 3 |
| 地上卧房 | 4 |
| 地下卧室 | 1 |
| 总卧房 | 5 |
| Age | 31 To 50 Years |
| 家电类 | Hot Tub, 烤箱 - Built-in |
| 地下室进展 | 部分完成 |
| 地下室类型 | N/a (partially Finished) |
| 施工种类 | 独立屋 |
| 空调 | 没有 |
| 外墙 | 砖 |
| 壁炉 | 有 |
| 地基类型 | 水泥 |
| 客人卫生间(不包含洗浴) | 1 |
| 供暖方式 | 天然气 |
| 供暖类型 | 压力热风 |
| 储存空间 | 2 |
| 内部尺寸 | 2000 - 2500 Sqft |
| 类型 | 独立屋 |
| 设备间 | Drilled Well |
车 位
| Detached Garage | |
| Garage |
土地
| 英亩数 | 有 |
| Landscape Features | Landscaped |
| 污水道 | Septic System |
| 土地深度 | 965 Ft |
| 土地宽度 | 216 Ft |
| 不规则大小 | 216 X 965 Ft |
| 规划描述 | R |
房 间
| 楼 层 | 类 型 | 长 度 | 宽 度 | 面 积 |
|---|---|---|---|---|
| 二楼 | 第三卧房 | 3.66 m | 3.17 m | 3.66 m x 3.17 m |
| 二楼 | Bedroom 4 | 2.33 m | 3.61 m | 2.33 m x 3.61 m |
| 二楼 | 浴室 | 1.98 m | 2.57 m | 1.98 m x 2.57 m |
| 二楼 | 浴室 | 1.98 m | 2.65 m | 1.98 m x 2.65 m |
| 二楼 | 主卧 | 5.41 m | 3.62 m | 5.41 m x 3.62 m |
| 二楼 | 第二卧房 | 3.75 m | 3.17 m | 3.75 m x 3.17 m |
| 地下室 | 娱乐,游戏房 | 7.38 m | 7.21 m | 7.38 m x 7.21 m |
| 地下室 | Bedroom 5 | 7.44 m | 3.59 m | 7.44 m x 3.59 m |
| 地下室 | 设备间 | 2.71 m | 6.19 m | 2.71 m x 6.19 m |
| 一楼 | Eating Area | 2.94 m | 2.86 m | 2.94 m x 2.86 m |
| 一楼 | 厨房 | 3.48 m | 4.39 m | 3.48 m x 4.39 m |
| 一楼 | 洗衣房 | 1.65 m | 2.4 m | 1.65 m x 2.4 m |
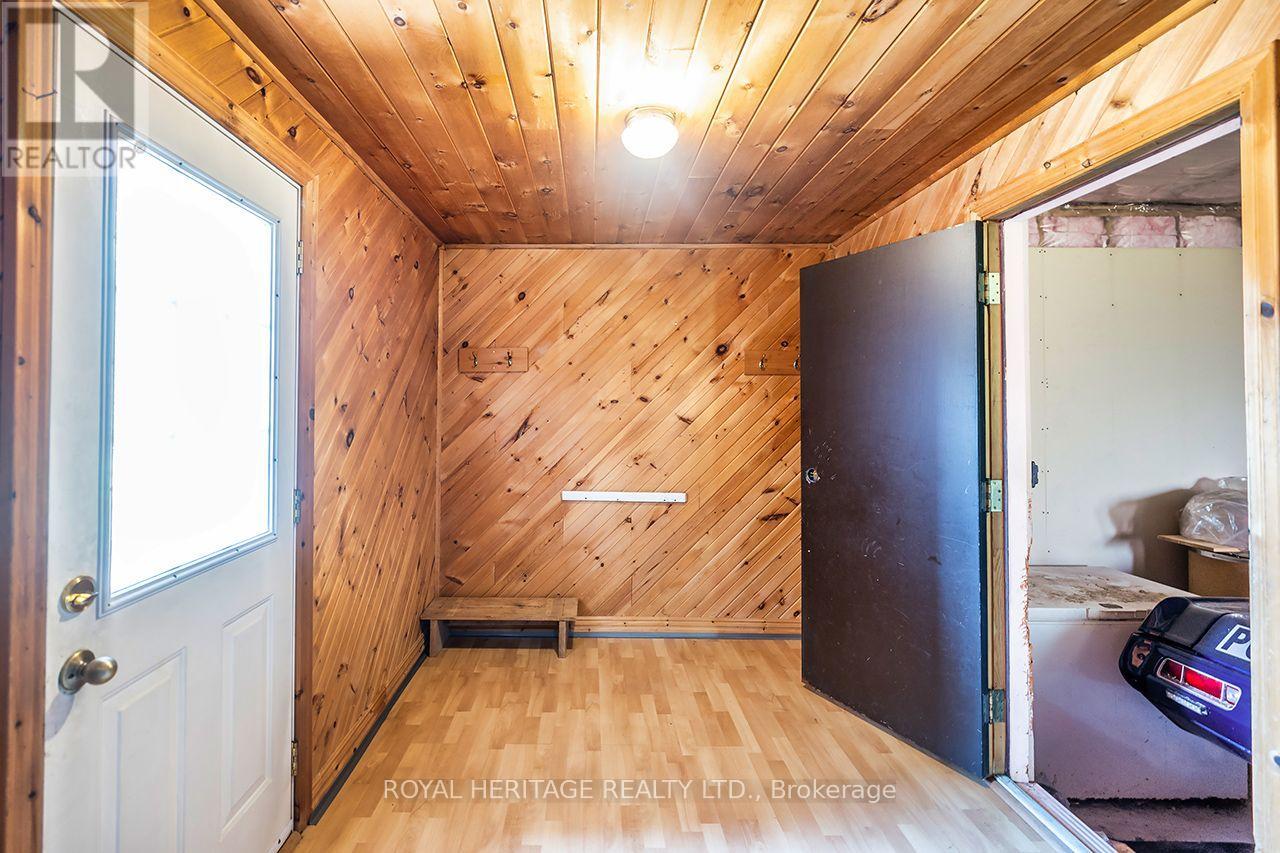
| 一楼 | Mud Room | 2.39 m | 3.02 m | 2.39 m x 3.02 m |
| 一楼 | 浴室 | 1.3 m | 1.7 m | 1.3 m x 1.7 m |
| 一楼 | 餐厅 | 2.66 m | 3.62 m | 2.66 m x 3.62 m |
| 一楼 | 家庭房 | 4.26 m | 3.61 m | 4.26 m x 3.61 m |
| 一楼 | 客厅 | 5.07 m | 3.66 m | 5.07 m x 3.66 m |
设备间
| 配电箱 | 已安装 |
https://www.realtor.ca/real-estate/30028246/1238-tapley-14-line-cavan-monaghan-cavan-twp-cavan-twp

The trademarks REALTOR®, REALTORS®, and the REALTOR® logo are controlled by The Canadian Real Estate Association (CREA) and identify real estate professionals who are members of CREA. The trademarks MLS®, Multiple Listing Service® and the associated logos are owned by The Canadian Real Estate Association (CREA) and identify the quality of services provided by real estate professionals who are members of CREA. The trademark DDF® is owned by The Canadian Real Estate Association (CREA) and identifies CREA's Data Distribution Facility (DDF®)
Toronto Real Estate Board
Royal Heritage Realty Ltd.
July 14 2026 07:09:40
