
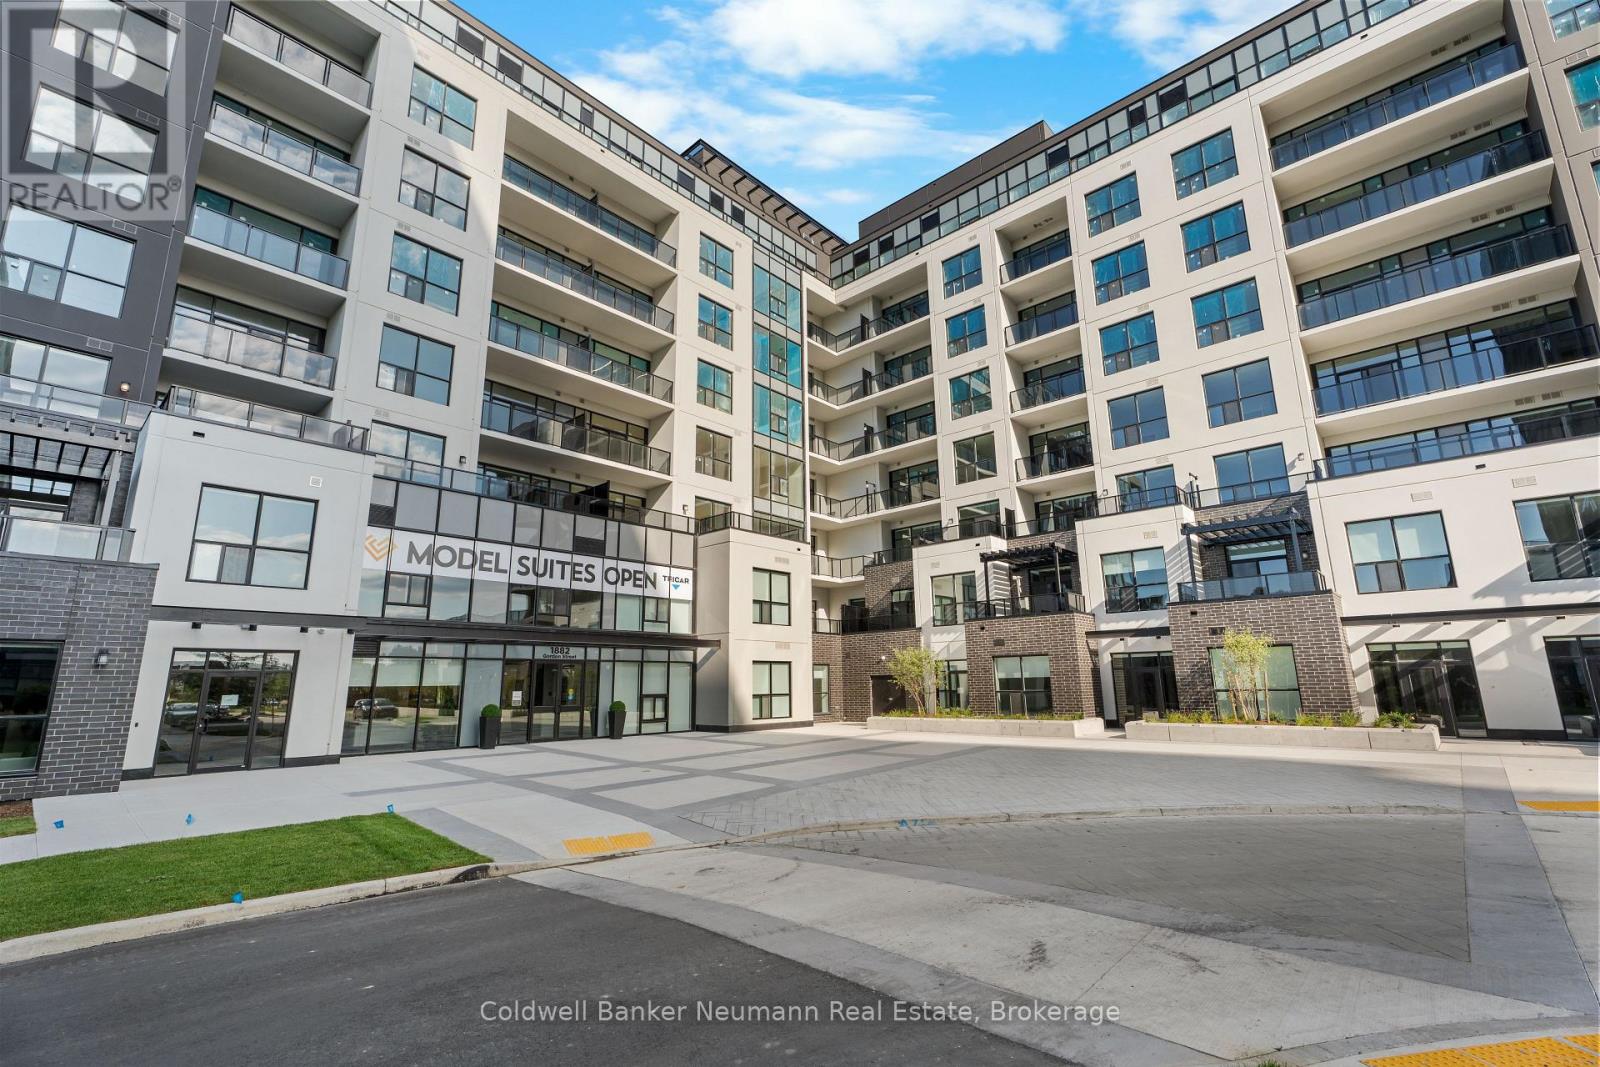
301 - 1882 Gordon Street Guelph (Pineridge/westminster Woods), Ontario N1L 0P6



$507,080管理费,Parking, Water, Heat, Insurance
$371.53 每月
管理费,Parking, Water, Heat, Insurance
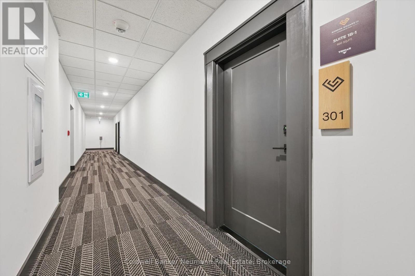
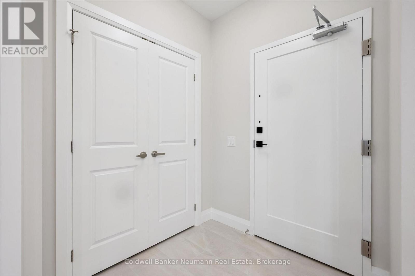
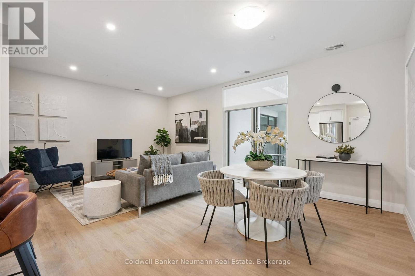
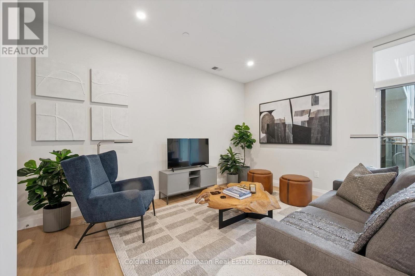
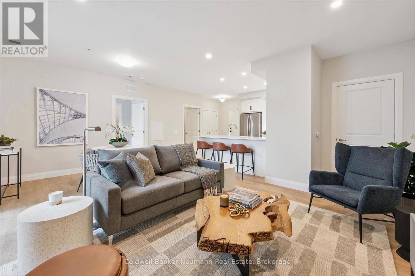
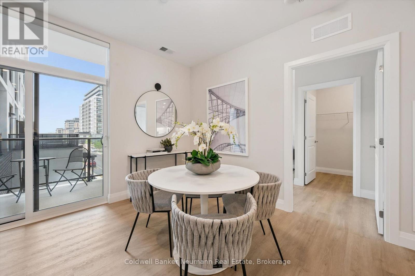
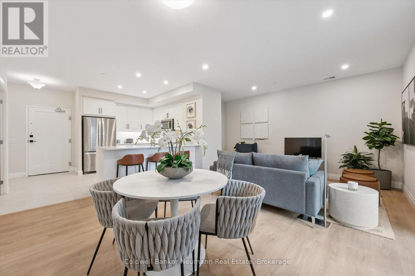
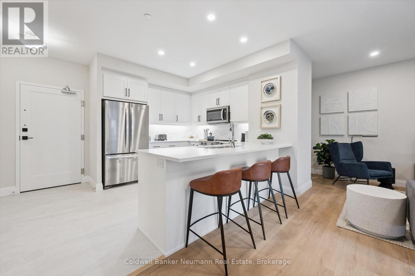
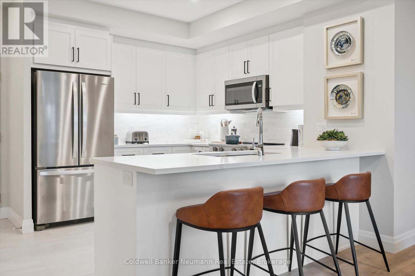
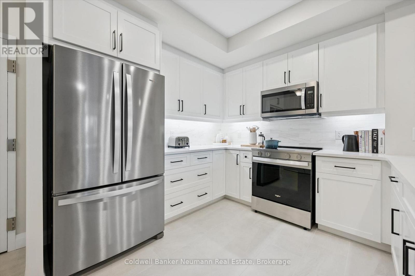
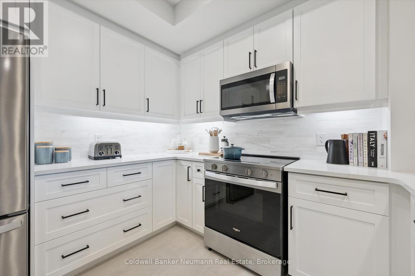
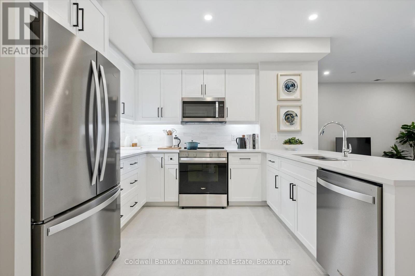
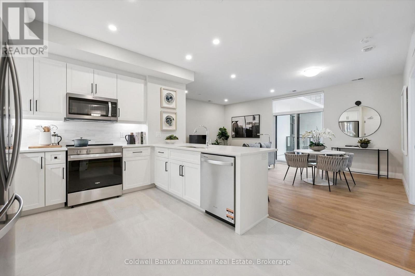
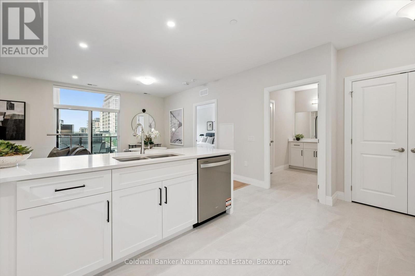
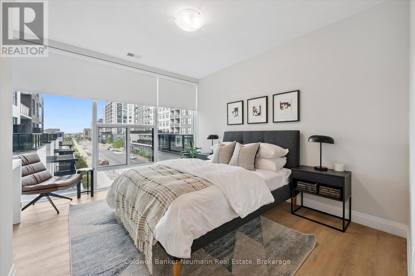
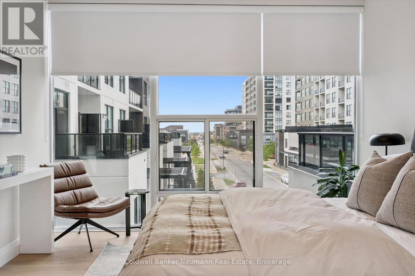
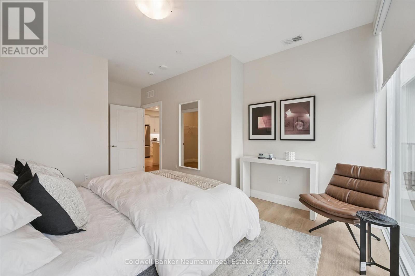
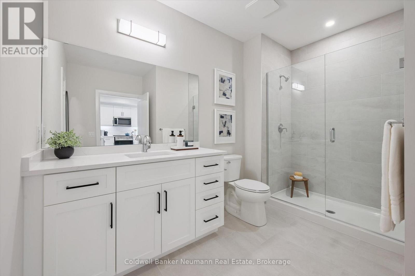
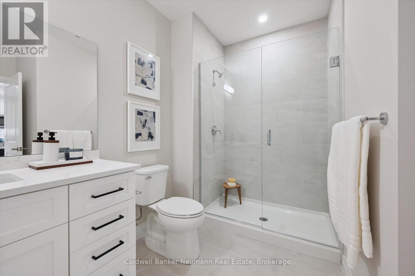
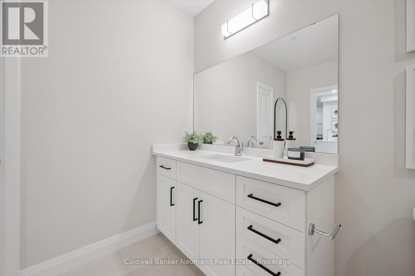
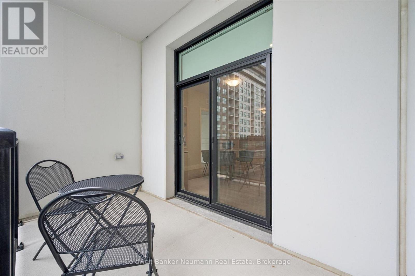
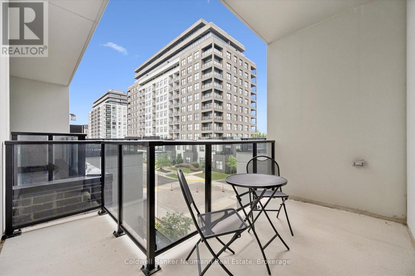
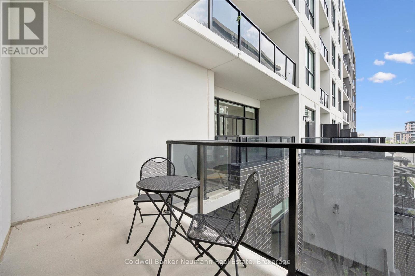
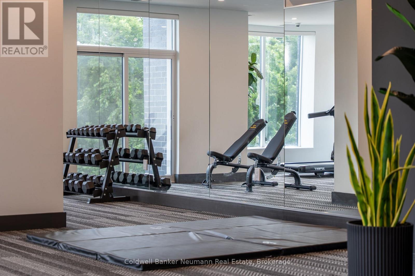
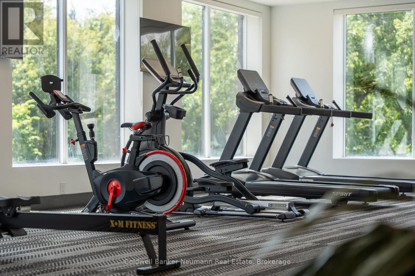
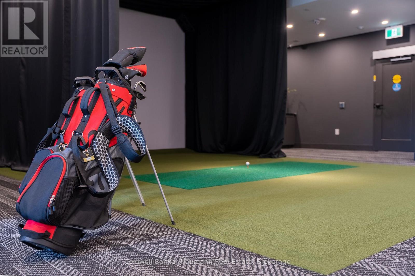
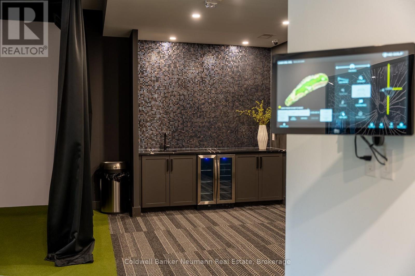
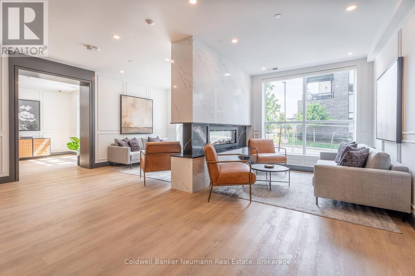
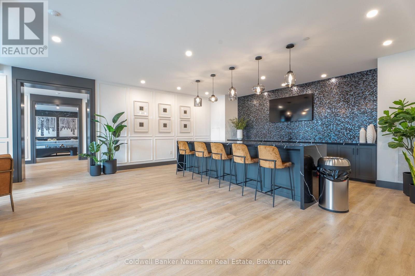
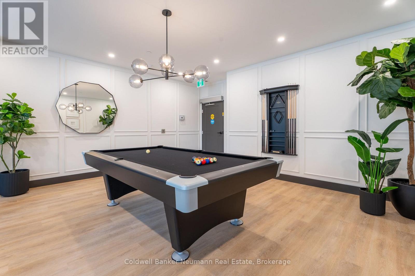
$371.53 每月Suite 301 at Gordon Square III is a 1-bedroom, 1-bathroom barrier-free suite offering 920 sq. ft. of living space, complemented by a private 90 sq. ft. balcony and desirable west-facing exposure. The bright, open-concept layout features a generous living and dining area with direct access to the balcony, creating a comfortable space for everyday living and entertaining. The kitchen offers ample cabinetry, generous counter space, and an open design that connects seamlessly with the main living area. The spacious bedroom features a walk-in closet and convenient access to the full bathroom. In-suite laundry and a functional, accessible layout add to the home's comfort and convenience. Residents of Gordon Square III enjoy access to an impressive collection of amenities, including a fitness centre, golf simulator, guest suite, residents' lounge, and welcoming lobby lounge. Ideally located in Guelph's desirable south end, this suite is close to grocery stores, restaurants, cafés, walking trails, public transit, and major commuter routes. (id:43681)
Open House
现在这个房屋大家可以去Open House参观了!
12:00 pm
结束于:4:00 pm
12:00 pm
结束于:4:00 pm
12:00 pm
结束于:4:00 pm
房源概要
| MLS® Number | X13558484 |
| 房源类型 | 民宅 |
| 社区名字 | Pineridge/Westminster Woods |
| 附近的便利设施 | 公共交通 |
| 社区特征 | Pets Allowed With Restrictions, School Bus |
| 特征 | Elevator, 阳台, 无地毯, In Suite Laundry |
| 总车位 | 1 |
详 情
| 浴室 | 1 |
| 地上卧房 | 1 |
| 总卧房 | 1 |
| Age | New Building |
| 公寓设施 | 健身房, 宴会厅, Visitor Parking, Storage - Locker |
| 家电类 | All |
| 地下室类型 | 没有 |
| 空调 | 中央空调 |
| 外墙 | 砖, 混凝土 |
| Fire Protection | Smoke Detectors |
| 供暖方式 | 天然气 |
| 供暖类型 | 压力热风 |
| 内部尺寸 | 900 - 999 Sqft |
| 类型 | 公寓 |
车 位
| 地下 | |
| Garage |
土地
| 英亩数 | 无 |
| 土地便利设施 | 公共交通 |
| Landscape Features | Landscaped |
| 规划描述 | R,4b-20 |
房 间
| 楼 层 | 类 型 | 长 度 | 宽 度 | 面 积 |
|---|---|---|---|---|
| 一楼 | 客厅 | 6.1 m | 3.43 m | 6.1 m x 3.43 m |
| 一楼 | 厨房 | 4.11 m | 3.35 m | 4.11 m x 3.35 m |
| 一楼 | 卧室 | 3.81 m | 3.12 m | 3.81 m x 3.12 m |

The trademarks REALTOR®, REALTORS®, and the REALTOR® logo are controlled by The Canadian Real Estate Association (CREA) and identify real estate professionals who are members of CREA. The trademarks MLS®, Multiple Listing Service® and the associated logos are owned by The Canadian Real Estate Association (CREA) and identify the quality of services provided by real estate professionals who are members of CREA. The trademark DDF® is owned by The Canadian Real Estate Association (CREA) and identifies CREA's Data Distribution Facility (DDF®)
Muskoka Haliburton Orillia – The Lakelands Association of REALTORS®
Coldwell Banker Neumann Real Estate
September 10 2026 04:27:47
