
44 Ireland Drive Quinte West (Trenton Ward), Ontario K8V 5X3


$524,800
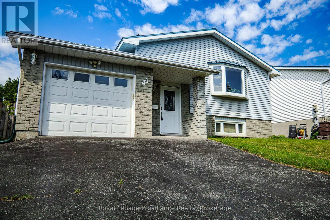
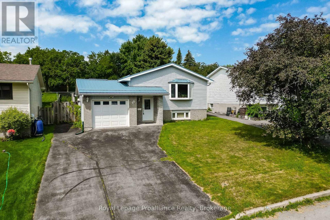
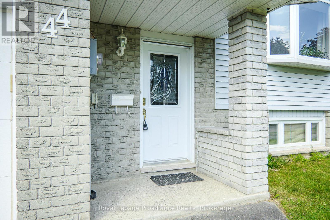
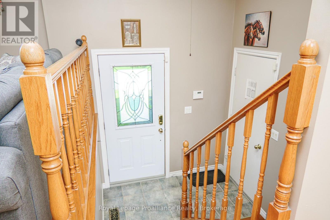
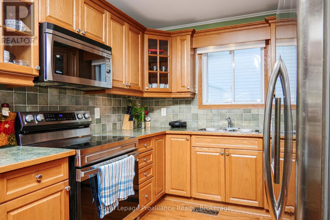
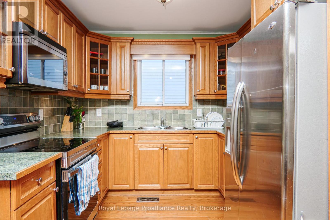
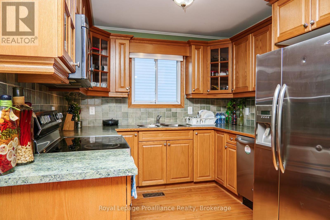
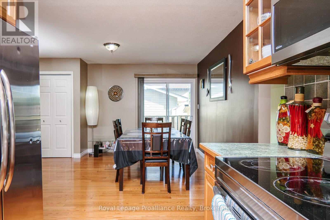
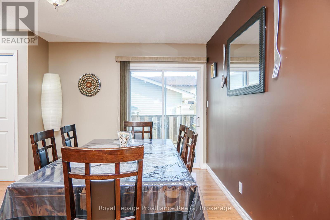
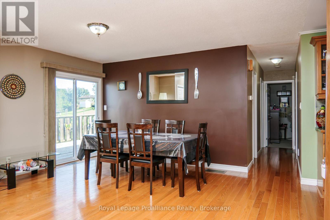
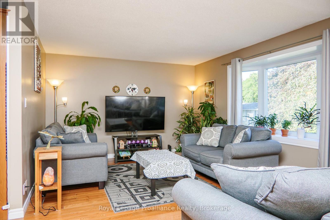
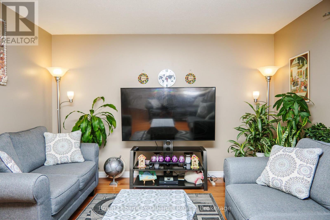
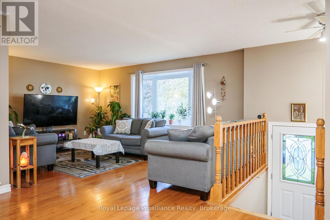
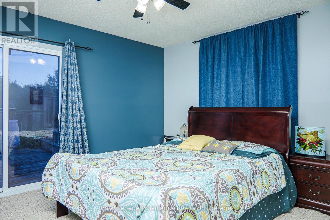
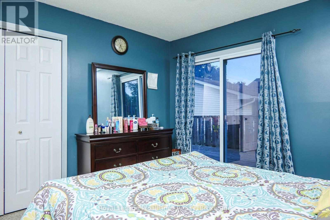
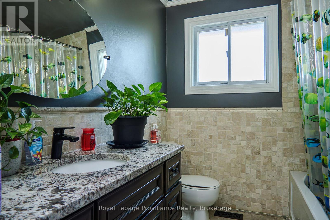
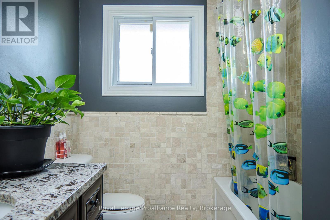
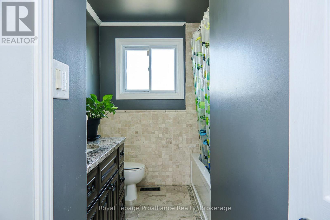
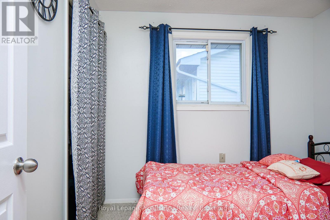
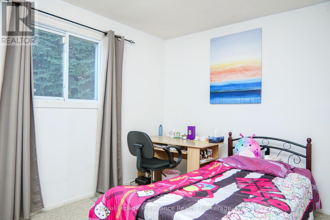
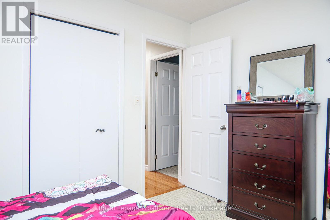
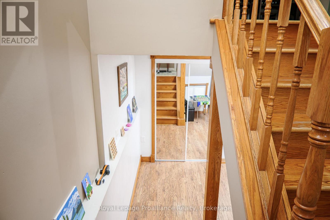
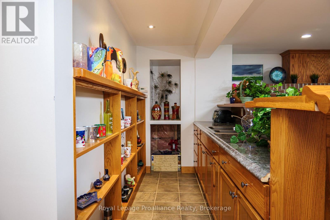
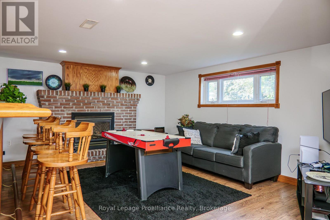
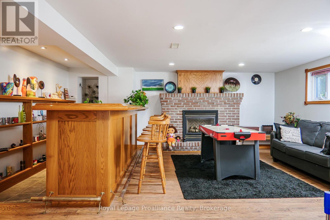
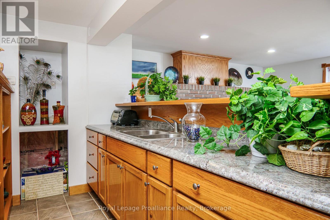
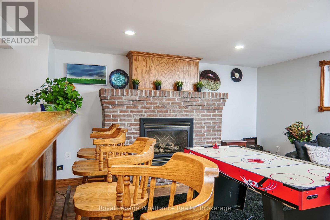
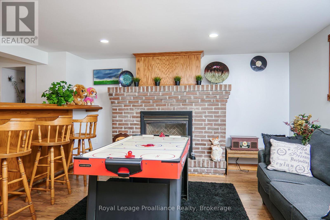
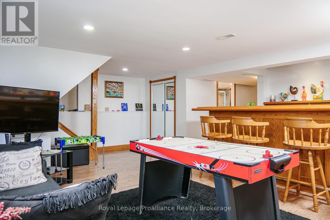
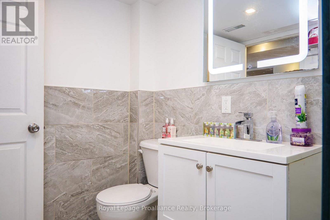
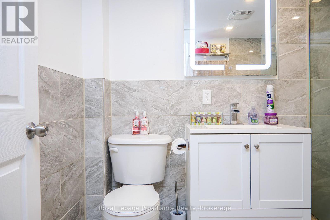
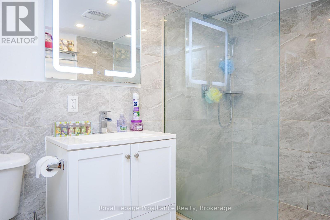
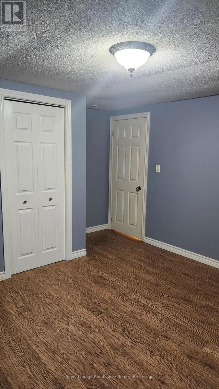
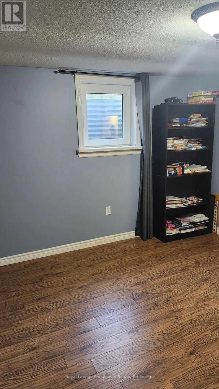
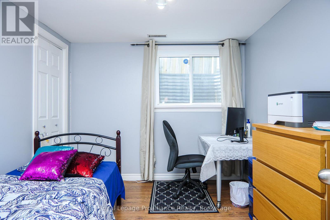
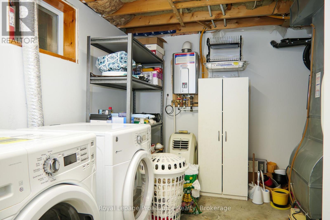
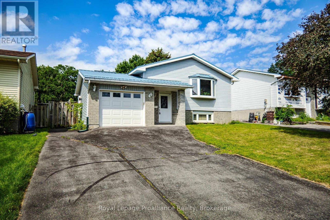
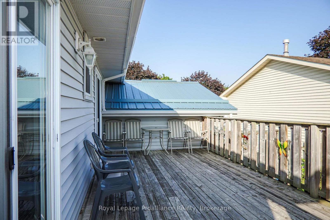
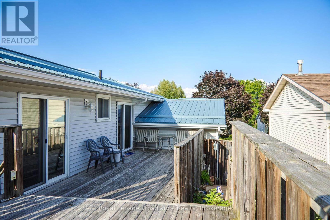
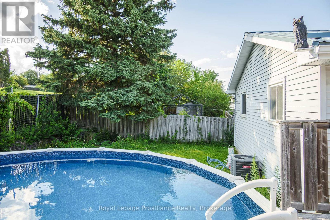
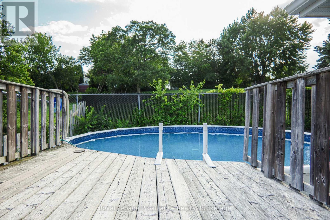
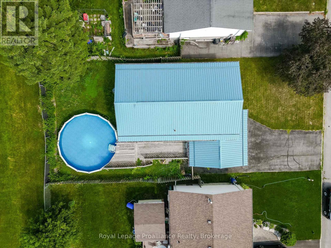
Attractive raised bungalow located in a great, family-friendly neighbourhood in Trenton, close to all amenities, schools, parks & easy access to Hwy 401 for commuters. This home offers features such as an attached single car garage, metal roof, fenced yard with above-ground pool, plus 5 bedrooms (3 up & 2 down) & 2 full bathrooms. A set of oak stairs lead to the open concept main lvl, featuring solid hardwood floors, a bay window in the front facing living room & patio door to the side deck off the dining area. Functional U-shaped kitchen boasts oak cabinetry with some decorative glass cabinet doors, tile backsplash & stainless steel appliances included. Main 4-piece bath with tile floor, tumbled tile tub surround, black plumbing fixtures & granite vanity. 3 bedrooms located on the main lvl with the primary bedroom having a second patio door to outside. Lower lvl is fully finished with a spacious lower family room/games room with gas fireplace & brick surround. There is also a gorgeous oak wet bar in this area with brass foot rail, oak storage shelves, sink & raised seating for four. The lower lvl lends itself to extended space for family or multi-generational living/in-law suite. Down the hall are 2 additional bedrooms for a total of 5. The lower 3-piece bath has tile floor plus glass/tile shower. Combination utility/laundry room with a sink is great for additional storage. Other features include: natural gas furnace & C/Air, on-demand water heater (rental) & roughed-in alarm system. Outside offers paved parking for up to 4 vehicles, large side deck, fenced yard & a pool for those hot summer days. Home is in great condition & move-in ready. (id:43681)
房源概要
| MLS® Number | X13558464 |
| 房源类型 | 民宅 |
| 社区名字 | Trenton Ward |
| 附近的便利设施 | 医院 |
| 设备类型 | 热水器 - Tankless, 热水器 |
| 特征 | Level |
| 总车位 | 5 |
| 泳池类型 | Above Ground Pool |
| 租赁设备类型 | 热水器 - Tankless, 热水器 |
| 结构 | Deck |
详 情
| 浴室 | 2 |
| 地上卧房 | 3 |
| 地下卧室 | 2 |
| 总卧房 | 5 |
| Age | 31 To 50 Years |
| 公寓设施 | Fireplace(s) |
| 家电类 | Garage Door Opener Remote(s), Water Meter, 洗碗机, 烘干机, 微波炉, Hood 电扇, 炉子, 洗衣机, 窗帘, 冰箱 |
| 建筑风格 | Raised Bungalow |
| 地下室进展 | 已装修 |
| 地下室类型 | N/a (finished) |
| 施工种类 | 独立屋 |
| 空调 | 中央空调 |
| 外墙 | 砖 |
| 壁炉 | 有 |
| Fireplace Total | 1 |
| 地基类型 | 混凝土浇筑 |
| 供暖方式 | 天然气 |
| 供暖类型 | 压力热风 |
| 储存空间 | 1 |
| 内部尺寸 | 1100 - 1500 Sqft |
| 类型 | 独立屋 |
| 设备间 | 市政供水 |
车 位
| 附加车库 | |
| Garage |
土地
| 英亩数 | 无 |
| 土地便利设施 | 医院 |
| 污水道 | Sanitary Sewer |
| 土地深度 | 99 Ft ,8 In |
| 土地宽度 | 46 Ft ,8 In |
| 不规则大小 | 46.7 X 99.7 Ft |
| 规划描述 | R2 |
房 间
| 楼 层 | 类 型 | 长 度 | 宽 度 | 面 积 |
|---|---|---|---|---|
| Lower Level | 其它 | 3.53 m | 2.4 m | 3.53 m x 2.4 m |
| Lower Level | 家庭房 | 7.1 m | 4.91 m | 7.1 m x 4.91 m |
| Lower Level | 卧室 | 3.53 m | 2.75 m | 3.53 m x 2.75 m |
| Lower Level | 卧室 | 3.53 m | 4.02 m | 3.53 m x 4.02 m |
| Lower Level | 洗衣房 | 3.33 m | 4.1 m | 3.33 m x 4.1 m |
| 一楼 | 厨房 | 2.7 m | 2.67 m | 2.7 m x 2.67 m |
| 一楼 | 客厅 | 6.69 m | 3.68 m | 6.69 m x 3.68 m |
| 一楼 | 主卧 | 3.48 m | 3.91 m | 3.48 m x 3.91 m |
| 一楼 | 卧室 | 3.68 m | 2.79 m | 3.68 m x 2.79 m |
| 一楼 | 卧室 | 2.7 m | 2.85 m | 2.7 m x 2.85 m |
设备间
| 有线电视 | 可用 |
| 配电箱 | 已安装 |
| 污水道 | 已安装 |
https://www.realtor.ca/real-estate/30027505/44-ireland-drive-quinte-west-trenton-ward-trenton-ward

The trademarks REALTOR®, REALTORS®, and the REALTOR® logo are controlled by The Canadian Real Estate Association (CREA) and identify real estate professionals who are members of CREA. The trademarks MLS®, Multiple Listing Service® and the associated logos are owned by The Canadian Real Estate Association (CREA) and identify the quality of services provided by real estate professionals who are members of CREA. The trademark DDF® is owned by The Canadian Real Estate Association (CREA) and identifies CREA's Data Distribution Facility (DDF®)
Durham Region Association of REALTORS®
Royal LePage Proalliance Realty
July 29 2026 08:19:58
