
546 Glen Morris Road E Glen Morris, Ontario N0B 1W0


$949,900
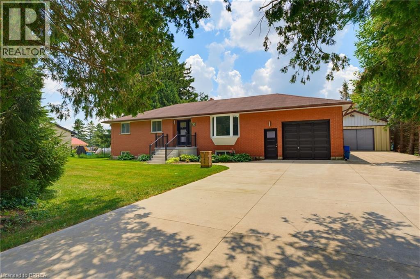
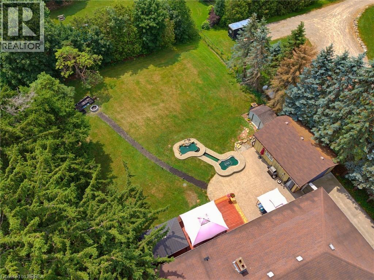
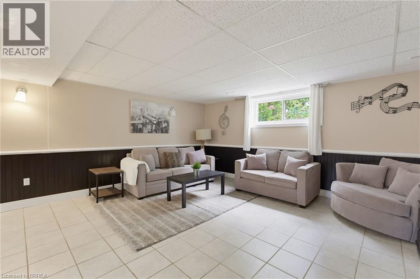
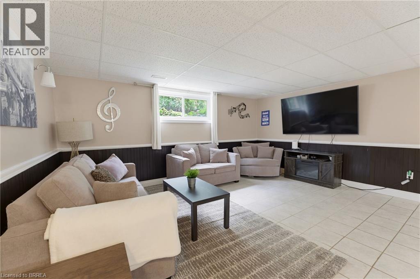
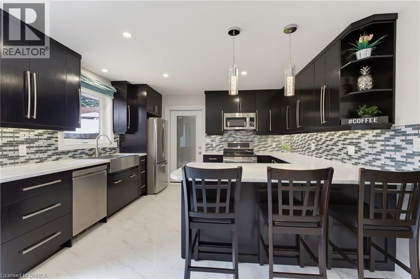
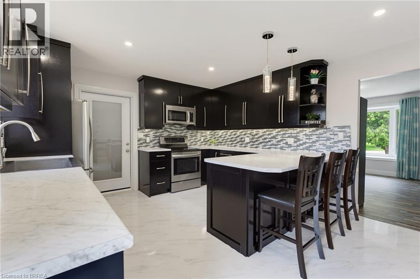
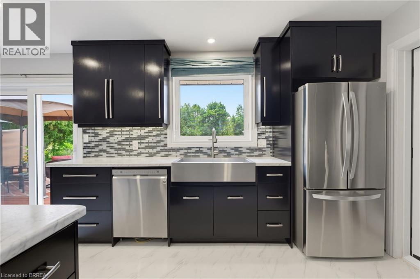
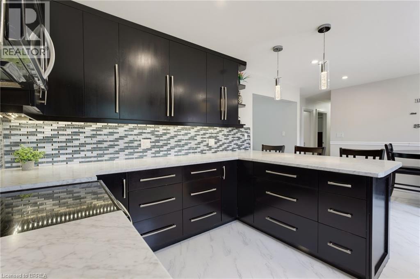
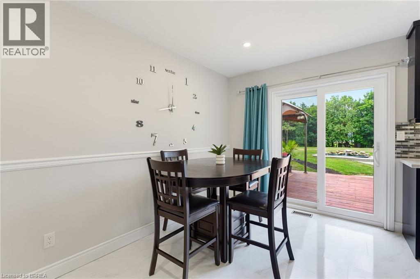
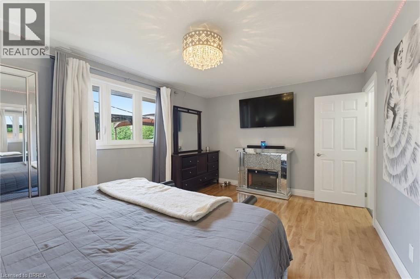
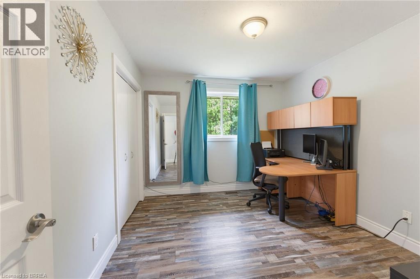
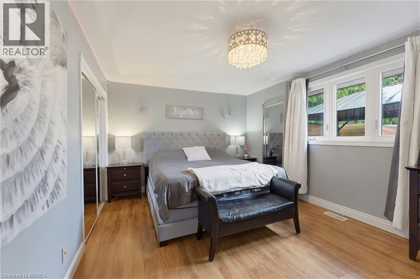
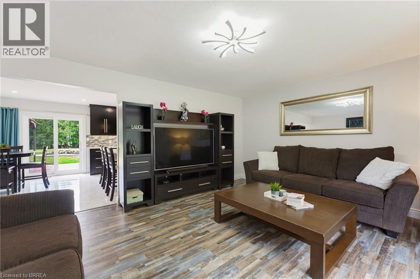
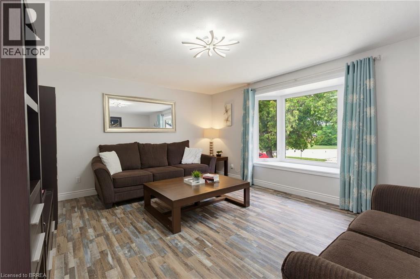
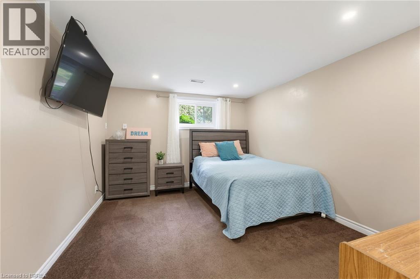
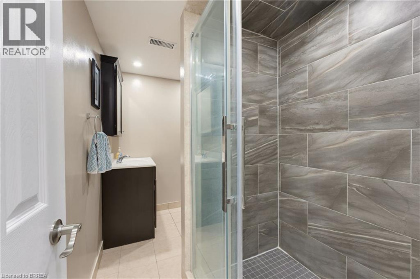
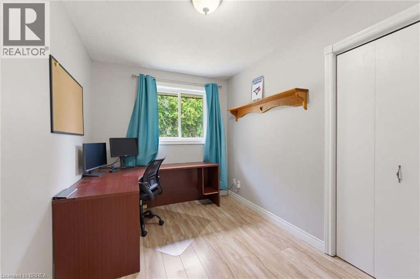
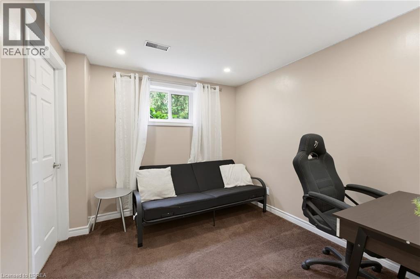
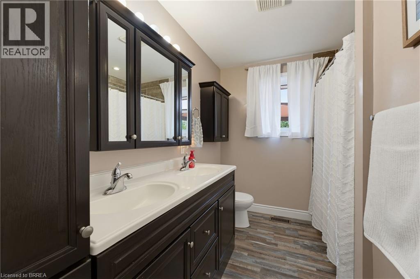
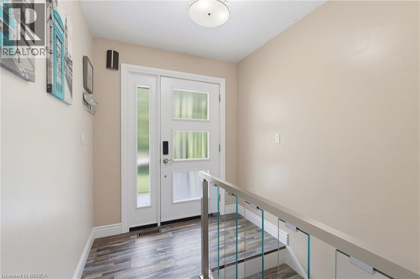
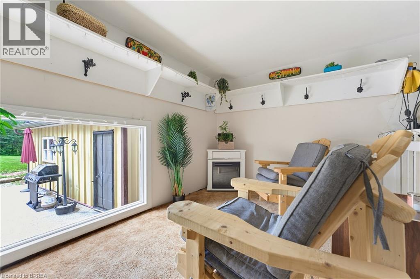
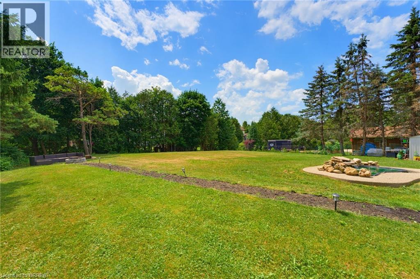
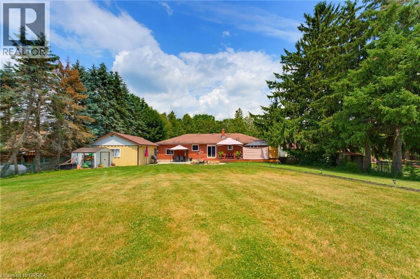
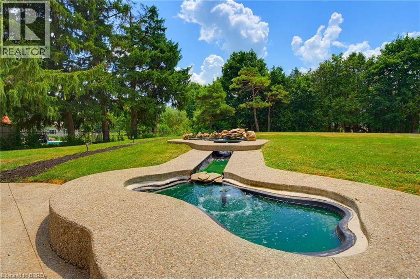
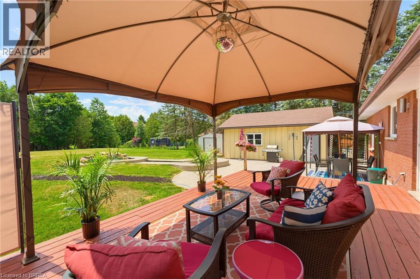
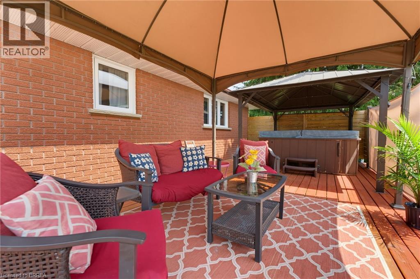
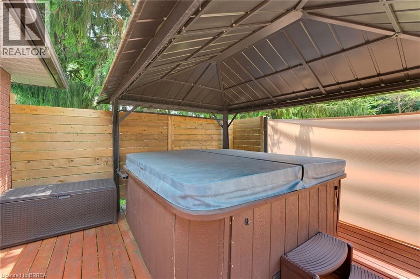
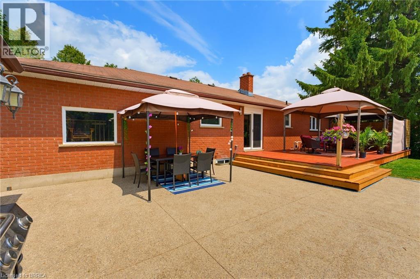
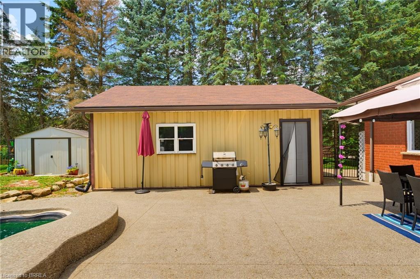
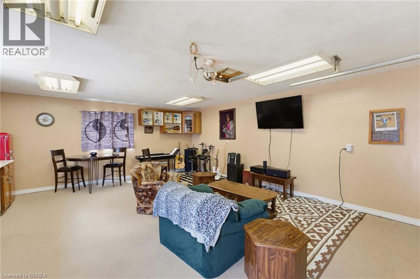
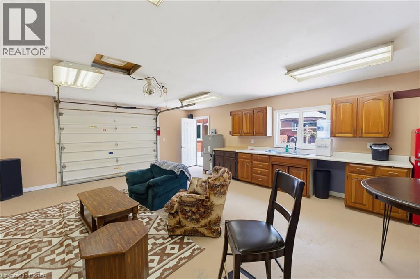
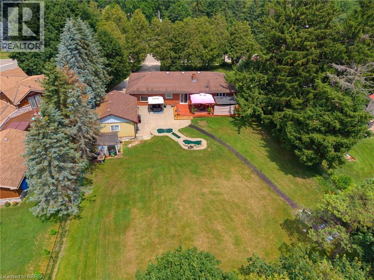
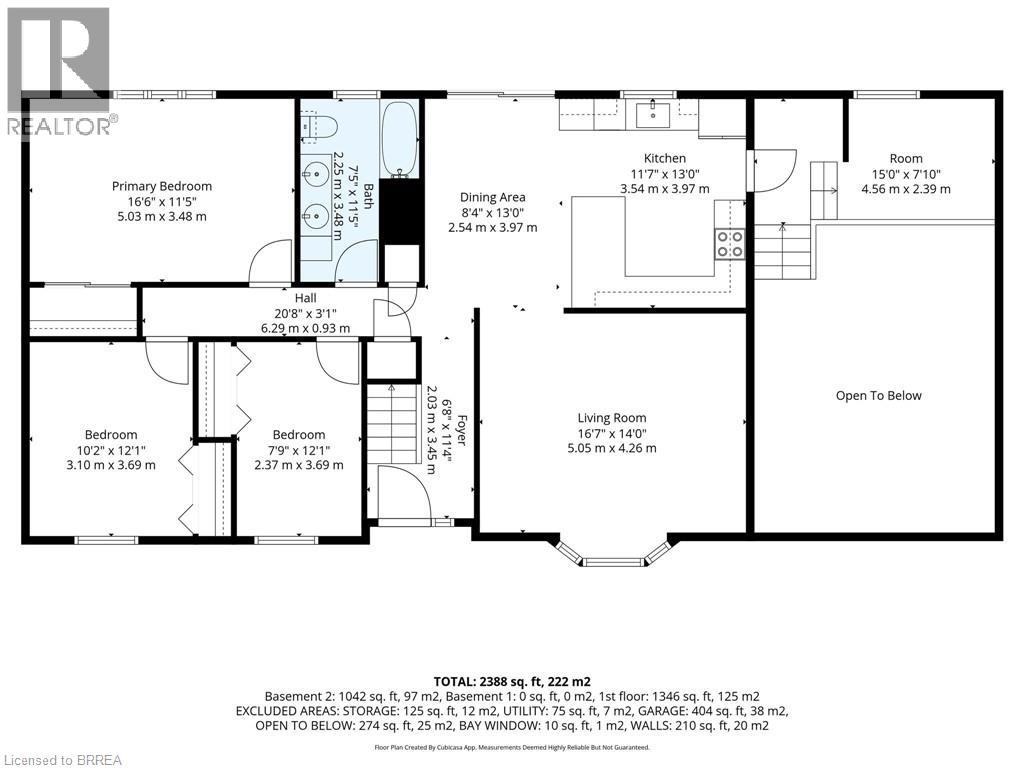
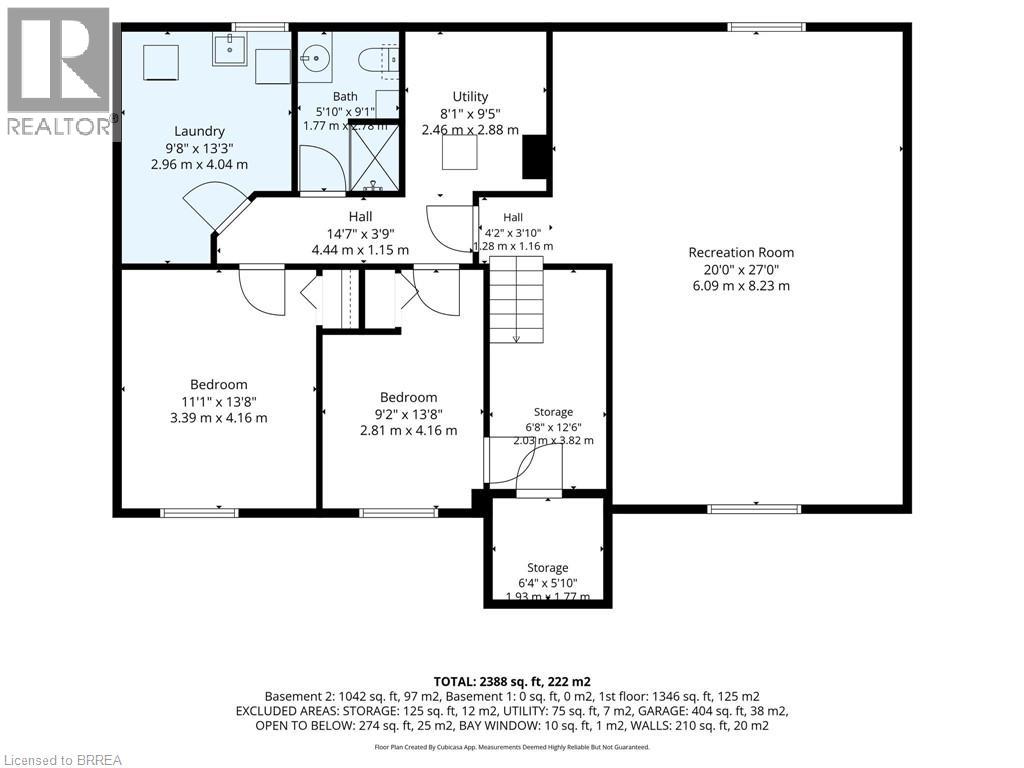
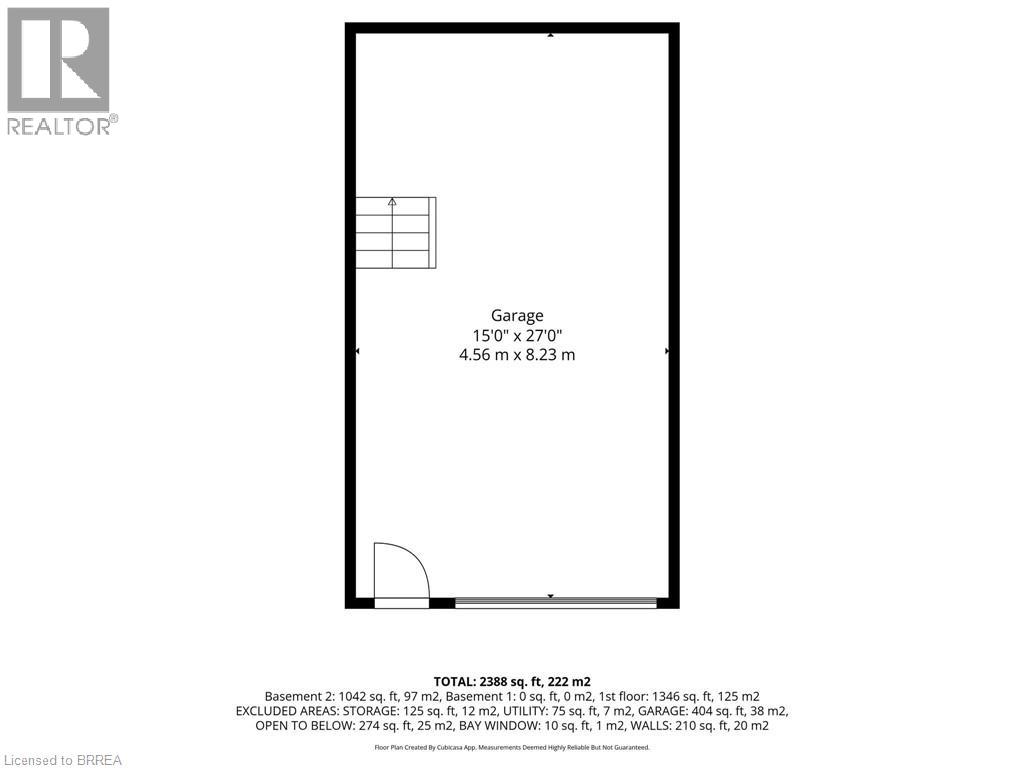
Beautifully updated bungalow in the heart of Glen Morris - where small town charm meets exceptional lifestyle living. Set on a generous 1/2 acre private property, this spacious 5 bed, 2 bath home offers incredible flexibility for families with space to live, work, and entertain. The main floor features an updated kitchen with modern finishes, flowing into a bright living area and walks out to a stunning two-tier deck. The main bath offers a spa inspired retreat with a luxurious jacuzzi tub, perfect for relaxation. The fully finished basement adds versatility with 2 bedrooms, a spacious rec room, an updated bathroom, abundant storage, a cold cellar, and a dedicated home gym space. Step outside to the backyard oasis designed for entertaining with a private covered hot tub, private pond and waterfall feature, a firepit lounge area, and an exposed concrete patio for outdoor living. Massive driveway with parking for up to 8 vehicles, attached garage with landing area for additional storage, and the detached heated shop with cabinetry and water is a great space to entertain or easily converts to an Accessory Residential Unit for extended family. Many recent upgrades and great curb appeal. Located close to the Grand River, fabulous walking trails, and the Glen Morris school in a desirable and quaint community (id:43681)
房源概要
| MLS® Number | 40847789 |
| 房源类型 | 民宅 |
| 附近的便利设施 | 公园, 礼拜场所, 学校 |
| 社区特征 | 安静的区域, School Bus |
| 设备类型 | Propane Tank, Rental Water Softener, 热水器 |
| 特征 | Conservation/green Belt, Country Residential, Sump Pump, 自动车库门 |
| 总车位 | 10 |
| 租赁设备类型 | Propane Tank, Rental Water Softener, 热水器 |
| 结构 | Workshop |
详 情
| 浴室 | 2 |
| 地上卧房 | 3 |
| 地下卧室 | 2 |
| 总卧房 | 5 |
| 家电类 | Central Vacuum, 烘干机, 冰箱, 炉子, 洗衣机, 窗帘, Hot Tub |
| 建筑风格 | 平房 |
| 地下室进展 | 已装修 |
| 地下室类型 | 全完工 |
| 施工日期 | 1989 |
| 施工种类 | 独立屋 |
| 空调 | 中央空调 |
| 外墙 | 砖, Other |
| 地基类型 | 混凝土浇筑 |
| 供暖方式 | Propane |
| 供暖类型 | 压力热风 |
| 储存空间 | 1 |
| 内部尺寸 | 2388 Sqft |
| 类型 | 独立屋 |
| 设备间 | Drilled Well, Well |
车 位
| 附加车库 | |
| Detached Garage |
土地
| 英亩数 | 无 |
| 围栏类型 | 部分围栏 |
| 土地便利设施 | 公园, 宗教场所, 学校 |
| 污水道 | Septic System |
| 土地深度 | 196 Ft |
| 土地宽度 | 95 Ft |
| 规划描述 | R2 |
房 间
| 楼 层 | 类 型 | 长 度 | 宽 度 | 面 积 |
|---|---|---|---|---|
| 地下室 | 洗衣房 | 13'3'' x 9'8'' | ||
| 地下室 | 卧室 | 13'8'' x 9'2'' | ||
| 地下室 | 三件套卫生间 | 9'1'' x 5'10'' | ||
| 地下室 | 卧室 | 13'8'' x 11'1'' | ||
| 地下室 | 娱乐室 | 27'0'' x 12'0'' | ||
| 一楼 | 三件套卫生间 | 11'5'' x 7'5'' | ||
| 一楼 | 卧室 | 12'1'' x 7'9'' | ||
| 一楼 | 卧室 | 12'1'' x 10'2'' | ||
| 一楼 | 主卧 | 16'6'' x 11'5'' | ||
| 一楼 | 厨房 | 19'11'' x 13'0'' | ||
| 一楼 | 客厅 | 16'7'' x 14'0'' |
https://www.realtor.ca/real-estate/30027574/546-glen-morris-road-e-glen-morris

The trademarks REALTOR®, REALTORS®, and the REALTOR® logo are controlled by The Canadian Real Estate Association (CREA) and identify real estate professionals who are members of CREA. The trademarks MLS®, Multiple Listing Service® and the associated logos are owned by The Canadian Real Estate Association (CREA) and identify the quality of services provided by real estate professionals who are members of CREA. The trademark DDF® is owned by The Canadian Real Estate Association (CREA) and identifies CREA's Data Distribution Facility (DDF®)
Brantford Regional Real Estate Assn Inc
RE/MAX Twin City Realty Inc.
October 18 2026 08:24:15
