
9 Flatbush Lane Brampton (Fletcher's Meadow), Ontario L7A 2R6


$1,050,000
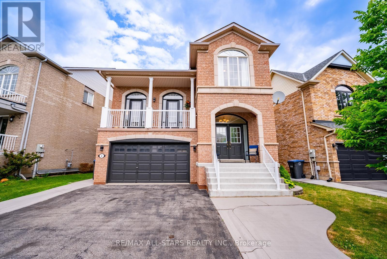
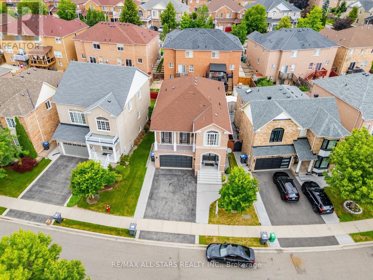
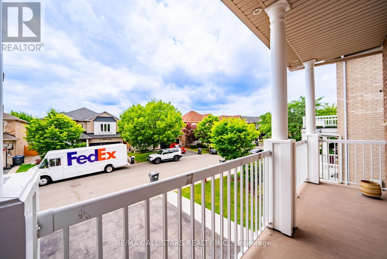
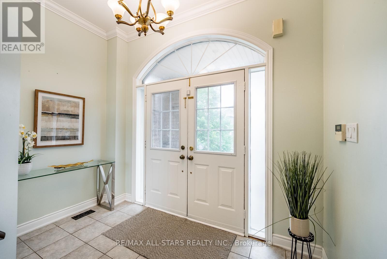
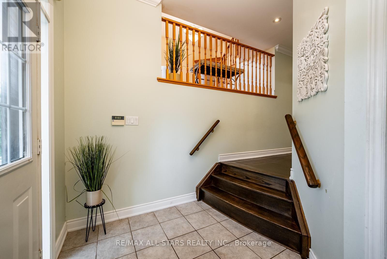
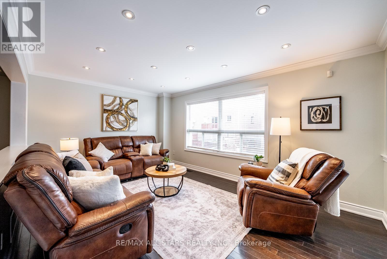
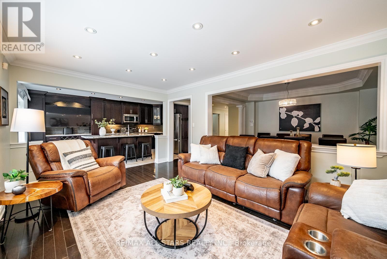
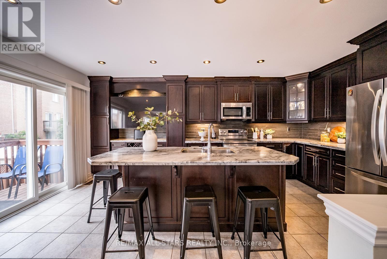
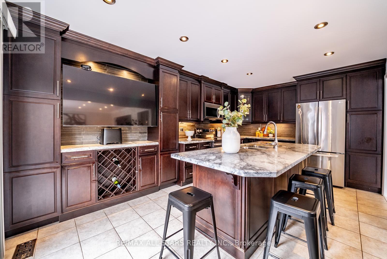
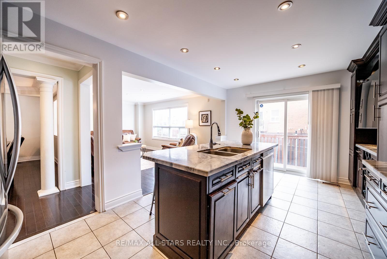
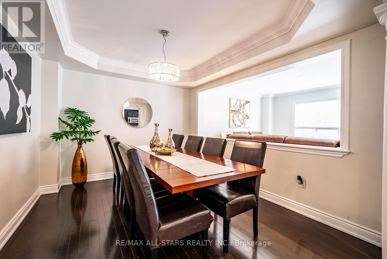
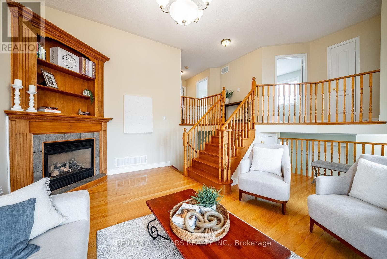
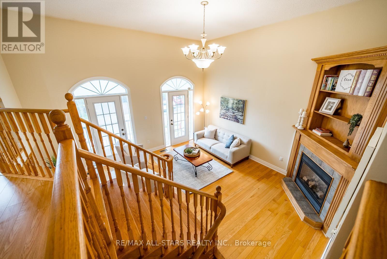
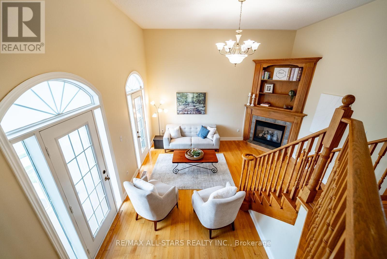
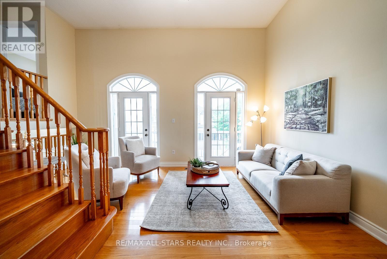
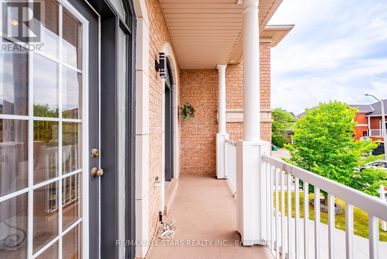
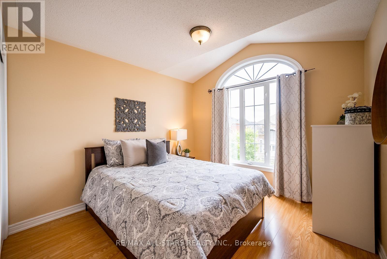
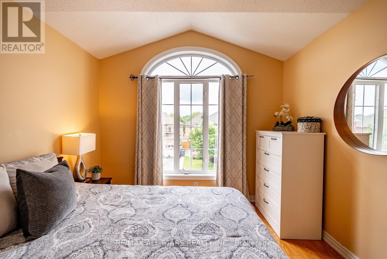
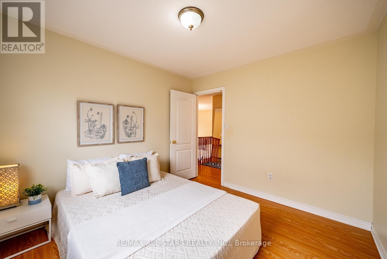
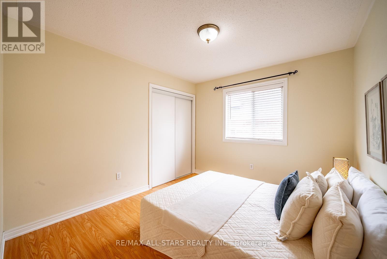
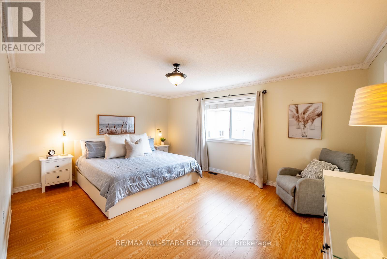
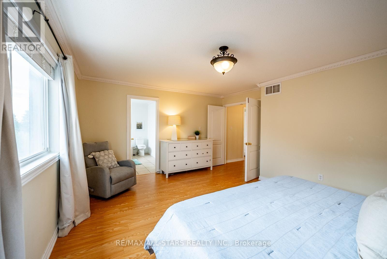
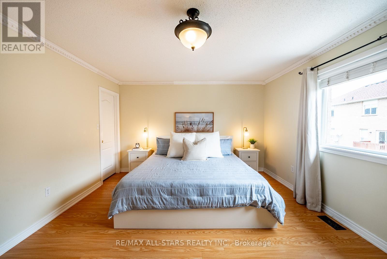
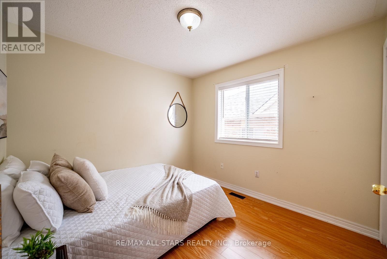
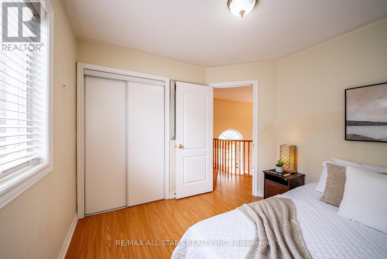
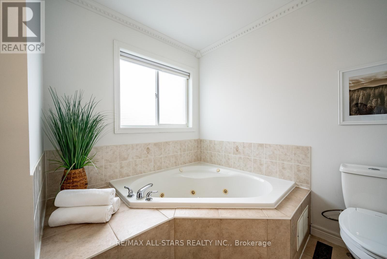
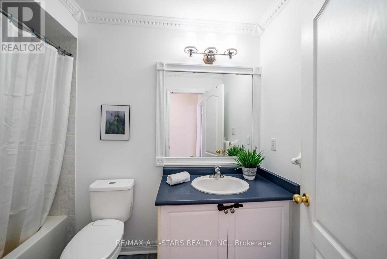
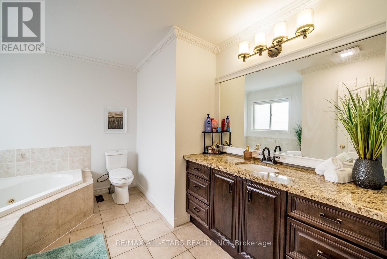
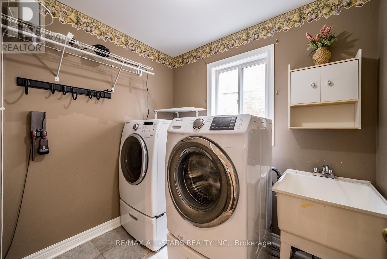
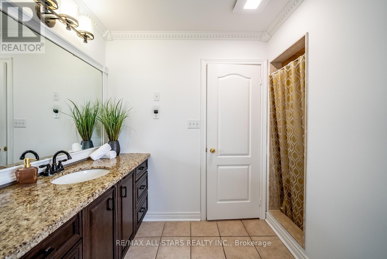
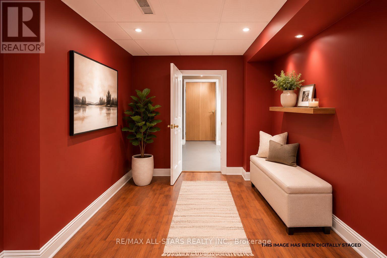
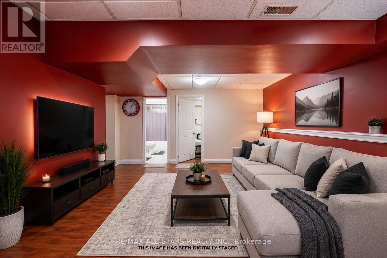
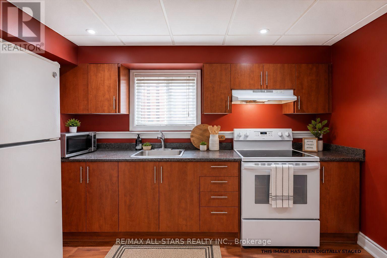
Welcome to 9 Flatbush Lane, Brampton - an exceptional family home nestled in one of Brampton's most sought-after, family-friendly neighbourhoods featuring 4+2 bed, 4 bath & finished basement with in-law suite. Boasting a bright and inviting layout, the main floor features spacious principal rooms, including a formal living room & separate dining room. The custom-designed kitchen is the heart of the home, showcasing granite countertops, a large centre island with breakfast bar, ample cabinetry and generous workspace for the home chef. A convenient powder room, main-floor laundry room, and access to the basement complete this level. A few steps up on the split level, you'll discover a stunning sun-filled family room featuring a cozy custom built fireplace and walkout access to a private balcony. The upper level offers 4 spacious bedrooms, including a primary retreat complete with a walk-in closet and a spa-inspired 4-piece ensuite. Three additional bedrooms, all with laminate flooring and large windows that fill the rooms with natural light, are complemented by another full 4-piece bathroom. The finished basement provides additional living space, featuring a family room, two spacious bedrooms, home office, a full 4-piece bathroom, and storage-ideal for extended family or guests. The home also features a double car garage, providing plenty of parking and storage with an additional entrance that leads to the basement. Step outside to enjoy the private backyard, offering the perfect setting for summer gatherings, family activities, or peaceful evenings. Ample storage throughout the home, including the basement.The finished basement is currently occupied by AAA tenants willing to stay but vacant possession is available upon request and can be arranged prior to closing. Ideally located just minutes from schools, parks, shopping, public transit, major highways, and only 7 minutes to the GO Station, this home combines convenience with an unbeatable location. (id:43681)
房源概要
| MLS® Number | W13558722 |
| 房源类型 | 民宅 |
| 社区名字 | Fletcher's Meadow |
| 附近的便利设施 | 学校, 礼拜场所, 公园 |
| 社区特征 | 社区活动中心 |
| 设备类型 | 热水器 |
| 特征 | 亲戚套间 |
| 总车位 | 6 |
| 租赁设备类型 | 热水器 |
详 情
| 浴室 | 4 |
| 地上卧房 | 4 |
| 地下卧室 | 2 |
| 总卧房 | 6 |
| 公寓设施 | Fireplace(s) |
| 家电类 | 洗碗机, 烘干机, Hood 电扇, 微波炉, 炉子, 洗衣机, 窗帘, 冰箱 |
| 地下室进展 | 已装修 |
| 地下室功能 | Separate Entrance |
| 地下室类型 | N/a (finished), N/a |
| 施工种类 | 独立屋 |
| 空调 | 中央空调 |
| 外墙 | 砖 |
| 壁炉 | 有 |
| Flooring Type | Hardwood, Laminate, Ceramic |
| 地基类型 | 混凝土 |
| 客人卫生间(不包含洗浴) | 1 |
| 供暖方式 | 天然气 |
| 供暖类型 | 压力热风 |
| 储存空间 | 2 |
| 内部尺寸 | 2000 - 2500 Sqft |
| 类型 | 独立屋 |
| 设备间 | 市政供水 |
车 位
| Garage |
土地
| 英亩数 | 无 |
| 围栏类型 | Fenced Yard |
| 土地便利设施 | 学校, 宗教场所, 公园 |
| 污水道 | Sanitary Sewer |
| 土地深度 | 86 Ft ,1 In |
| 土地宽度 | 47 Ft ,1 In |
| 不规则大小 | 47.1 X 86.1 Ft |
房 间
| 楼 层 | 类 型 | 长 度 | 宽 度 | 面 积 |
|---|---|---|---|---|
| 二楼 | 主卧 | 3.96 m | 5.09 m | 3.96 m x 5.09 m |
| 二楼 | 第二卧房 | 3.17 m | 3.44 m | 3.17 m x 3.44 m |
| 二楼 | 第三卧房 | 3.02 m | 3.04 m | 3.02 m x 3.04 m |
| 二楼 | Bedroom 4 | 3.02 m | 3.32 m | 3.02 m x 3.32 m |
| 地下室 | 卧室 | 2.45 m | 3.01 m | 2.45 m x 3.01 m |
| 地下室 | 第二卧房 | 2.4 m | 2.66 m | 2.4 m x 2.66 m |
| 地下室 | Office | 3.8 m | 3 m | 3.8 m x 3 m |
| 地下室 | 家庭房 | 5.71 m | 6.84 m | 5.71 m x 6.84 m |
| 一楼 | 客厅 | 5.06 m | 3.51 m | 5.06 m x 3.51 m |
| 一楼 | 餐厅 | 3.14 m | 3.67 m | 3.14 m x 3.67 m |
| 一楼 | 厨房 | 5.59 m | 3.31 m | 5.59 m x 3.31 m |
| 一楼 | 洗衣房 | 1.87 m | 2.32 m | 1.87 m x 2.32 m |
| In Between | 家庭房 | 5.2 m | 4.74 m | 5.2 m x 4.74 m |

The trademarks REALTOR®, REALTORS®, and the REALTOR® logo are controlled by The Canadian Real Estate Association (CREA) and identify real estate professionals who are members of CREA. The trademarks MLS®, Multiple Listing Service® and the associated logos are owned by The Canadian Real Estate Association (CREA) and identify the quality of services provided by real estate professionals who are members of CREA. The trademark DDF® is owned by The Canadian Real Estate Association (CREA) and identifies CREA's Data Distribution Facility (DDF®)
Toronto Real Estate Board
RE/MAX All-Stars Realty Inc.
July 20 2026 12:06:57
