
27 Church Street E Delhi, Ontario N4B 1T2


$1,350,000
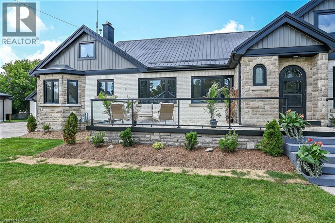
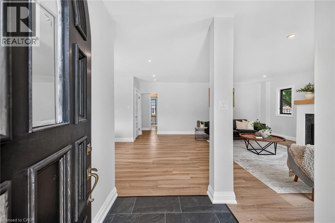
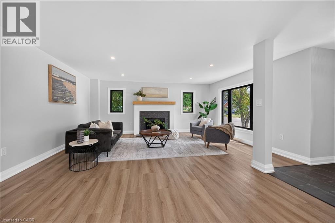
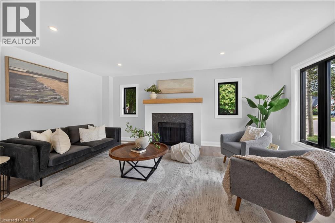
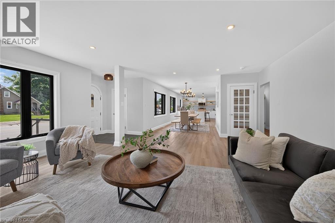
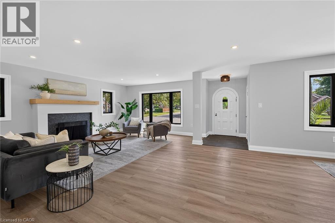
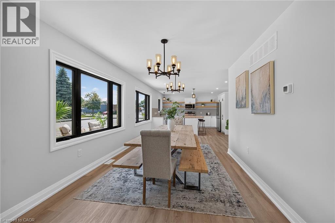
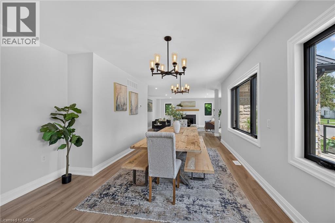
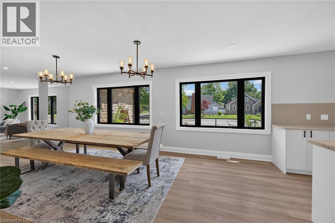
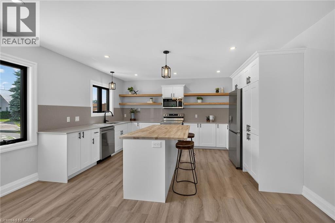
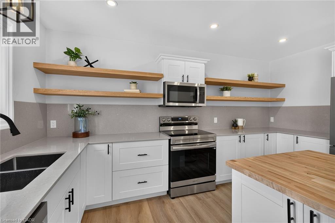
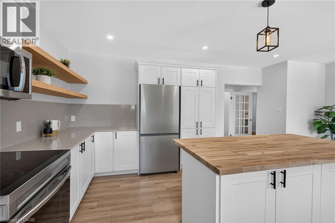
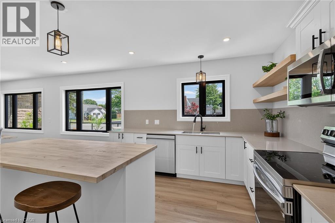
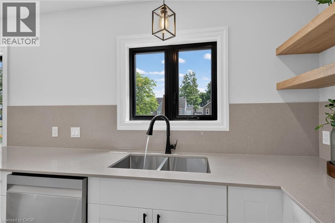
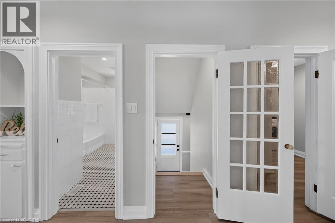
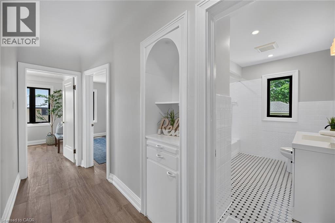
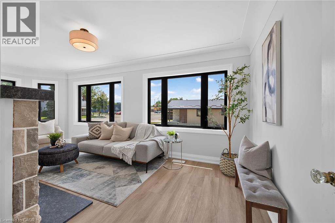
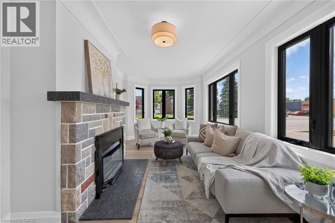
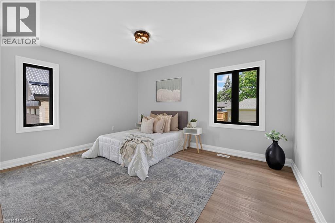
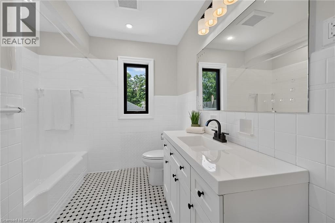
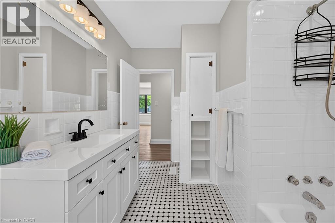
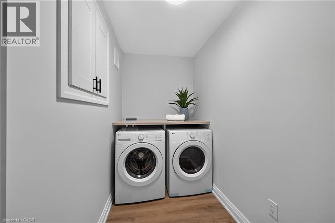
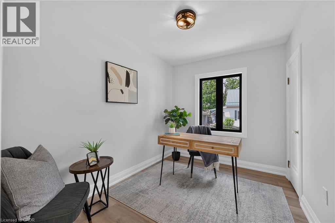
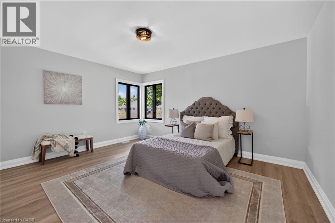
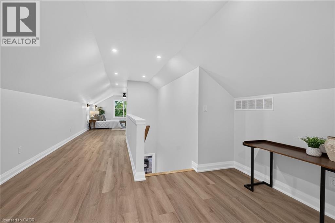
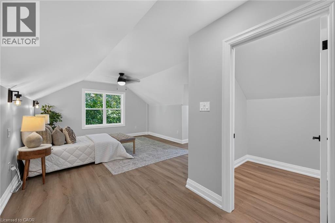
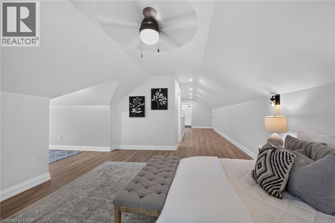
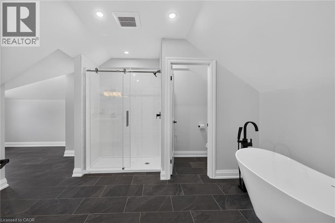
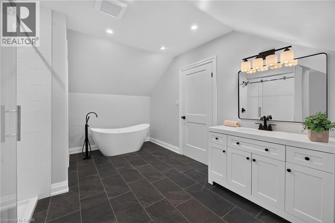
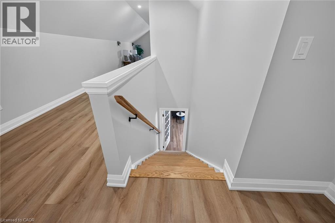
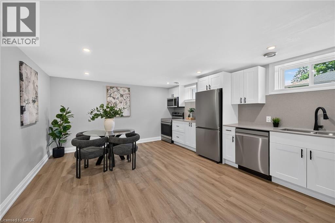
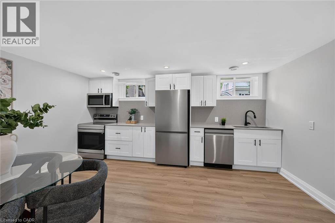
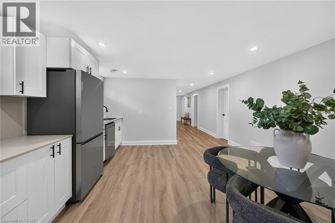
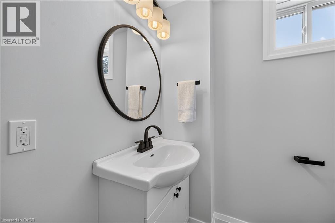
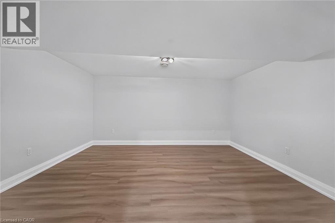
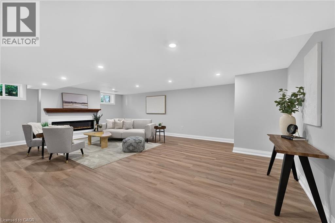
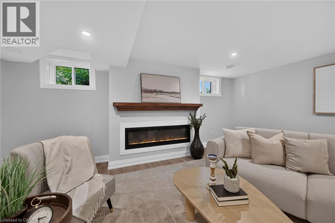
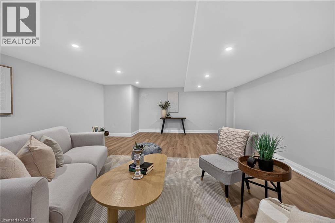
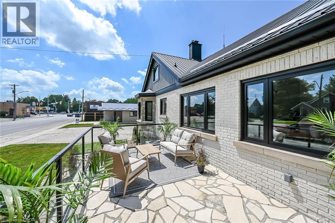
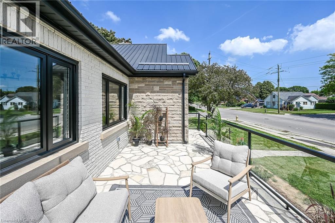
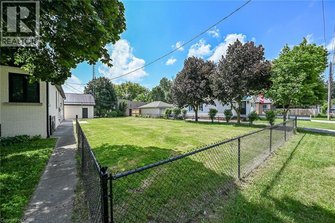
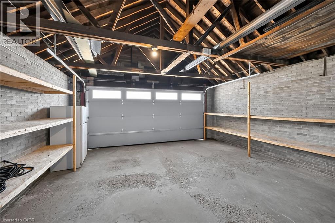
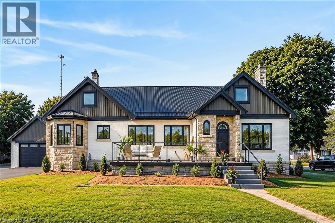
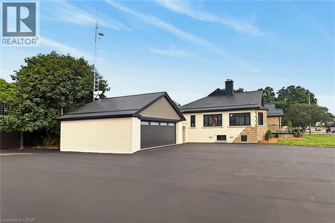
Welcome to this stunning home located at 27 Church Street in charming Delhi Ont. This home has close to 5000 sqft of useable living space across all three floors including the basement. Close walking distance to town, this home offers 6 spacious bedrooms and three bathrooms. The basement is a perfect in-law setup or potential 2 bedroom rental apartment. Beautiful pool size corner lot the yard awaits your personal touches. This home has been meticulously renovated so there is nothing to do accept place your furniture. Gorgeous open concept kitchen awaits you and your family. Cozy up by the wood fireplace in winter and for the contractor or handyman in the family a massive work shop is situated on the property measuring approximately 1800 sqft with two large doors on top of a solid separate detached two car garage. There is just too much to mention in this description, this home is a must see in person. Book your showing today and don’t miss out! (id:43681)
房源概要
| MLS® Number | 40847787 |
| 房源类型 | 民宅 |
| 附近的便利设施 | 学校 |
| 特征 | 铺设车道, 自动车库门 |
| 总车位 | 12 |
详 情
| 浴室 | 2 |
| 地上卧房 | 2 |
| 地下卧室 | 2 |
| 总卧房 | 4 |
| 家电类 | 洗碗机, Freezer, 微波炉, 冰箱, 洗衣机, 嵌入式微波炉 |
| 地下室进展 | 已装修 |
| 地下室类型 | 全完工 |
| 施工种类 | 独立屋 |
| 空调 | 中央空调 |
| 外墙 | 砖 Veneer, 乙烯基壁板 |
| 地基类型 | 水泥 |
| 供暖方式 | 电, Natural Gas |
| 供暖类型 | 压力热风 |
| 储存空间 | 2 |
| 内部尺寸 | 4944 Sqft |
| 类型 | 独立屋 |
| 设备间 | 市政供水 |
车 位
| Detached Garage |
土地
| 入口类型 | Road Access |
| 英亩数 | 无 |
| 土地便利设施 | 学校 |
| 土地宽度 | 148 Ft |
| 规划描述 | R1 R2 |
房 间
| 楼 层 | 类 型 | 长 度 | 宽 度 | 面 积 |
|---|---|---|---|---|
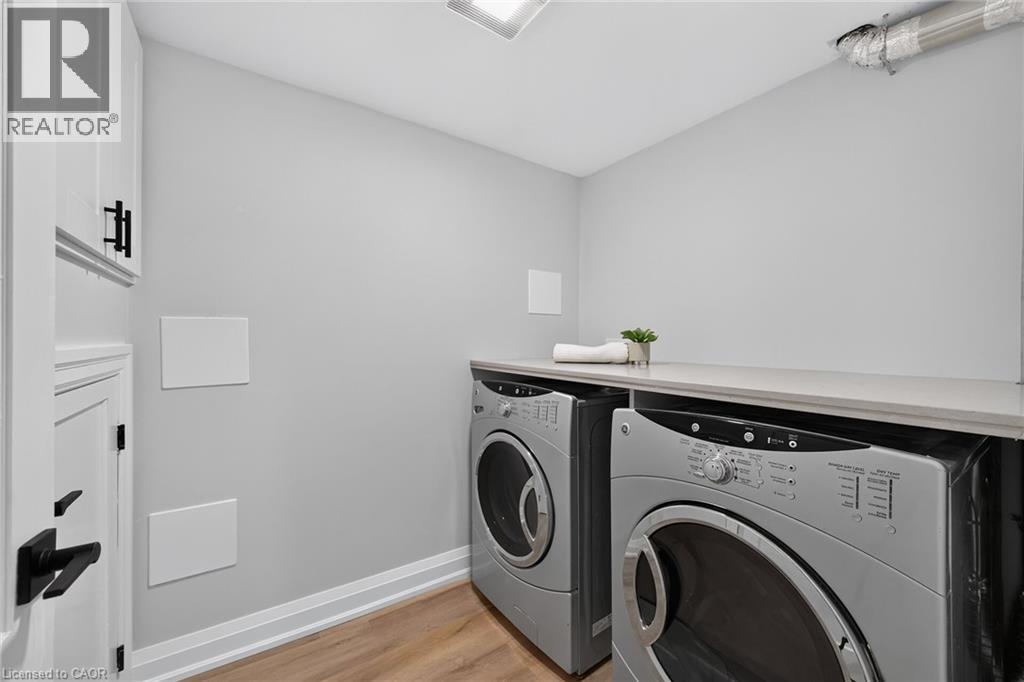
| 地下室 | 洗衣房 | Measurements not available | ||
| 地下室 | 卧室 | 15'4'' x 14'1'' | ||
| 地下室 | 娱乐室 | 24'4'' x 18'1'' | ||
| 地下室 | 卧室 | 20'0'' x 14'0'' | ||
| 地下室 | 厨房 | 16'0'' x 14'0'' | ||
| 地下室 | 四件套浴室 | Measurements not available | ||
| 一楼 | 完整的浴室 | Measurements not available | ||
| 一楼 | 卧室 | 14'4'' x 11'5'' | ||
| 一楼 | 主卧 | 15'5'' x 14'1'' | ||
| 一楼 | Sunroom | 6'6'' x 3'0'' | ||
| 一楼 | 厨房 | 16'0'' x 14'6'' | ||
| 一楼 | 餐厅 | 15'5'' x 10'5'' | ||
| 一楼 | 客厅 | 19'5'' x 19'0'' |
https://www.realtor.ca/real-estate/30027898/27-church-street-e-delhi

The trademarks REALTOR®, REALTORS®, and the REALTOR® logo are controlled by The Canadian Real Estate Association (CREA) and identify real estate professionals who are members of CREA. The trademarks MLS®, Multiple Listing Service® and the associated logos are owned by The Canadian Real Estate Association (CREA) and identify the quality of services provided by real estate professionals who are members of CREA. The trademark DDF® is owned by The Canadian Real Estate Association (CREA) and identifies CREA's Data Distribution Facility (DDF®)
REALTORS® Association of Hamilton-Burlington
RE/MAX Escarpment Realty Inc.
July 13 2026 10:28:52
