
8 Bristlewood Crescent Vaughan (Patterson), Ontario L4J 0H4


$1,359,000
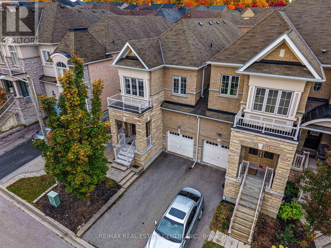
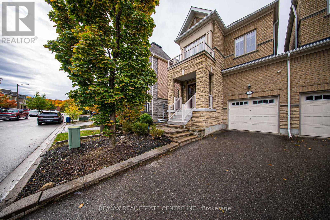
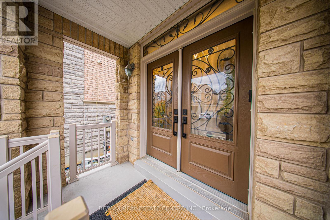
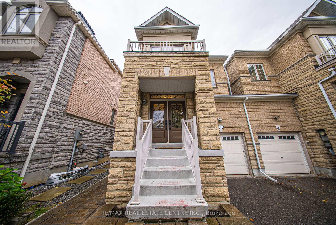
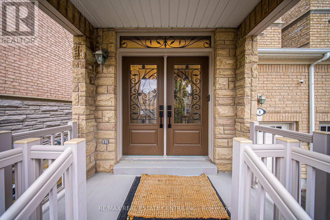
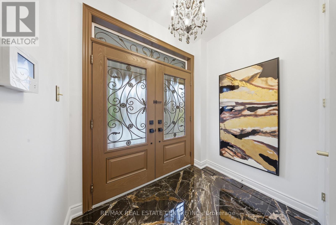
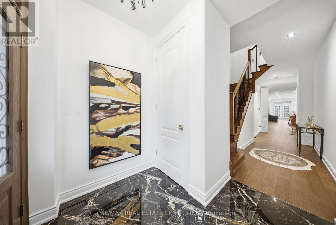
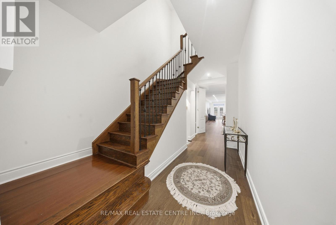
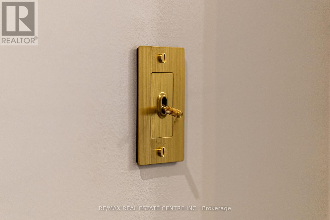
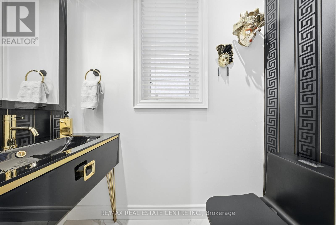
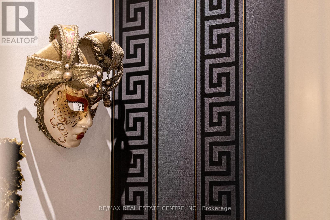
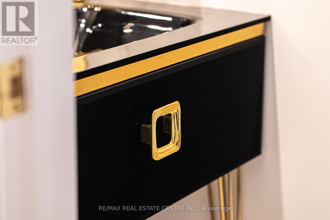
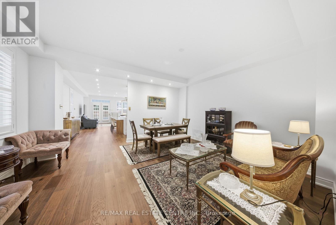
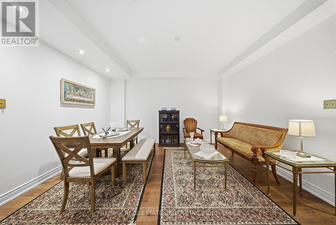
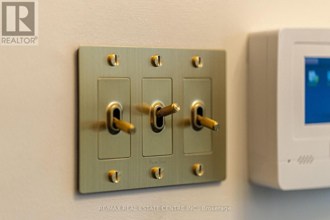
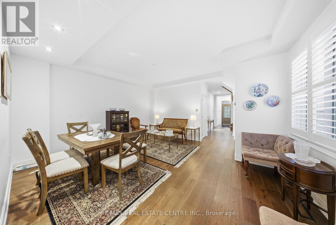
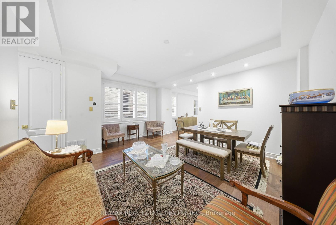
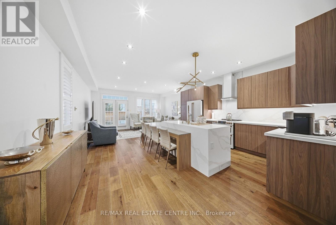
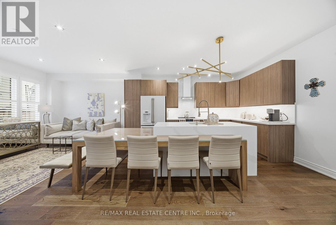
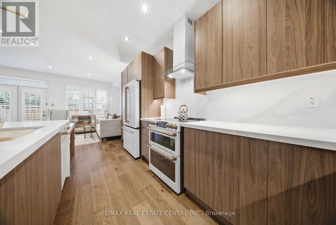
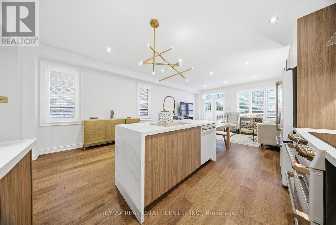
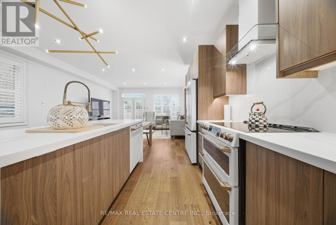
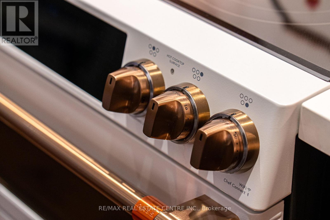
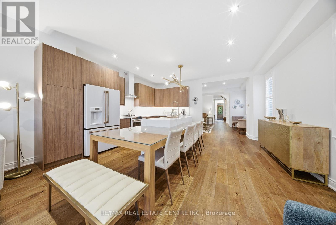
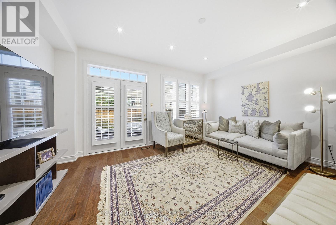
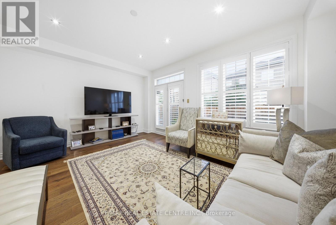
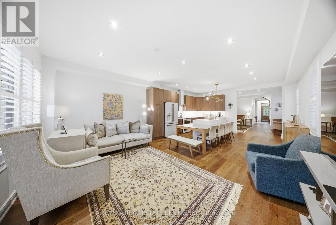
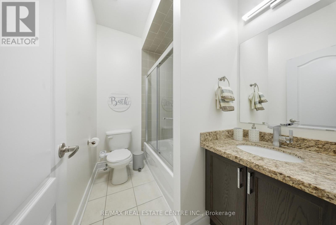
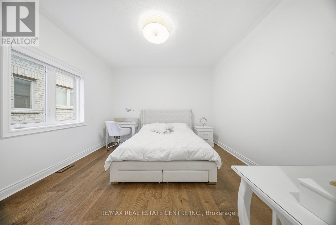
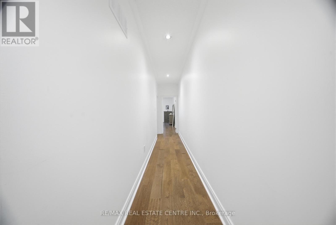
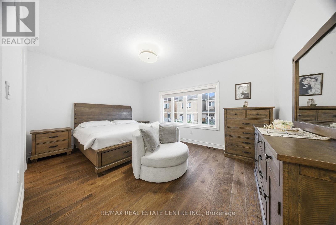
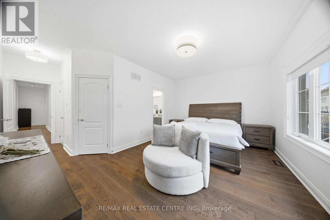
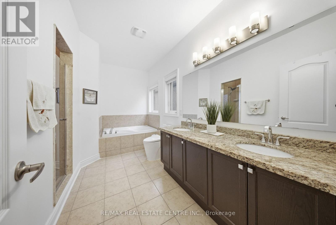
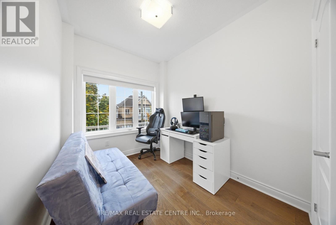
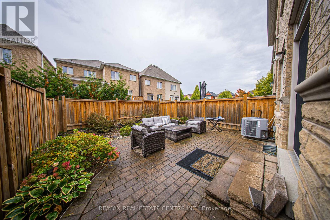
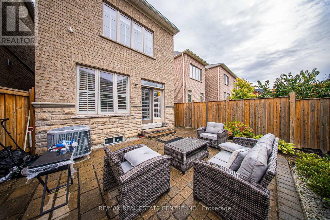
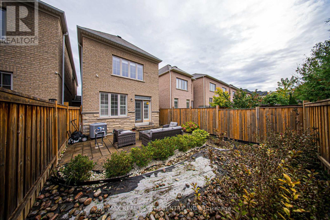
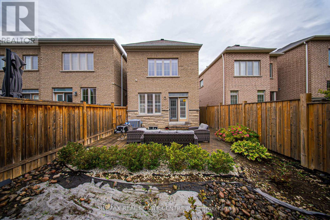
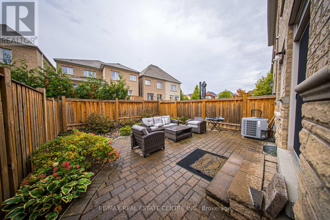
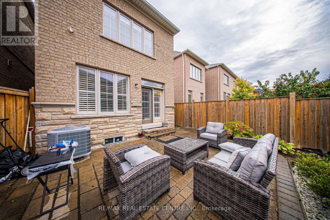
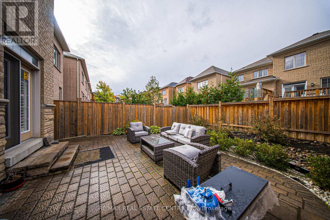
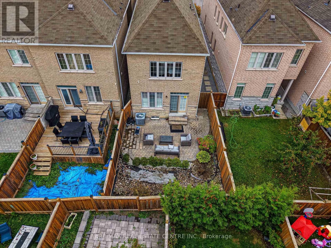
Client RemarksExperience the pinnacle of luxury living in the heart of Thornhill Woods with this absolutely stunning linked home (linked by garage only) spanning 2,217 sq. ft. Meticulously upgraded with up to $90k in enhancements, this residence exudes style and sophistication from its striking stone facade to the beautifully interlocked front and backyard. Step inside to discover soaring 9-foot ceilings on the main and second floors, smooth finishes, and hardwood flooring throughout, complemented by California/Max Mara shutters on the main floor and elegant blinds upstairs. The gourmet, open-concept kitchen is a chef's dream, featuring a center island with built-in glass-top breakfast table, maple cabinetry, granite countertops, stylish backsplash, high-end GE Cafe appliances with warranty, and an additional fridge in the basement, all illuminated by thoughtfully placed pot lights. Relax in the inviting living room or enjoy a quiet moment in the study nook. The primary suite offers a 5-piece spa-inspired ensuite and dual closets for ultimate comfort. Additional touches such as upgraded light fixtures, access from the garage, and a new hot water tank rental underscore the attention to detail and modern convenience. This home is a rare combination of elegance, functionality, and prime location, offering a lifestyle of unparalleled refinement in Thornhill Woods. (id:43681)
房源概要
| MLS® Number | N13558814 |
| 房源类型 | 民宅 |
| 社区名字 | Patterson |
| 特征 | 无地毯 |
| 总车位 | 3 |
详 情
| 浴室 | 3 |
| 地上卧房 | 3 |
| 总卧房 | 3 |
| 家电类 | Blinds, 洗碗机, Hood 电扇, 炉子, 冰箱 |
| 地下室进展 | 已完成 |
| 地下室类型 | Full (unfinished) |
| 施工种类 | Link |
| 空调 | 中央空调 |
| 外墙 | 砖, 石 |
| Flooring Type | Hardwood, Ceramic |
| 地基类型 | 混凝土浇筑 |
| 客人卫生间(不包含洗浴) | 1 |
| 供暖方式 | 天然气 |
| 供暖类型 | 压力热风 |
| 储存空间 | 2 |
| 内部尺寸 | 2000 - 2500 Sqft |
| 类型 | 独立屋 |
| 设备间 | 市政供水 |
车 位
| 附加车库 | |
| Garage |
土地
| 英亩数 | 无 |
| 污水道 | Sanitary Sewer |
| 土地深度 | 108 Ft ,4 In |
| 土地宽度 | 24 Ft ,2 In |
| 不规则大小 | 24.2 X 108.4 Ft |
房 间
| 楼 层 | 类 型 | 长 度 | 宽 度 | 面 积 |
|---|---|---|---|---|
| 二楼 | 主卧 | 5.05 m | 3.65 m | 5.05 m x 3.65 m |
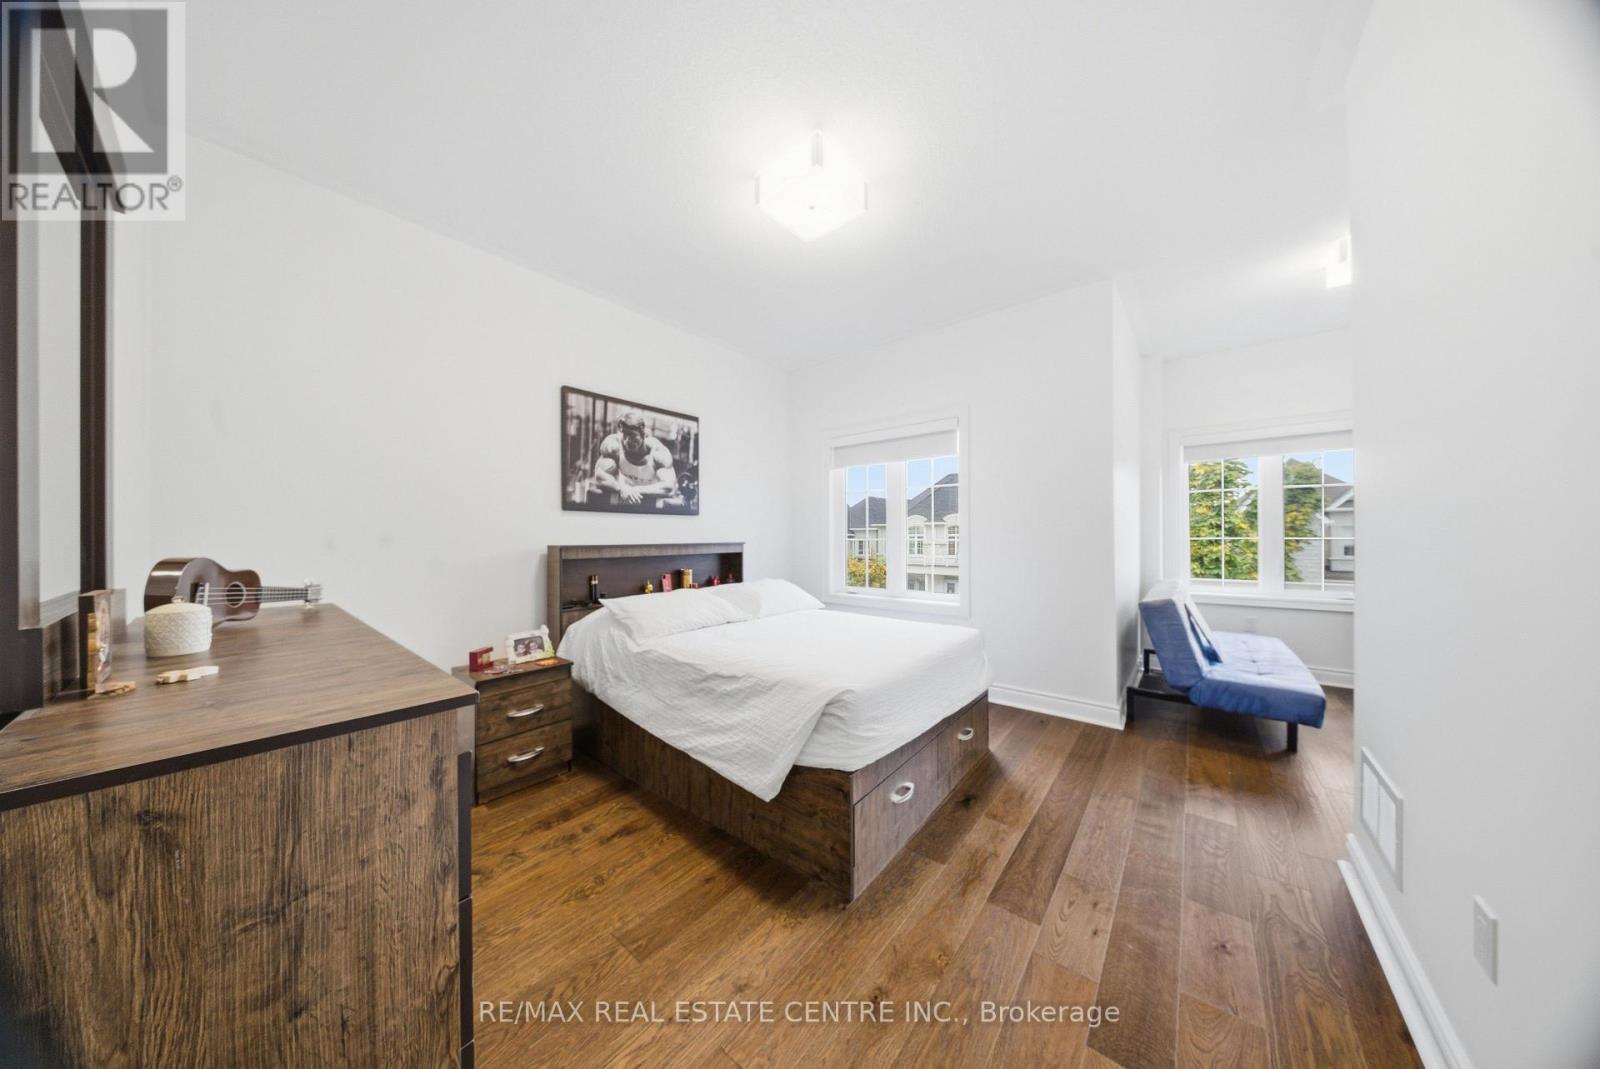
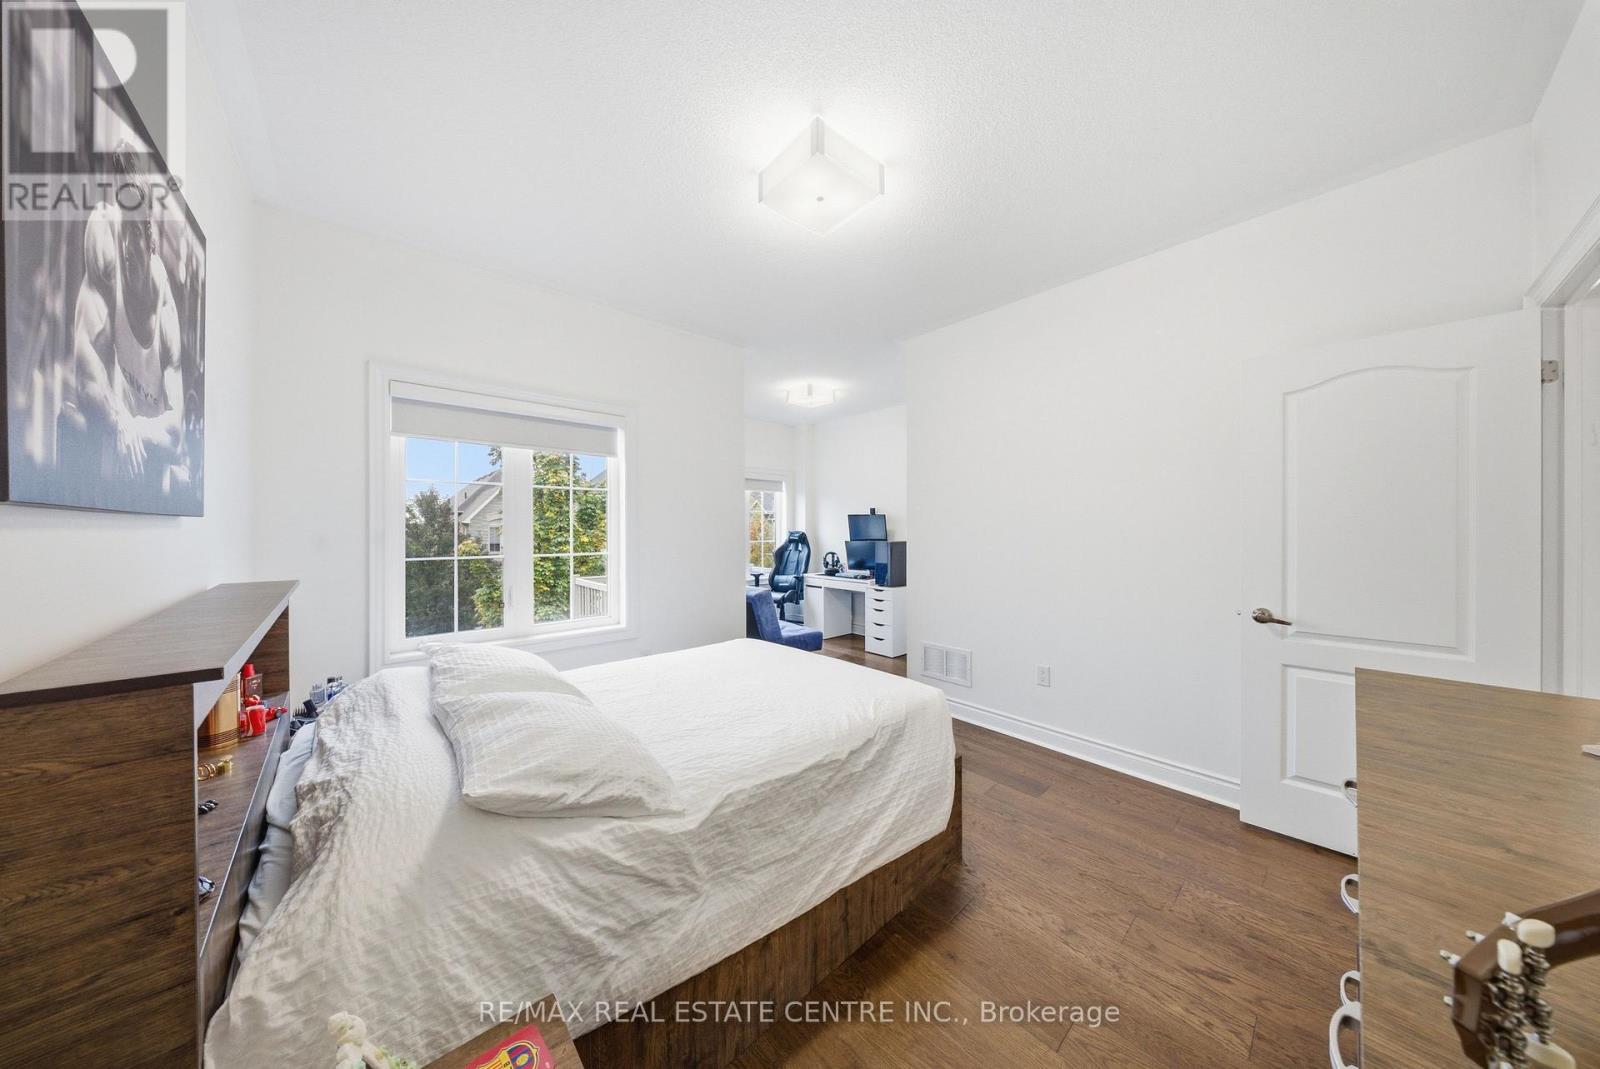
| 二楼 | 第二卧房 | 3.65 m | 3.65 m | 3.65 m x 3.65 m |
| 二楼 | 第三卧房 | 3.65 m | 3.44 m | 3.65 m x 3.44 m |
| 二楼 | Study | 2.37 m | 2.46 m | 2.37 m x 2.46 m |
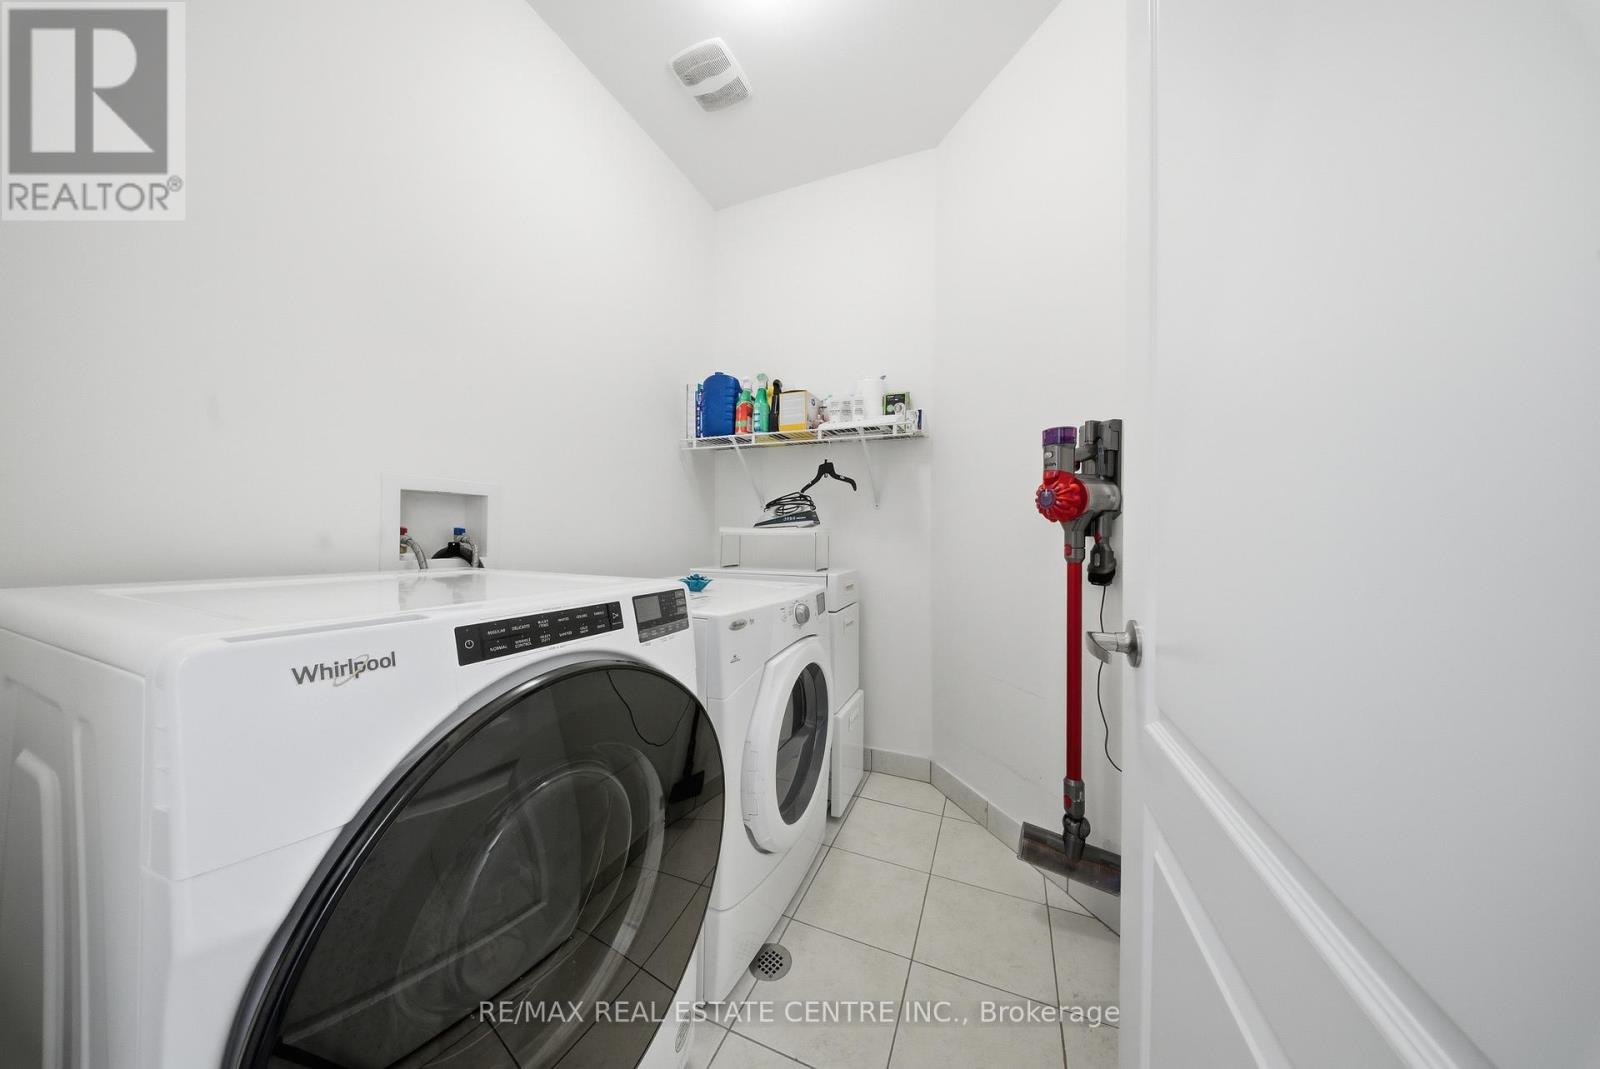
| 二楼 | 洗衣房 | Measurements not available | ||
| 一楼 | 餐厅 | 5.05 m | 3.96 m | 5.05 m x 3.96 m |
| 一楼 | 大型活动室 | 5.05 m | 3.96 m | 5.05 m x 3.96 m |
| 一楼 | 厨房 | 3.96 m | 2.75 m | 3.96 m x 2.75 m |
| 一楼 | Eating Area | 3.96 m | 2.31 m | 3.96 m x 2.31 m |
https://www.realtor.ca/real-estate/30027929/8-bristlewood-crescent-vaughan-patterson-patterson

The trademarks REALTOR®, REALTORS®, and the REALTOR® logo are controlled by The Canadian Real Estate Association (CREA) and identify real estate professionals who are members of CREA. The trademarks MLS®, Multiple Listing Service® and the associated logos are owned by The Canadian Real Estate Association (CREA) and identify the quality of services provided by real estate professionals who are members of CREA. The trademark DDF® is owned by The Canadian Real Estate Association (CREA) and identifies CREA's Data Distribution Facility (DDF®)
Toronto Real Estate Board
RE/MAX Real Estate Centre Inc.
July 13 2026 10:03:40
