
218 Schooner Drive Norfolk (Port Dover), Ontario N0A 1N3


$979,900管理费,Parking, Common Area Maintenance
$195 每月
管理费,Parking, Common Area Maintenance
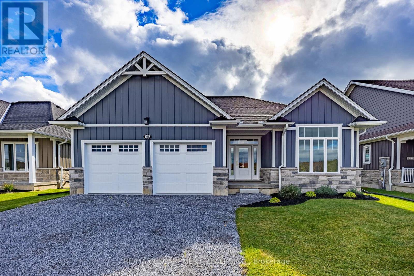
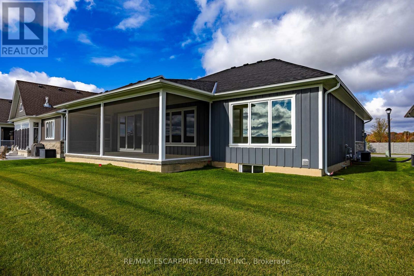
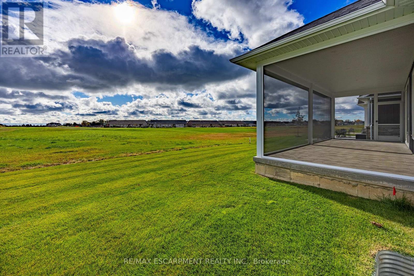
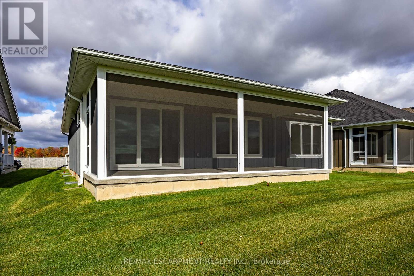
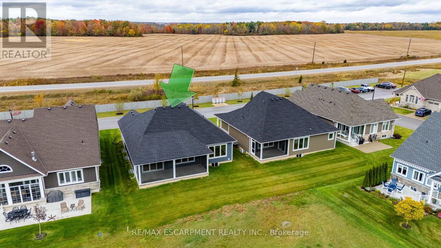
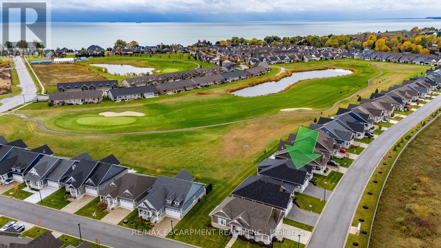
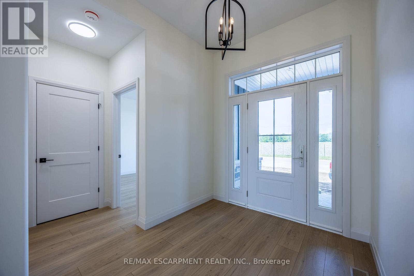
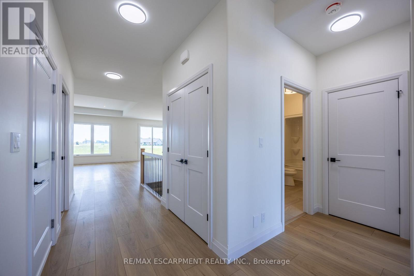
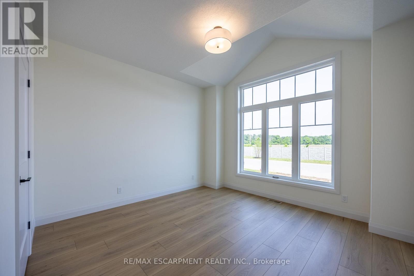
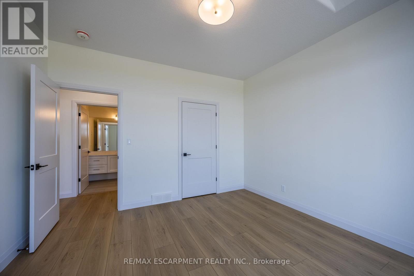
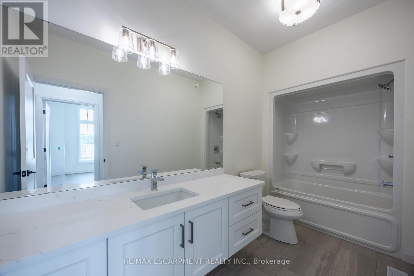
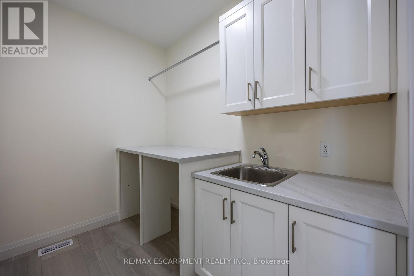
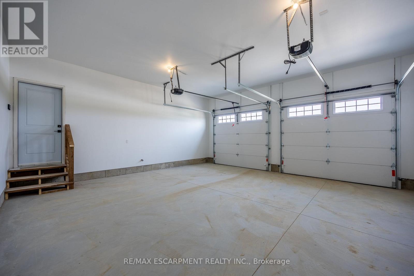
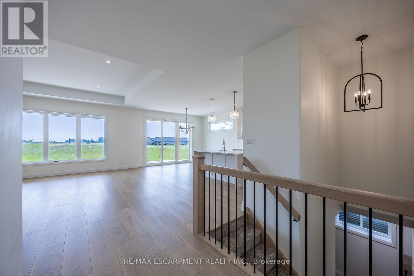
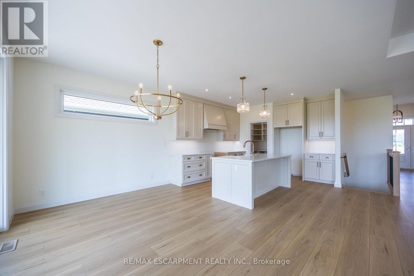
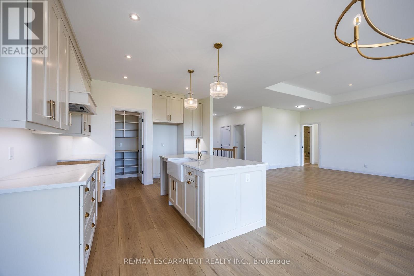
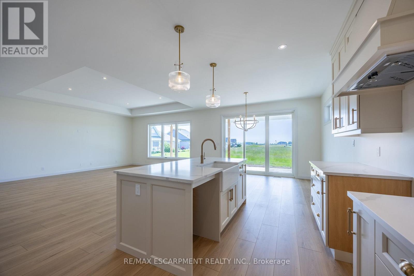
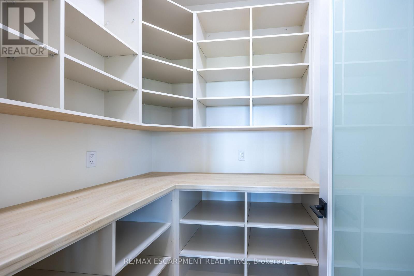
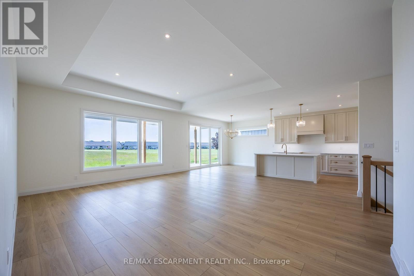
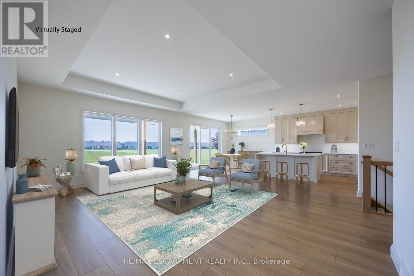
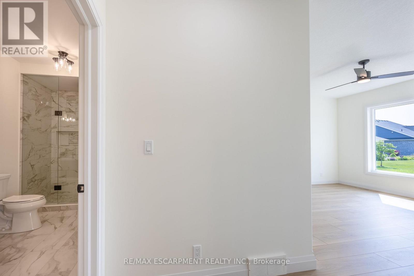
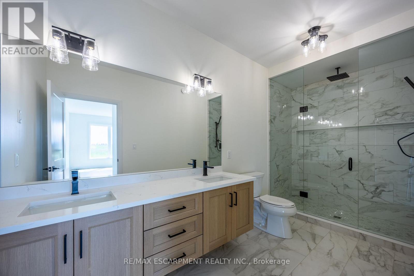
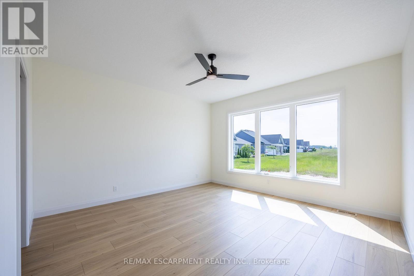
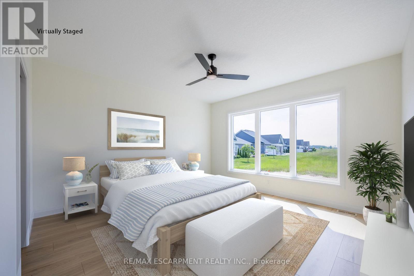
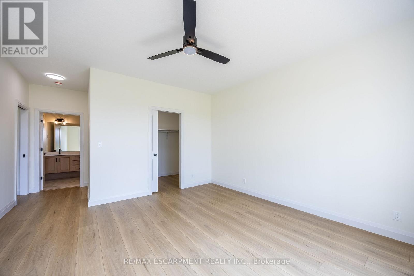
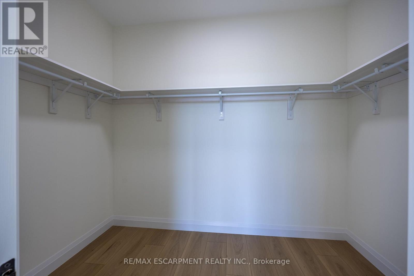
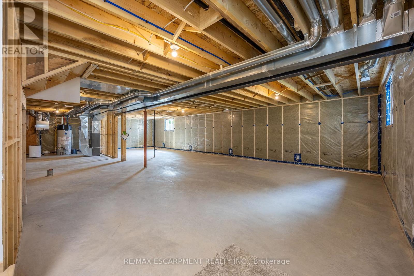
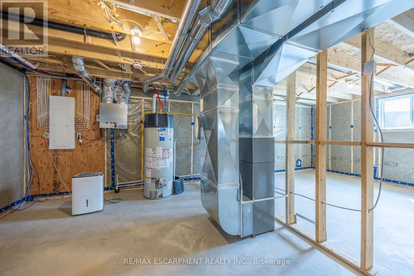
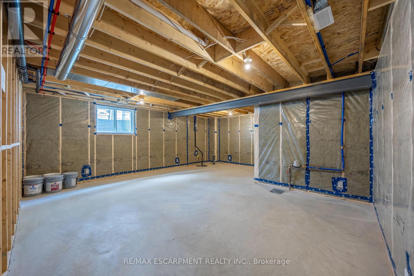
$195 每月INCLUDES BASEMENT RECROOM, BEDROOM AND BATHROOM TO BE COMPETED BY BUILDER BEFORE CLOSING. Enjoy living in Port Dover's premier adult lifestyle community with golf, pickleball, & access to a private waterfront area on Lake Erie. This beautifully crafted 1,700 sq. ft. bungalow is thoughtfully designed and meticulously finished, offering modern elegance, functional comfort, & superior quality. Inside, you'll find two spacious bedrooms with walk-in closets and two full bathrooms, including a luxurious ensuite with a tiled shower, custom glass enclosure, and dual sinks. The larger floor plan provides generous room sizes and wider interior doors, offering enhanced comfort and flexibility, including potential suitability for wheelchair accessibility needs. The welcoming foyer opens into a bright, airy living space with 9' ceilings and dramatic 10' tray ceilings in the foyer, front bedroom, & living room, creating an elevated sense of space. The open-concept kitchen features quartz countertops, a walk-in pantry with cabinetry and a frosted glass door, & an exterior-vented range hood. An oversized 96" sliding door and large windows fill the home with natural light and connect seamlessly to the outdoors. Enjoy the oversized screened-in back porch-ideal for morning coffee, evening relaxation, or entertaining. The stone and Hardie board exterior, inviting front porch, & multi-point locking front door provide curb appeal & peace of mind. Additional highlights include an elegant stained oak L-shaped staircase, upgraded trim and interior doors, a 543 sq. ft. oversized double-car garage with openers & an exterior keypad, main floor laundry, central vac rough-in, an irrigation system tied into the golf course system. This home blends upscale finishes with practical features, perfect for those seeking comfort, community, & quality in one of Port Dover's most prestigious neighborhoods. Your next chapter starts here-schedule your private showing today. (id:43681)
房源概要
| MLS® Number | X13558418 |
| 房源类型 | 民宅 |
| 社区名字 | Port Dover |
| 附近的便利设施 | 近高尔夫球场, 码头, 礼拜场所 |
| 社区特征 | Pets Allowed With Restrictions, 社区活动中心 |
| 设备类型 | 热水器 |
| 总车位 | 4 |
| 租赁设备类型 | 热水器 |
| 结构 | Porch |
详 情
| 浴室 | 2 |
| 地上卧房 | 2 |
| 总卧房 | 2 |
| Age | 0 To 5 Years |
| 家电类 | Garage Door Opener Remote(s), Water Meter, Garage Door Opener, Hood 电扇 |
| 建筑风格 | 平房 |
| 地下室进展 | 已完成 |
| 地下室类型 | Full (unfinished) |
| 施工种类 | 独立屋 |
| 空调 | 中央空调 |
| 外墙 | 石, Hardboard |
| 地基类型 | 混凝土浇筑 |
| 供暖方式 | 天然气 |
| 供暖类型 | 压力热风 |
| 储存空间 | 1 |
| 内部尺寸 | 1600 - 1799 Sqft |
| 类型 | 独立屋 |
车 位
| 附加车库 | |
| Garage |
土地
| 英亩数 | 无 |
| 土地便利设施 | 近高尔夫球场, 码头, 宗教场所 |
| 地表水 | 湖泊/池塘 |
| 规划描述 | R4 |
房 间
| 楼 层 | 类 型 | 长 度 | 宽 度 | 面 积 |
|---|---|---|---|---|
| 一楼 | 门厅 | 2.67 m | 2.36 m | 2.67 m x 2.36 m |
| 一楼 | 客厅 | 5.18 m | 4.47 m | 5.18 m x 4.47 m |
| 一楼 | 餐厅 | 4.39 m | 3.02 m | 4.39 m x 3.02 m |
| 一楼 | 厨房 | 3.2 m | 3.43 m | 3.2 m x 3.43 m |
| 一楼 | Pantry | 1.57 m | 1.68 m | 1.57 m x 1.68 m |
| 一楼 | 主卧 | 4.29 m | 4.19 m | 4.29 m x 4.19 m |
| 一楼 | 浴室 | 3.3 m | 1.91 m | 3.3 m x 1.91 m |
| 一楼 | 卧室 | 3.38 m | 3.76 m | 3.38 m x 3.76 m |
| 一楼 | 浴室 | 2.97 m | 1.65 m | 2.97 m x 1.65 m |
| 一楼 | 洗衣房 | 2.57 m | 1.91 m | 2.57 m x 1.91 m |
https://www.realtor.ca/real-estate/30027388/218-schooner-drive-norfolk-port-dover-port-dover

The trademarks REALTOR®, REALTORS®, and the REALTOR® logo are controlled by The Canadian Real Estate Association (CREA) and identify real estate professionals who are members of CREA. The trademarks MLS®, Multiple Listing Service® and the associated logos are owned by The Canadian Real Estate Association (CREA) and identify the quality of services provided by real estate professionals who are members of CREA. The trademark DDF® is owned by The Canadian Real Estate Association (CREA) and identifies CREA's Data Distribution Facility (DDF®)
Toronto Real Estate Board
RE/MAX Escarpment Realty Inc.
July 14 2026 04:09:59
