
2645 Apricot Lane Pickering, Ontario L1X 0M3


$3,350 Monthly
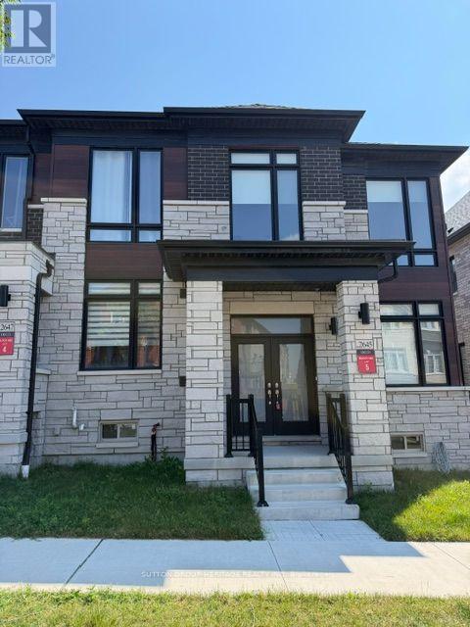
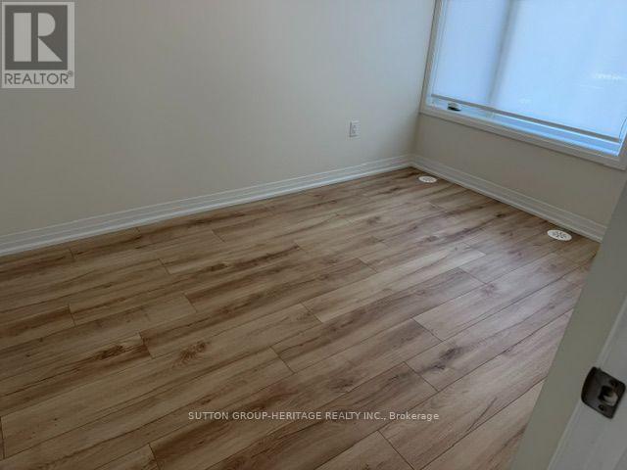
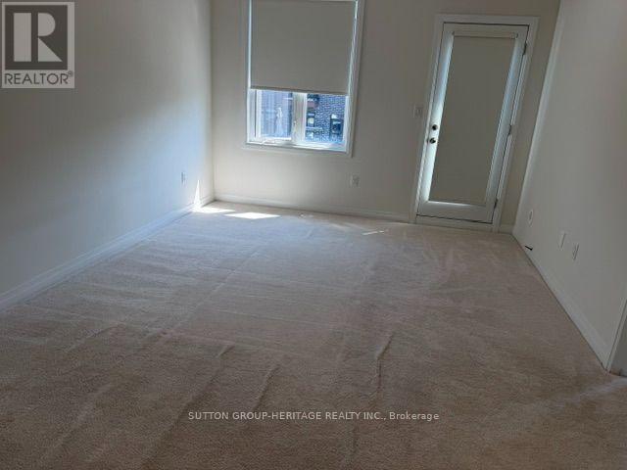
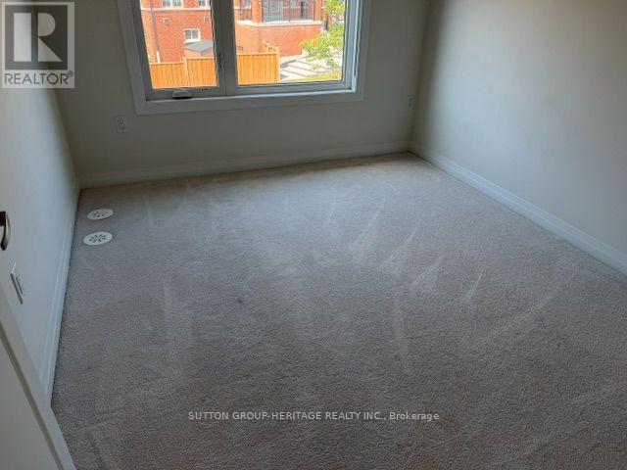
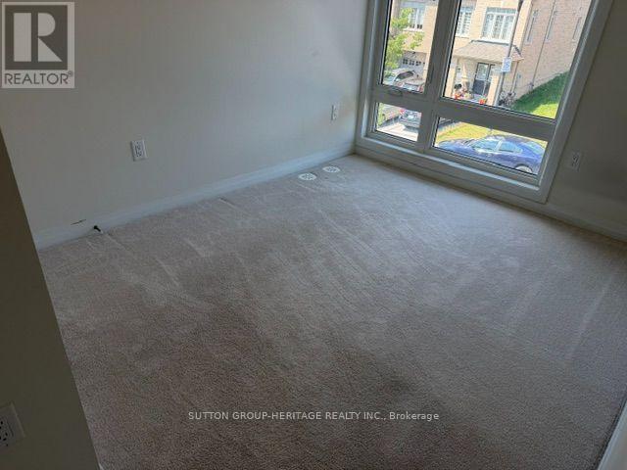
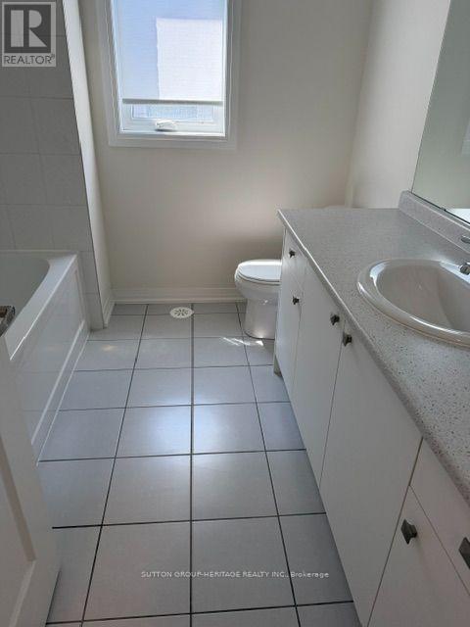
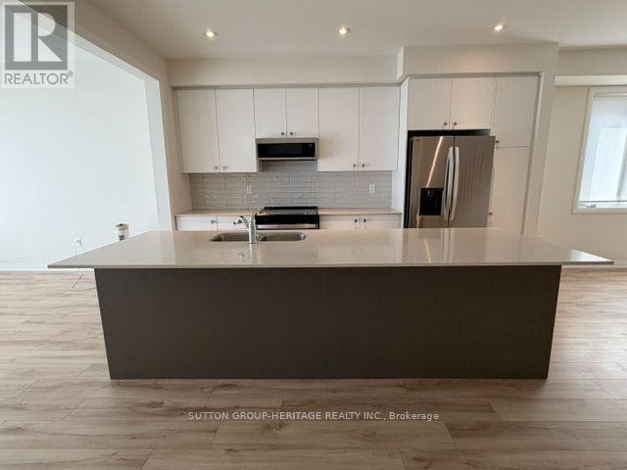
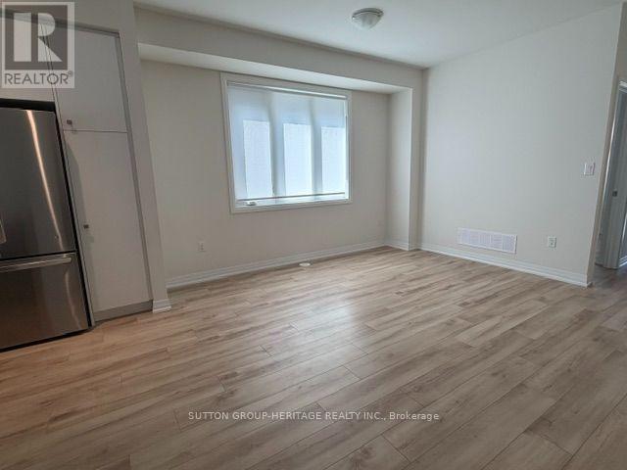
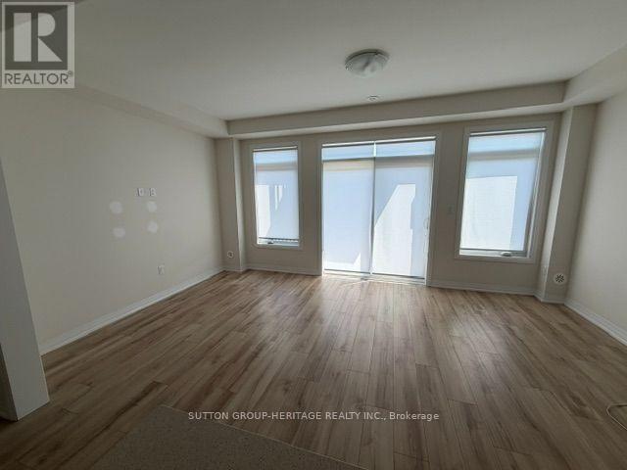
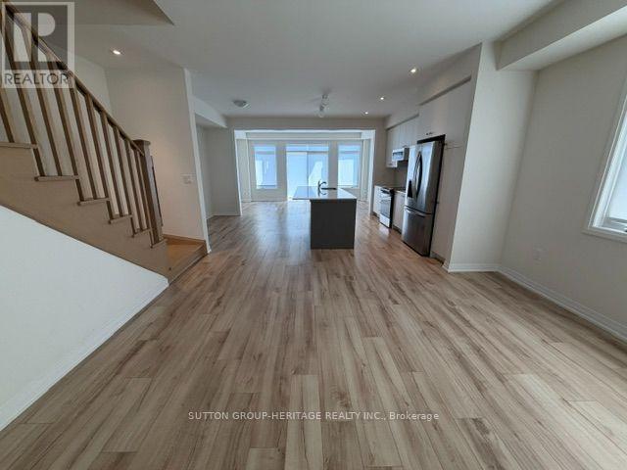
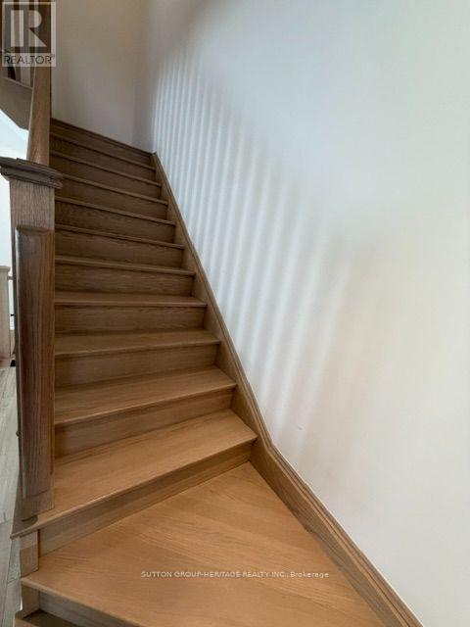
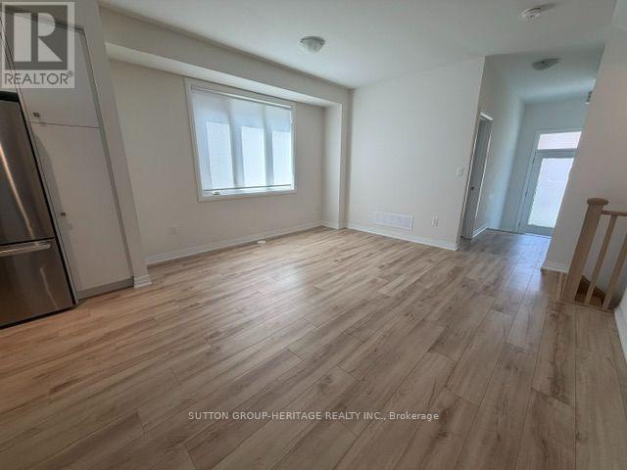
Welcome to this exceptional end-unit townhouse offering over 2,100 sq. ft. of refined living space, thoughtfully designed to combine timeless elegance with modern functionality. Showcasing quality craftsmanship and premium finishes throughout, this impressive 4-bedroom residence offers the feel and presence of a semi-detached home while delivering the convenience of low-maintenance living. The thoughtfully designedopen-concept floor plan is enhanced by soaring 9-foot ceilings, engineered hardwood flooring throughout the living room, dining room, kitchen and study, two elegant oak staircases, a private main-floor office, and a partially finished basement with direct 2 car garage access.At the heart of the home is a beautifully appointed chef-inspired kitchen featuring quartz countertops, stainless steel appliances, a generous centre island, abundant cabinetry, and an inviting layout that flows effortlessly into the principal living and dining areas-creating the perfect setting for both everyday living and sophisticated entertaining.The upper level offers four generously proportioned bedrooms, a beautifully finished main bathroom, and an exceptional primary retreat designed for comfort and relaxation. The spacious primary suite features an oversized walk-incloset and a luxurious spa-inspired ensuite complete with a freestanding soaker tub, oversized glass-enclosed shower, custom double vanity,and designer finishes.Ideally situated just minutes from Highways 407 and 401, Pickering Town Centre, shopping, restaurants, parks, schools,and a full range of everyday amenities, this outstanding residence offers an exceptional opportunity to enjoy luxury, comfort, and convenience inone of Pickering's most desirable communities. (id:43681)
房源概要
| MLS® Number | E13558248 |
| 房源类型 | 民宅 |
| 社区名字 | Rural Pickering |
| 附近的便利设施 | 公共交通 |
| 社区特征 | School Bus |
| 特征 | Conservation/green Belt |
| 总车位 | 4 |
详 情
| 浴室 | 3 |
| 地上卧房 | 4 |
| 总卧房 | 4 |
| Age | 0 To 5 Years |
| 家电类 | 洗碗机, 烘干机, 炉子, 洗衣机, 窗帘, 冰箱 |
| 地下室进展 | 部分完成 |
| 地下室功能 | Separate Entrance |
| 地下室类型 | N/a (partially Finished), N/a |
| 施工种类 | 附加的 |
| 空调 | 中央空调 |
| 外墙 | 砖, 乙烯基壁板 |
| Flooring Type | Hardwood, Carpeted, Ceramic |
| 地基类型 | 混凝土 |
| 客人卫生间(不包含洗浴) | 1 |
| 供暖方式 | 天然气 |
| 供暖类型 | 压力热风 |
| 储存空间 | 2 |
| 内部尺寸 | 2000 - 2500 Sqft |
| 类型 | 联排别墅 |
| 设备间 | 市政供水 |
车 位
| 附加车库 | |
| Garage |
土地
| 英亩数 | 无 |
| 土地便利设施 | 公共交通 |
| 污水道 | Sanitary Sewer |
房 间
| 楼 层 | 类 型 | 长 度 | 宽 度 | 面 积 |
|---|---|---|---|---|
| 二楼 | 主卧 | 3.5 m | 4.57 m | 3.5 m x 4.57 m |
| 二楼 | 第二卧房 | 2.67 m | 3.15 m | 2.67 m x 3.15 m |
| 二楼 | 第三卧房 | 2.59 m | 3.04 m | 2.59 m x 3.04 m |
| 二楼 | Bedroom 4 | 2.59 m | 3.5 m | 2.59 m x 3.5 m |
| 地下室 | 洗衣房 | 1.83 m | 1.83 m | 1.83 m x 1.83 m |
| 一楼 | 厨房 | 2.49 m | 4.37 m | 2.49 m x 4.37 m |
| 一楼 | 餐厅 | 4.29 m | 3.96 m | 4.29 m x 3.96 m |
| 一楼 | 大型活动室 | 5.36 m | 3.35 m | 5.36 m x 3.35 m |
| 一楼 | Office | 2.59 m | 3.4 m | 2.59 m x 3.4 m |
https://www.realtor.ca/real-estate/30027318/2645-apricot-lane-pickering-rural-pickering

The trademarks REALTOR®, REALTORS®, and the REALTOR® logo are controlled by The Canadian Real Estate Association (CREA) and identify real estate professionals who are members of CREA. The trademarks MLS®, Multiple Listing Service® and the associated logos are owned by The Canadian Real Estate Association (CREA) and identify the quality of services provided by real estate professionals who are members of CREA. The trademark DDF® is owned by The Canadian Real Estate Association (CREA) and identifies CREA's Data Distribution Facility (DDF®)
Toronto Real Estate Board
Sutton Group-Heritage Realty Inc.
July 13 2026 09:01:56
