
1066 Richmond Street London, Ontario N6A 3J9


$3,750 Monthly
Insurance
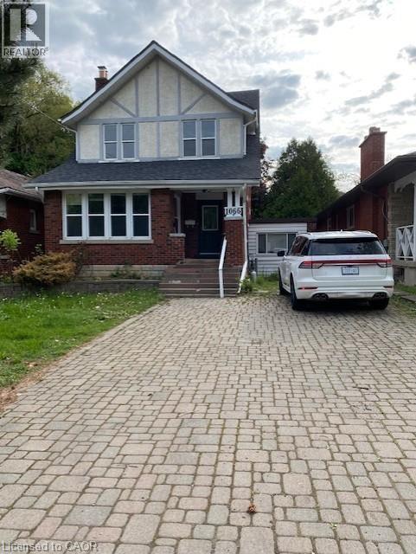
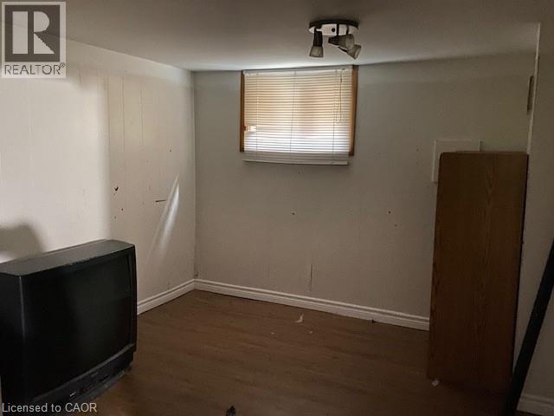
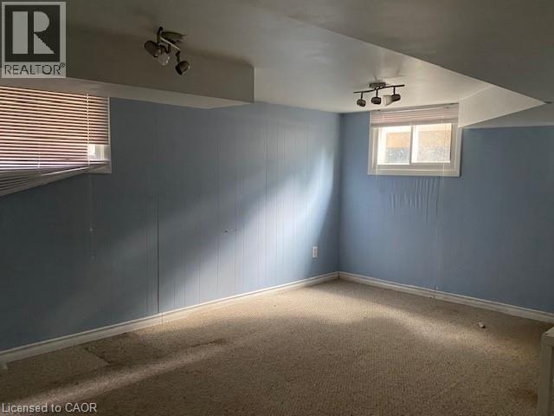
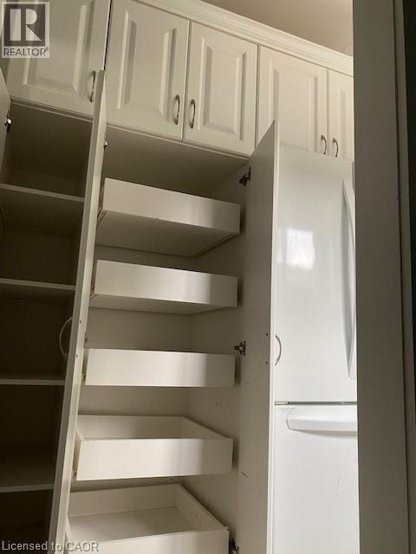
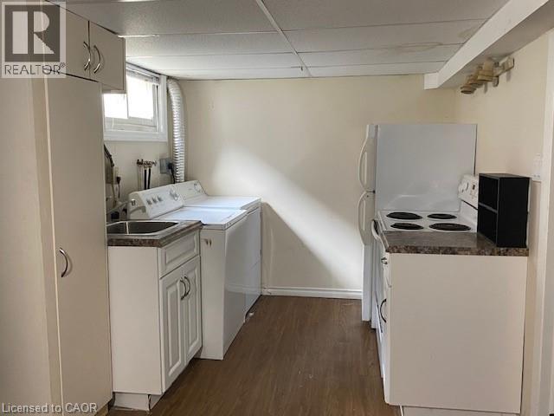
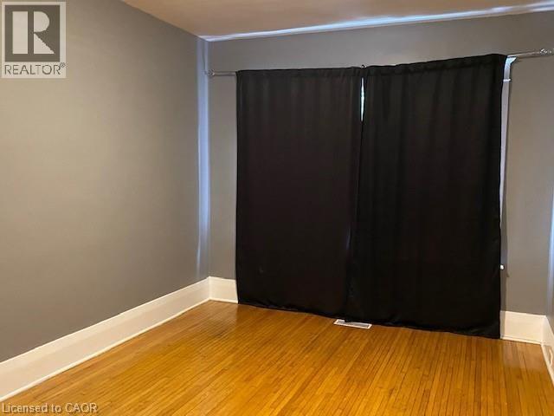
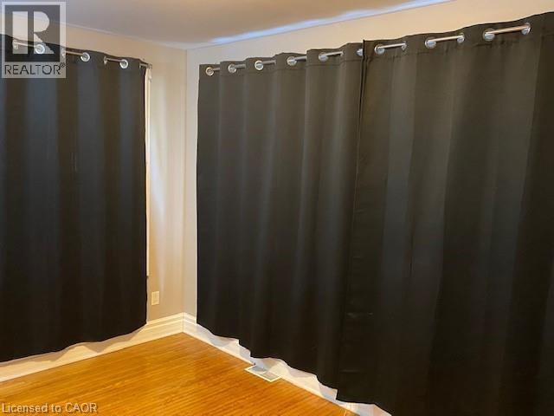
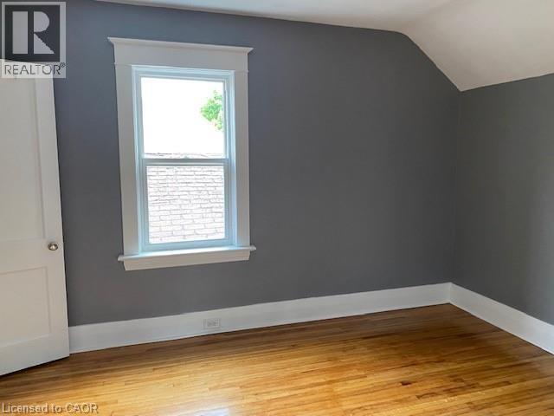
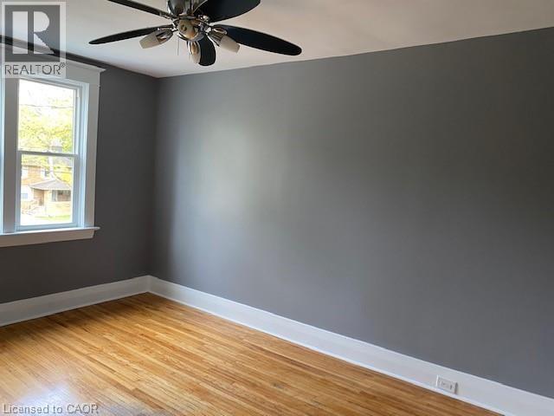
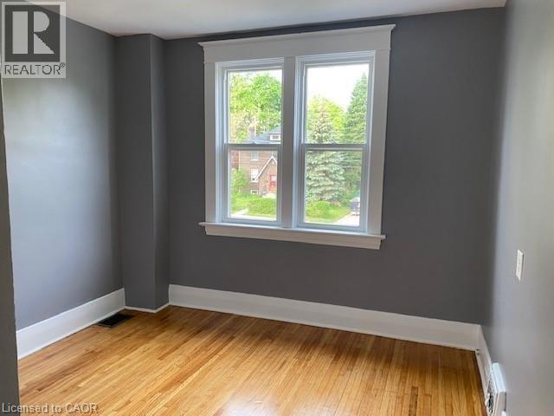
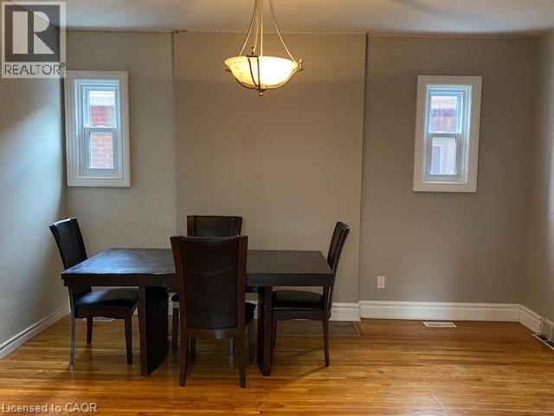
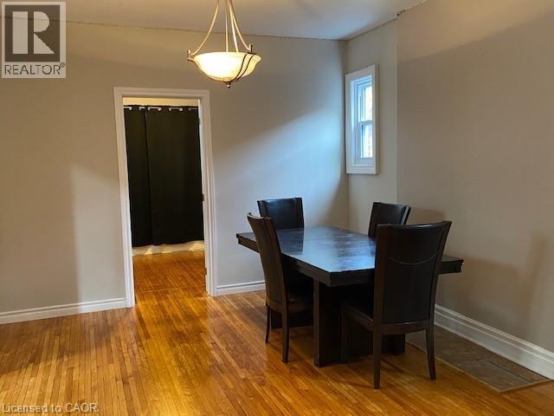
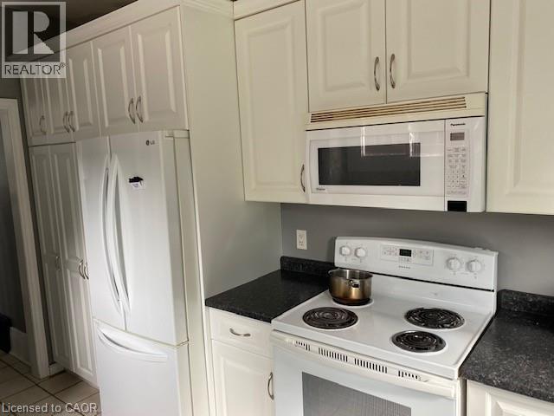
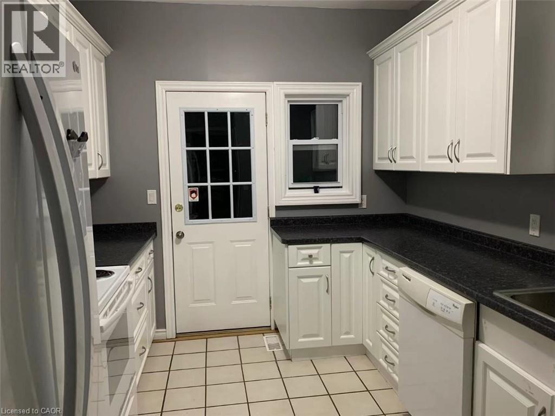
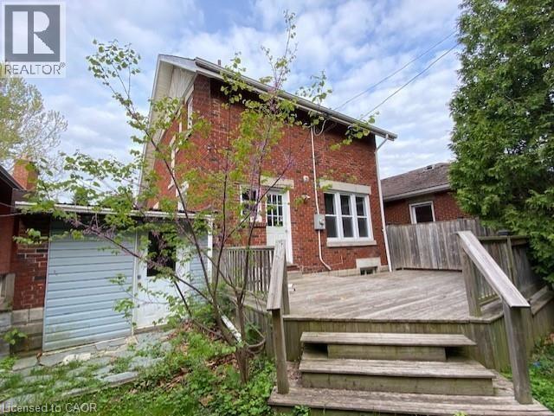
2 Storey Solid Property. 5 Good Size Bedrooms, 2 bathrooms, updated kitchen with lots of cabinets and pantry. plus den on main floor. hardwood floors. Freshly painted. Large deck. Parking For 5 Cars. Close to schools, hospital, public transportations, etc. A group of 5 students preferred and can be rented by rooms too. 8 months lease possible. (id:43681)
房源概要
| MLS® Number | 40847689 |
| 房源类型 | 民宅 |
| 附近的便利设施 | 公共交通, 学校 |
| 设备类型 | 热水器 |
| 总车位 | 5 |
| 租赁设备类型 | 热水器 |
详 情
| 浴室 | 2 |
| 地上卧房 | 5 |
| 地下卧室 | 2 |
| 总卧房 | 7 |
| 家电类 | 烘干机, 冰箱, 炉子, 洗衣机, Hood 电扇 |
| 地下室进展 | 已装修 |
| 地下室类型 | 全完工 |
| 施工种类 | 独立屋 |
| 空调 | 中央空调 |
| 外墙 | 砖, 灰泥 |
| 地基类型 | 水泥 |
| 供暖方式 | 天然气 |
| 供暖类型 | 压力热风 |
| 储存空间 | 2 |
| 内部尺寸 | 1680 Sqft |
| 类型 | 独立屋 |
| 设备间 | 市政供水 |
土地
| 英亩数 | 无 |
| 土地便利设施 | 公共交通, 学校 |
| 污水道 | 城市污水处理系统 |
| 土地深度 | 90 Ft |
| 土地宽度 | 38 Ft |
| 规划描述 | R3-2 |
房 间
| 楼 层 | 类 型 | 长 度 | 宽 度 | 面 积 |
|---|---|---|---|---|
| 二楼 | 四件套浴室 | Measurements not available | ||
| 二楼 | 卧室 | 10'0'' x 10'0'' | ||
| 二楼 | 卧室 | 12'10'' x 9'10'' | ||
| 二楼 | 卧室 | 14'4'' x 9'9'' | ||
| 地下室 | 三件套卫生间 | Measurements not available | ||
| 地下室 | 卧室 | 11'10'' x 10'3'' | ||
| 地下室 | 卧室 | 17'3'' x 11'11'' | ||
| 地下室 | 厨房 | 8'5'' x 7'10'' | ||
| 一楼 | 衣帽间 | 18'0'' x 8'9'' | ||
| 一楼 | 卧室 | 12'11'' x 8'10'' | ||
| 一楼 | 卧室 | 13'8'' x 10'8'' | ||
| 一楼 | 客厅/饭厅 | 14'8'' x 12'11'' | ||
| 一楼 | 厨房 | 13'10'' x 9'3'' |
https://www.realtor.ca/real-estate/30026380/1066-richmond-street-london

The trademarks REALTOR®, REALTORS®, and the REALTOR® logo are controlled by The Canadian Real Estate Association (CREA) and identify real estate professionals who are members of CREA. The trademarks MLS®, Multiple Listing Service® and the associated logos are owned by The Canadian Real Estate Association (CREA) and identify the quality of services provided by real estate professionals who are members of CREA. The trademark DDF® is owned by The Canadian Real Estate Association (CREA) and identifies CREA's Data Distribution Facility (DDF®)
REALTORS® Association of Hamilton-Burlington
Leaf King Realty Ltd.
July 13 2026 06:29:41
