
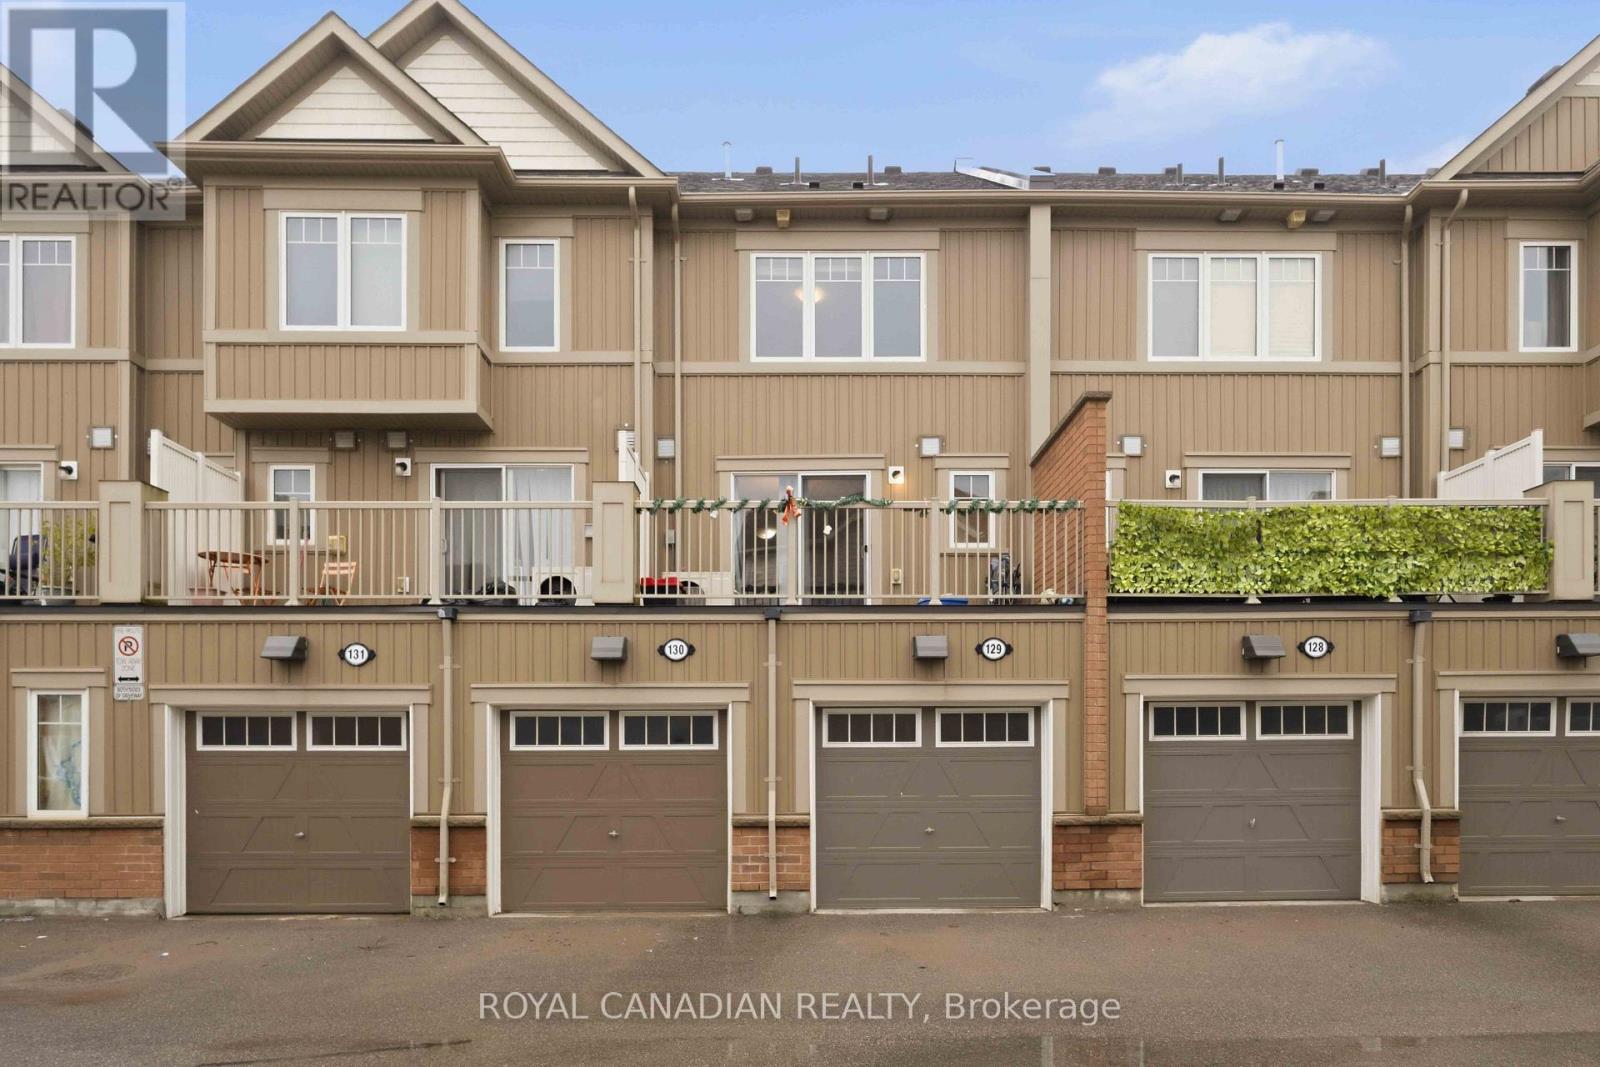
129 - 2500 Hill Rise Court Oshawa (Windfields), Ontario L1L 0M6


$530,000管理费,Common Area Maintenance, Insurance
$396 每月
管理费,Common Area Maintenance, Insurance
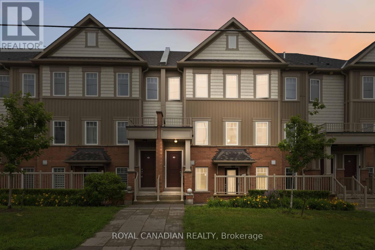
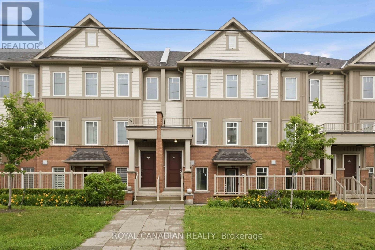
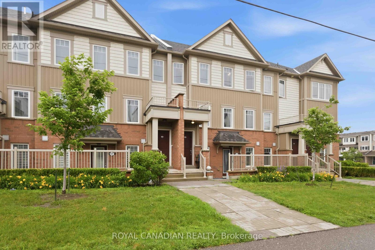
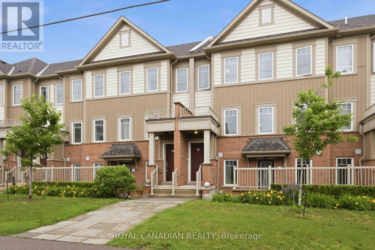
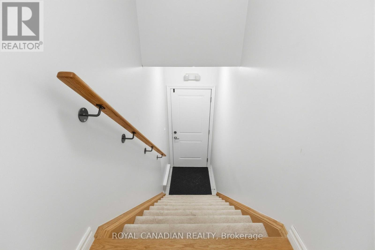
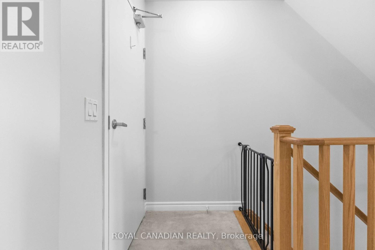
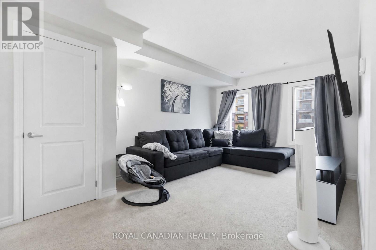
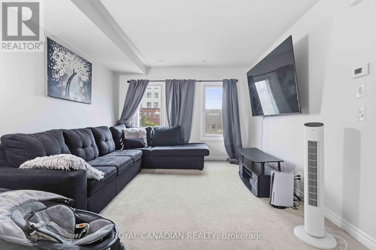
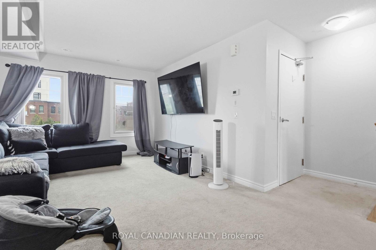
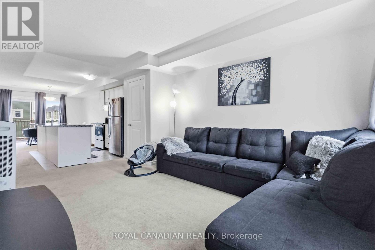
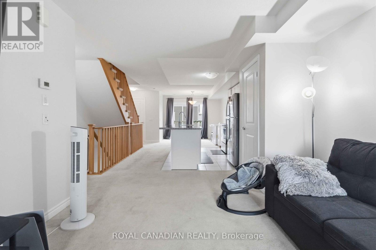
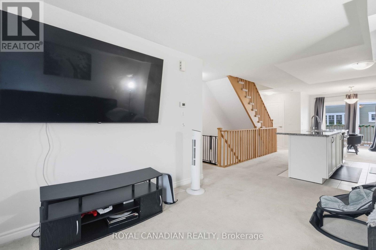
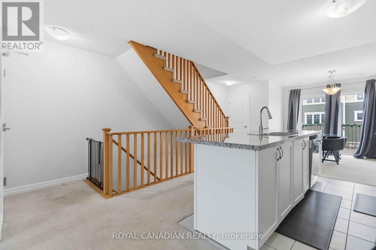
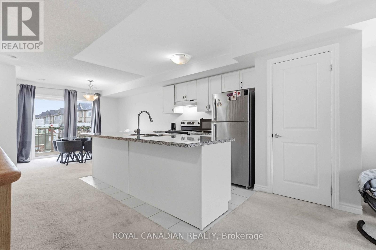
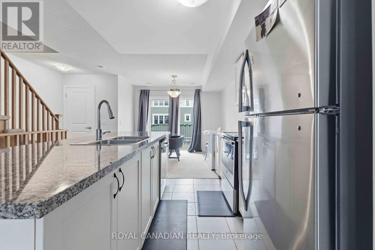
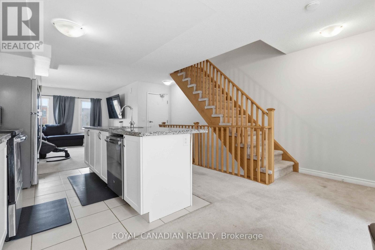
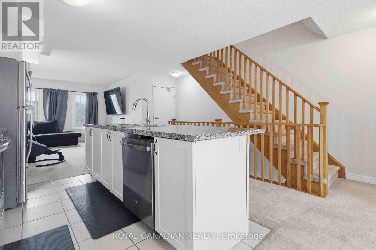
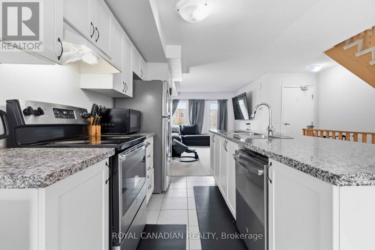
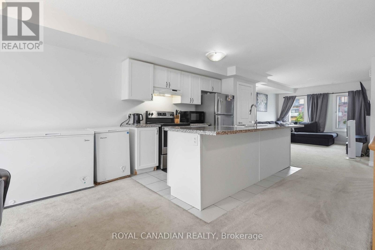
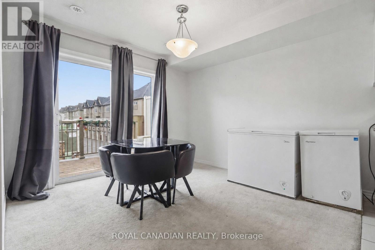
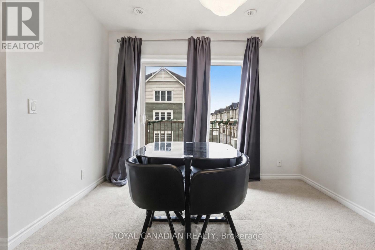
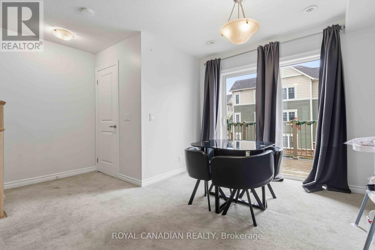
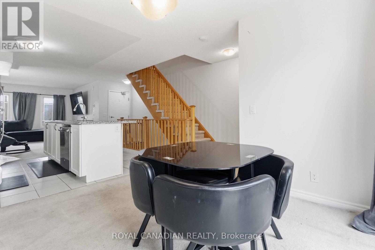
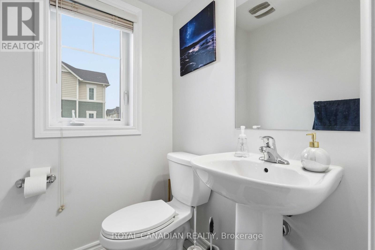
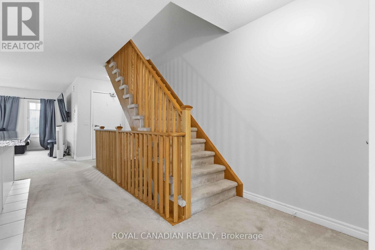
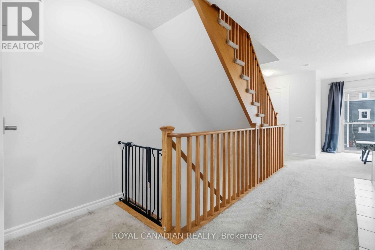
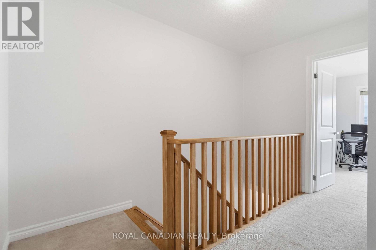
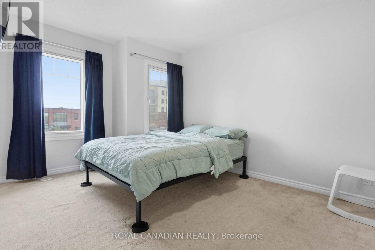
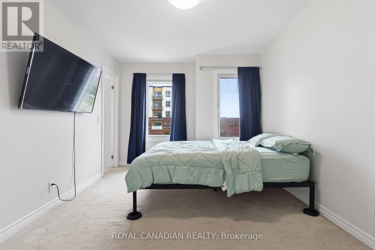
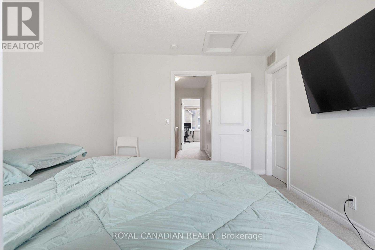
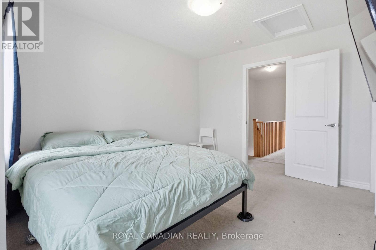
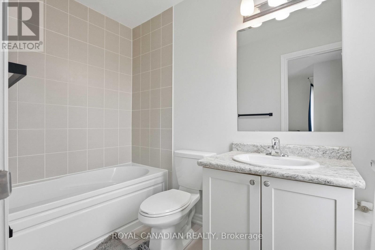
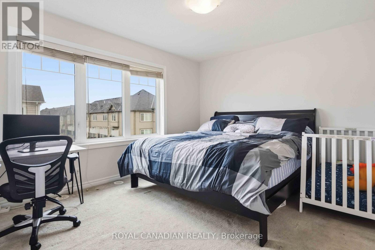
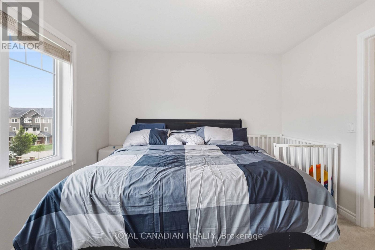
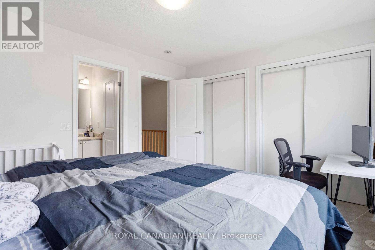
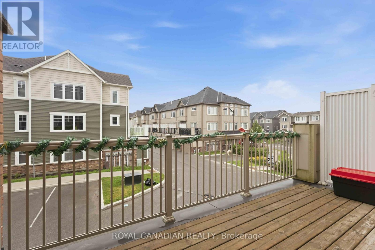
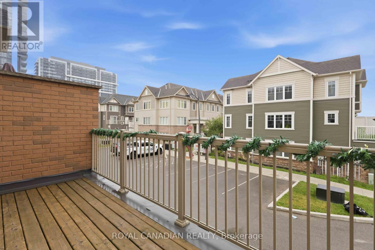
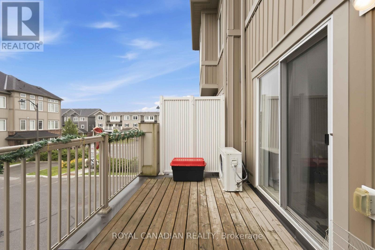
$396 每月Stunning And Bright Condo Townhouse In The Highly Desirable Windfields Community. Open Concept Floor Plan with Great Layout. Spacious Living Room, Breakfast Bar And Granite Counter Top In Kitchen With A Separate Dining Area. A Walkout To Your Own Private Large Balcony For You And Your Guests To Enjoy. Two Large Sized Bedrooms. Direct Access To Built In Garage. Close To Shopping, Restaurants, Costco, UOIT, Durham College And Many Amenities. Easy Access To Highway 401 And 407. This Home Presents An Excellent Opportunity For First Time Buyers, Investors Or Anyone Looking For A Stylish Low Maintenance Home In A Vibrant And Well Established Neighborhood. (id:43681)
房源概要
| MLS® Number | E13557496 |
| 房源类型 | 民宅 |
| 社区名字 | Windfields |
| 社区特征 | Pets Allowed With Restrictions |
| 设备类型 | 热水器 |
| 特征 | 阳台 |
| 总车位 | 1 |
| 租赁设备类型 | 热水器 |
详 情
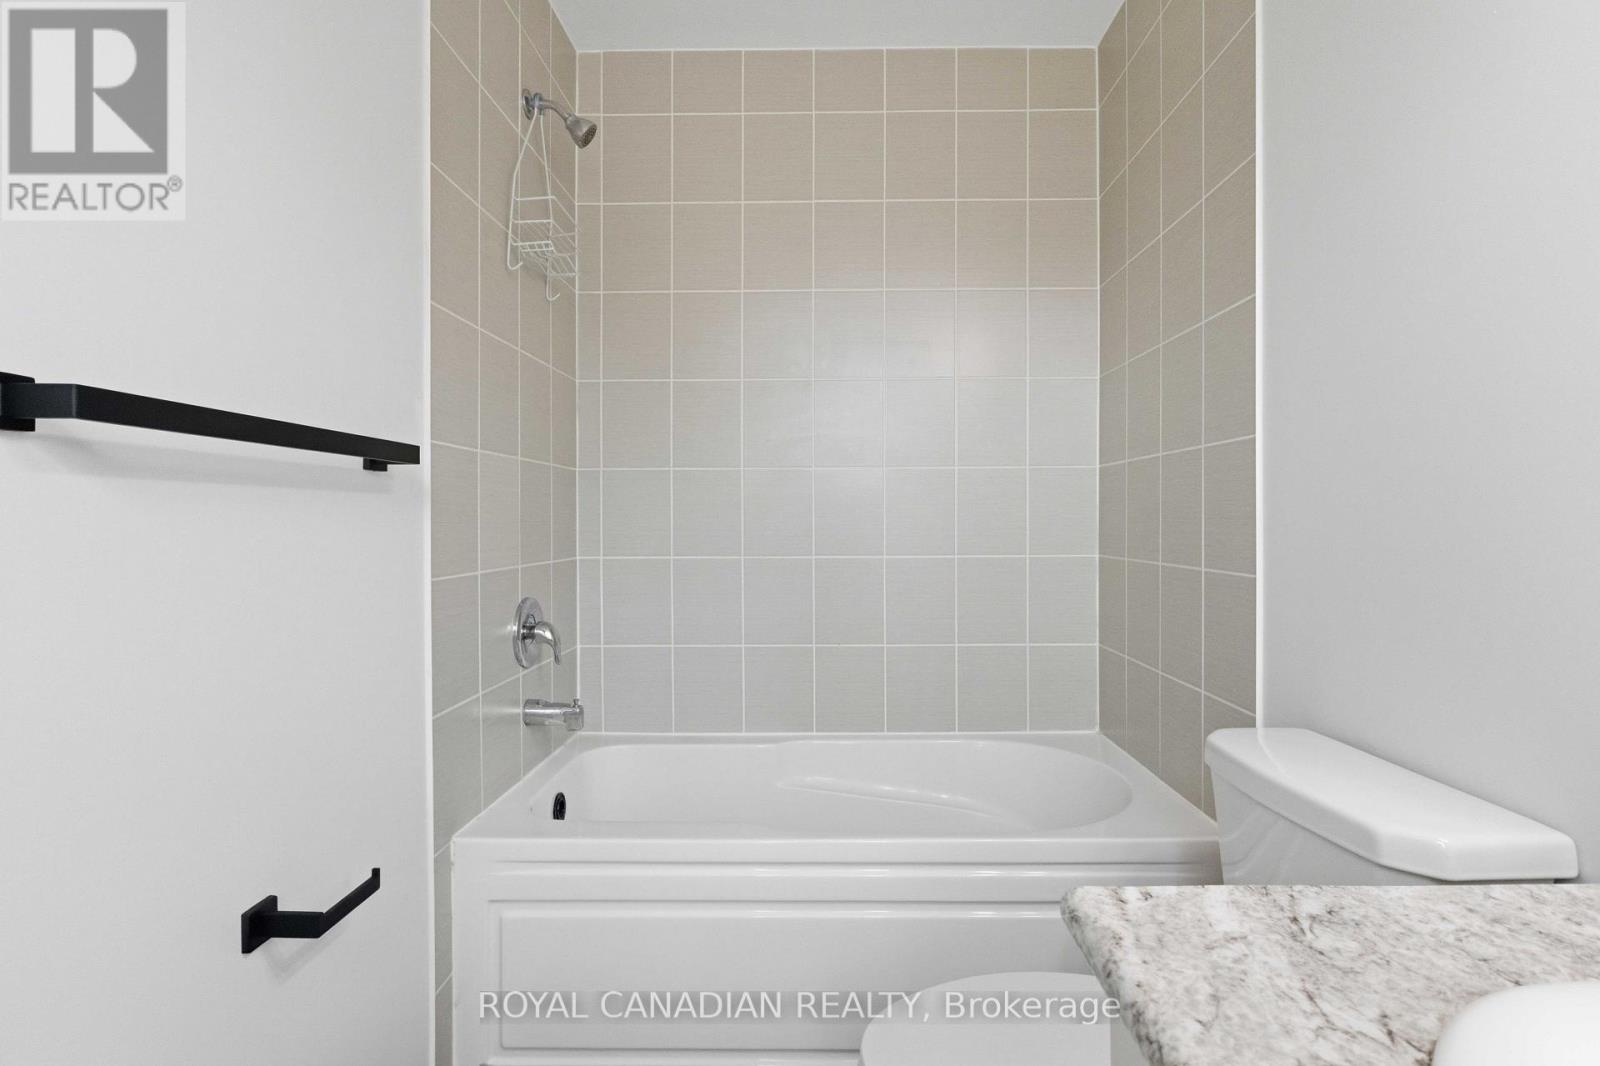
| 浴室 | 3 |
| 地上卧房 | 2 |
| 总卧房 | 2 |
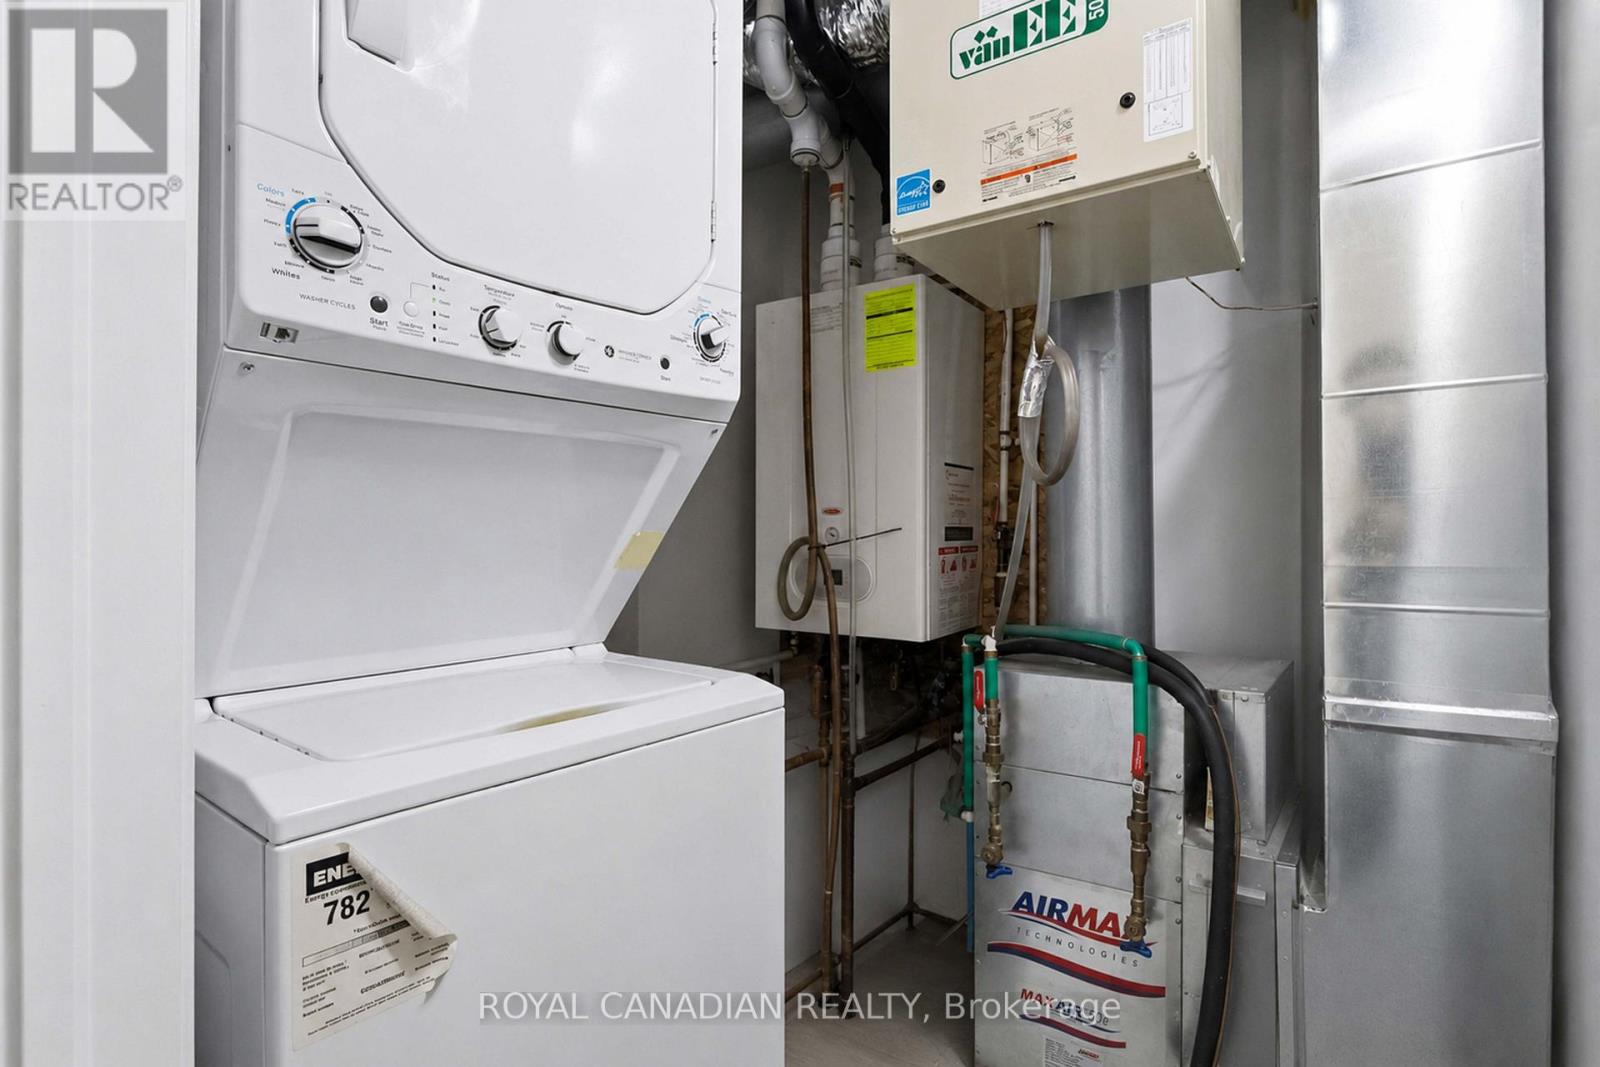
| 家电类 | Garage Door Opener Remote(s), Water Meter, 洗碗机, 烘干机, 炉子, 洗衣机, 冰箱 |
| 地下室类型 | 没有 |
| 空调 | 中央空调 |
| 外墙 | 砖, 乙烯基壁板 |
| Flooring Type | Carpeted, Ceramic |
| 客人卫生间(不包含洗浴) | 1 |
| 供暖方式 | 天然气 |
| 供暖类型 | 压力热风 |
| 内部尺寸 | 1200 - 1399 Sqft |
| 类型 | 联排别墅 |
车 位
| Garage |
土地
| 英亩数 | 无 |
房 间
| 楼 层 | 类 型 | 长 度 | 宽 度 | 面 积 |
|---|---|---|---|---|
| 一楼 | 客厅 | 3.7 m | 3.25 m | 3.7 m x 3.25 m |
| 一楼 | 餐厅 | 3.33 m | 3.14 m | 3.33 m x 3.14 m |
| 一楼 | 厨房 | 2.9 m | 2.4 m | 2.9 m x 2.4 m |
| Upper Level | 主卧 | 4.06 m | 3.1 m | 4.06 m x 3.1 m |
| Upper Level | 第二卧房 | 3.49 m | 3.99 m | 3.49 m x 3.99 m |
| Upper Level | 洗衣房 | 1.8 m | 1.67 m | 1.8 m x 1.67 m |
https://www.realtor.ca/real-estate/30026445/129-2500-hill-rise-court-oshawa-windfields-windfields

The trademarks REALTOR®, REALTORS®, and the REALTOR® logo are controlled by The Canadian Real Estate Association (CREA) and identify real estate professionals who are members of CREA. The trademarks MLS®, Multiple Listing Service® and the associated logos are owned by The Canadian Real Estate Association (CREA) and identify the quality of services provided by real estate professionals who are members of CREA. The trademark DDF® is owned by The Canadian Real Estate Association (CREA) and identifies CREA's Data Distribution Facility (DDF®)
Toronto Real Estate Board
Royal Canadian Realty, Real Estate Homeward
July 13 2026 06:32:31
