
41 Clapperton Avenue Toronto (Clairlea-Birchmount), Ontario M1L 4K7


$699,000
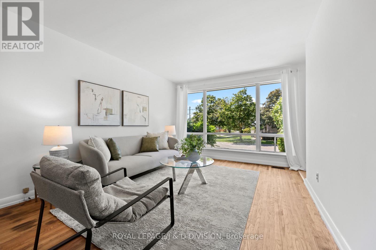
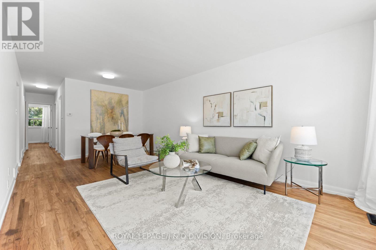
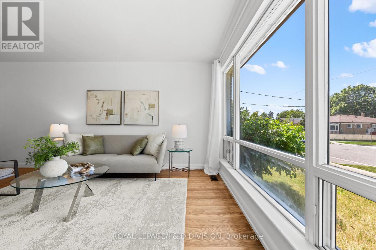
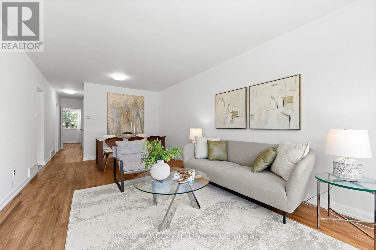
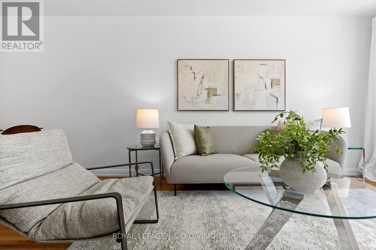
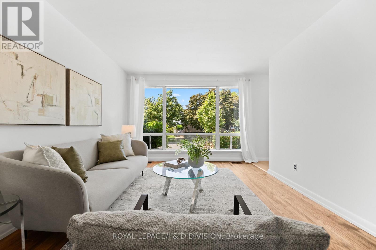
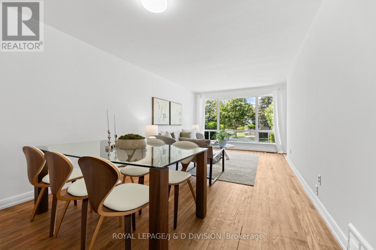
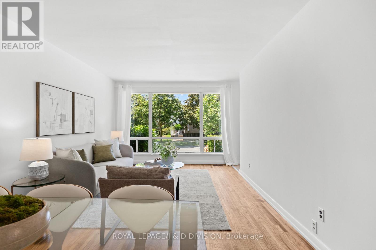
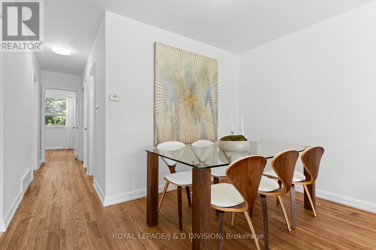
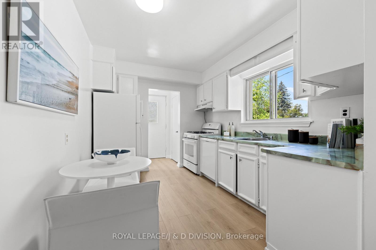
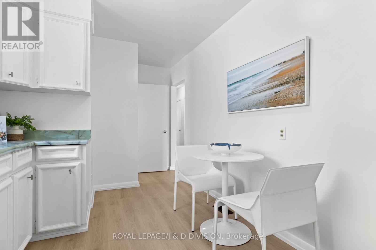
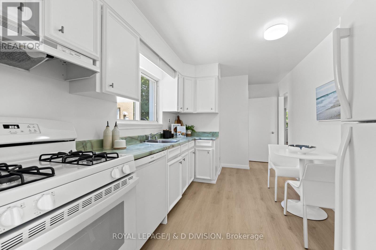
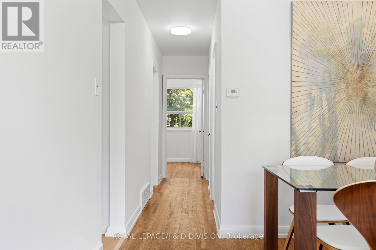
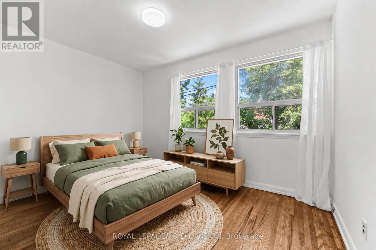
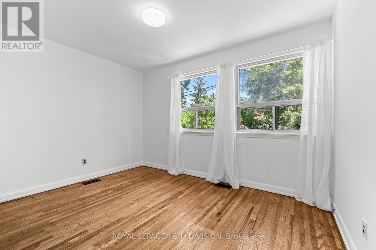
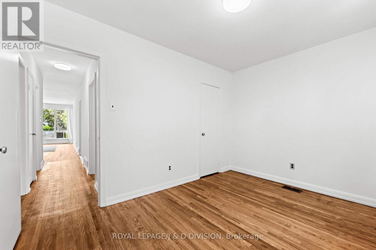
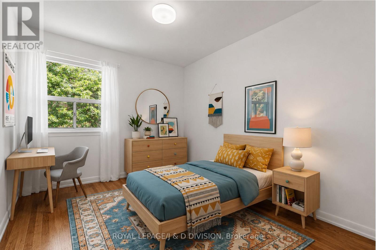
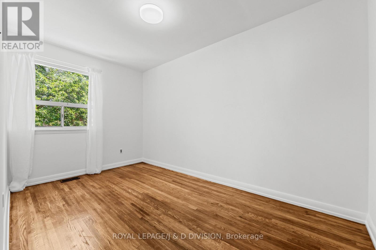
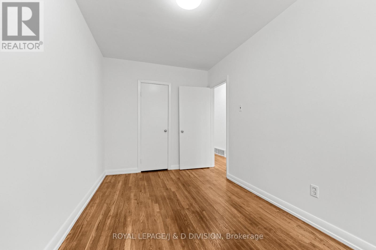
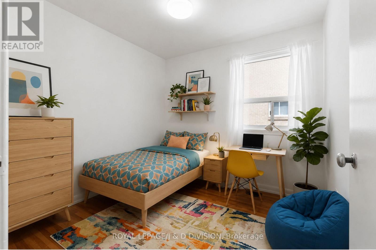
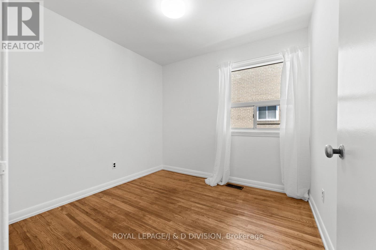
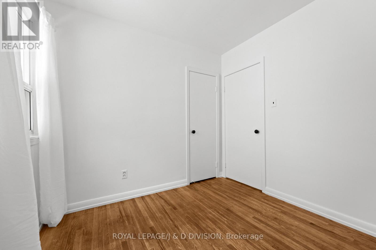
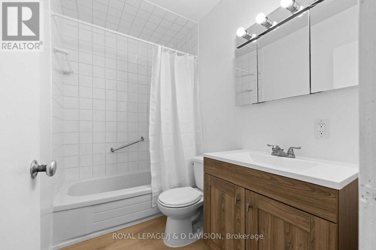
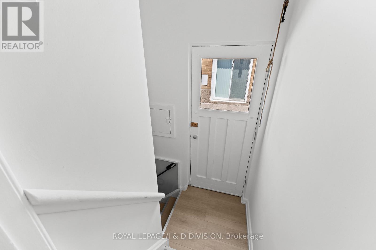
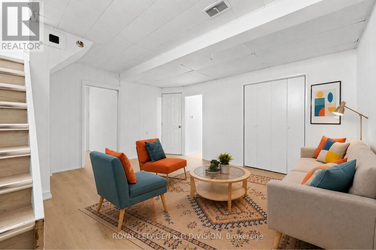
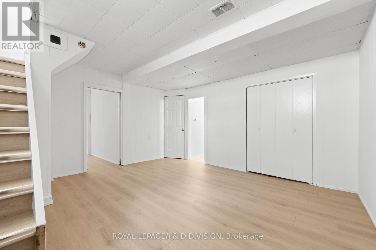
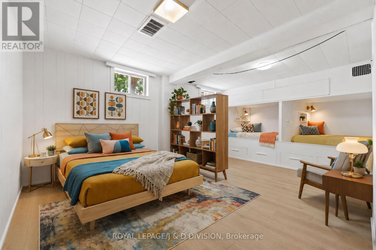
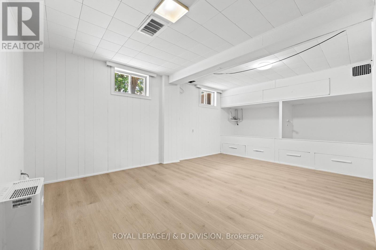
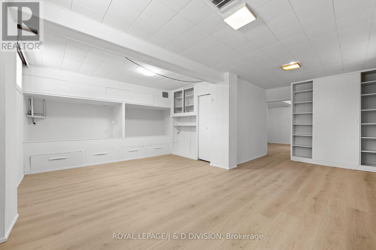
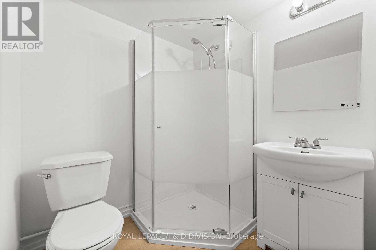
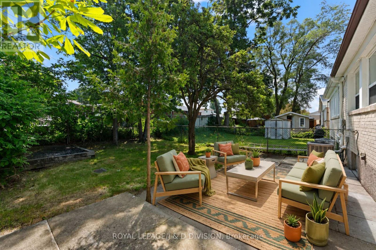
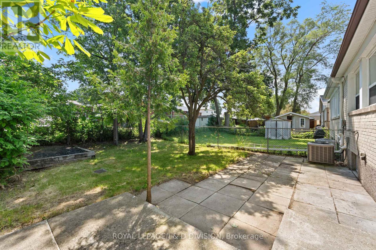
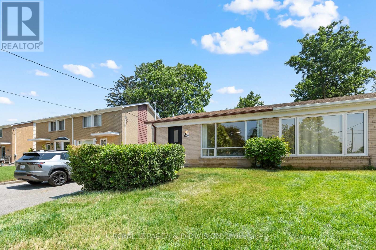
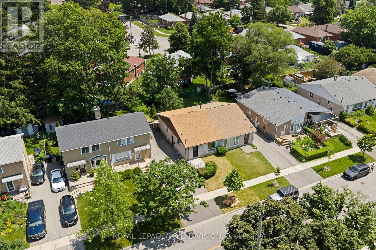
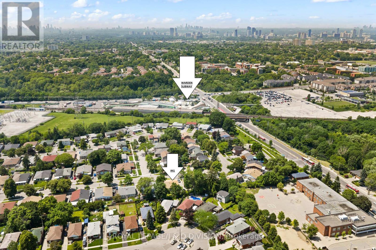
This stunning family residence sits on an expansive 30' x 100' east-west facing lot on the most peaceful, tree-lined, family friendly street. Thoughtfully designed 3 + 1 bedrooms, it offers the perfect blend of style, function, and comfort. The main floor boasts almost 1,000 square feet, a bright and open layout with formal living and dining rooms, refinished hardwood floors, and an oversized west facing window that floods the home with natural light. The chic eat-in kitchen features brand new appliances complete with gas stove, white cabinets, new floors, and a retro-inspired counter-top. Ample cabinetry ensures exceptional storage while maintaining a seamless aesthetic. Three spacious bedrooms, a modern spa-bath with new vanity and flooring are ideal for family living. The finished basement with nearly 1,000 sq ft offers incredible versatility. With nearly 8' ceiling height, a separate side entrance, it's perfectly suited as an income-generating suite, guest quarters, or a comfortable family/recreation room. Complete with new flooring, a living/dining area, bedroom/den, new bathroom, tons of storage, new washer, and plenty of natural light, the options are endless - ideal for multi-generational living or rental potential. Outside, the driveway accommodates 3 cars. The large backyard is your own private oasis, surrounded by mature trees with plenty of room for children to play. Perfectly located just steps from public transit including the Warden subway station, and a few minutes to Hwy 401/404, top schools, hospitals, shopping malls, Costco, parks, and playgrounds. *some photos have been virtually staged* (id:43681)
房源概要
| MLS® Number | E13557536 |
| 房源类型 | 民宅 |
| 社区名字 | Clairlea-Birchmount |
| 附近的便利设施 | 公共交通, 学校 |
| 设备类型 | 热水器 |
| 特征 | 无地毯 |
| 总车位 | 3 |
| 租赁设备类型 | 热水器 |
详 情
| 浴室 | 2 |
| 地上卧房 | 3 |
| 地下卧室 | 1 |
| 总卧房 | 4 |
| 家电类 | 洗碗机, Furniture, Gas 炉子(s), 洗衣机, 窗帘, 冰箱 |
| 建筑风格 | 平房 |
| 地下室进展 | 已装修 |
| 地下室功能 | Separate Entrance |
| 地下室类型 | N/a (finished), N/a |
| 施工种类 | Semi-detached |
| 空调 | 中央空调 |
| 外墙 | 砖 |
| Flooring Type | Hardwood, Vinyl |
| 地基类型 | 水泥 |
| 供暖方式 | 天然气 |
| 供暖类型 | 压力热风 |
| 储存空间 | 1 |
| 内部尺寸 | 700 - 1100 Sqft |
| 类型 | 独立屋 |
| 设备间 | 市政供水 |
车 位
| 没有车库 |
土地
| 英亩数 | 无 |
| 围栏类型 | Fenced Yard |
| 土地便利设施 | 公共交通, 学校 |
| 污水道 | Sanitary Sewer |
| 土地深度 | 100 Ft |
| 土地宽度 | 30 Ft |
| 不规则大小 | 30 X 100 Ft |
房 间
| 楼 层 | 类 型 | 长 度 | 宽 度 | 面 积 |
|---|---|---|---|---|
| Lower Level | 客厅 | 4.45 m | 4.32 m | 4.45 m x 4.32 m |
| Lower Level | 卧室 | 6.17 m | 6.12 m | 6.17 m x 6.12 m |
| Lower Level | 洗衣房 | 3.94 m | 3.35 m | 3.94 m x 3.35 m |
| 一楼 | 客厅 | 6.27 m | 3.43 m | 6.27 m x 3.43 m |
| 一楼 | 餐厅 | 6.27 m | 3.43 m | 6.27 m x 3.43 m |
| 一楼 | 厨房 | 4.06 m | 2.67 m | 4.06 m x 2.67 m |
| 一楼 | 主卧 | 3.73 m | 2.77 m | 3.73 m x 2.77 m |
| 一楼 | 第二卧房 | 4.04 m | 2.39 m | 4.04 m x 2.39 m |
| 一楼 | 第三卧房 | 2.79 m | 2.69 m | 2.79 m x 2.69 m |

The trademarks REALTOR®, REALTORS®, and the REALTOR® logo are controlled by The Canadian Real Estate Association (CREA) and identify real estate professionals who are members of CREA. The trademarks MLS®, Multiple Listing Service® and the associated logos are owned by The Canadian Real Estate Association (CREA) and identify the quality of services provided by real estate professionals who are members of CREA. The trademark DDF® is owned by The Canadian Real Estate Association (CREA) and identifies CREA's Data Distribution Facility (DDF®)
Toronto Real Estate Board
Royal LePage/j & D Division
July 13 2026 06:32:31
